
15 6577 SOUTHDOWNE PLACE
Chilliwack, British Columbia V2R0H4$657,500
2,611 sqft
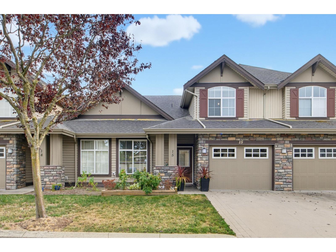
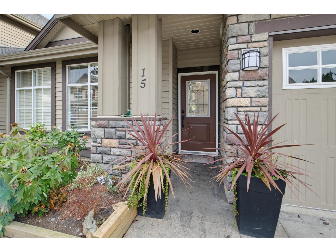
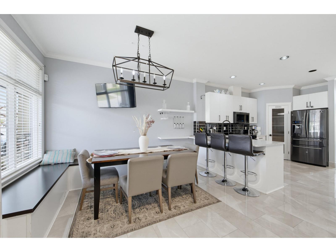
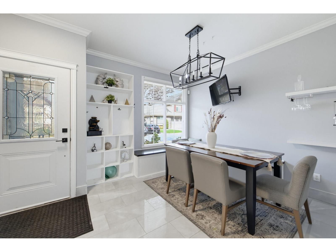
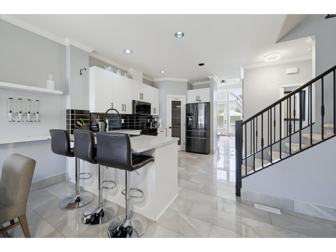
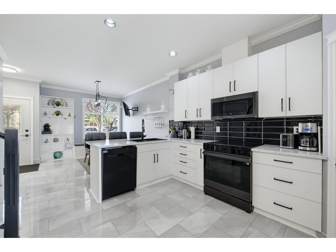
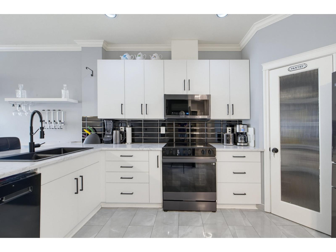
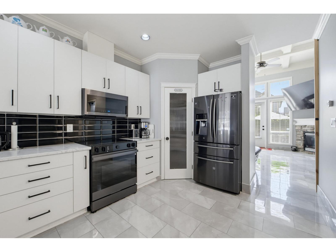
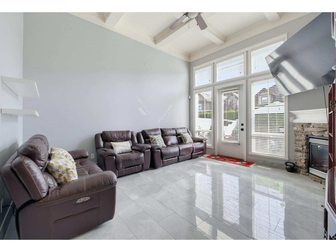
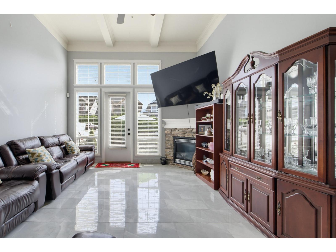
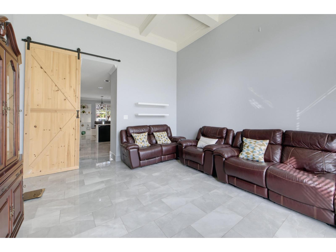
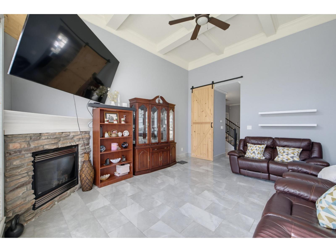
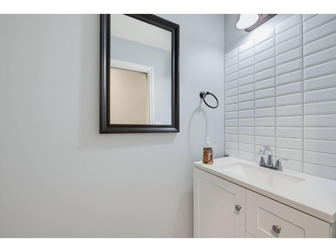
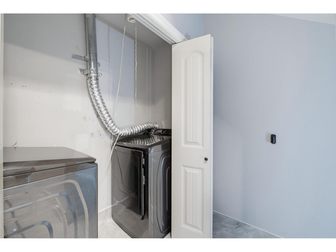
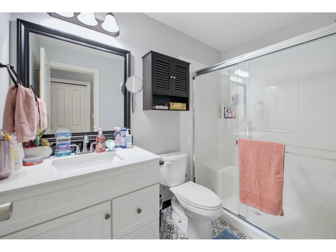
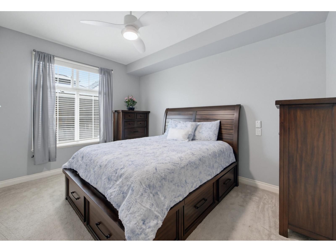
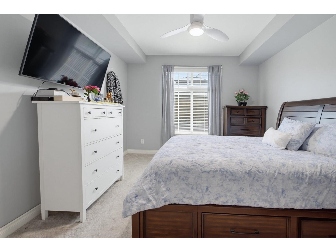
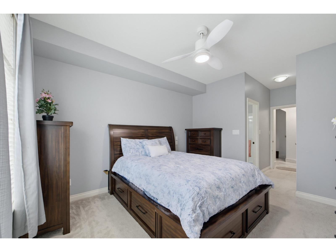
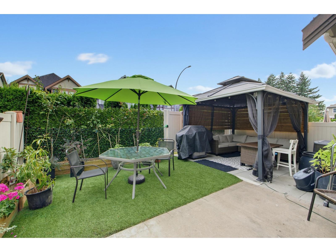
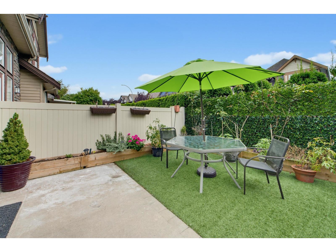
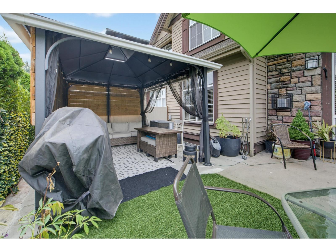
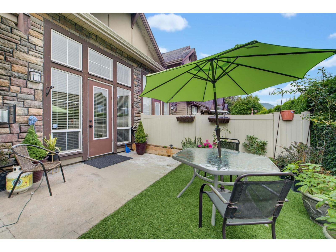
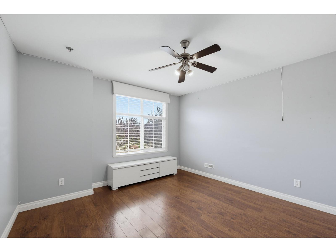
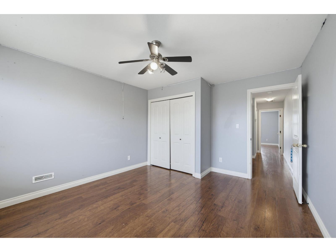
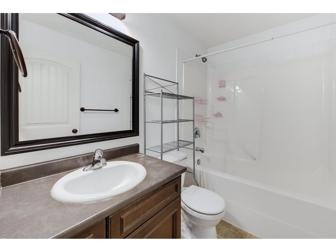
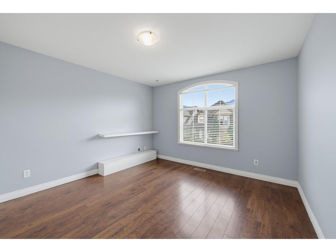
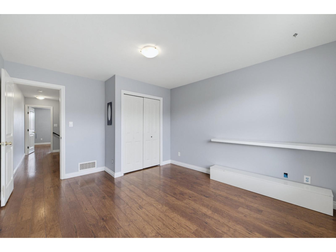
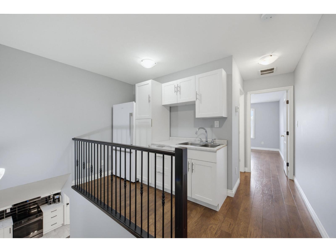
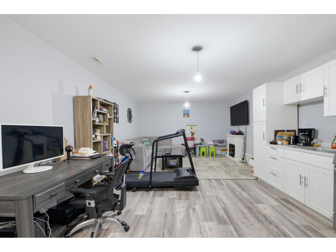
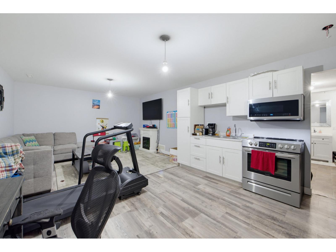
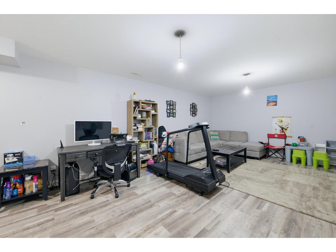
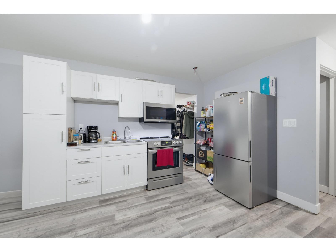
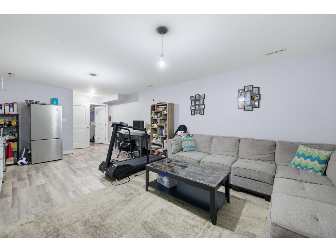
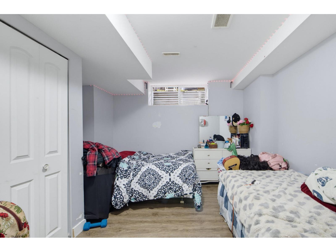
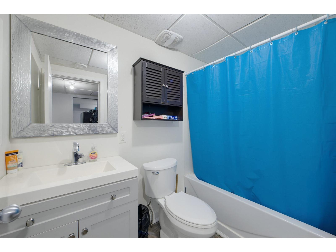
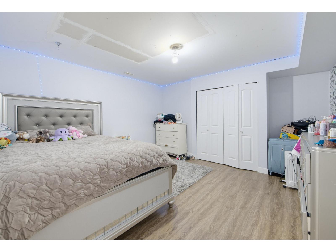
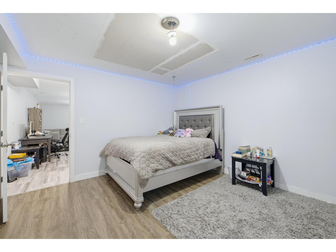
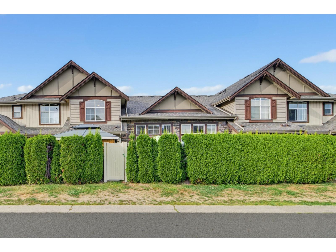
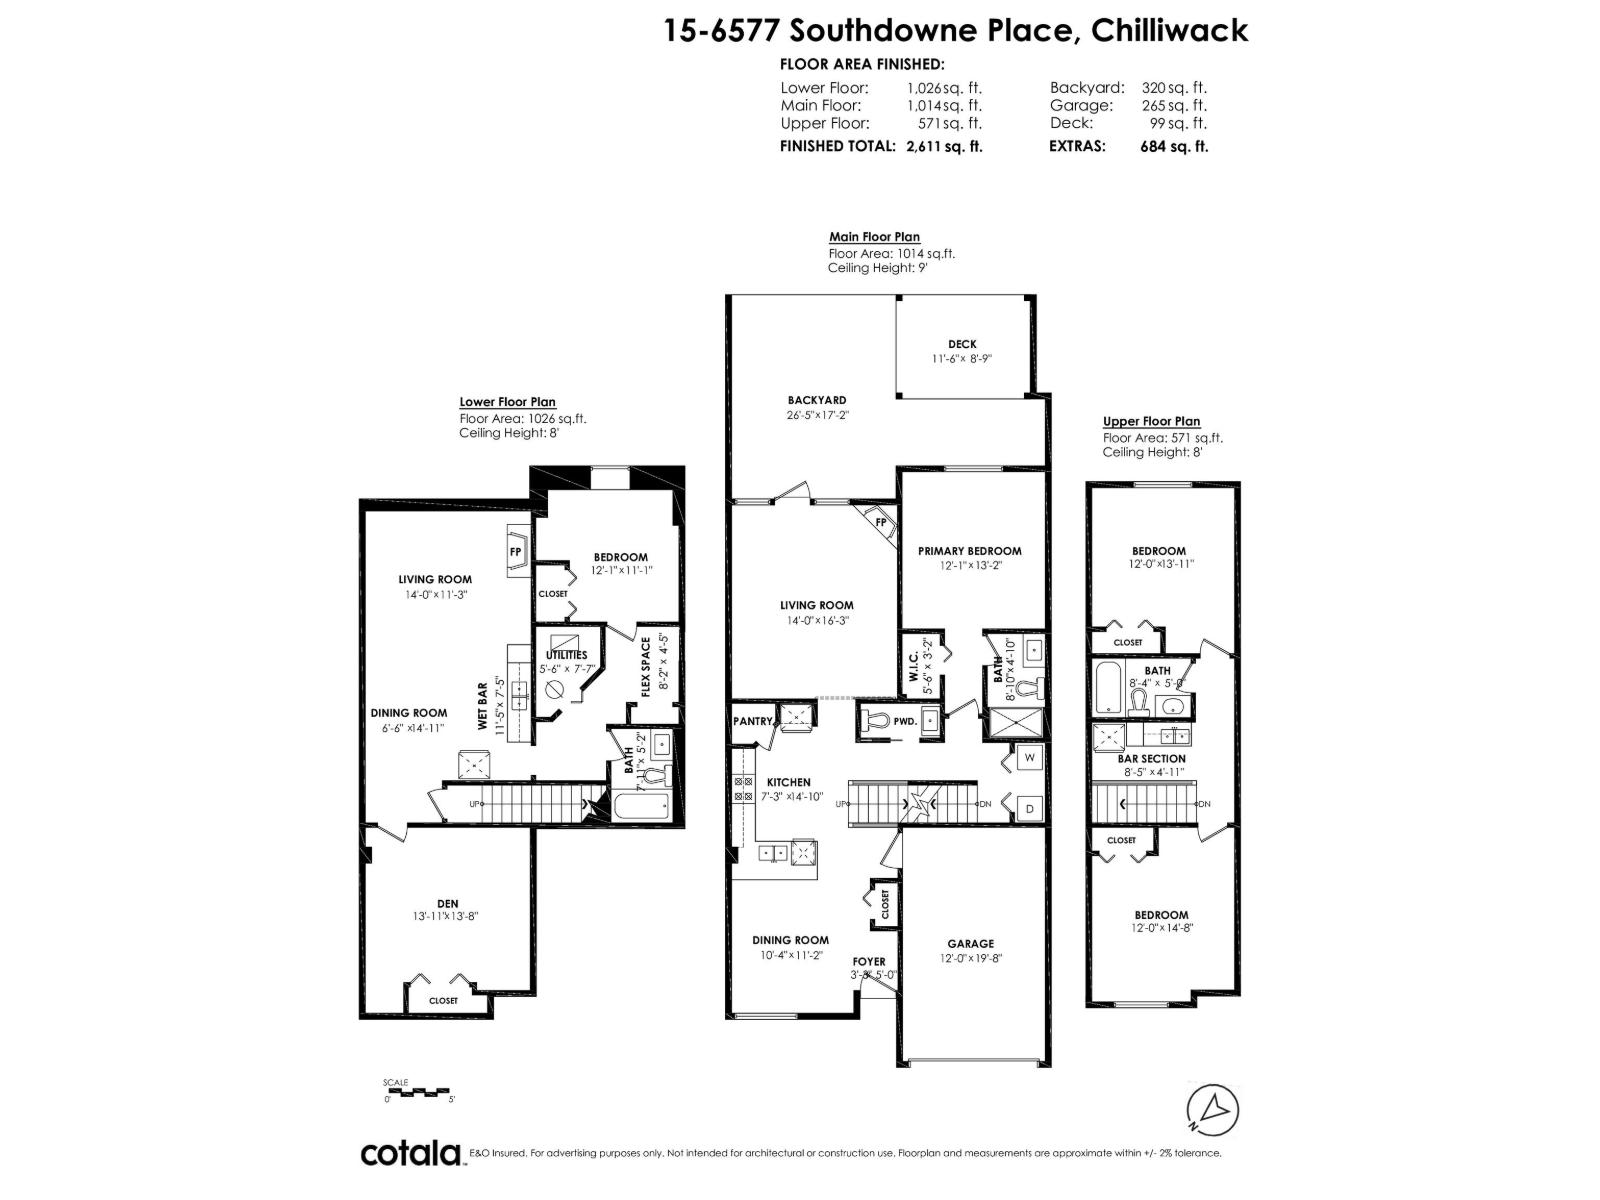
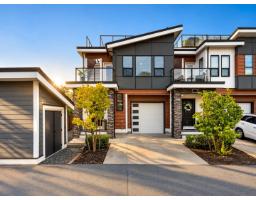
Spacious and beautifully updated, this 2,600+ sf Sardis townhouse offers a rare rancher-with-loft-and-basement layout, ideal for families and multigenerational living. The main floor features a primary bedroom with walk-in closet and ensuite, a spacious renovated kitchen with full pantry and stainless-steel appliances, new tile flooring, and a stunning vaulted living room with gas fireplace. Upstairs are two additional bedrooms, while the lower level provides another bedroom plus large den, a versatile rec room and fireplace. Enjoy central A/C, a private south-facing fenced backyard, and nearby visitor parking. Two pets permitted. Close to Sardis Park, excellent schools, shopping, restaurants, and recreation. (id:41617)
- Fireplace Present
- Yes
- Appliances
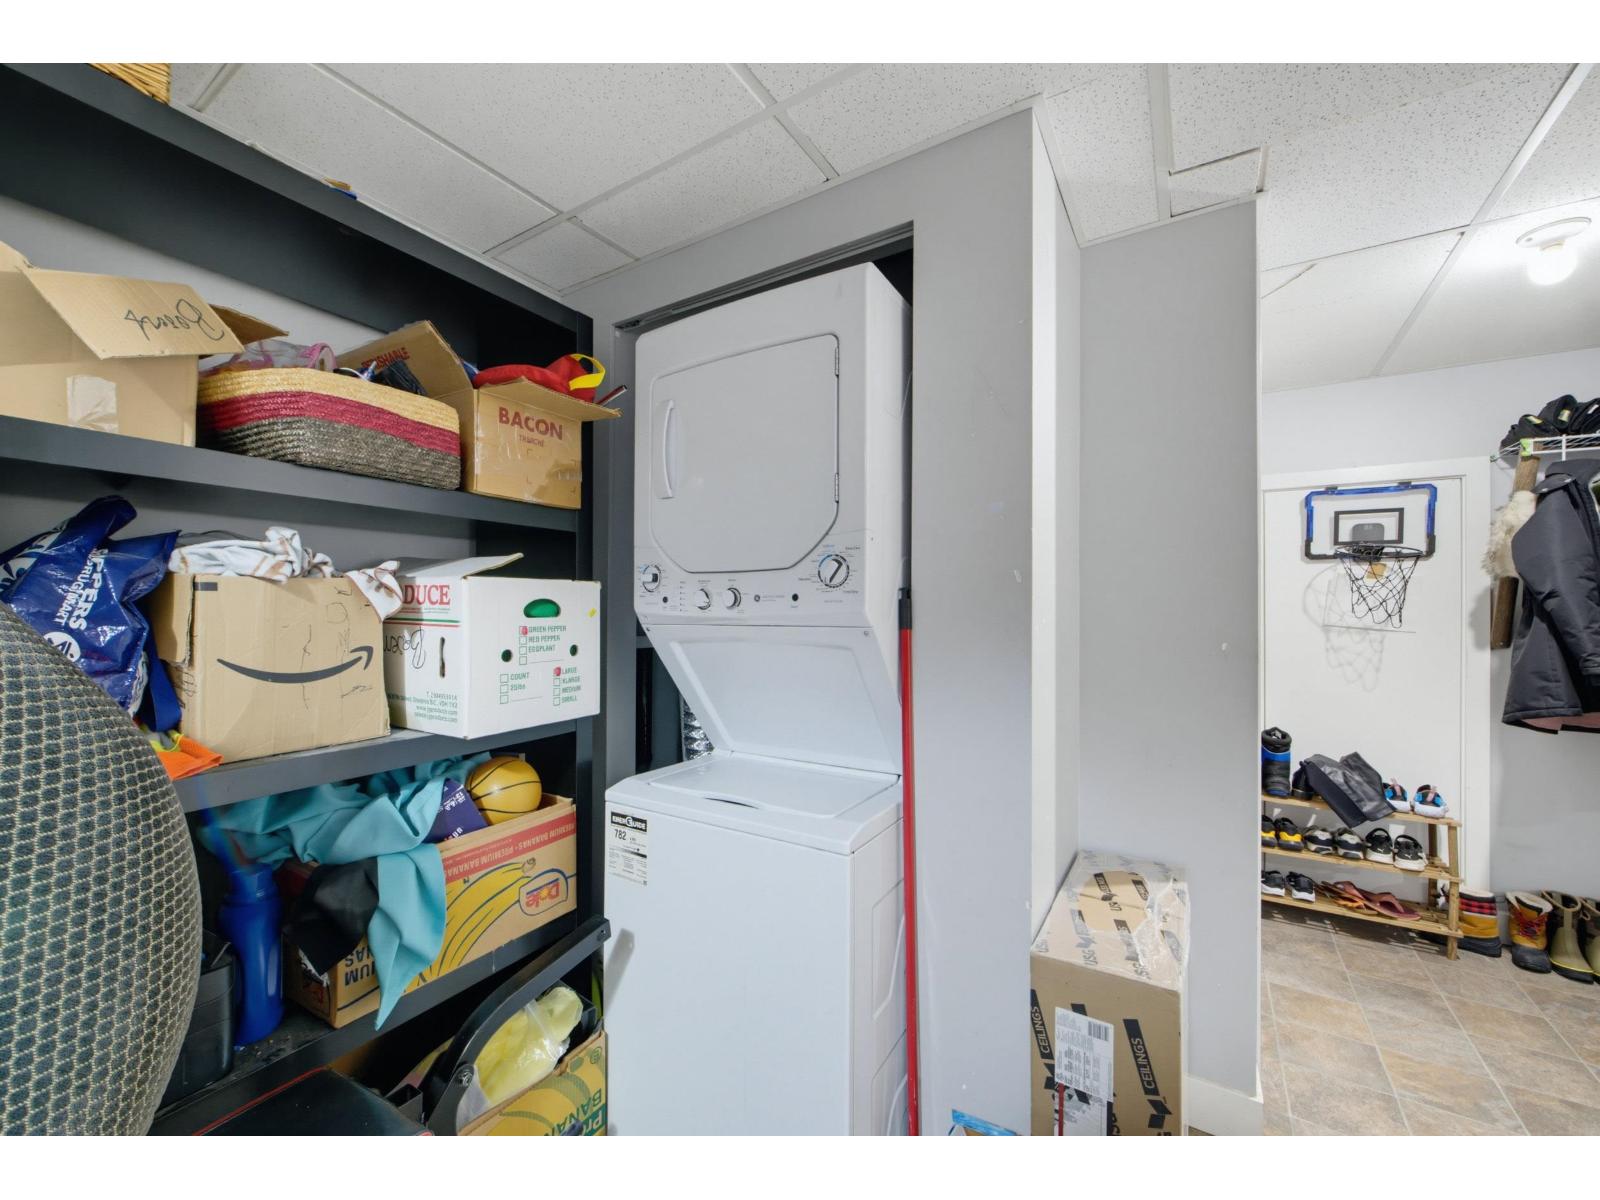
- Washer, Dryer, Refrigerator, Stove, Dishwasher
- Basement
- Full
- Building Type
- Row / Townhouse
- Amenities
- Laundry - In Suite
- Total Stories
- 3
- Parking
- Garage, Open
- Above
- Bedroom 2
- 12 ft x 13 ft ,11 in
- Beverage room
- 8 ft ,5 in x 4 ft ,11 in
- Bedroom 3
- 12 ft x 14 ft ,8 in
- Basement
- Living room
- 14 ft x 11 ft ,3 in
- Great room
- 6 ft ,6 in x 14 ft ,11 in
- Beverage room
- 11 ft ,5 in x 7 ft ,5 in
- Den
- 13 ft ,11 in x 13 ft ,8 in
- Bedroom 4
- 12 ft ,1 in x 11 ft ,1 in
- Utility room
- 5 ft ,6 in x 7 ft ,7 in
- Flex Space
- 8 ft ,2 in x 4 ft ,5 in
- Main level
- Living room
- 14 ft x 16 ft ,3 in
- Kitchen
- 7 ft ,3 in x 14 ft ,10 in
- Dining room
- 10 ft ,4 in x 11 ft ,2 in
- Foyer
- 3 ft ,3 in x 5 ft
- Primary Bedroom
- 12 ft ,1 in x 13 ft ,2 in
- Other
- 5 ft ,6 in x 3 ft ,2 in
Spacious and beautifully updated, this 2,600+ sf Sardis townhouse offers a rare rancher-with-loft-and-basement layout, ideal for families and multigenerational living. The main floor features a primary bedroom with walk-in closet and ensuite, a spacious renovated kitchen with full pantry and stainless-steel appliances, new tile flooring, and a stunning vaulted living room with gas fireplace. Upstairs are two additional bedrooms, while the lower level provides another bedroom plus large den, a versatile rec room and fireplace. Enjoy central A/C, a private south-facing fenced backyard, and nearby visitor parking. Two pets permitted. Close to Sardis Park, excellent schools, shopping, restaurants, and recreation. (id:41617)
| Status | Active |
|---|---|
| Prop. Type | Single Family |
| MLS Num. | R3165871 |
| Bedrooms | 4 |
| Bathrooms | 4 |
| Area | 2,611 sqft |
| $/sqft | 251.82 |
| Year Built | 2007 |
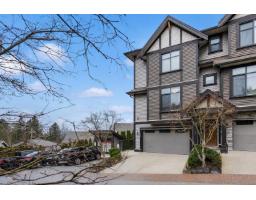
19 5756 PROMONTORY ROAD|Promontory
- Price:
- $649,900
- Location:
- V2R0V8, Chilliwack
4 9270 BROADWAY STREET|Chilliwack Proper East
- Price:
- $649,900
- Location:
- V2P0E5, Chilliwack
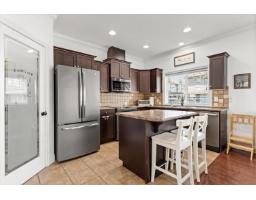
61 6498 SOUTHDOWNE PLACE|Sardis South
- Price:
- $646,000
- Location:
- V2R0K3, Chilliwack
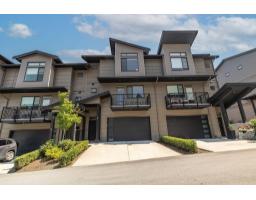
3 43610 CHILLIWACK MOUNTAIN ROAD|Chilliwack Mountain
- Price:
- $649,900
- Location:
- V2R4A1, Chilliwack
6 7140 MAITLAND AVENUE|Sardis West Vedder
- Price:
- $669,000
- Location:
- V2R6C9, Chilliwack