
53 8130 136A STREET
Surrey, British Columbia V3W1H9$798,800
1,580.04 sqft
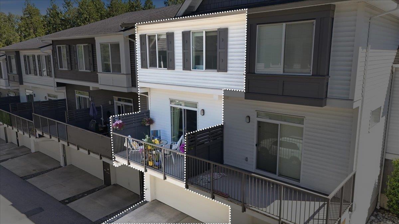
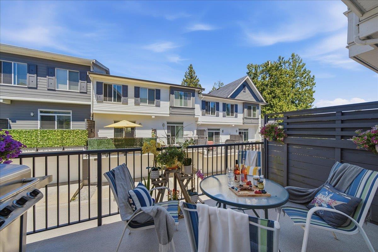
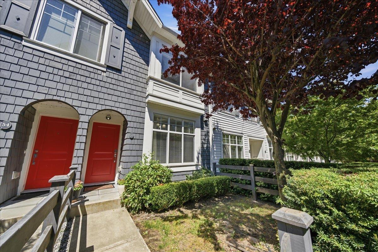
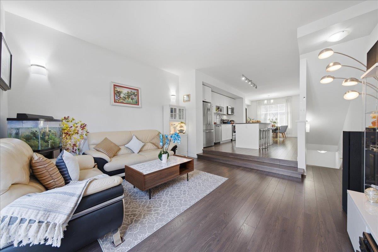
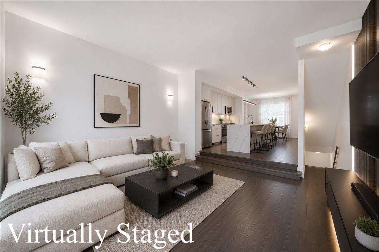
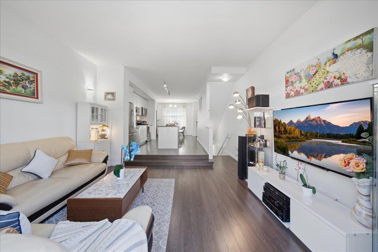
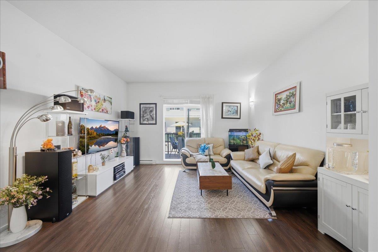
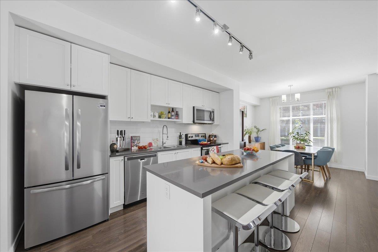
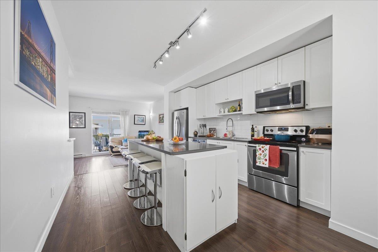
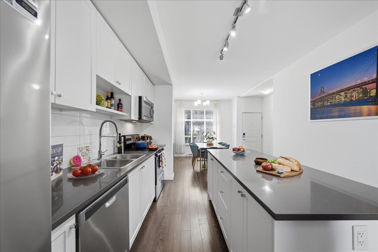
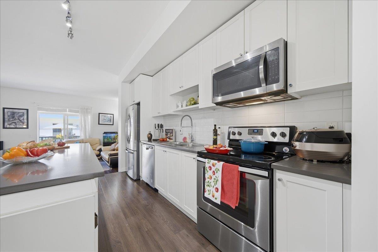
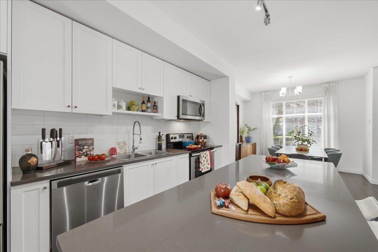
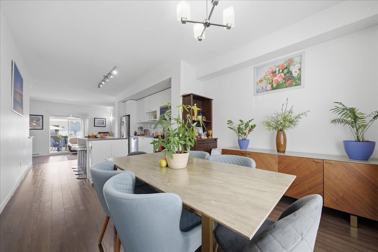
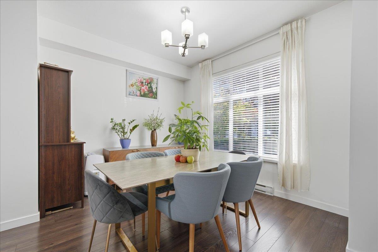
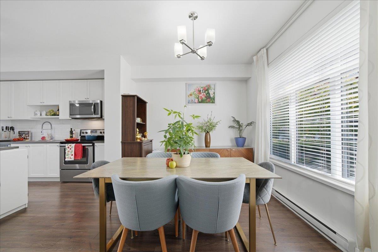
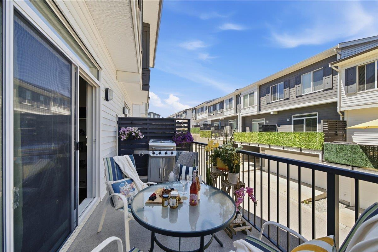
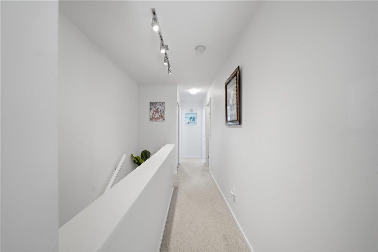
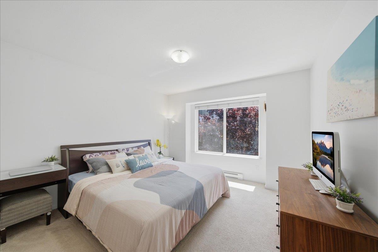
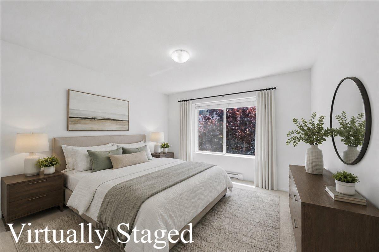
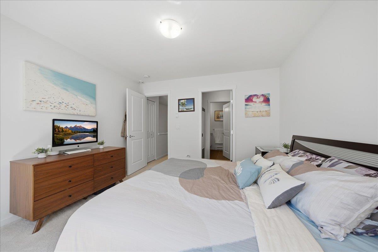
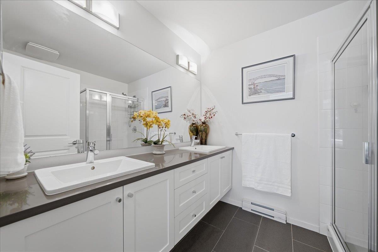
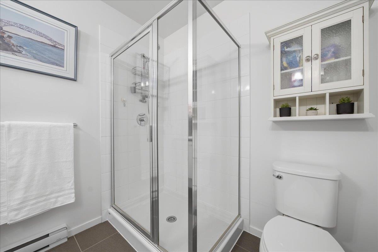
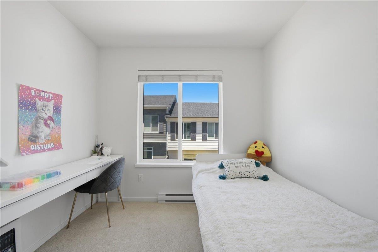
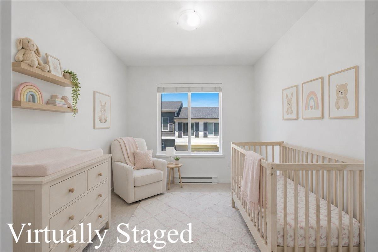
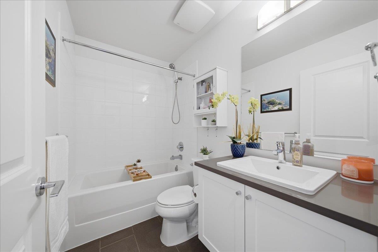
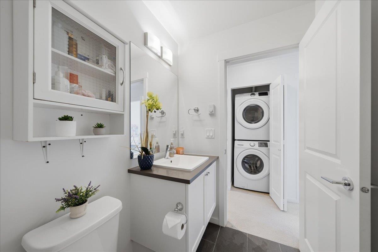
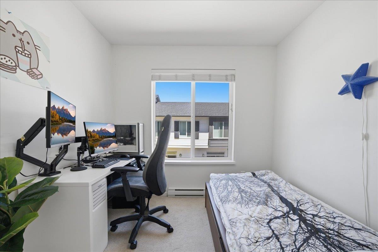
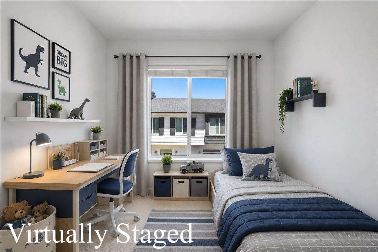
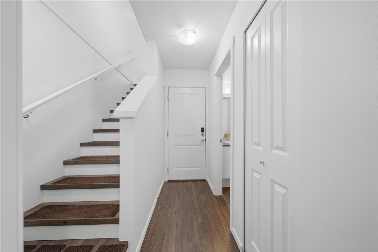
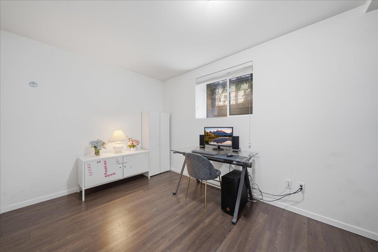
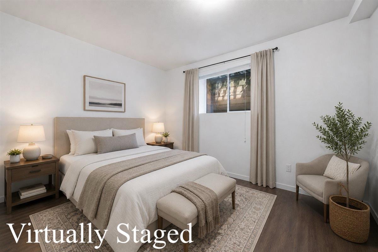
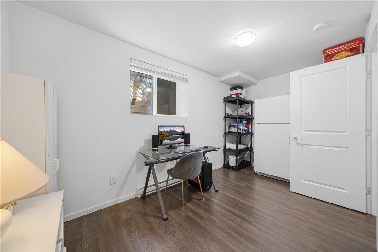
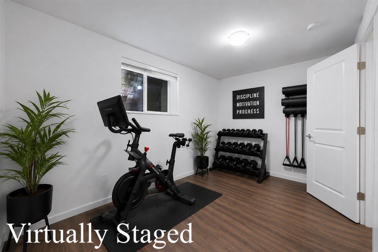
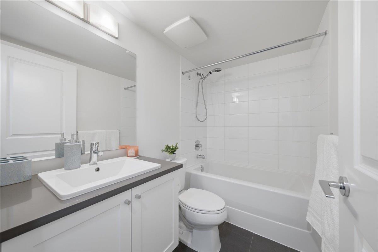
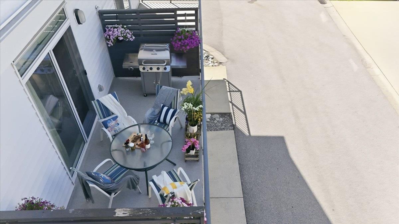
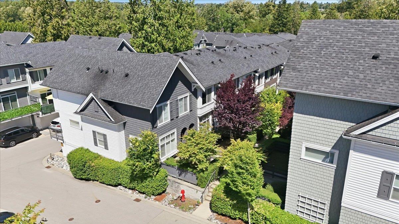
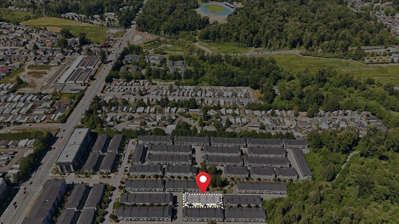
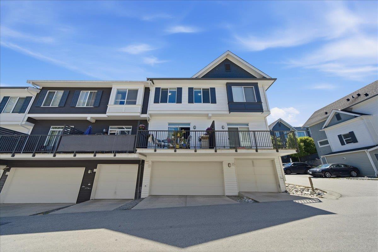
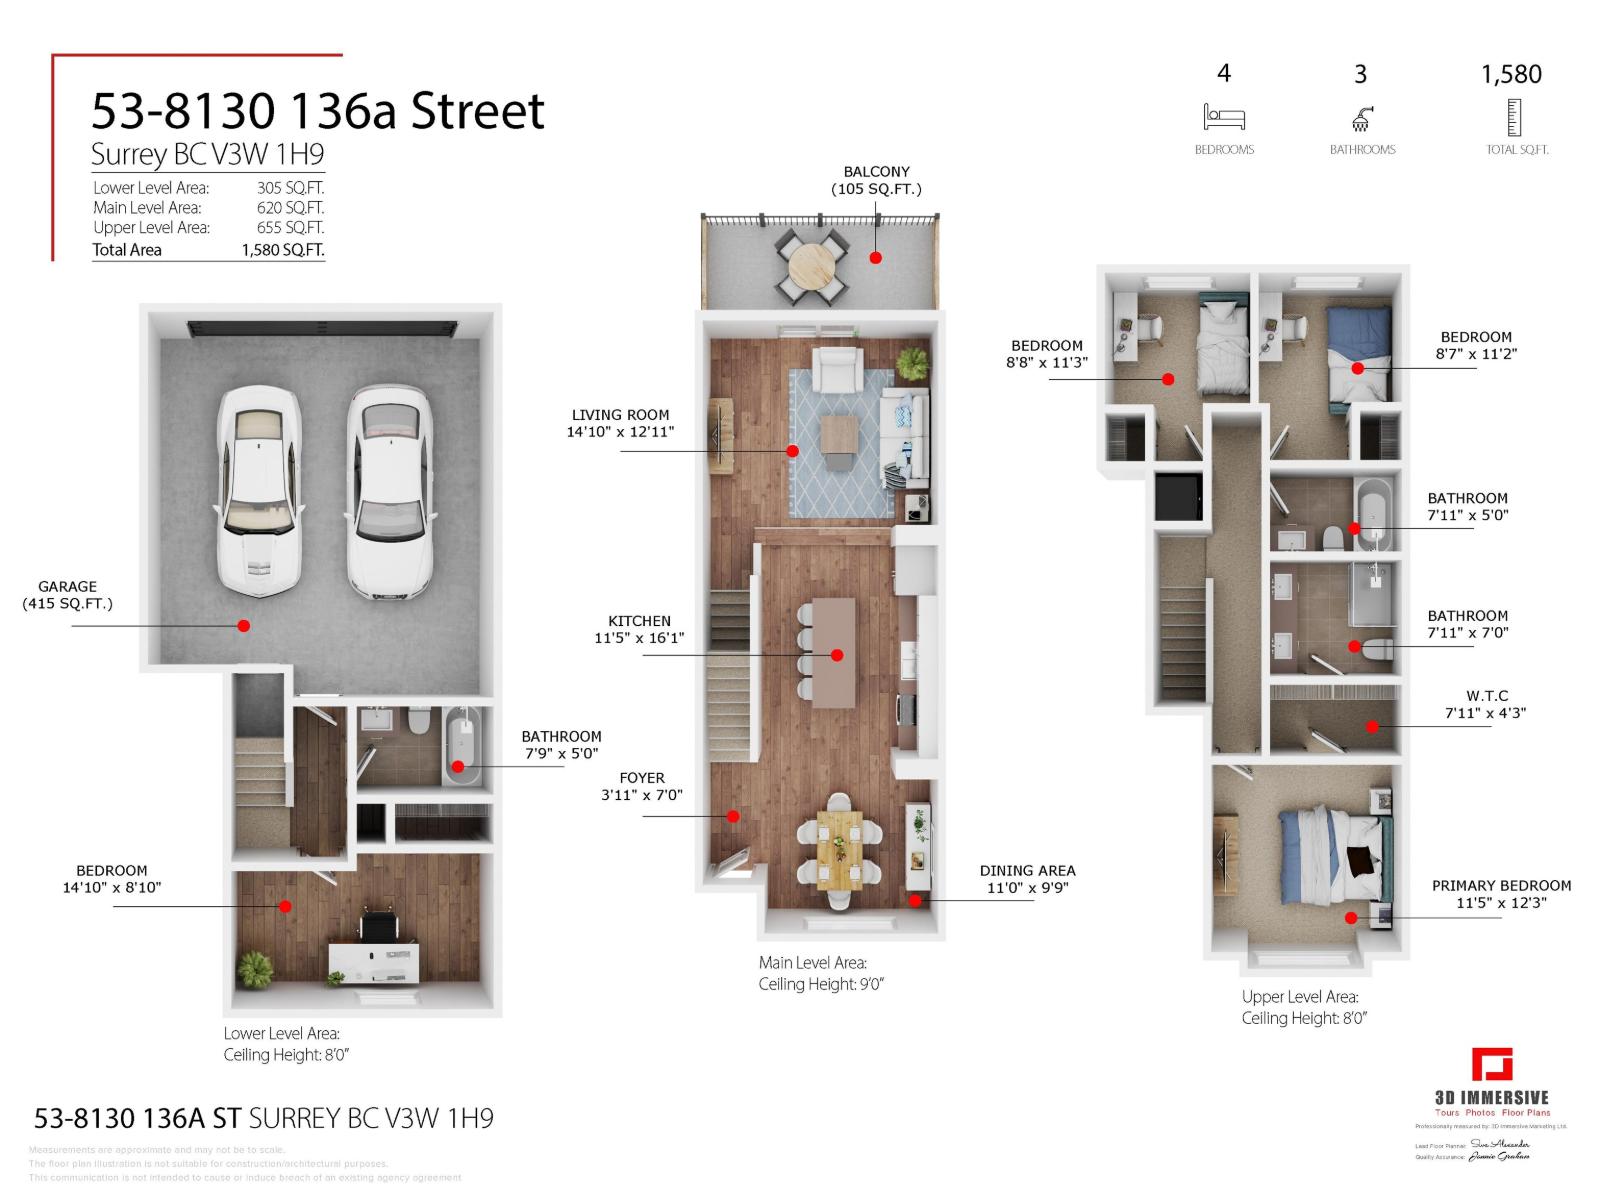
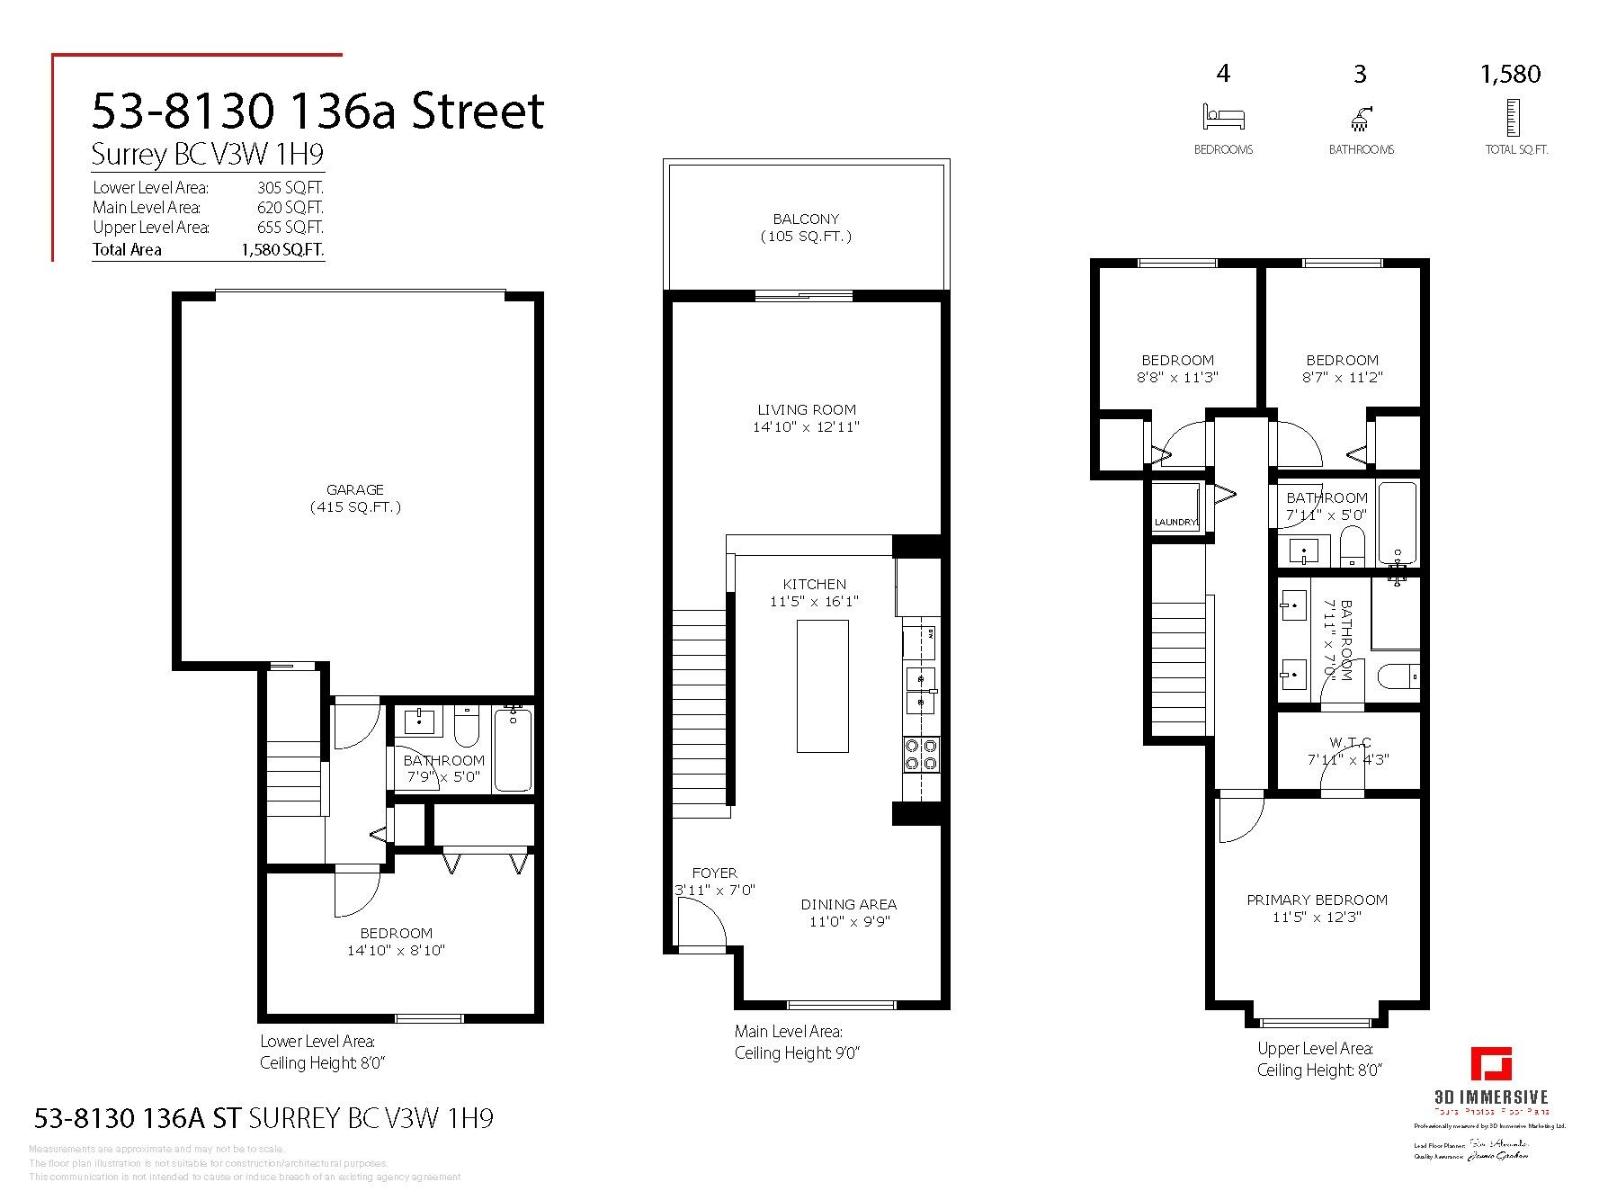
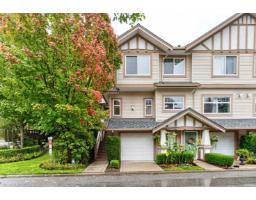
Where detached-home comfort meets unbeatable value! Nearly 1,600 sqft w/ 4beds, 3 full baths & 3 parking spots (side-by-side garage + pad). The main floor entry welcomes you to the living/dining area; level one has a 4th bed + full bath, ideal for in-laws or guests. Main floor offers 9ft ceilings, laminate floors & an open kitchen w/ stainless appliances, quartz counters & soft-close cabinets, plus a balcony and fenced yard. The third floor invites you to 3beds, 2baths, laundry & a primary w/ double-sink ensuite & walk-in closet. Living at King's Landing master-planned community: Club room, playgrounds, Bear Creek Park trails access. Walk to daycares, Costco/Superstore, schools, City Centre & future LRT. Perfect for families, professionals, or investors. Move-in ready - make it YOUR HOME! (id:41617)
- Appliances
- Washer, Dryer, Refrigerator, Stove, Dishwasher, Garage door opener
- Basement
- None (Unknown)
- Building Type
- Row / Townhouse
- Amenities
- Clubhouse, Laundry - In Suite
- Total Stories
- 3
- Utilities
- ElectricityWater
- Attached Structures
- Playground
- Parking
- Garage, Visitor Parking
- Maintenance Fees
- $379.16 Monthly
- Community Features
- Pets Allowed With Restrictions, Rentals Allowed With Restrictions
Where detached-home comfort meets unbeatable value! Nearly 1,600 sqft w/ 4beds, 3 full baths & 3 parking spots (side-by-side garage + pad). The main floor entry welcomes you to the living/dining area; level one has a 4th bed + full bath, ideal for in-laws or guests. Main floor offers 9ft ceilings, laminate floors & an open kitchen w/ stainless appliances, quartz counters & soft-close cabinets, plus a balcony and fenced yard. The third floor invites you to 3beds, 2baths, laundry & a primary w/ double-sink ensuite & walk-in closet. Living at King's Landing master-planned community: Club room, playgrounds, Bear Creek Park trails access. Walk to daycares, Costco/Superstore, schools, City Centre & future LRT. Perfect for families, professionals, or investors. Move-in ready - make it YOUR HOME! (id:41617)
| Status | Active |
|---|---|
| Prop. Type | Single Family |
| MLS Num. | R3166398 |
| Bedrooms | 4 |
| Bathrooms | 3 |
| Area | 1,580.04 sqft |
| $/sqft | 505.56 |
| Year Built | - |

51 8130 136A STREET
- Price:
- $798,800
- Location:
- V3W1H9, Surrey
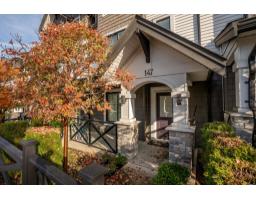
20 2678 KING GEORGE BOULEVARD
- Price:
- $798,000
- Location:
- V4P1H6, Surrey
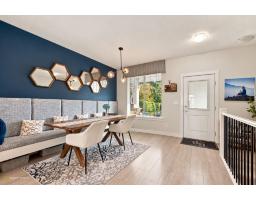
147 6030 142 STREET
- Price:
- $789,999
- Location:
- V3X0J5, Surrey
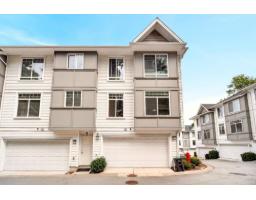
139 6030 142 STREET
- Price:
- $808,888
- Location:
- V3X0J5, Surrey
68 11267 133 STREET
- Price:
- $788,000
- Location:
- V3R0E3, Surrey