
147 6030 142 STREET
Surrey, British Columbia V3X0J5$789,999
1,552.05 sqft
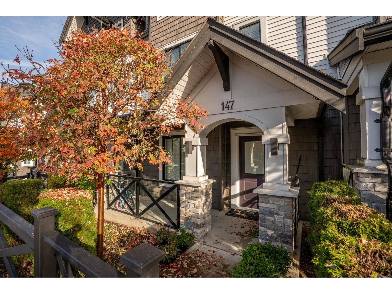
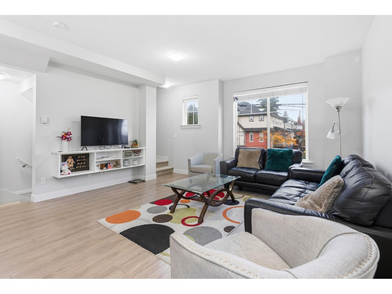
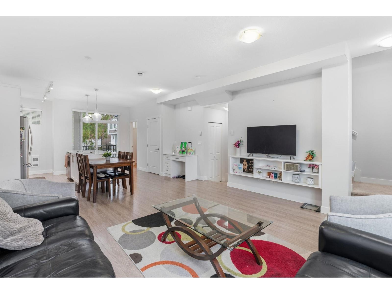
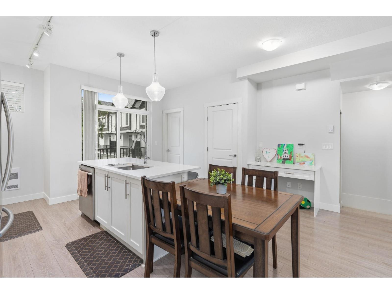
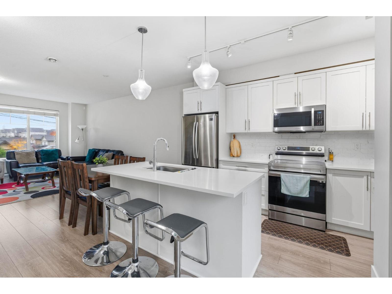
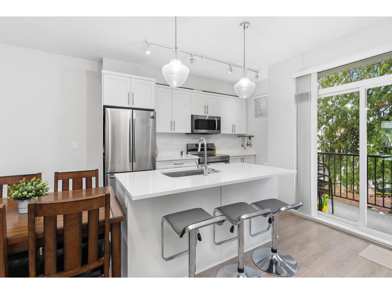
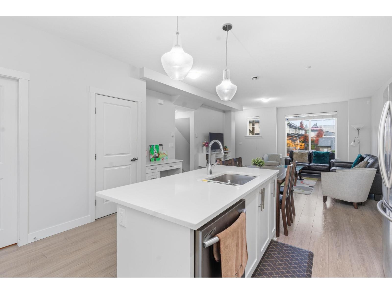
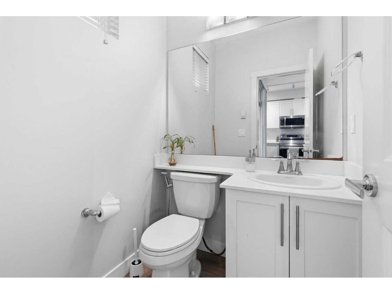
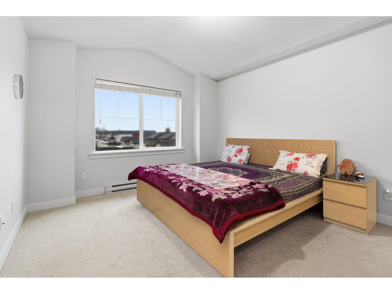
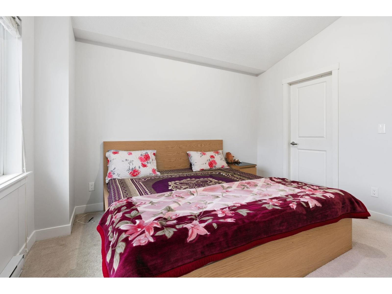
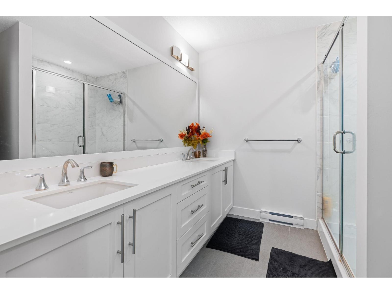
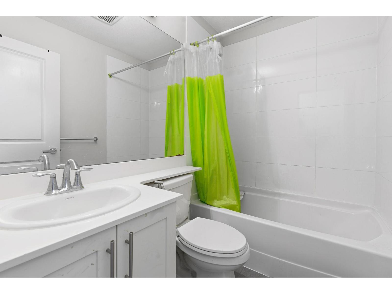
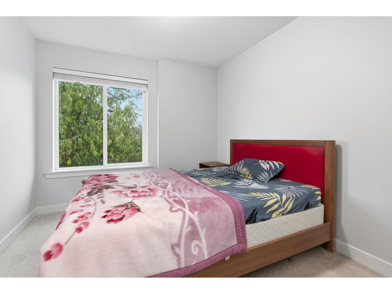
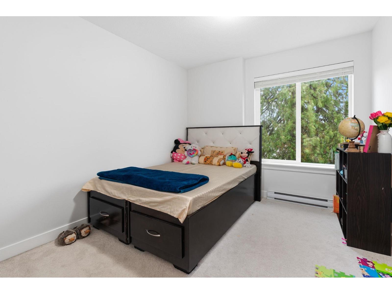
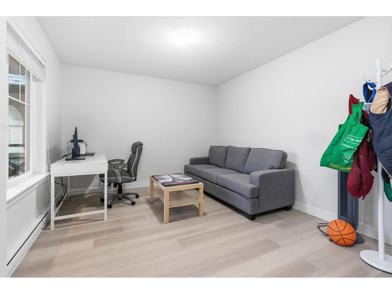
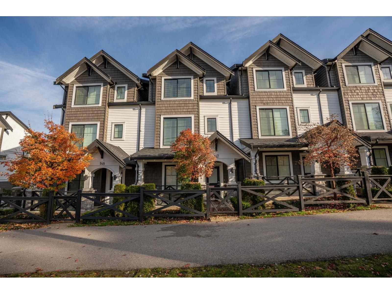
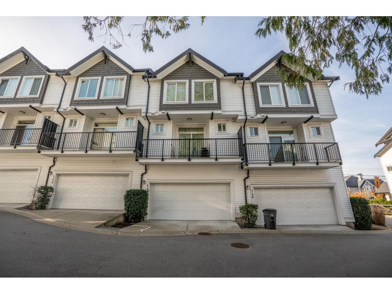
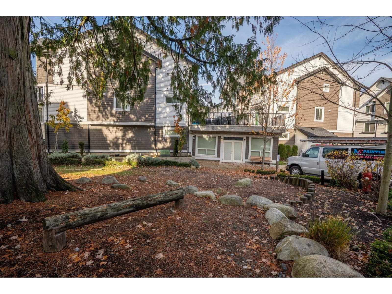
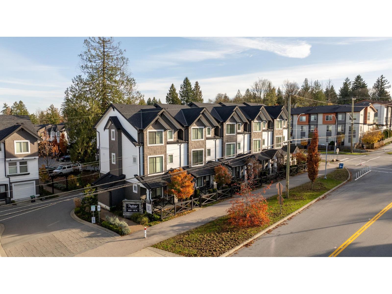
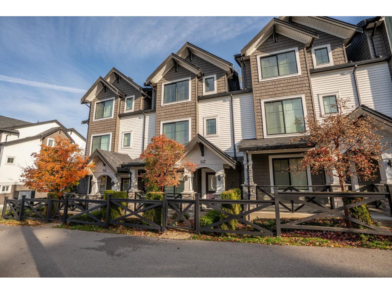
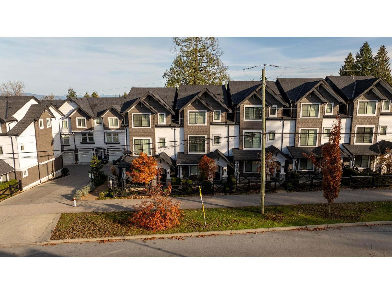
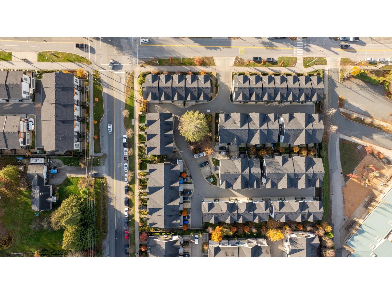
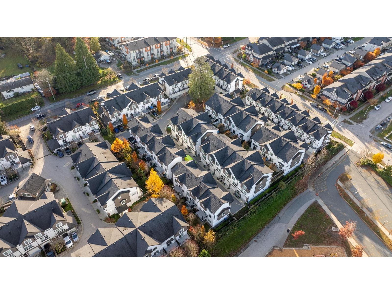
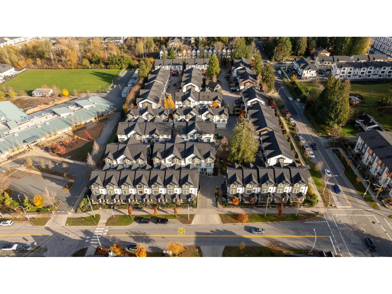
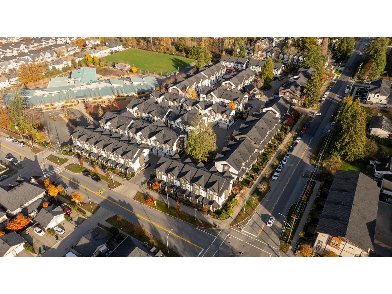
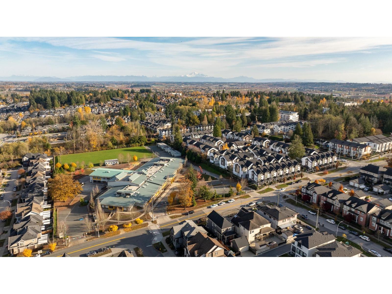
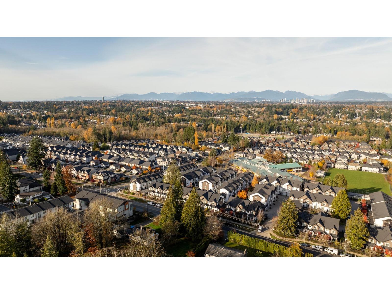
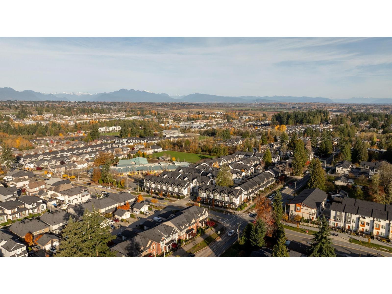
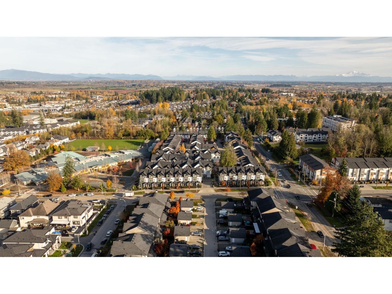
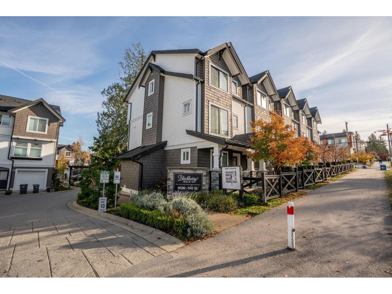
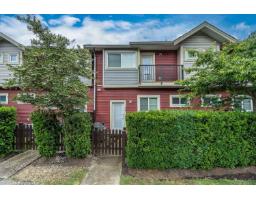
BLACKBERRY WALK! Highly sought after complex featuring contemporary craftsman style townhome built by Park Ridge Homes, offering 1552 sqft of well designed living space. This home has 3 bedrooms + flex room + 3 bathrooms with an open concept main floor perfect for entertaining. The BEAUTIFUL kitchen features quartz countertops, stainless steel appliances, and flows into a spacious living area with a powder room and balcony. Upstairs offers three good sized bedrooms, including a primary with VAULTED CEILINGS and a spa inspired ensuite with double sinks. DOUBLE CAR GARAGE. Located steps from Woodward Elementary School, transit, shopping, parks and easy access to highways. Don't miss out. Book your private showing today! (id:41617)
- Appliances
- Washer, Dryer, Refrigerator, Stove, Dishwasher, Garage door opener
- Basement
- None (Unknown)
- Building Type
- Row / Townhouse
- Amenities
- Clubhouse, Laundry - In Suite
- Utilities
- ElectricityWater
- Parking
- Garage, Visitor Parking
- Maintenance Fees
- $360.18 Monthly
- Community Features
- Pets Allowed With Restrictions, Rentals Allowed With Restrictions
BLACKBERRY WALK! Highly sought after complex featuring contemporary craftsman style townhome built by Park Ridge Homes, offering 1552 sqft of well designed living space. This home has 3 bedrooms + flex room + 3 bathrooms with an open concept main floor perfect for entertaining. The BEAUTIFUL kitchen features quartz countertops, stainless steel appliances, and flows into a spacious living area with a powder room and balcony. Upstairs offers three good sized bedrooms, including a primary with VAULTED CEILINGS and a spa inspired ensuite with double sinks. DOUBLE CAR GARAGE. Located steps from Woodward Elementary School, transit, shopping, parks and easy access to highways. Don't miss out. Book your private showing today! (id:41617)
| Status | Active |
|---|---|
| Prop. Type | Single Family |
| MLS Num. | R3172352 |
| Bedrooms | 3 |
| Bathrooms | 3 |
| Area | 1,552.05 sqft |
| $/sqft | 509 |
| Year Built | - |

51 8130 136A STREET
- Price:
- $798,800
- Location:
- V3W1H9, Surrey
49 14555 68 AVENUE
- Price:
- $779,000
- Location:
- V3S2A8, Surrey
53 8130 136A STREET
- Price:
- $798,800
- Location:
- V3W1H9, Surrey
14 6945 185 STREET
- Price:
- $775,000
- Location:
- V4N6N4, Surrey
27 6350 142 STREET
- Price:
- $780,000
- Location:
- V3X1B8, Surrey