
9 20390 53 AVENUE
Langley, British Columbia V3A5T9$650,000
1,213.95 sqft
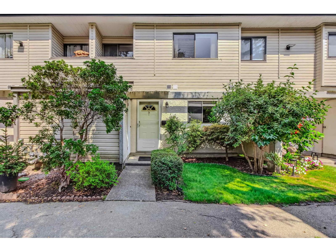
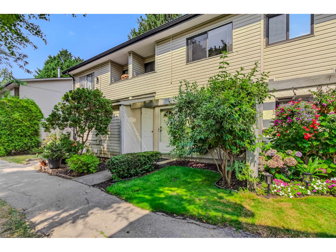
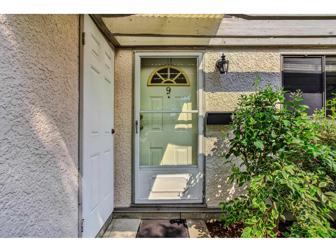
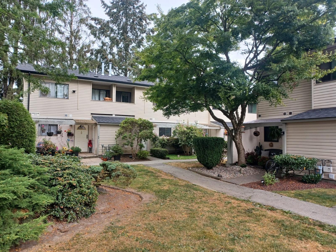
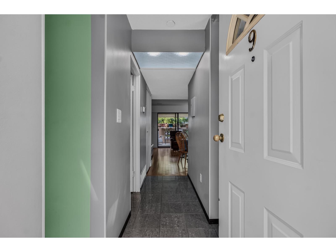
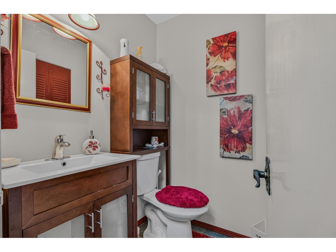
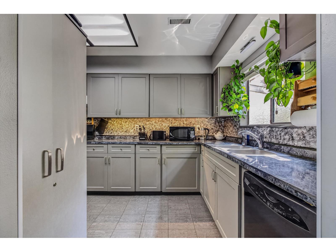
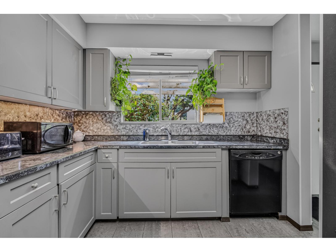
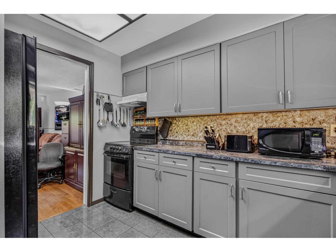
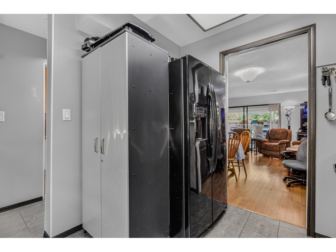
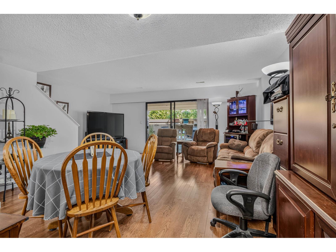
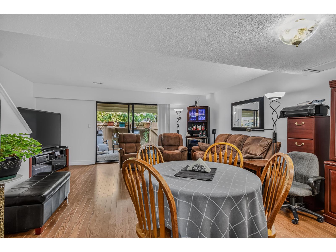
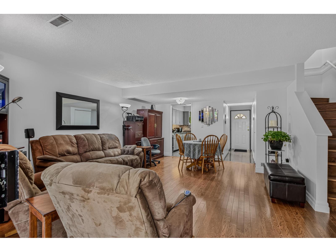
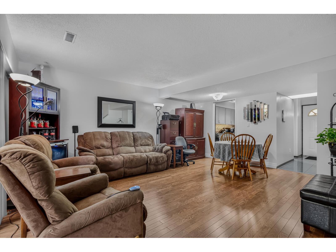
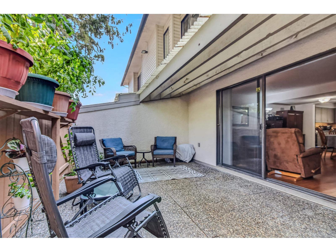
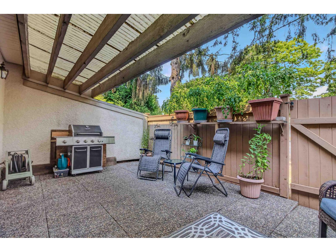
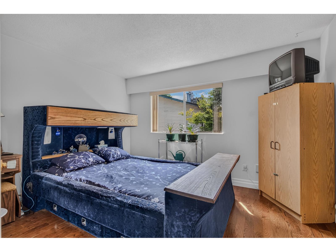
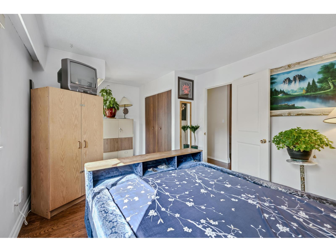
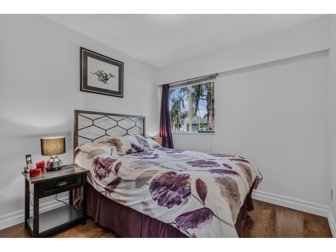
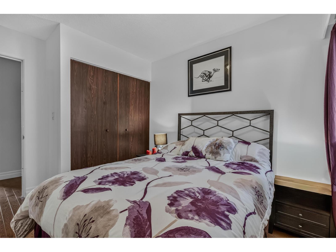
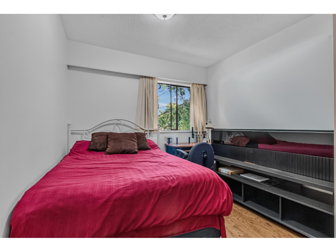
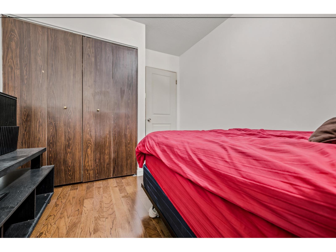
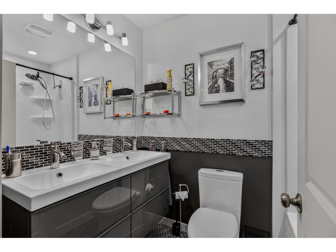
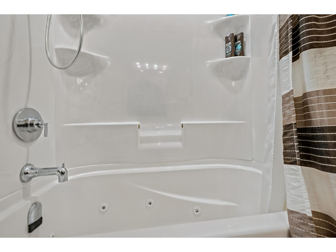
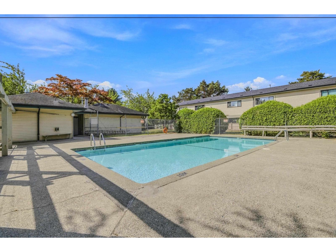
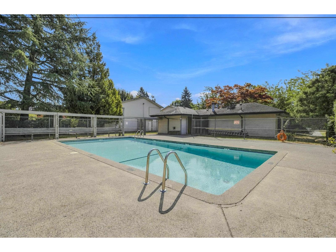
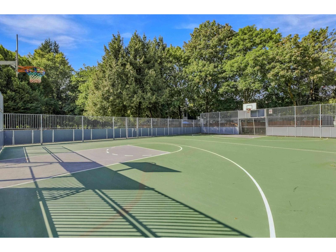
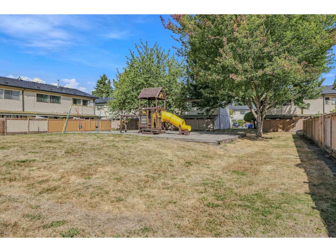
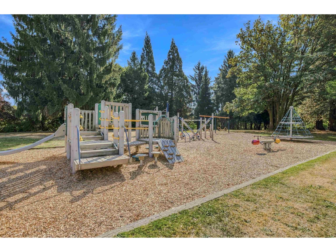
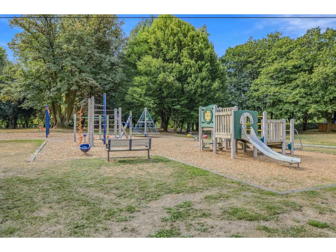
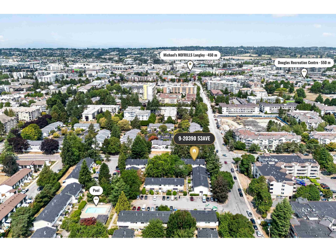
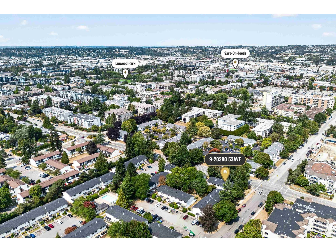
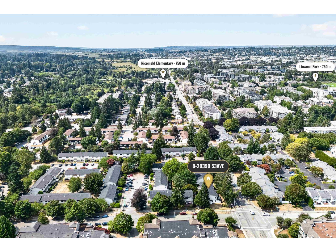
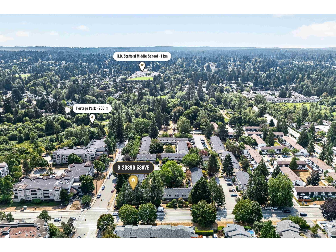
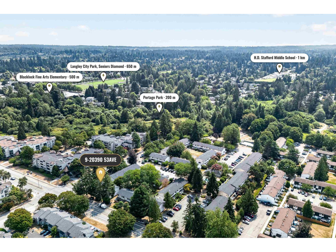
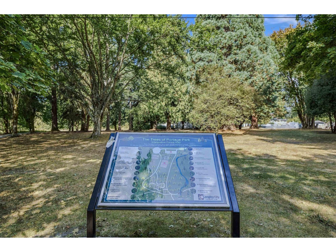
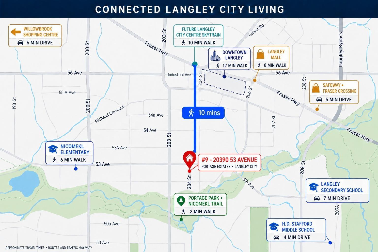
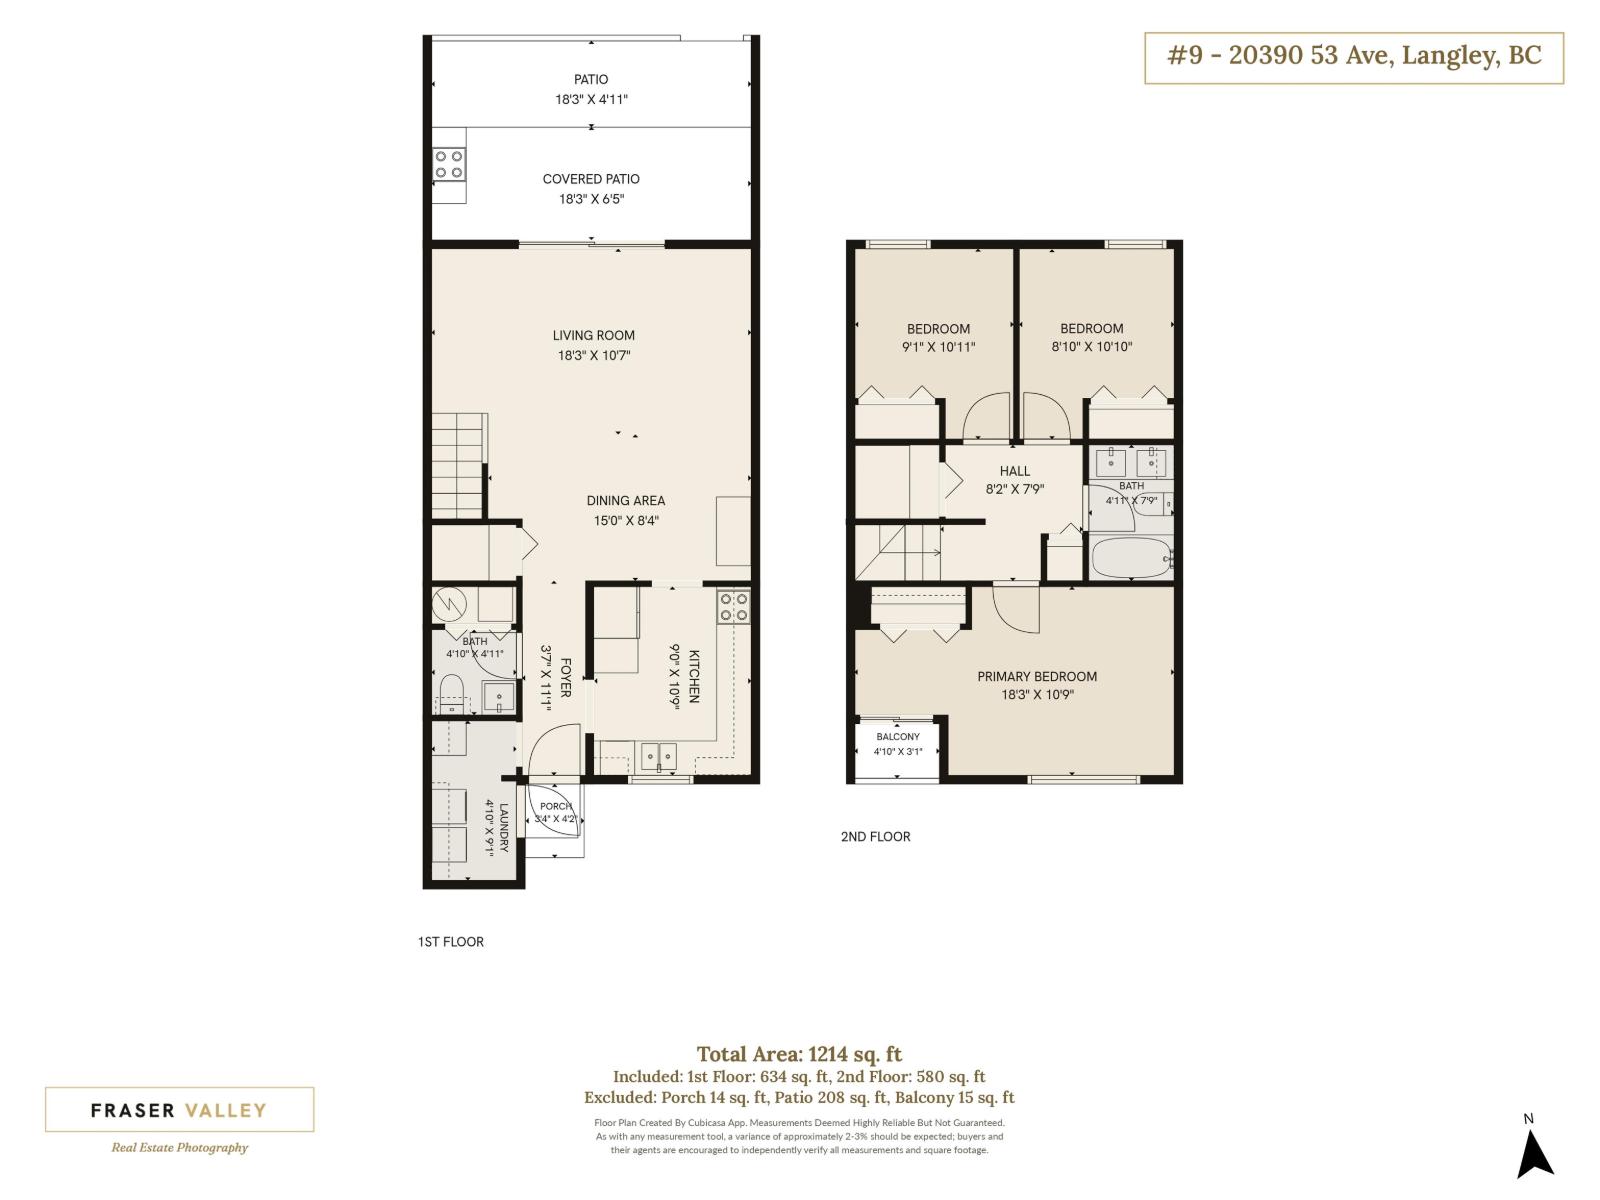
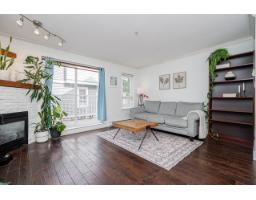
A RARE FIND IN LANGLEY CITY! This spacious 1,214 sq ft, 3-bedroom, 1.5-bath townhome offers the room of a house at a townhome price. The bright, south-facing main level features hardwood and tile flooring though out the townhouse. A freshly painted living room has easy access to a private, fully fenced patio - perfect for children, pets and summer entertaining. Both bathrooms are renovated, including a relaxing whirlpool tub. Enjoy the Complex's outdoor pool, clubhouse and playground. Portage Park/Nicomekl trails are just steps away. The unit includes 1 parking stall, plus convenient street parking on 53 Ave and 204 St. Short walks to schools, shopping, recreation, Downtown Langley and the future Langley City Centre SkyTrain station is approximately 10 minutes. (id:41617)
- Appliances
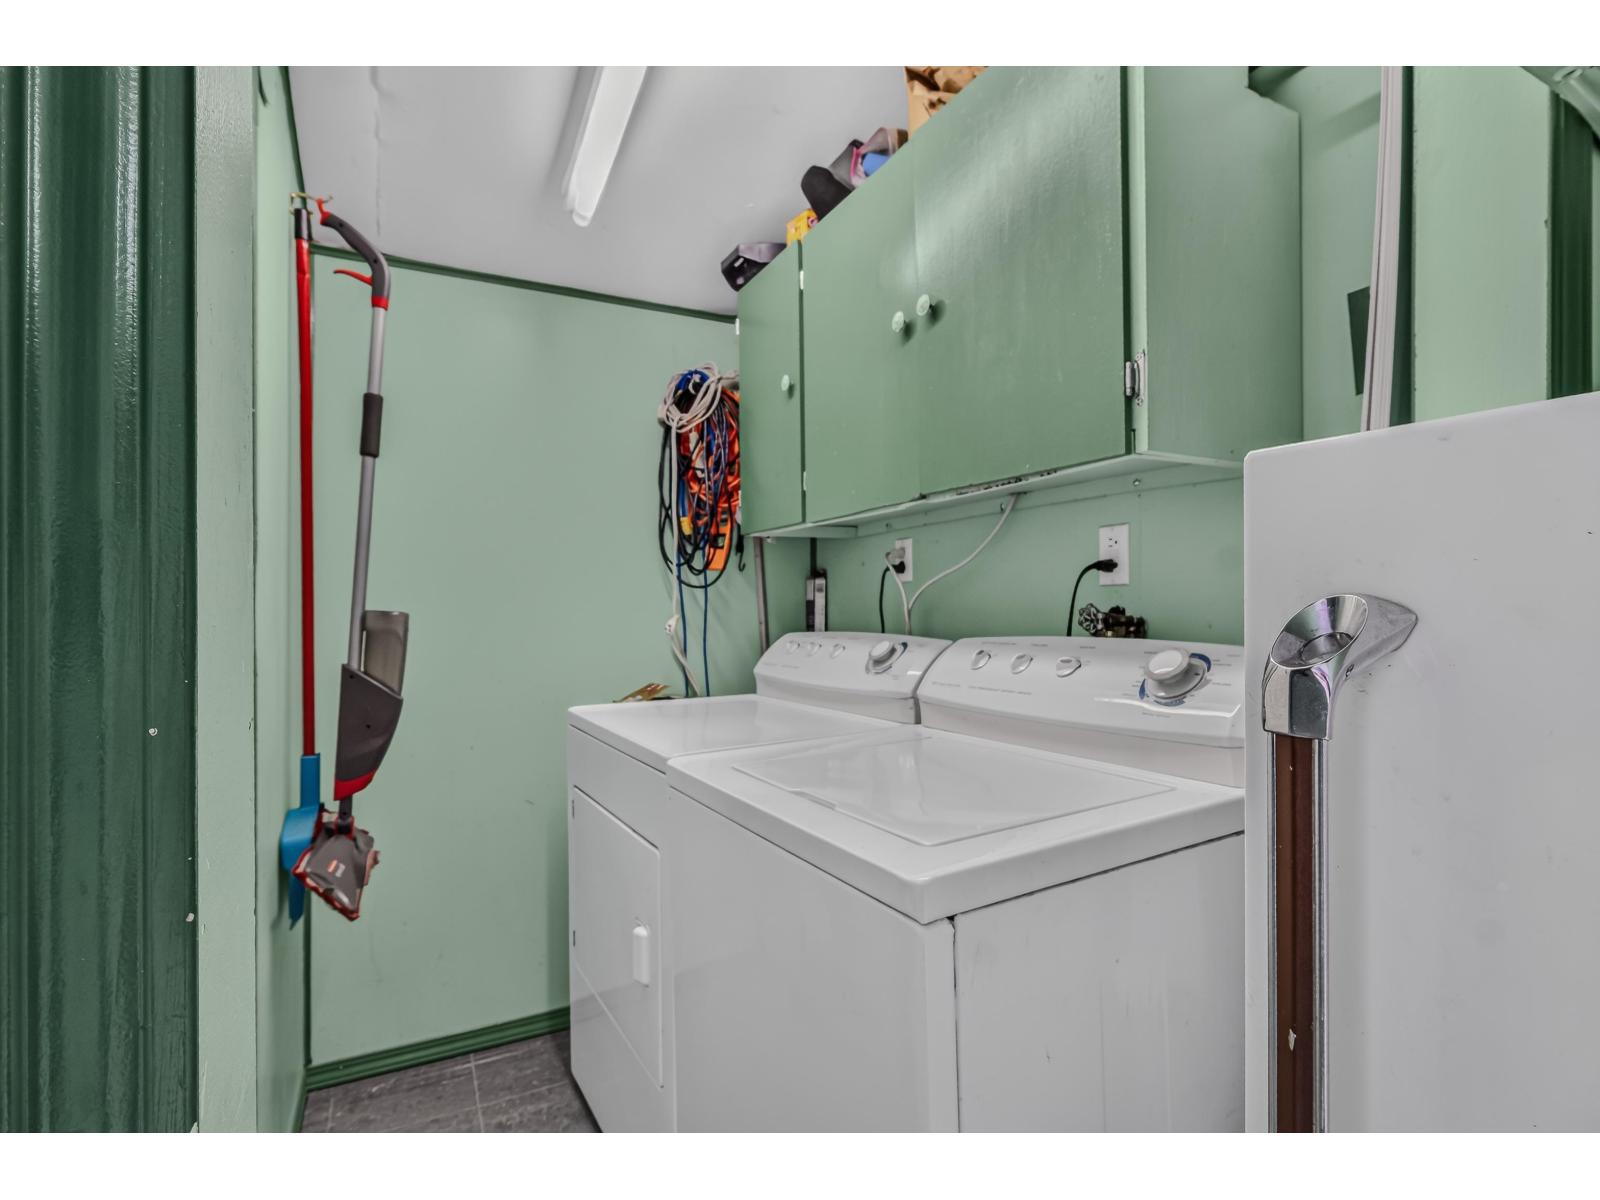
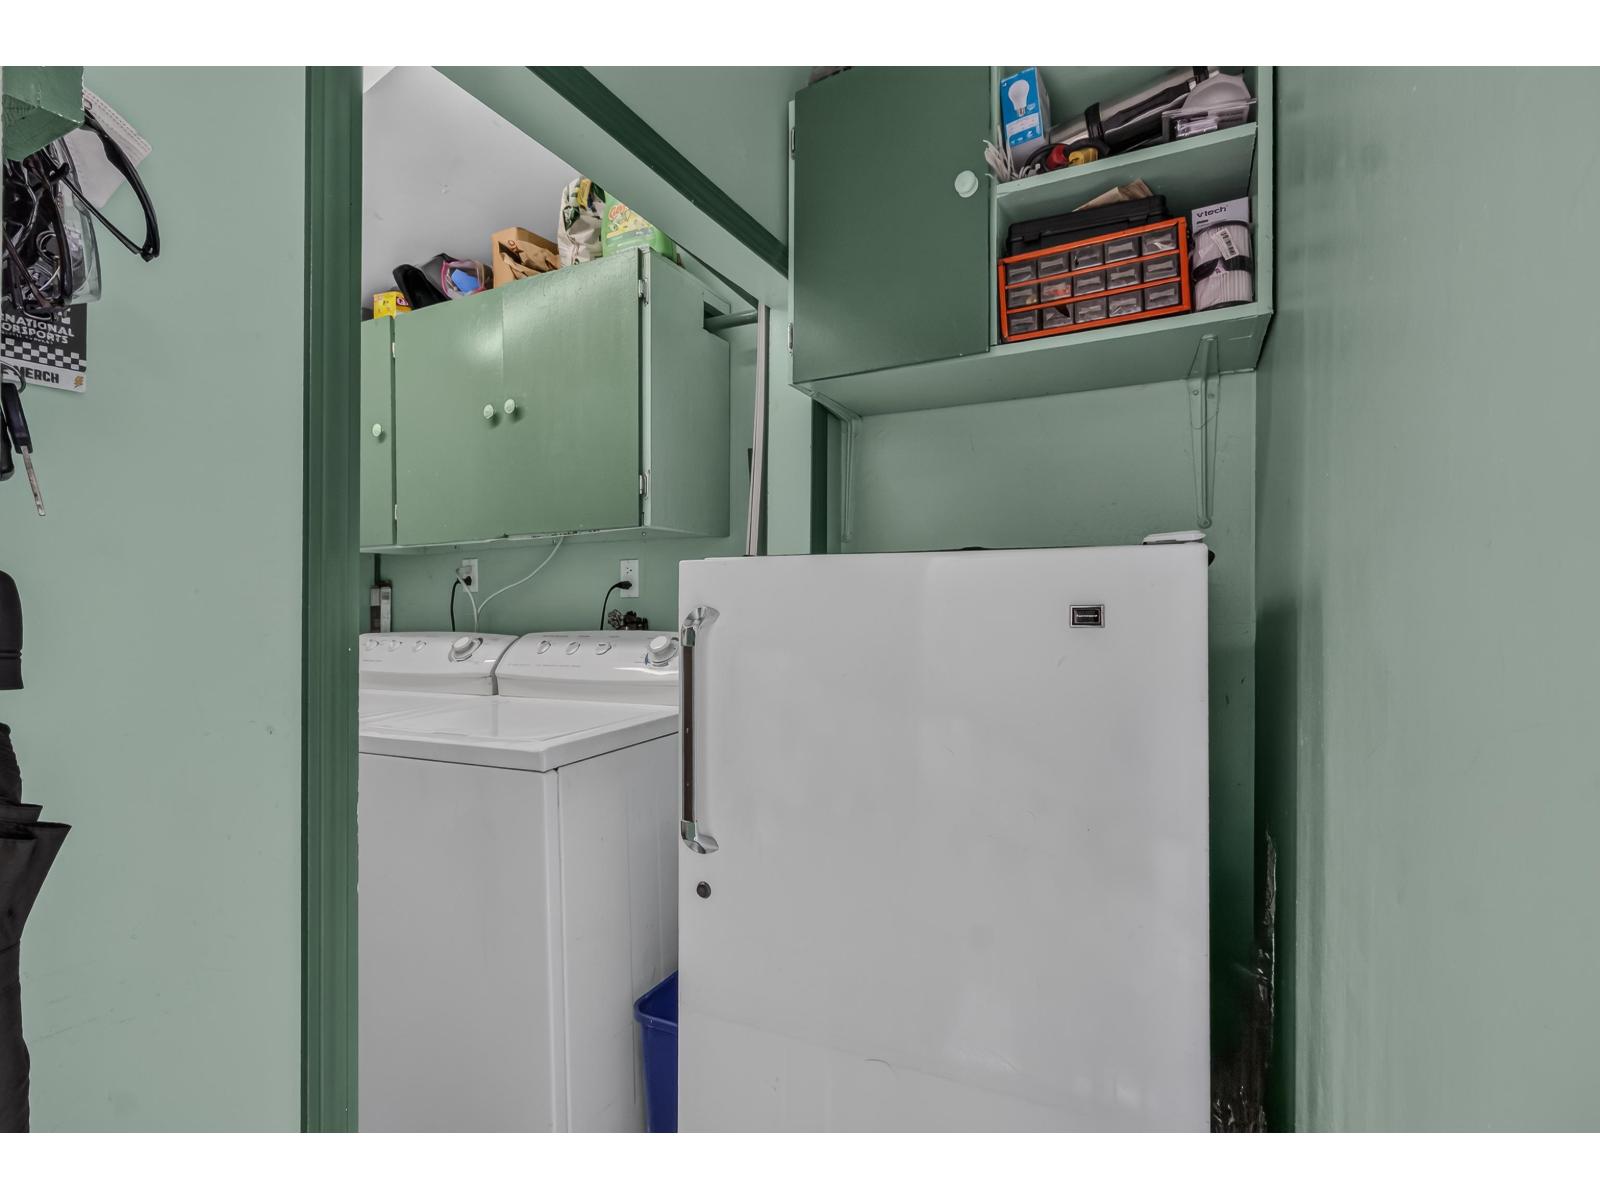
- Washer, Dryer, Refrigerator, Stove, Dishwasher
- Basement
- None (Unknown)
- Building Type
- Row / Townhouse
- Total Stories
- 2
- Utilities
- ElectricityNatural GasWater
- Attached Structures
- Playground
- Parking
- Open
- Maintenance Fees
- $517.47 Monthly
- Community Features
- Pets Allowed With Restrictions
- Pool Type
- Outdoor pool
A RARE FIND IN LANGLEY CITY! This spacious 1,214 sq ft, 3-bedroom, 1.5-bath townhome offers the room of a house at a townhome price. The bright, south-facing main level features hardwood and tile flooring though out the townhouse. A freshly painted living room has easy access to a private, fully fenced patio - perfect for children, pets and summer entertaining. Both bathrooms are renovated, including a relaxing whirlpool tub. Enjoy the Complex's outdoor pool, clubhouse and playground. Portage Park/Nicomekl trails are just steps away. The unit includes 1 parking stall, plus convenient street parking on 53 Ave and 204 St. Short walks to schools, shopping, recreation, Downtown Langley and the future Langley City Centre SkyTrain station is approximately 10 minutes. (id:41617)
| Status | Active |
|---|---|
| Prop. Type | Single Family |
| MLS Num. | R3166585 |
| Bedrooms | 3 |
| Bathrooms | 2 |
| Area | 1,213.95 sqft |
| $/sqft | 535.44 |
| Year Built | - |
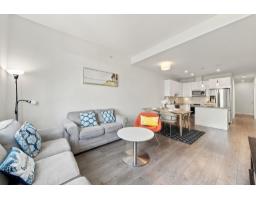
517 20696 EASTLEIGH CRESCENT
- Price:
- $649,000
- Location:
- V3A0M3, Langley
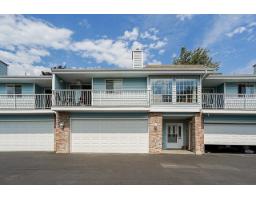
42 5216 201A STREET
- Price:
- $660,000
- Location:
- V3A1S4, Langley
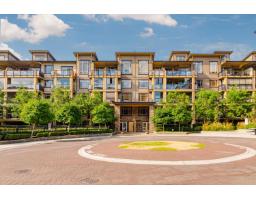
371 8258 207A STREET
- Price:
- $649,900
- Location:
- V2Y0N4, Langley
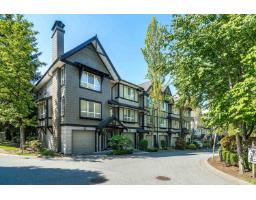
1 6747 203 STREET
- Price:
- $650,000
- Location:
- V2Y3B5, Langley
15 8968 208 STREET
- Price:
- $649,900
- Location:
- V1M4C5, Langley