
6 6110 138 STREET
Surrey, British Columbia V3X3V6$749,900
1,824.05 sqft
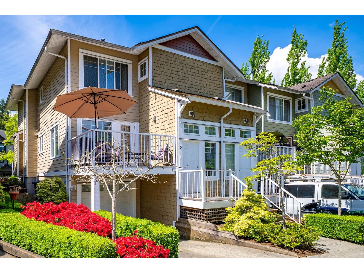
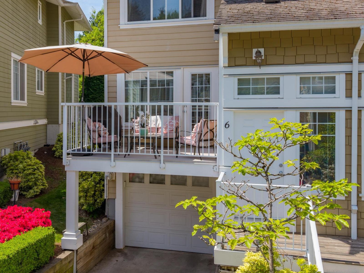
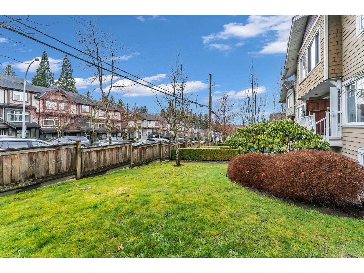
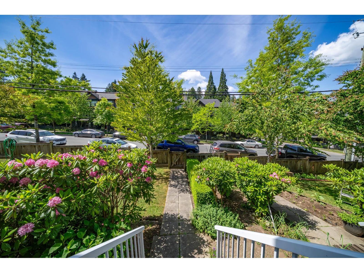
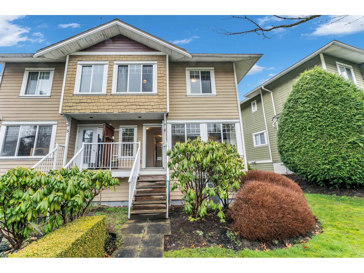
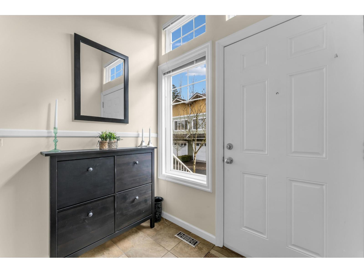
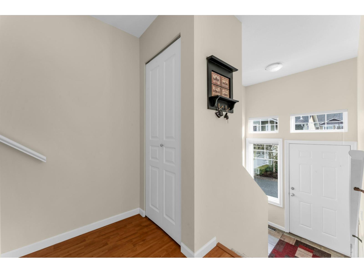
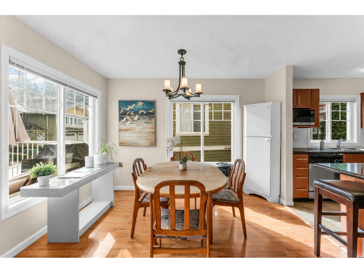
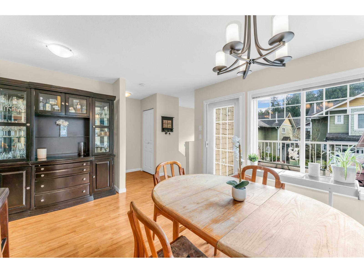
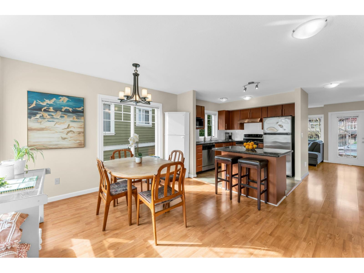
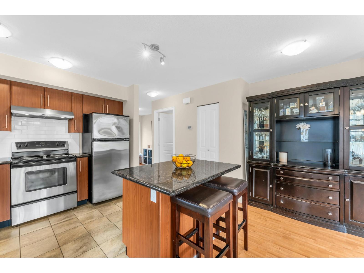
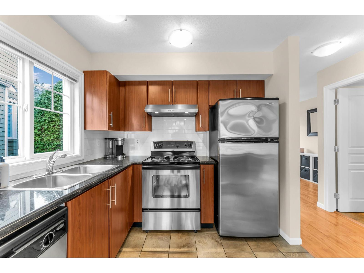
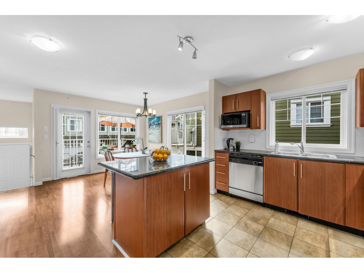
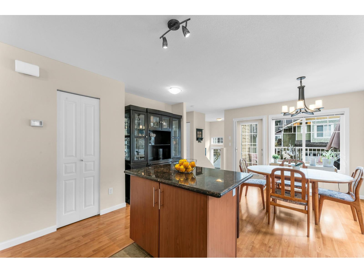
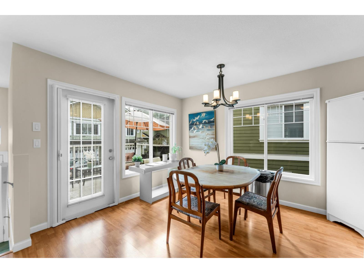
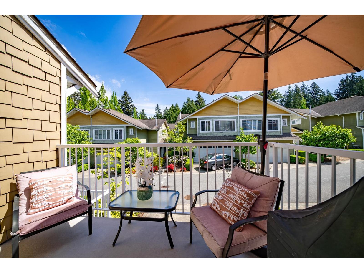
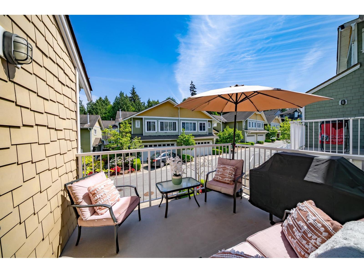
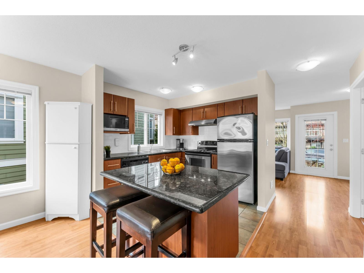
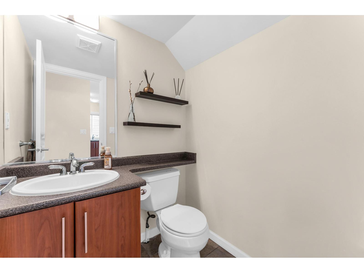
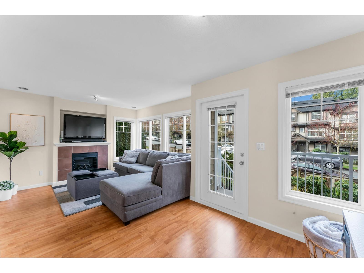
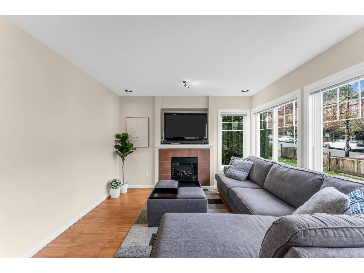
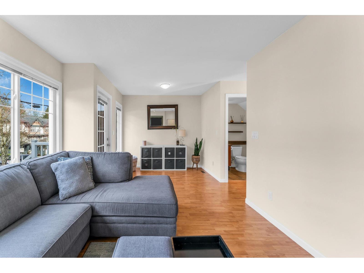
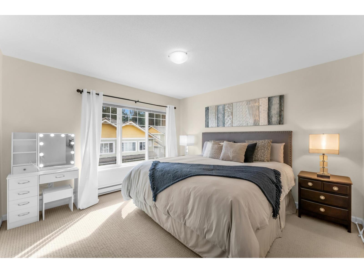
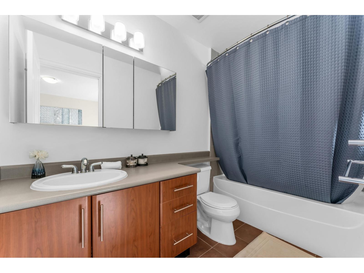
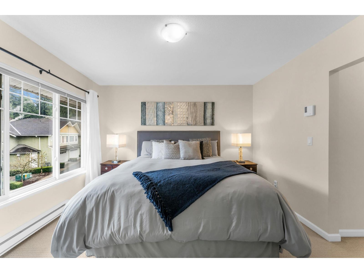
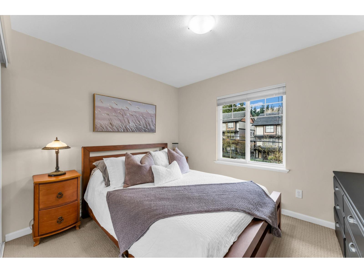
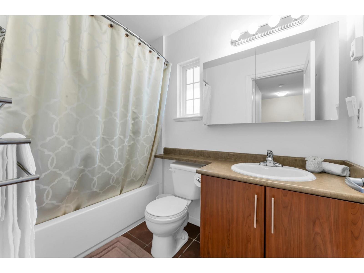
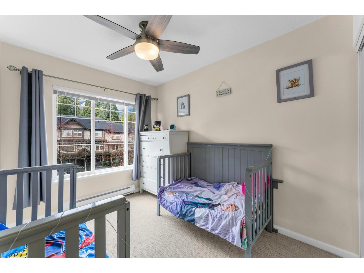
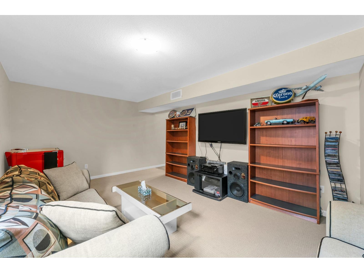
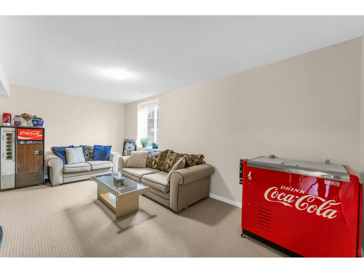
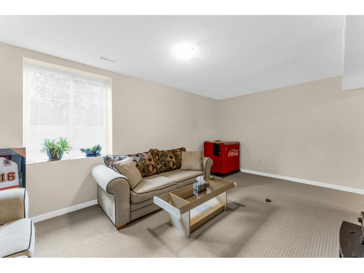
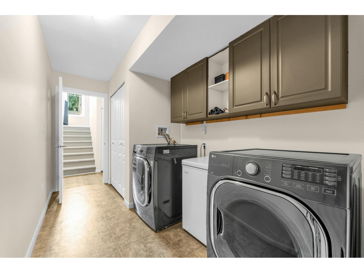
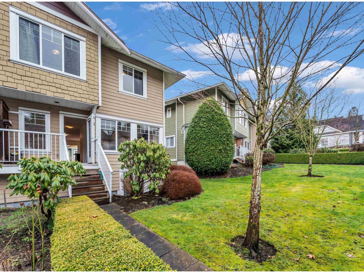
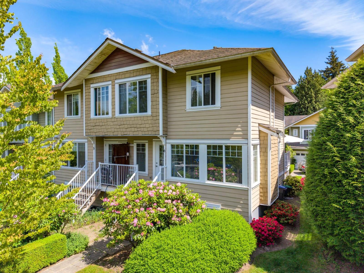
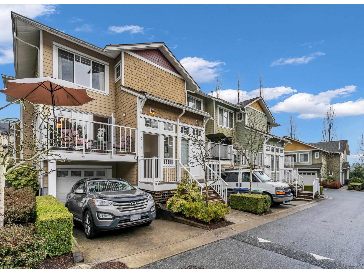
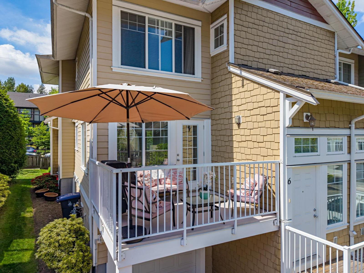
Seneca Woods! This beautifully designed 3 bedroom, 3 bathroom townhome offers 1,824 sq.ft of bright, functional living space in a quiet, well-maintained community. The main level features an open-concept layout with spacious living and dining areas, large windows for natural light, and a cozy fireplace. The kitchen includes ample cabinetry and a center island, perfect for everyday living and entertaining, with easy access to a private deck for outdoor enjoyment. A convenient powder room completes this level. Upstairs offers a generous primary bedroom with walk-in closet and ensuite, plus two additional well-sized bedrooms and a full bathroom. The lower level features a versatile rec room ideal for a media space, office, or gym, roughed in for an additional bathroom, along with extra storage and garage access. Well maintained and move-in ready. A must see! (id:41617)
- Fireplace Present
- Yes
- Appliances
- Washer, Dryer, Refrigerator, Stove, Dishwasher
- Basement
- None (Unknown)
- Building Type
- Row / Townhouse
- Utilities
- ElectricityNatural GasWater
- Parking
- Carport
- Maintenance Fees
- $457.29 Monthly
- Community Features
- Pets Allowed With Restrictions, Rentals Allowed
Seneca Woods! This beautifully designed 3 bedroom, 3 bathroom townhome offers 1,824 sq.ft of bright, functional living space in a quiet, well-maintained community. The main level features an open-concept layout with spacious living and dining areas, large windows for natural light, and a cozy fireplace. The kitchen includes ample cabinetry and a center island, perfect for everyday living and entertaining, with easy access to a private deck for outdoor enjoyment. A convenient powder room completes this level. Upstairs offers a generous primary bedroom with walk-in closet and ensuite, plus two additional well-sized bedrooms and a full bathroom. The lower level features a versatile rec room ideal for a media space, office, or gym, roughed in for an additional bathroom, along with extra storage and garage access. Well maintained and move-in ready. A must see! (id:41617)
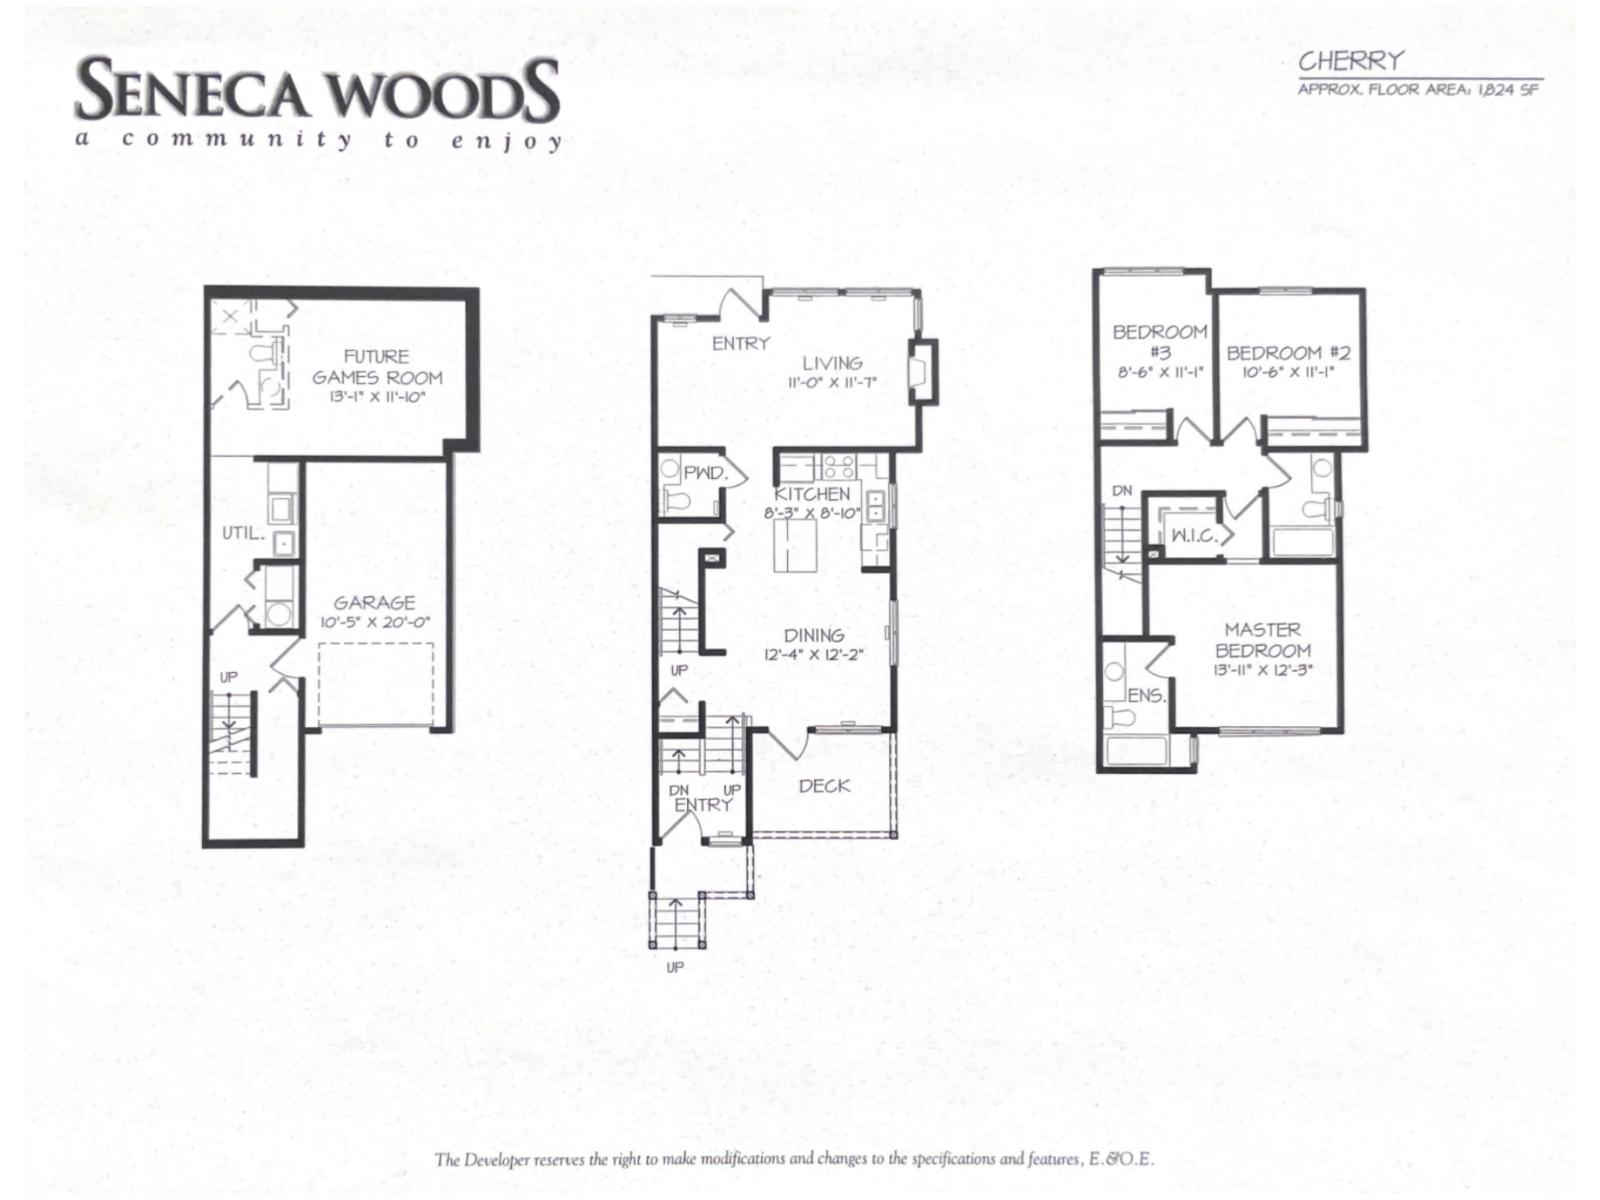
| Status | Active |
|---|---|
| Prop. Type | Single Family |
| MLS Num. | R3167892 |
| Bedrooms | 3 |
| Bathrooms | 3 |
| Area | 1,824.05 sqft |
| $/sqft | 411.12 |
| Year Built | - |
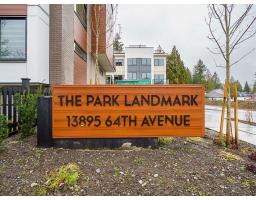
24 13895 64 AVENUE
- Price:
- $749,800
- Location:
- V3W3N9, Surrey
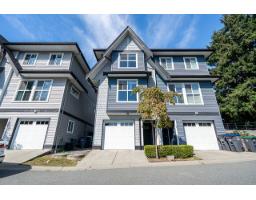
2 14450 68 AVENUE
- Price:
- $749,888
- Location:
- V3S2A9, Surrey
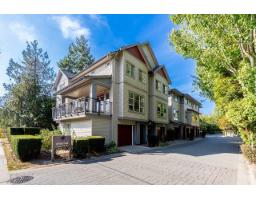
1 6033 168 STREET
- Price:
- $750,000
- Location:
- V3S3X7, Surrey
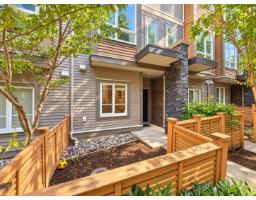
81 5888 144 STREET
- Price:
- $750,000
- Location:
- V3X0G8, Surrey
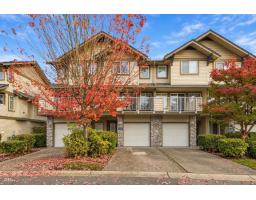
40 8888 151 STREET
- Price:
- $749,000
- Location:
- V3R0Z9, Surrey