
150 1685 PINETREE WAY
Coquitlam, British Columbia V3E3A1$1,299,900
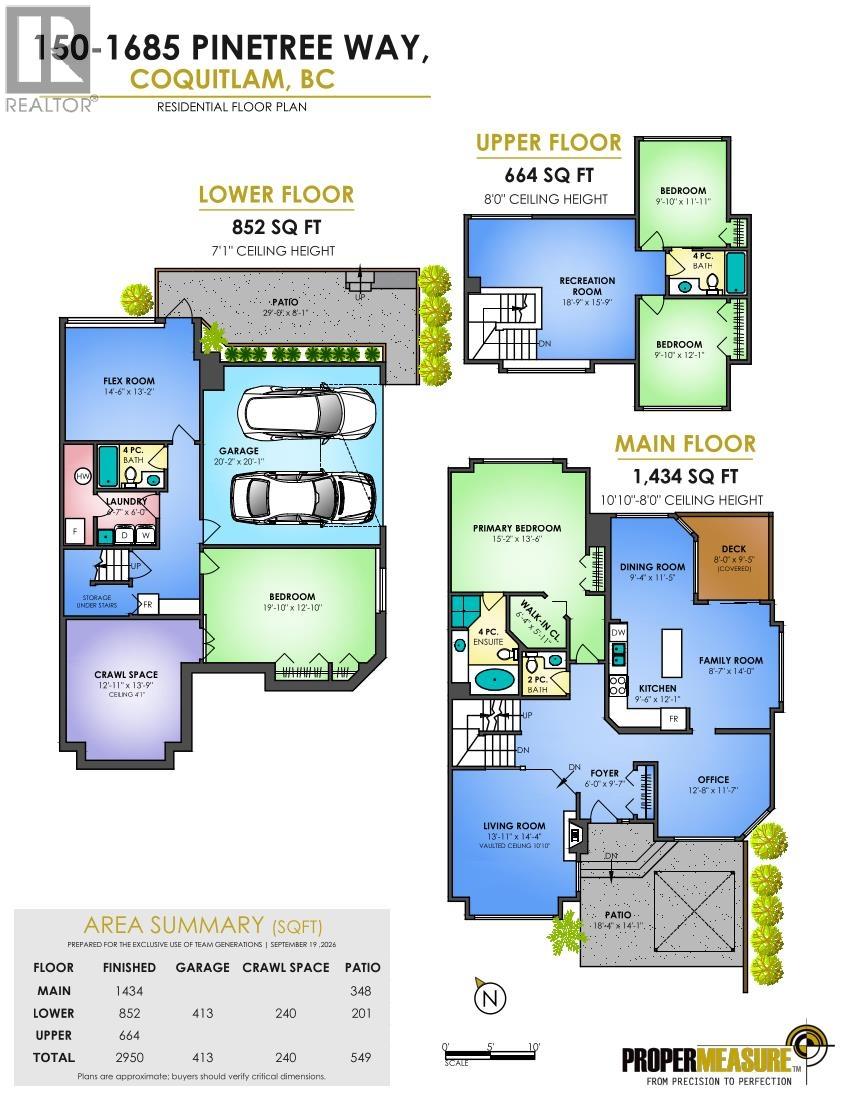
2,949.96 sqft
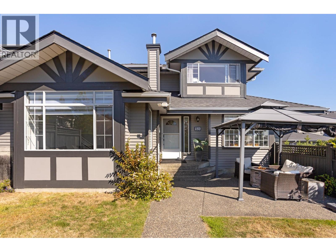
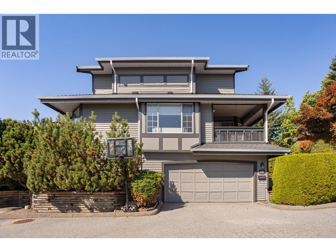
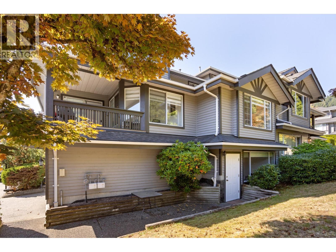
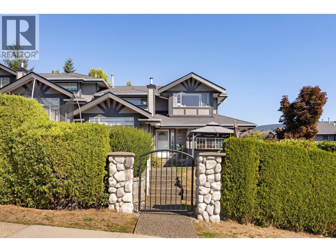
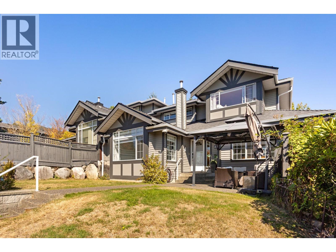
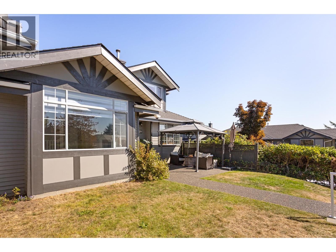
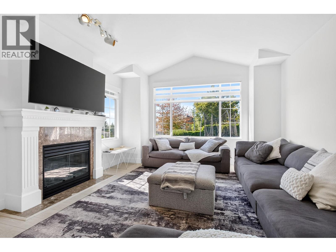
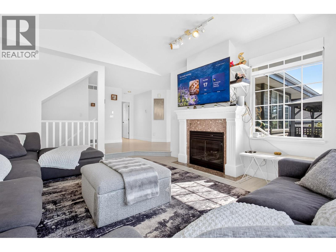
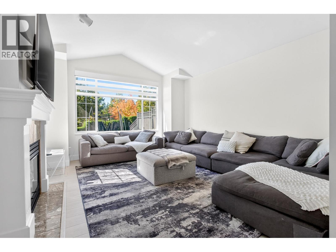
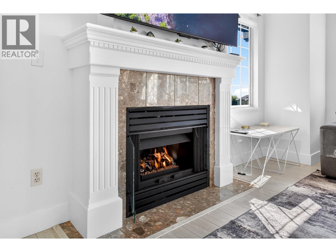
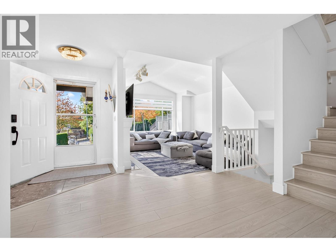
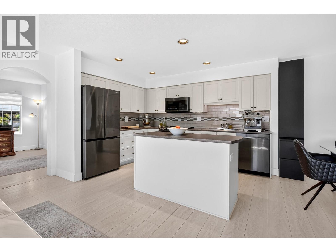
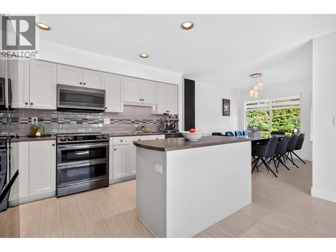
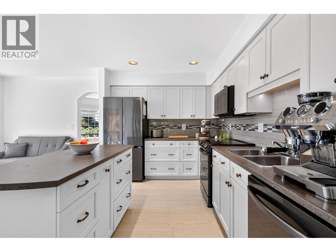
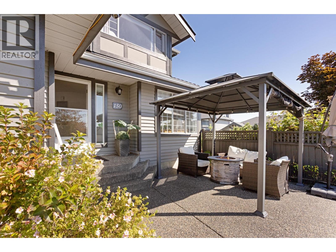
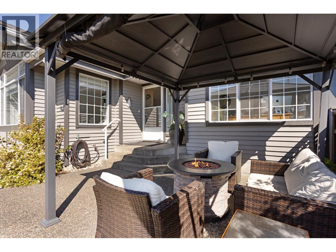
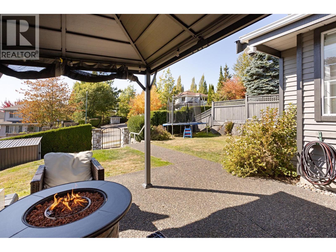
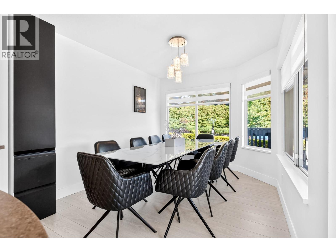
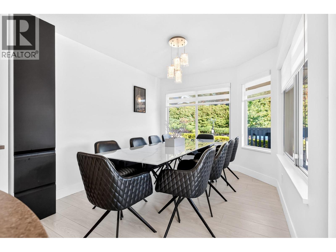
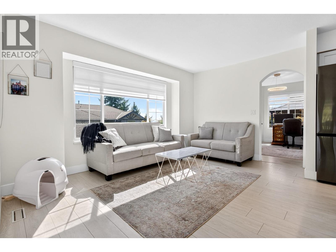
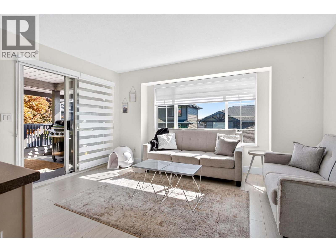
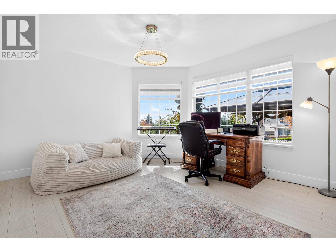
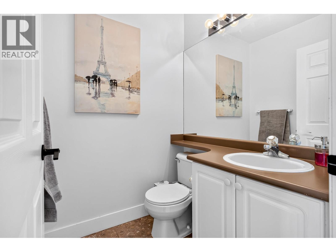
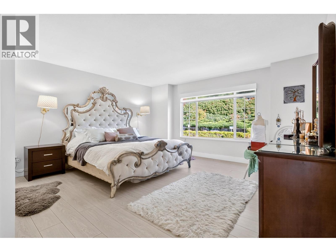
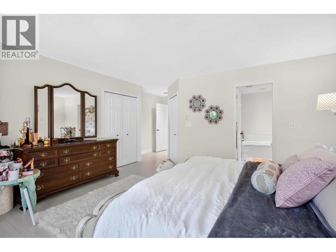
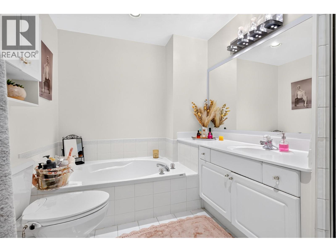
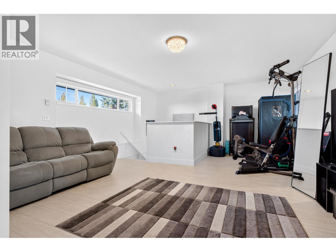
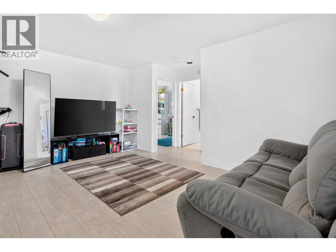
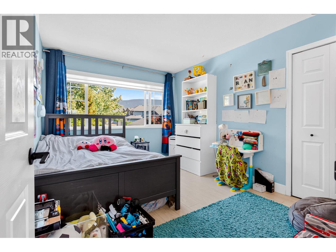
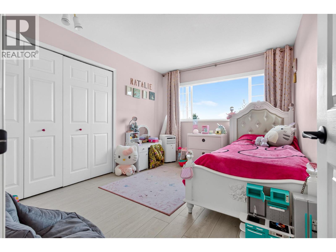
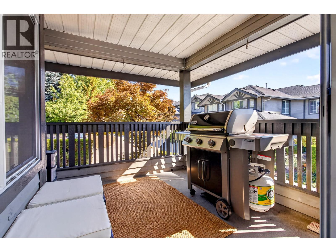
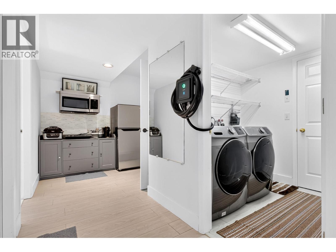
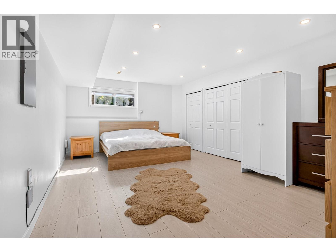
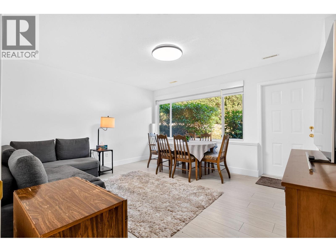
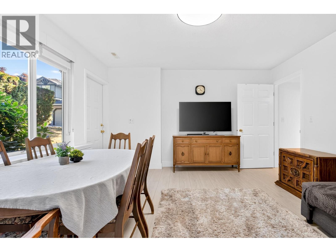
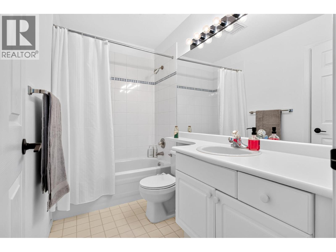
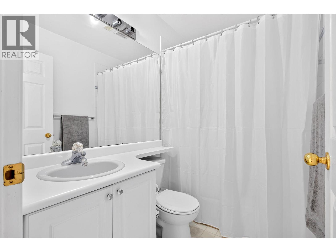
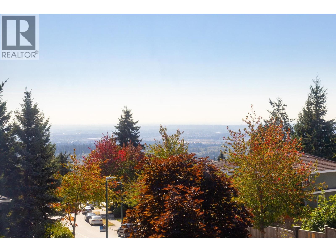
Welcome to The Wiltshire in Westwood Plateau! Nearly 2,950 square ft with new vinyl flooring throughout. The oversized kitchen features white cabinetry, stainless steel appliances, tile backsplash, eating area & balcony. The main floor offers an office plus primary bedroom with ensuite & private outlook. Bright living room with gas fireplace opens to a fully fenced, level yard with south-facing city views. Upstairs are 2 bedrooms + a large flex area, ideal for a gym or playroom. The fully finished lower level offers a bedroom, bathroom & living space-perfect for in-laws or a nanny. Side-by-side double garage plus convenient street access for easy additional parking. Walk to transit & Pinetree Elementary. Detached-home space at a townhome price! Measure. (id:41617)
- Appliances
- All
- Basement
- Crawl space (Finished)
- Building Type
- Row / Townhouse
- Amenities
- Laundry - In Suite
- Amenities Nearby
- Golf Course
- Parking
- Garage
- Maintenance Fees
- $507.81 Monthly
- Community Features
- Pets Allowed With Restrictions
Welcome to The Wiltshire in Westwood Plateau! Nearly 2,950 square ft with new vinyl flooring throughout. The oversized kitchen features white cabinetry, stainless steel appliances, tile backsplash, eating area & balcony. The main floor offers an office plus primary bedroom with ensuite & private outlook. Bright living room with gas fireplace opens to a fully fenced, level yard with south-facing city views. Upstairs are 2 bedrooms + a large flex area, ideal for a gym or playroom. The fully finished lower level offers a bedroom, bathroom & living space-perfect for in-laws or a nanny. Side-by-side double garage plus convenient street access for easy additional parking. Walk to transit & Pinetree Elementary. Detached-home space at a townhome price! Measure. (id:41617)
| Status | Active |
|---|---|
| Prop. Type | Single Family |
| MLS Num. | R3168106 |
| Bedrooms | 4 |
| Bathrooms | 4 |
| Area | 2,949.96 sqft |
| $/sqft | 440.65 |
| Year Built | 1994 |
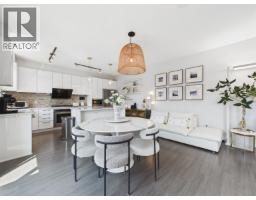
202 606 FOSTER AVENUE
- Price:
- $1,299,900
- Location:
- V6J0L5, Coquitlam
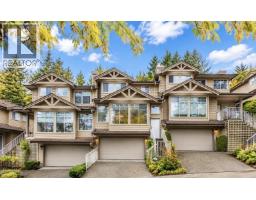
50 3500 BURKE VILLAGE PRM
- Price:
- $1,199,000
- Location:
- V3E0N2, Coquitlam
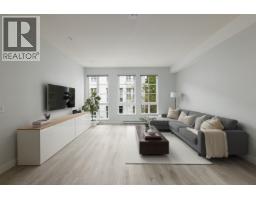
5 2979 PANORAMA DRIVE
- Price:
- $1,280,000
- Location:
- V3E2W8, Coquitlam
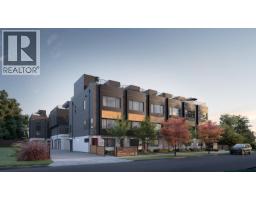
136 528 FOSTER AVENUE
- Price:
- $1,288,800
- Location:
- V3J0E3, Coquitlam
102 597 THOMPSON AVENUE
- Price:
- $1,289,900
- Location:
- V3J3Z9, Coquitlam