
28 7157 210 STREET
Langley, British Columbia V2Y0T3$999,000
2,420.05 sqft
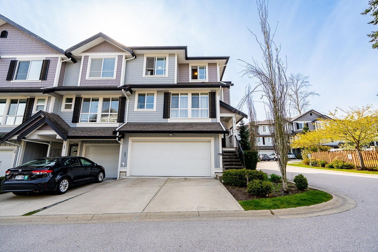
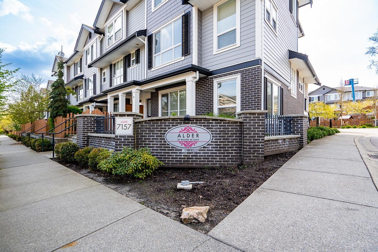
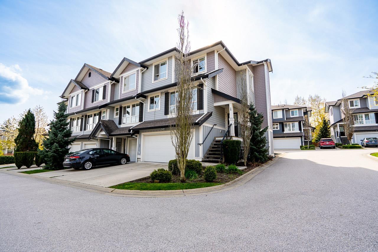
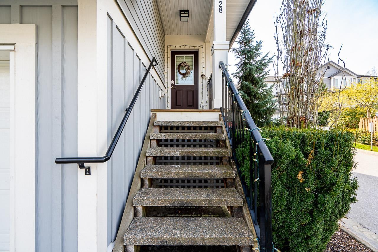
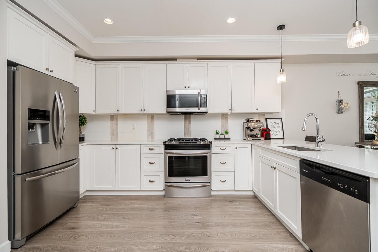
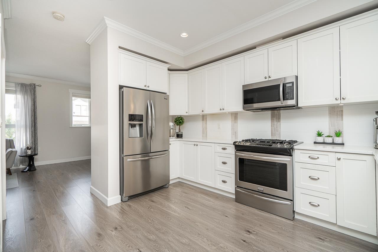
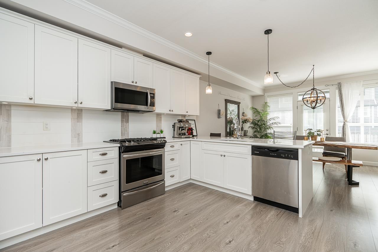
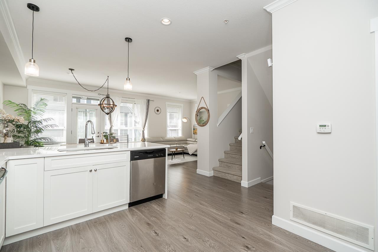
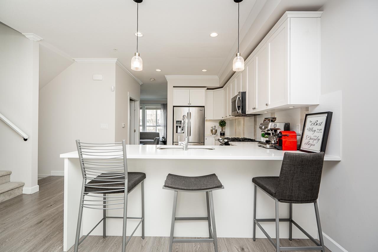
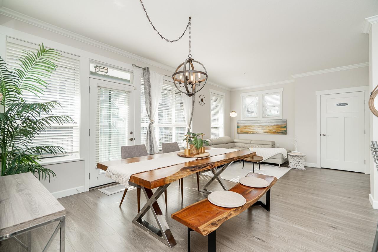
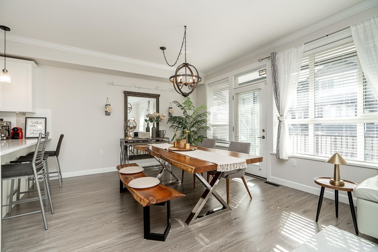
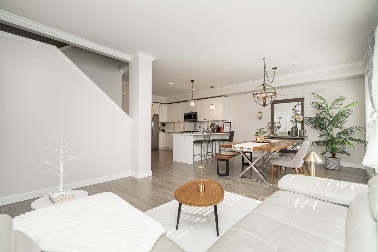
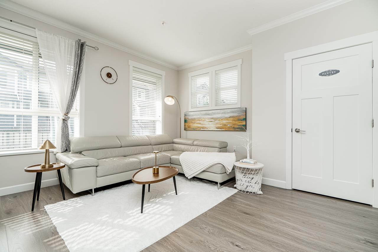
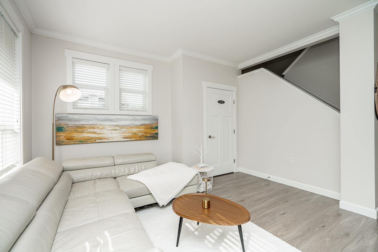
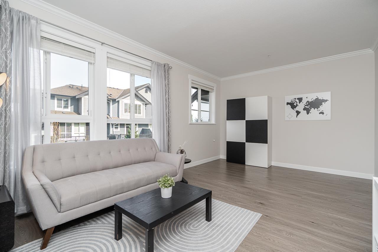
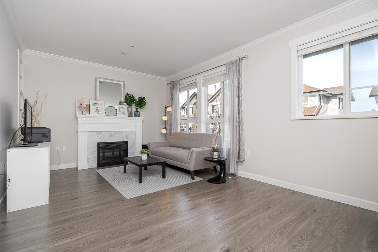
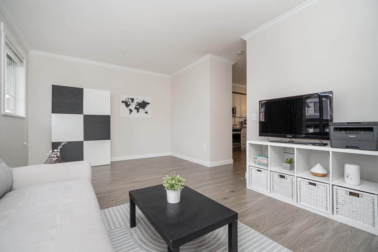
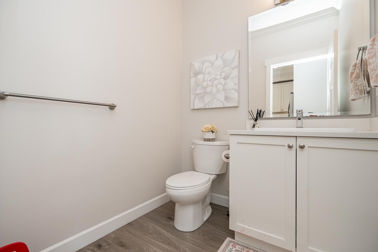
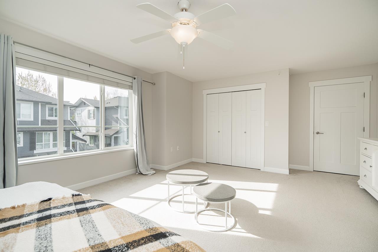
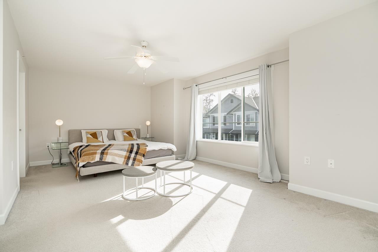
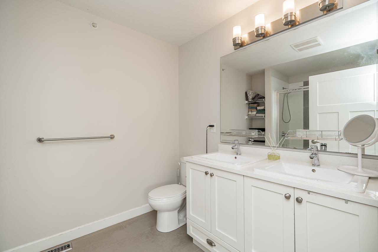
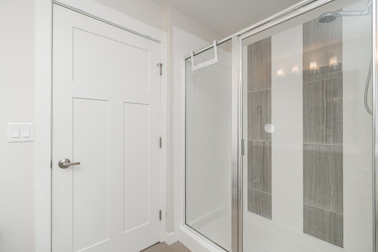
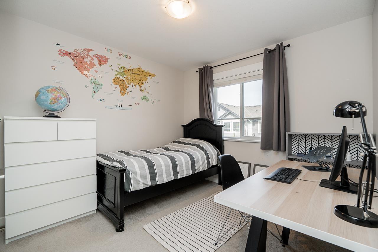
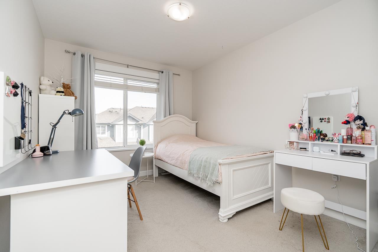
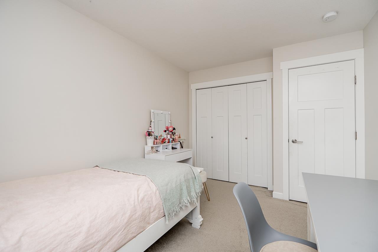
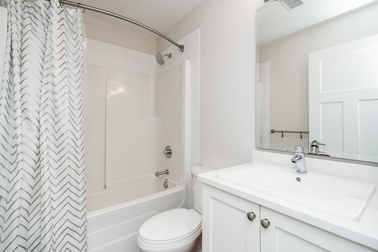
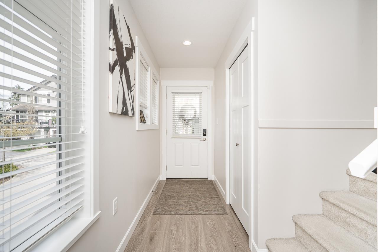
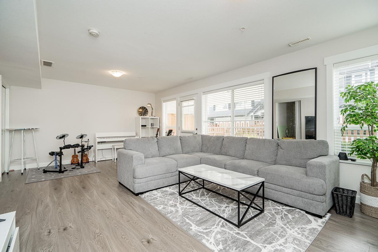
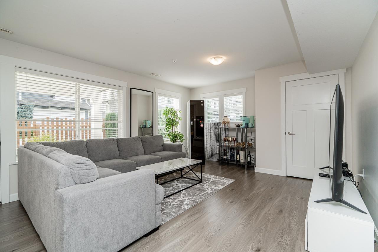
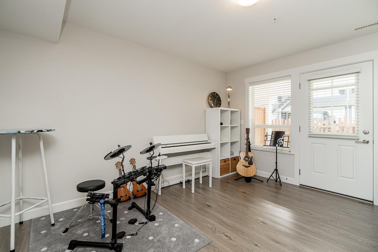
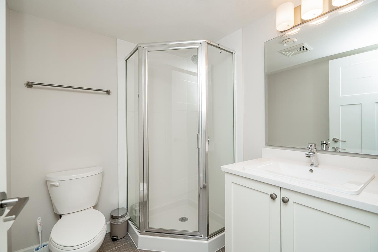
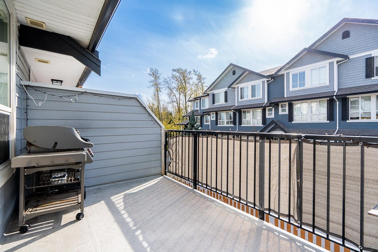
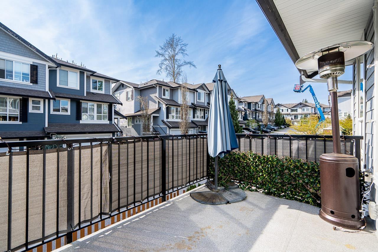
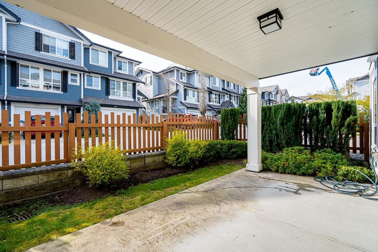
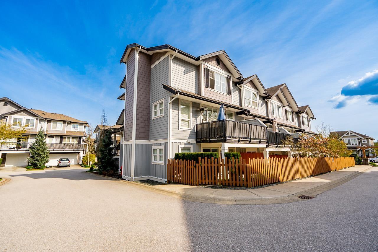
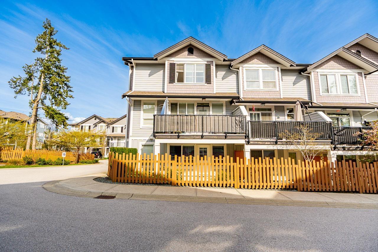
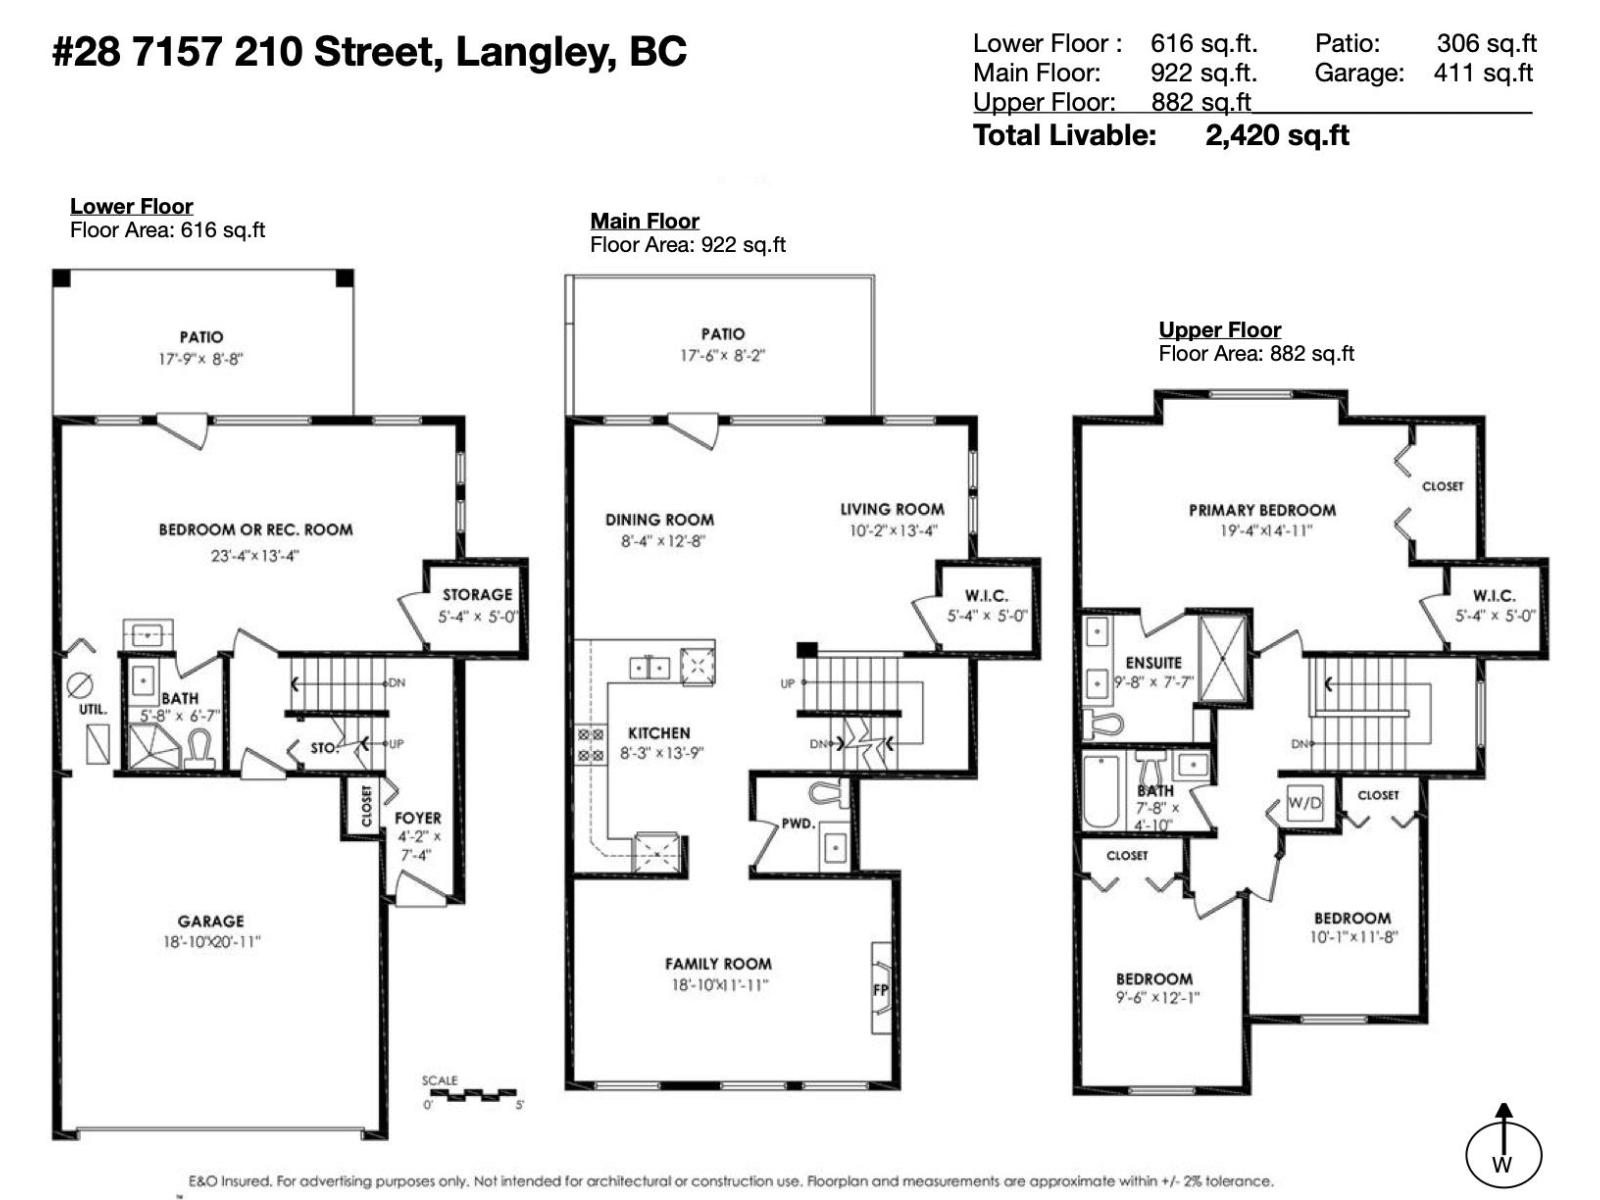
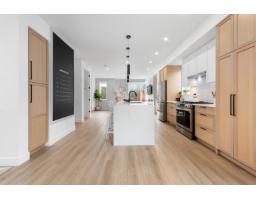
ALDER by Vesta Properties, 3 Bed+3.5 Bath with Large Flex, End Unit located in the most desirable neighbourhoods of Willoughby Heights. This spacious designed home offers abundant storage throughout, including a walk-in closet in the primary bedroom & a generous pantry on the main floor. The light-toned gourmet kitchen features extensive cabinetry, S/S appliances, quartz countertops, and a gas stove. Enjoy the fully finished basement with a large flex space-perfect for a recreation room, home office, gym, or guest area. Step outside to the oversized patio, ideal for BBQs & outdoor entertaining. Double side-by-side garage plus 2-car driveway parking, offering a total of 4 parking spaces. Close to shoppings, restaurants, schools, parks, & walking trails. Don't miss this opportunity! (id:41617)
- Fireplace Present
- Yes
- Appliances
- Washer, Dryer, Refrigerator, Stove, Dishwasher, Garage door opener, Microwave
- Basement
- Full (Finished)
- Building Type
- Row / Townhouse
- Utilities
- ElectricityNatural Gas
- Attached Structures
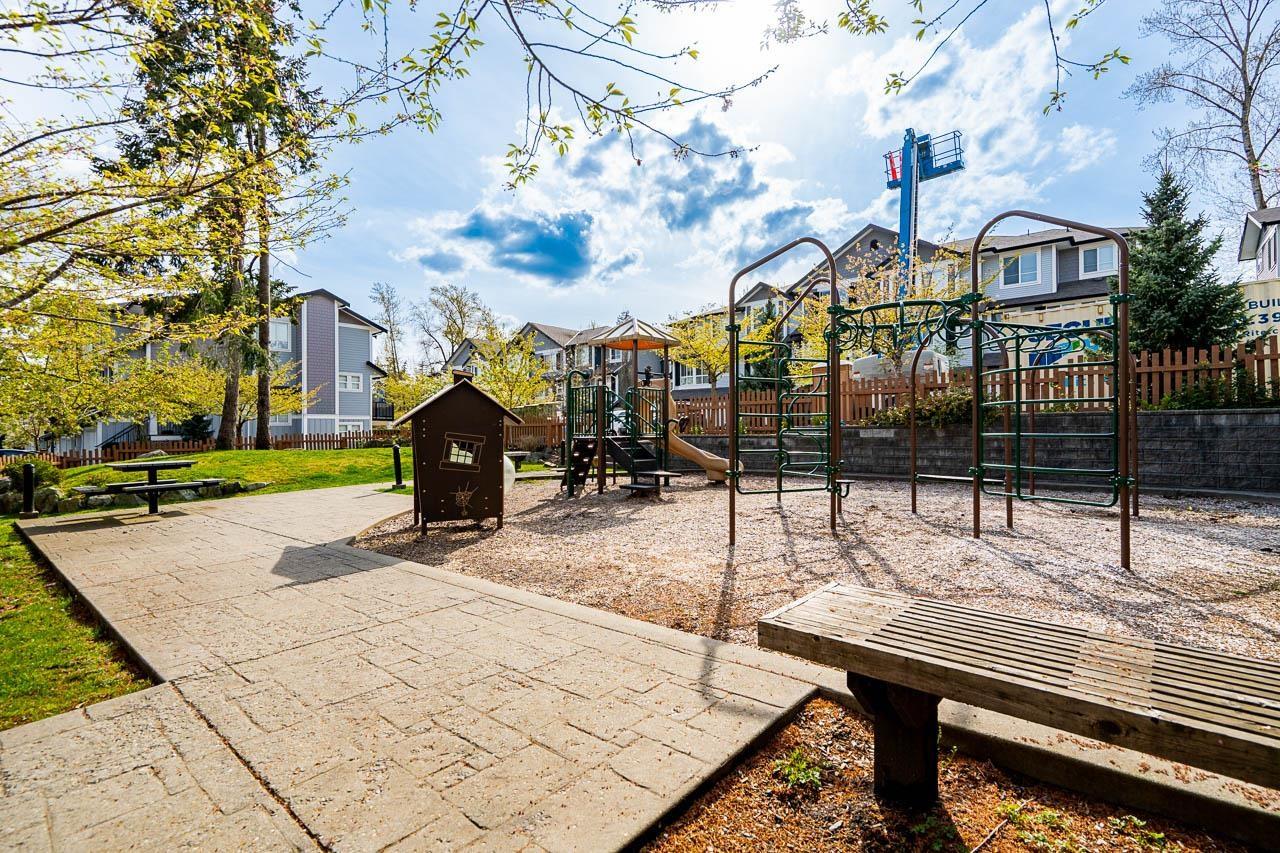
- Playground
- Parking
- Garage
- Maintenance Fees
- $430.45 Monthly
- Community Features
- Pets Allowed With Restrictions, Rentals Allowed
ALDER by Vesta Properties, 3 Bed+3.5 Bath with Large Flex, End Unit located in the most desirable neighbourhoods of Willoughby Heights. This spacious designed home offers abundant storage throughout, including a walk-in closet in the primary bedroom & a generous pantry on the main floor. The light-toned gourmet kitchen features extensive cabinetry, S/S appliances, quartz countertops, and a gas stove. Enjoy the fully finished basement with a large flex space-perfect for a recreation room, home office, gym, or guest area. Step outside to the oversized patio, ideal for BBQs & outdoor entertaining. Double side-by-side garage plus 2-car driveway parking, offering a total of 4 parking spaces. Close to shoppings, restaurants, schools, parks, & walking trails. Don't miss this opportunity! (id:41617)
| Status | Active |
|---|---|
| Prop. Type | Single Family |
| MLS Num. | R3168300 |
| Bedrooms | 3 |
| Bathrooms | 4 |
| Area | 2,420.05 sqft |
| $/sqft | 412.8 |
| Year Built | - |
59 20327 72B AVENUE
- Price:
- $1,015,000
- Location:
- V2Y4J6, Langley
4846 207A STREET
- Price:
- $999,900
- Location:
- V3A6V9, Langley
52 20763 76 AVENUE
- Price:
- $989,800
- Location:
- V2Y3N8, Langley
1 20881 87 AVENUE
- Price:
- $979,900
- Location:
- V1M3X1, Langley
25 20645 68 AVENUE
- Price:
- $989,900
- Location:
- V2Y3Z4, Langley