
32 8430 NOTTMAN STREET
Mission, British Columbia V2V3W4$749,900
1,871.95 sqft
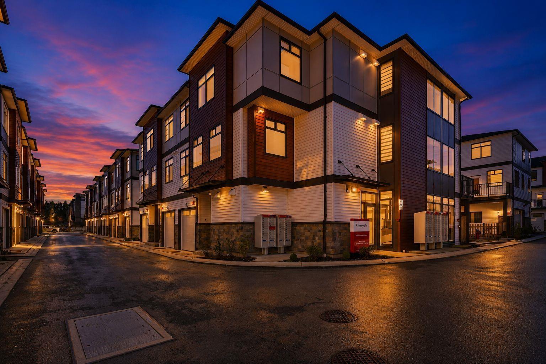
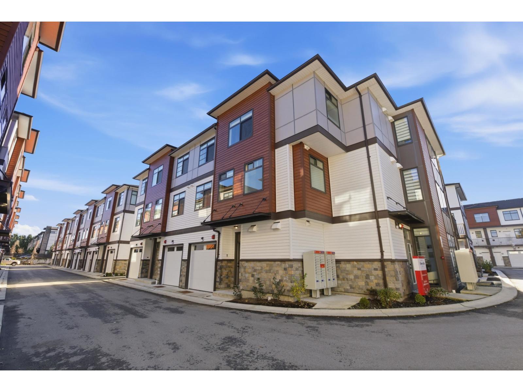
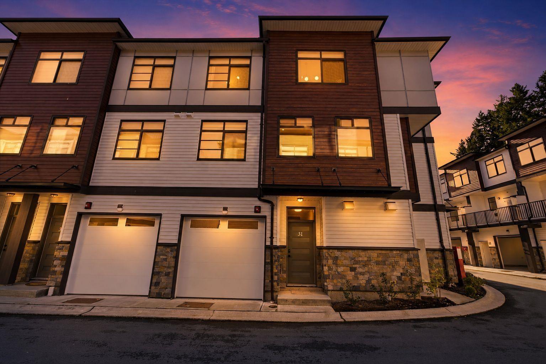
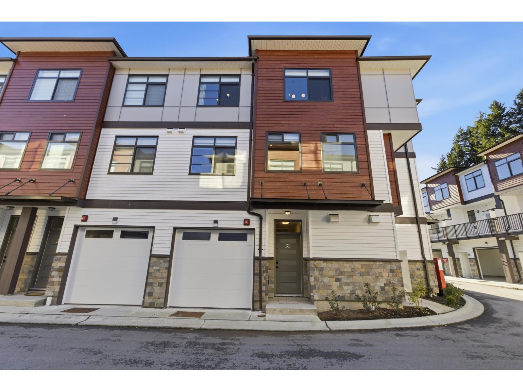
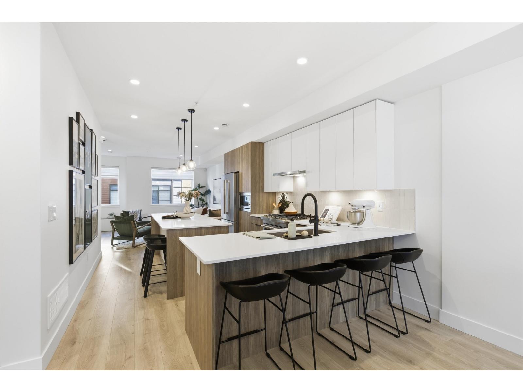
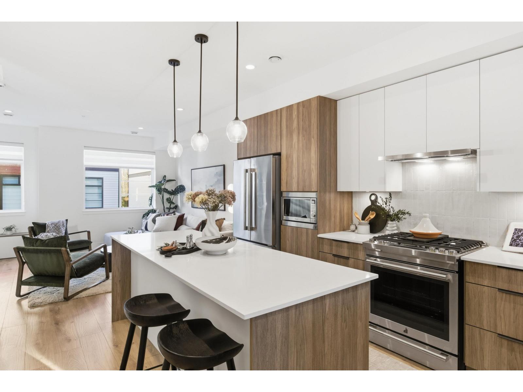
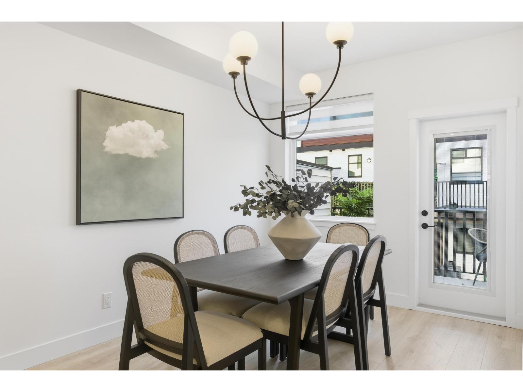
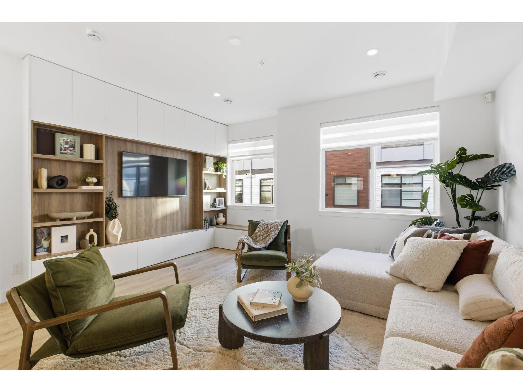
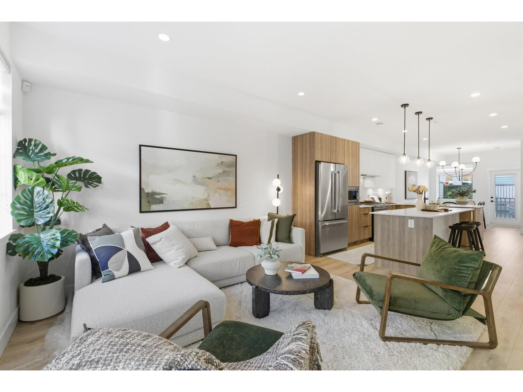
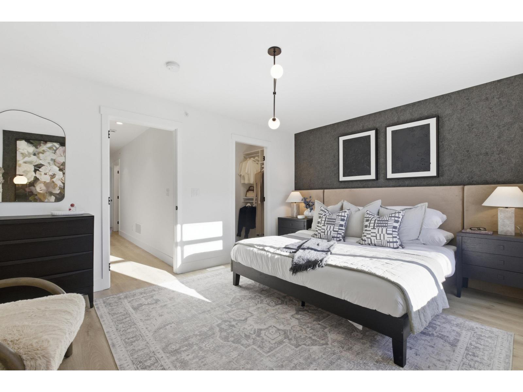
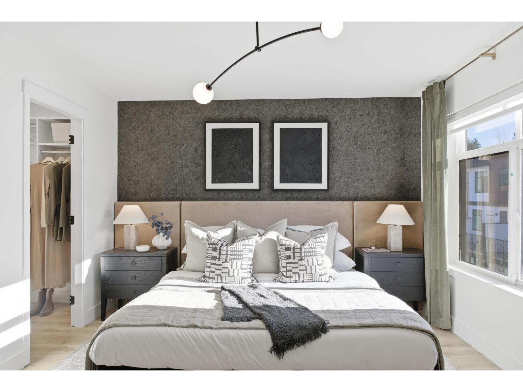
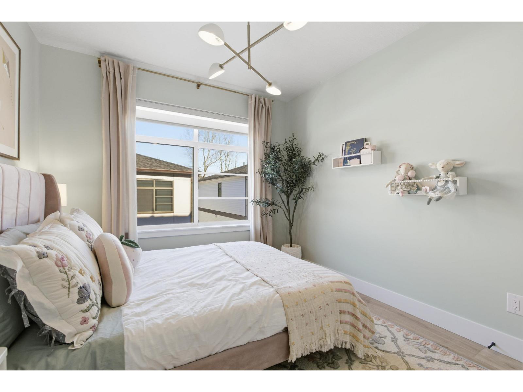
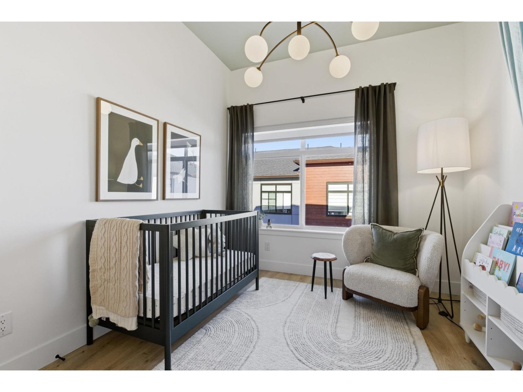
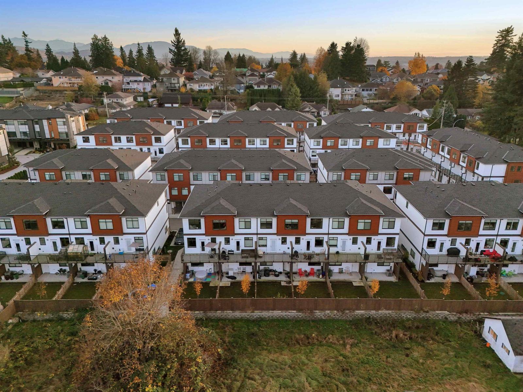
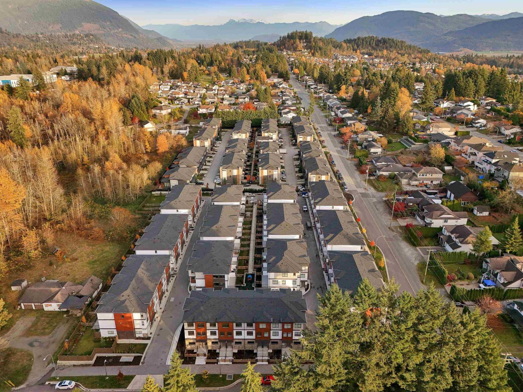
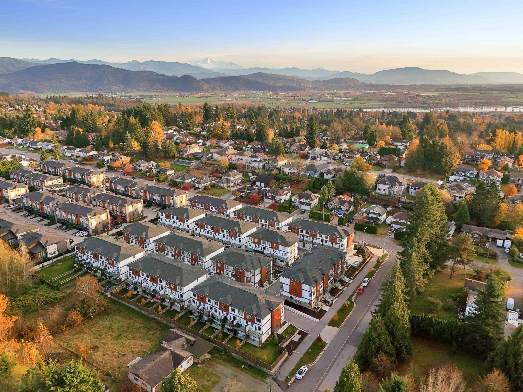
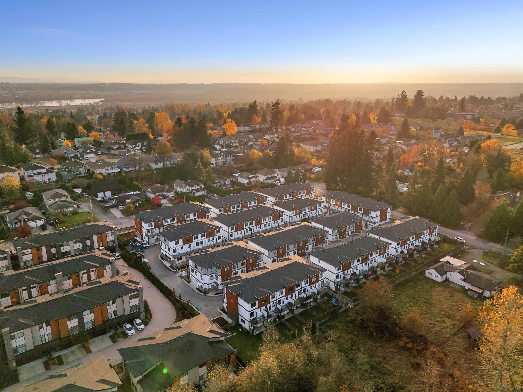
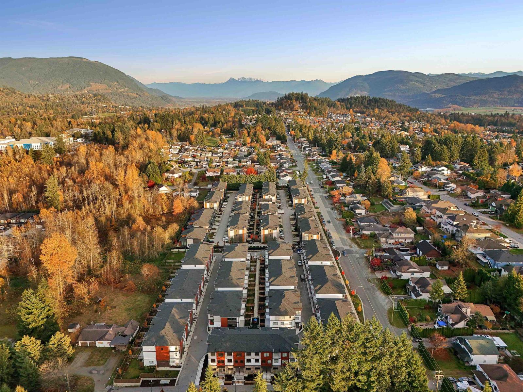
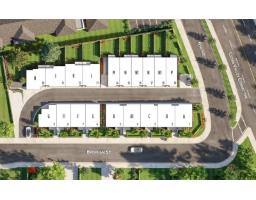
One of the largest floorplans at Cherryville Townhomes, this brand-new 1,872 sq.ft. home offers 3 bedrooms, a versatile den, and 4 bathrooms across a spacious 3-level layout. The bright open-concept main floor is designed for everyday living and entertaining, while the lower-level den with full bath creates the perfect home office, guest retreat, gym, or media room. Upstairs, enjoy a generous primary bedroom with ensuite and two additional bedrooms. Complete with a rare side-by-side double garage, private outdoor space, and new home warranty. Located in a family-friendly community close to parks, schools, shopping, and recreation. Open house Saturday, Oct 31, 2026 & Sunday, Nov 01, 2026 from 1 pm to 4 pm @ Show Home #31 - 8430 Nottman Street, Mission. (id:41617)
- Appliances
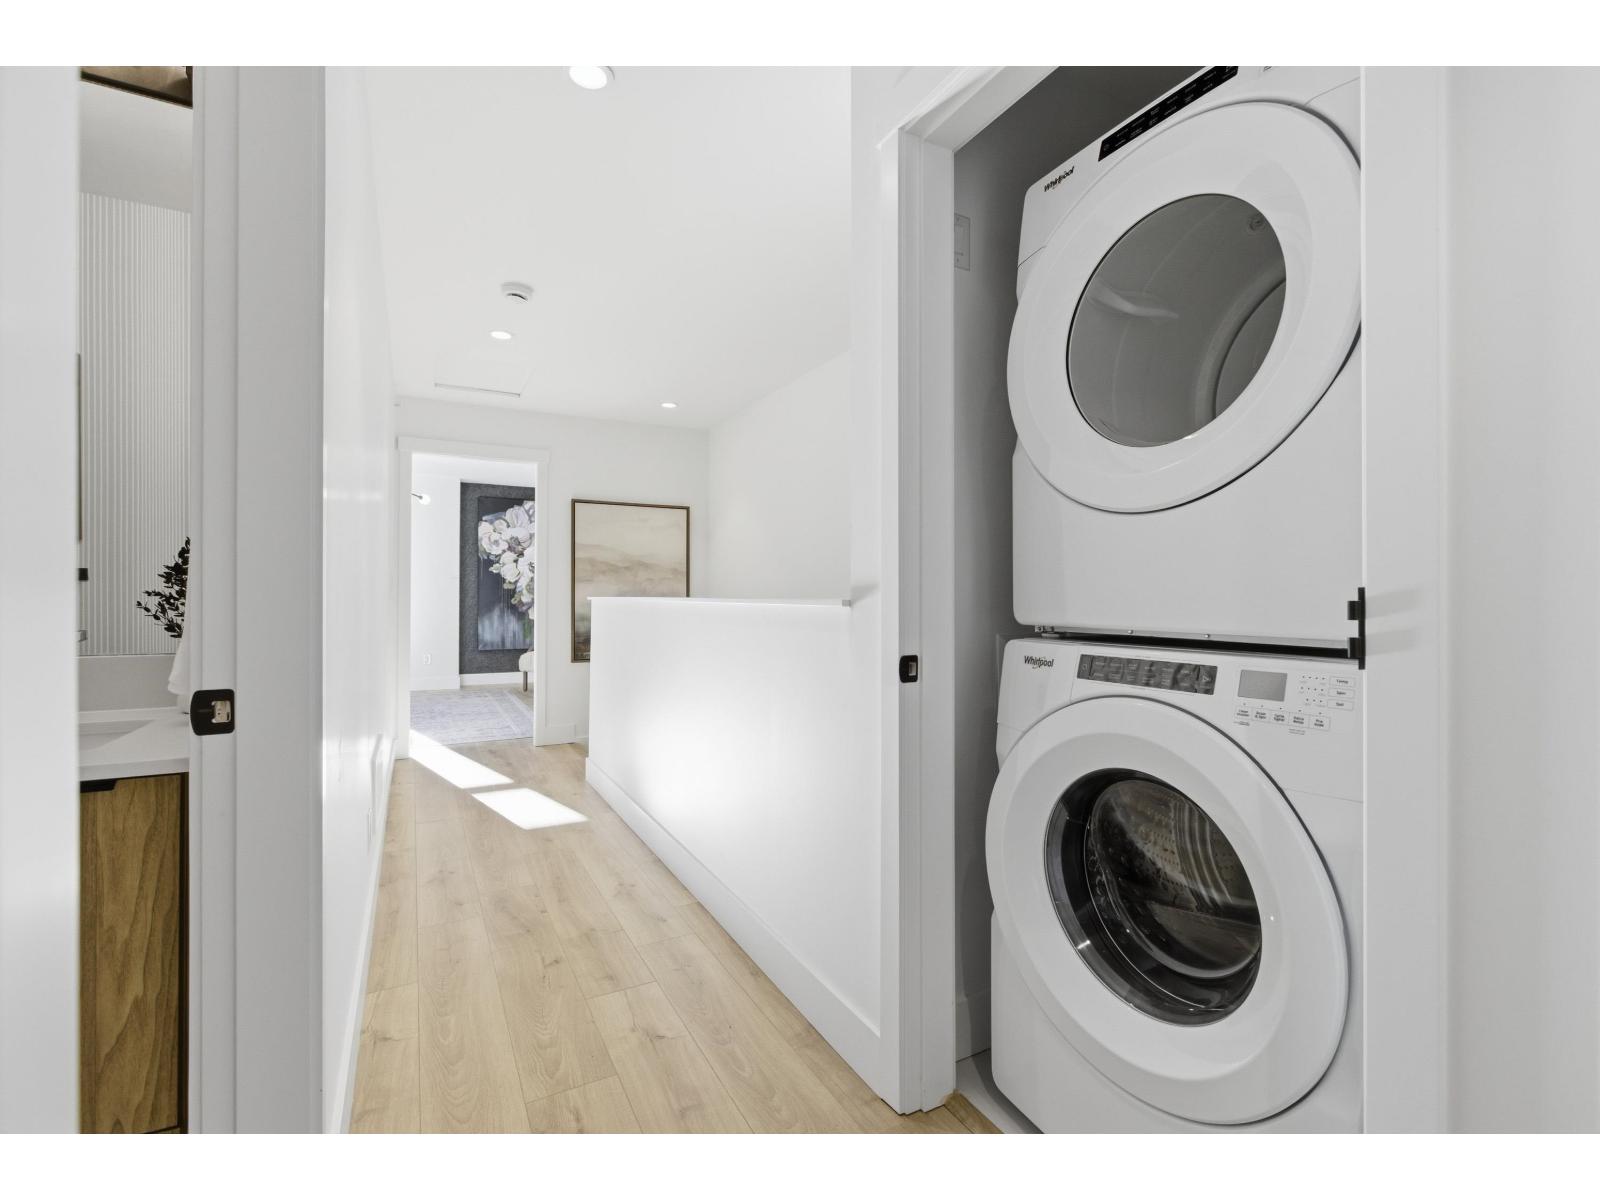
- Washer, Dryer, Refrigerator, Stove, Dishwasher, Garage door opener, Microwave, Range
- Basement
- Full (Finished)
- Building Type
- Row / Townhouse
- Utilities
- ElectricityNatural GasWater
- Attached Structures
- Playground
- Parking
- Garage
- Maintenance Fees
- $282.9 Monthly
- Community Features
- Pets Allowed
One of the largest floorplans at Cherryville Townhomes, this brand-new 1,872 sq.ft. home offers 3 bedrooms, a versatile den, and 4 bathrooms across a spacious 3-level layout. The bright open-concept main floor is designed for everyday living and entertaining, while the lower-level den with full bath creates the perfect home office, guest retreat, gym, or media room. Upstairs, enjoy a generous primary bedroom with ensuite and two additional bedrooms. Complete with a rare side-by-side double garage, private outdoor space, and new home warranty. Located in a family-friendly community close to parks, schools, shopping, and recreation. Open house Saturday, Oct 31, 2026 & Sunday, Nov 01, 2026 from 1 pm to 4 pm @ Show Home #31 - 8430 Nottman Street, Mission. (id:41617)
| Status | Active |
|---|---|
| Prop. Type | Single Family |
| MLS Num. | R3167926 |
| Bedrooms | 3 |
| Bathrooms | 4 |
| Area | 1,871.95 sqft |
| $/sqft | 400.6 |
| Year Built | - |
63 14600 MORRIS VALLEY ROAD
- Price:
- $735,000
- Location:
- V0M1A1, Mission
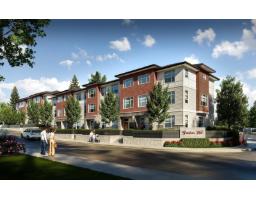
10 7540 BRISKHAM STREET
- Price:
- $749,000
- Location:
- V2V3L8, Mission
11 7540 BRISKHAM STREET
- Price:
- $739,000
- Location:
- V2V3L8, Mission
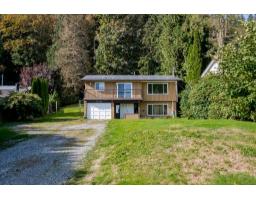
34355 JASPER AVENUE
- Price:
- $759,000
- Location:
- V2V6P4, Mission
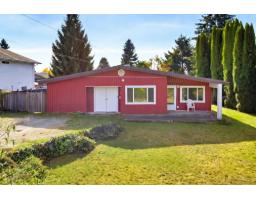
32736 ADAMS AVENUE
- Price:
- $749,000
- Location:
- V2V2S1, Mission