
8266 211 STREET
Langley, British Columbia V2Y0E4$1,499,000
3,262 sqft
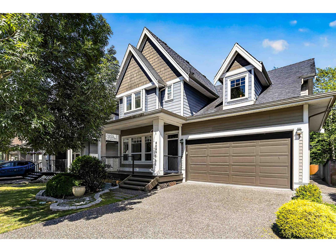
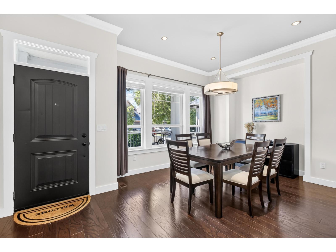
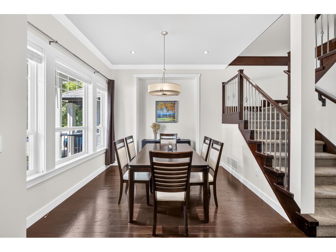
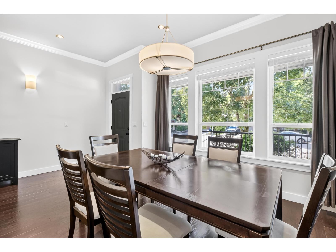
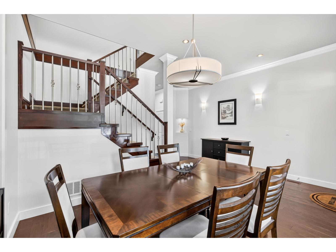
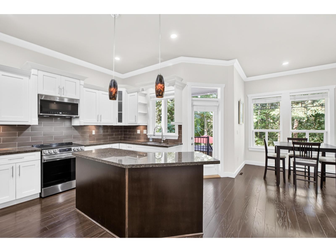
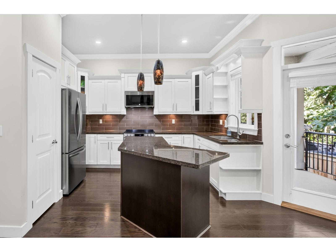
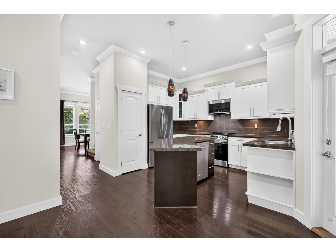
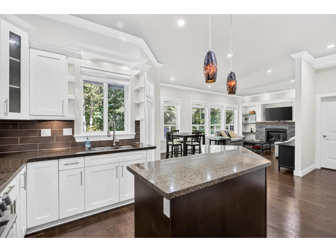
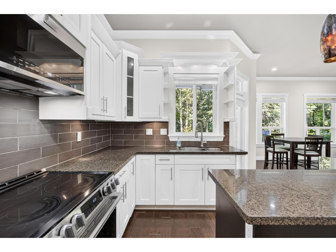
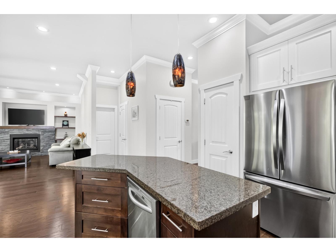
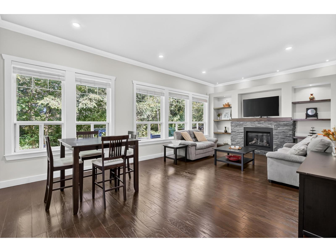
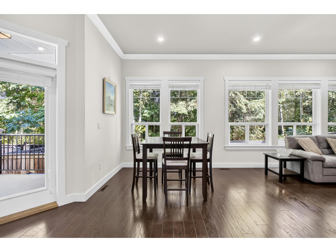
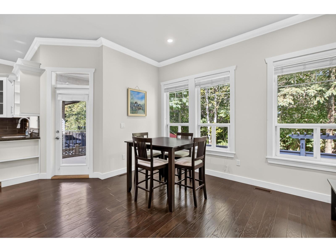
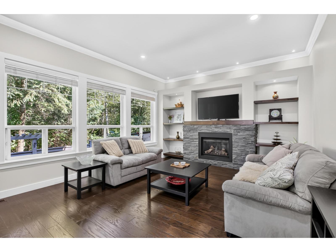
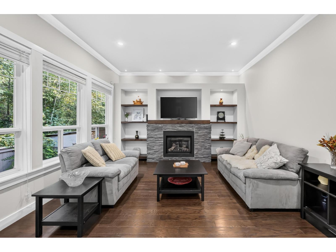
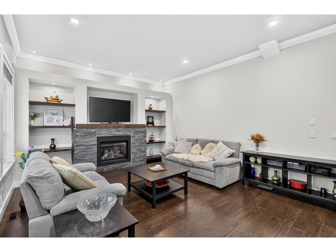
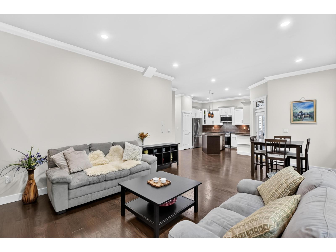
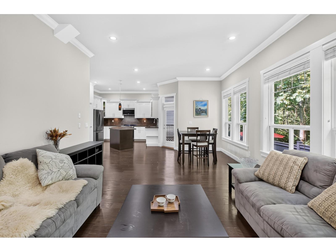
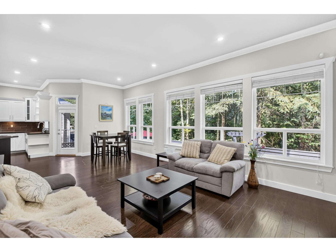
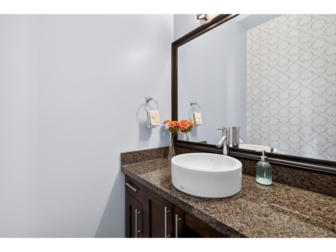
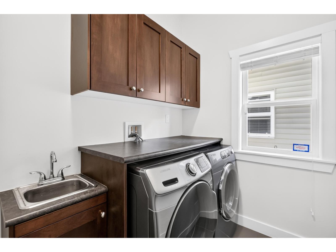
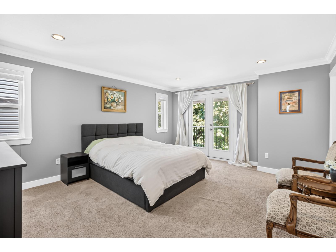
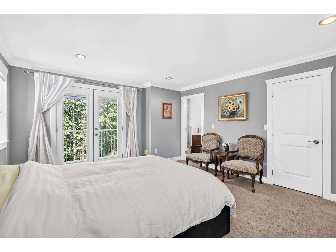
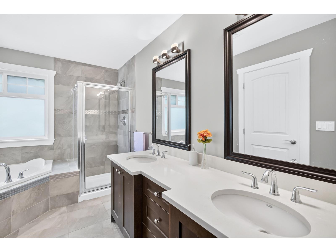
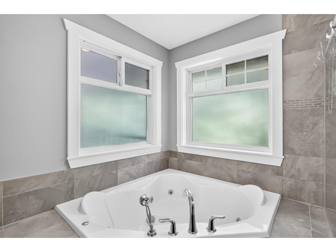
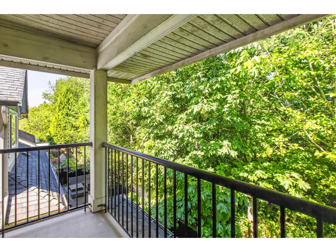
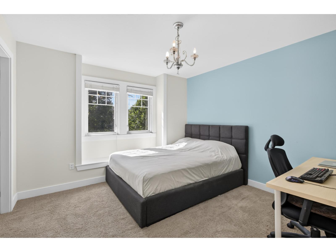
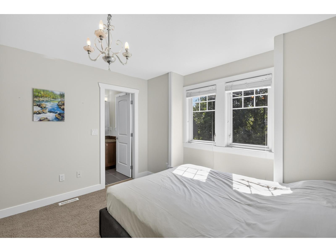
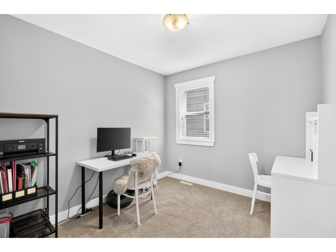
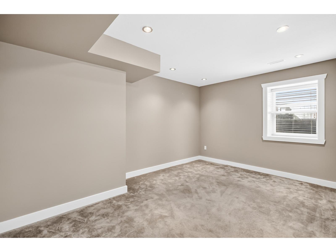
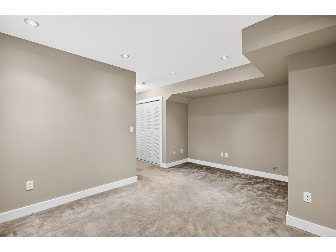
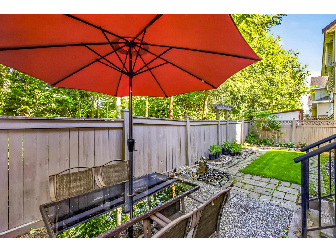
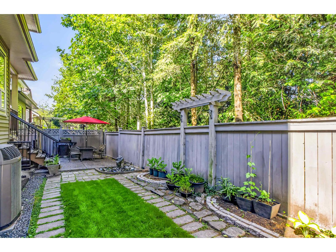
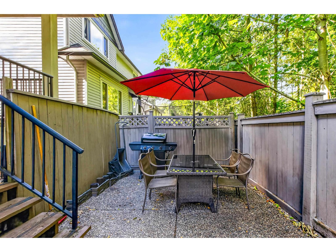
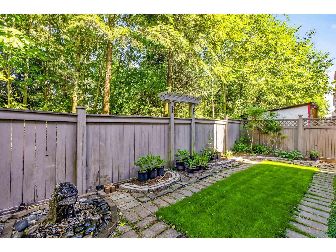
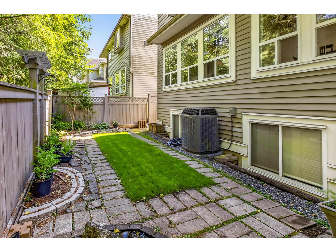
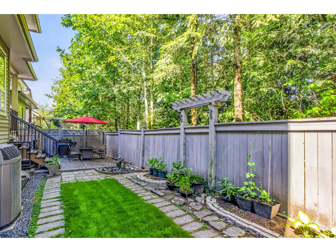
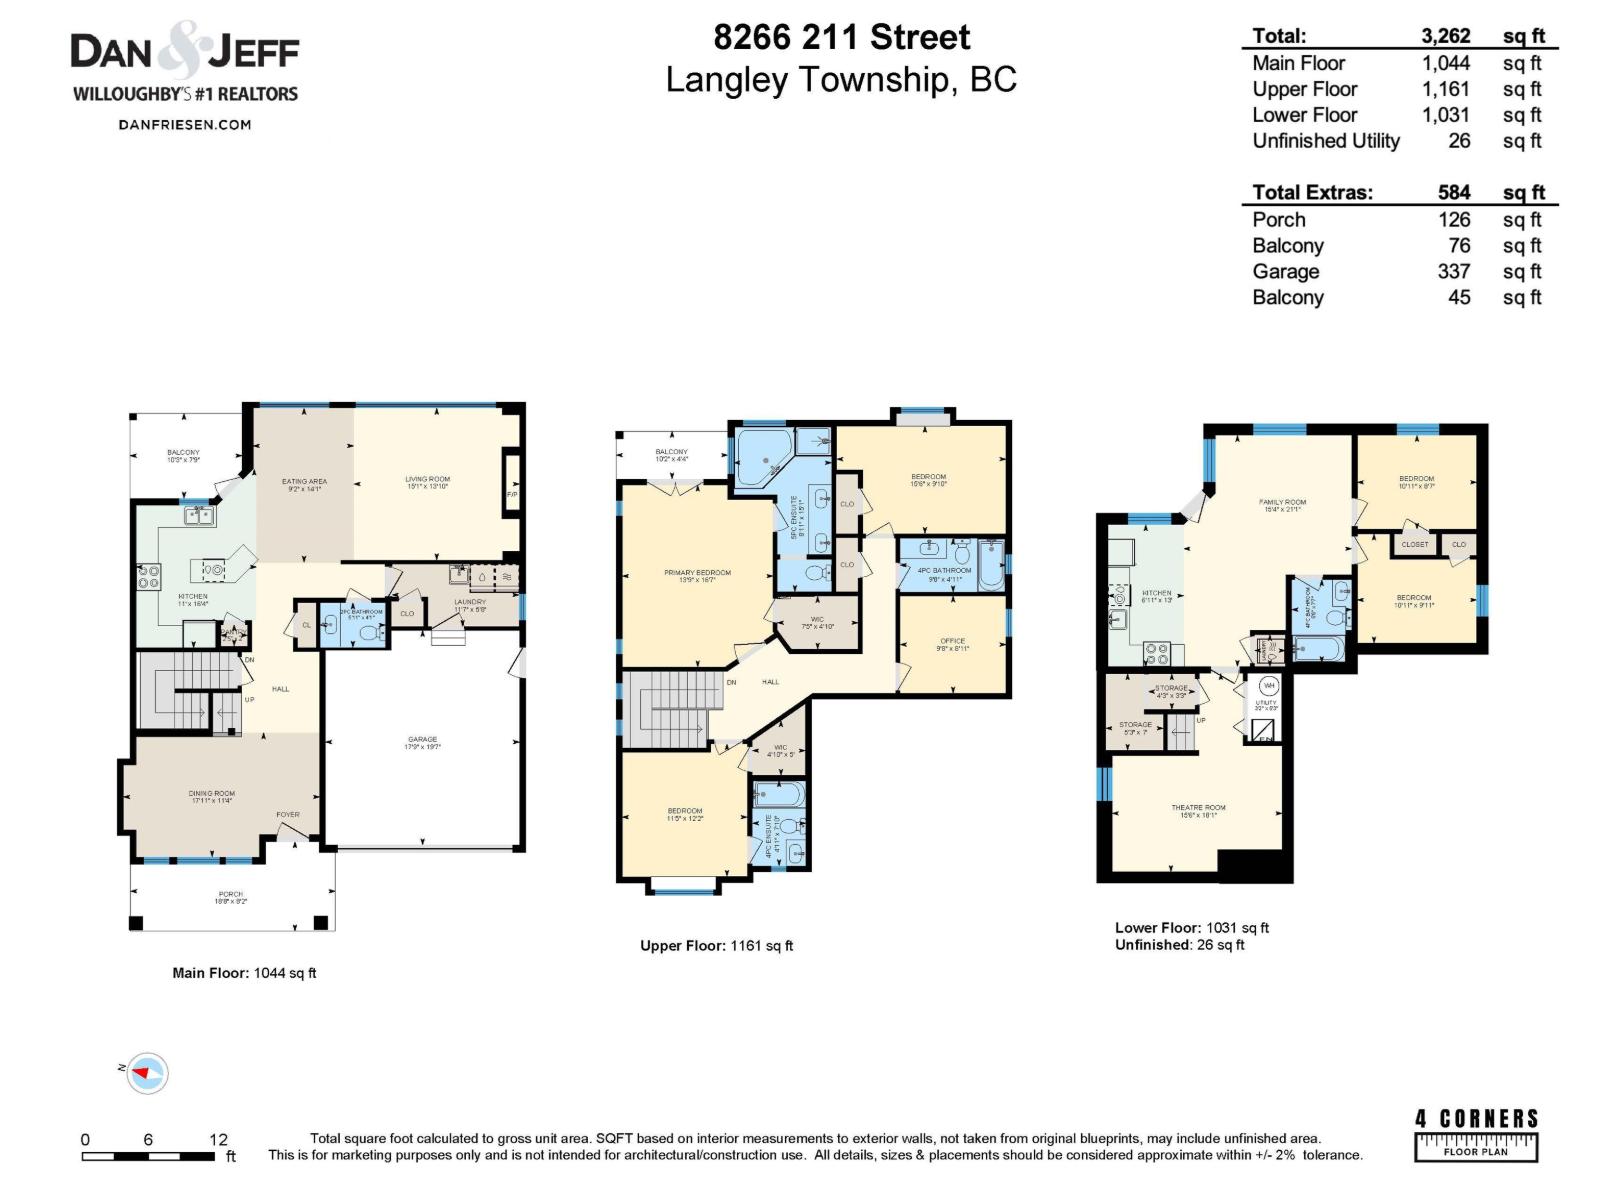
Backing on to private and quiet GREEN SPACE! This well maintained and beautiful Yorkson family home offers a functional and open floor plan, heat pump, and quality finishings throughout. Main floor boasts large windows in living perfectly framing the tranquil green space and natural light, gourmet kitchen w/ granite countertops, S/S appliances plus pantry! Large separate laundry/mudroom off garage. Upstairs you'll find 3 large bedrooms plus office (easily converted to a 4th bedroom) including second ensuite in 2nd bedroom. Primary includes its own private balcony, good size Walk in closet spa like ensuite! Below features theatre room + 2 bed mortgage helper! Steps to Lynn Fripps Elem, Willoughby Town Centre, Parks, Schools, and much more! OPEN HOUSE SUN. Nov 1st 1-3pm (id:41617)
- Fireplace Present
- Yes
- Appliances
- Washer, Dryer, Refrigerator, Stove, Dishwasher
- Basement
- Full (Finished)
- Building Type
- House
- Amenities
- Air Conditioning, Laundry - In Suite
- Utilities
- ElectricityNatural GasWater
- Parking
- Garage
Backing on to private and quiet GREEN SPACE! This well maintained and beautiful Yorkson family home offers a functional and open floor plan, heat pump, and quality finishings throughout. Main floor boasts large windows in living perfectly framing the tranquil green space and natural light, gourmet kitchen w/ granite countertops, S/S appliances plus pantry! Large separate laundry/mudroom off garage. Upstairs you'll find 3 large bedrooms plus office (easily converted to a 4th bedroom) including second ensuite in 2nd bedroom. Primary includes its own private balcony, good size Walk in closet spa like ensuite! Below features theatre room + 2 bed mortgage helper! Steps to Lynn Fripps Elem, Willoughby Town Centre, Parks, Schools, and much more! OPEN HOUSE SUN. Nov 1st 1-3pm (id:41617)
| Status | Active |
|---|---|
| Prop. Type | Single Family |
| MLS Num. | R3167938 |
| Bedrooms | 5 |
| Bathrooms | 5 |
| Area | 3,262 sqft |
| $/sqft | 459.53 |
| Year Built | - |

6924 197B STREET
- Price:
- $1,498,000
- Location:
- V2Y3B1, Langley
9480 216B STREET
- Price:
- $1,500,000
- Location:
- V1M4E4, Langley
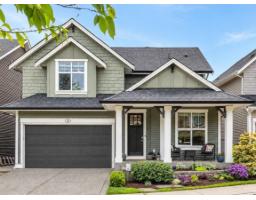
33 7891 211 STREET
- Price:
- $1,499,900
- Location:
- V2Y0L5, Langley
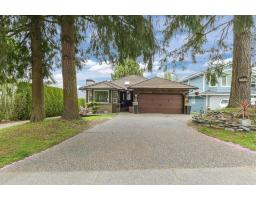
20535 98 AVENUE
- Price:
- $1,498,000
- Location:
- V1M2H6, Langley
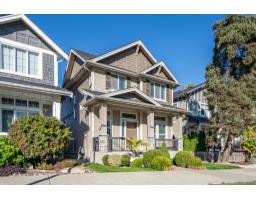
20499 82 AVENUE
- Price:
- $1,479,000
- Location:
- V2Y0S3, Langley