
11 3888 MORESBY DRIVE
Richmond, British Columbia V7C4G6$1,599,900
1,495.97 sqft
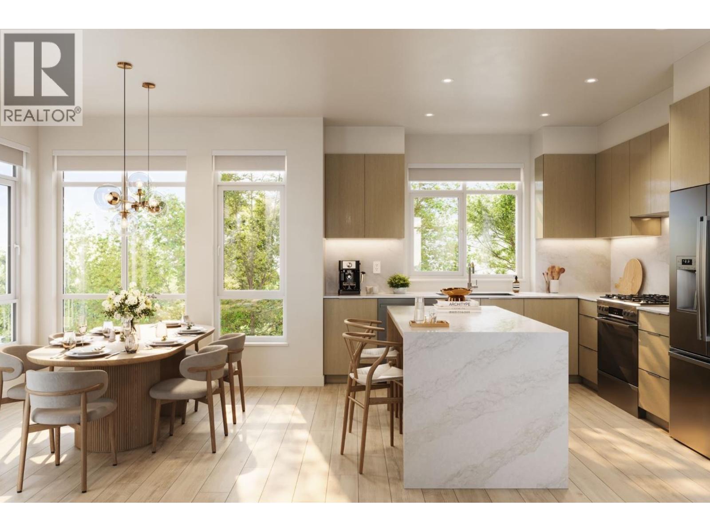
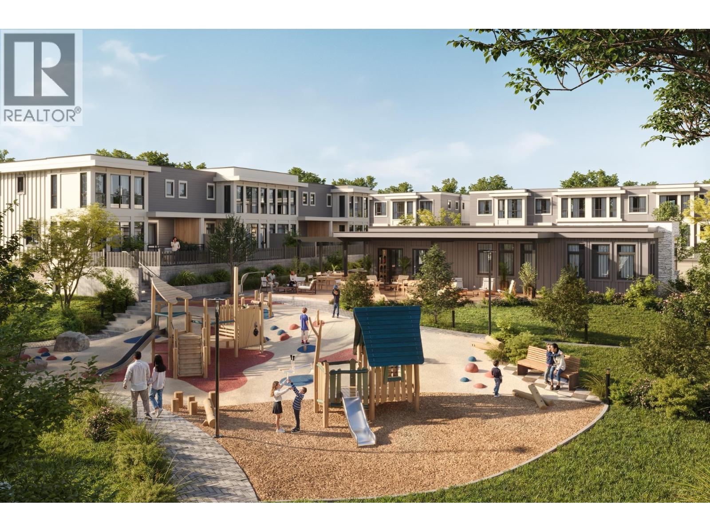
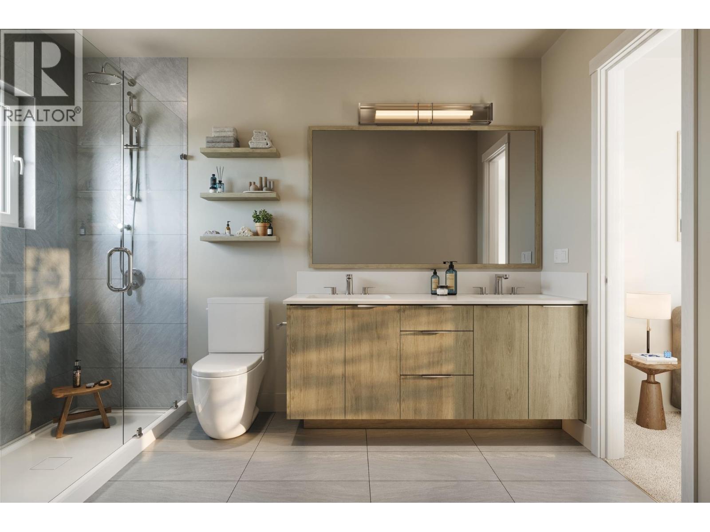
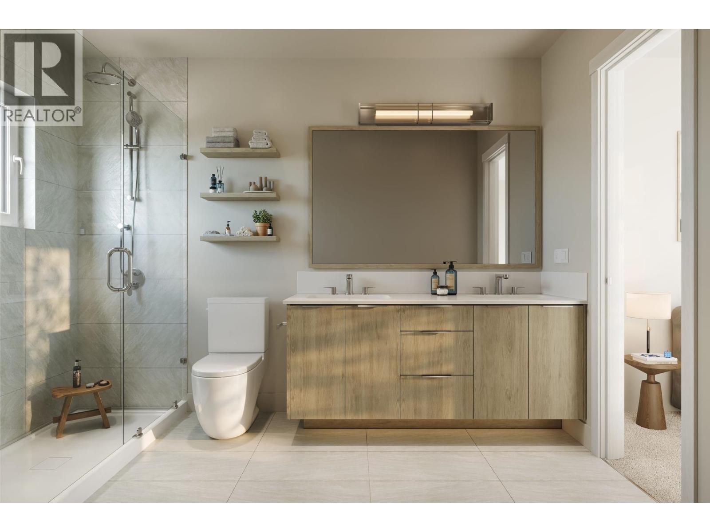
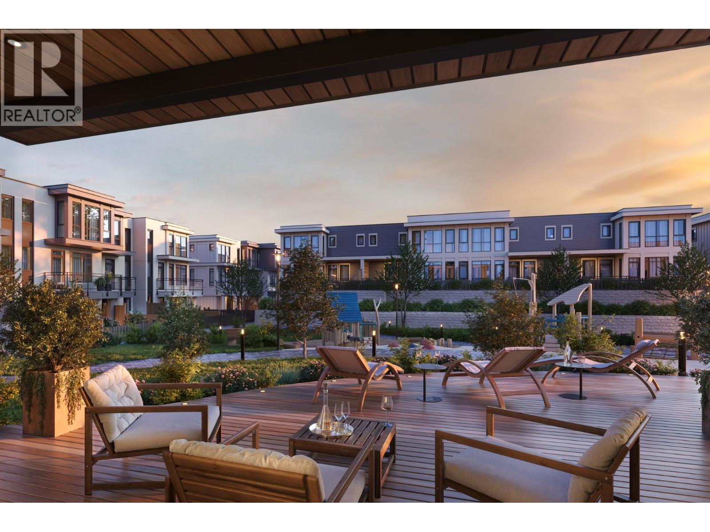
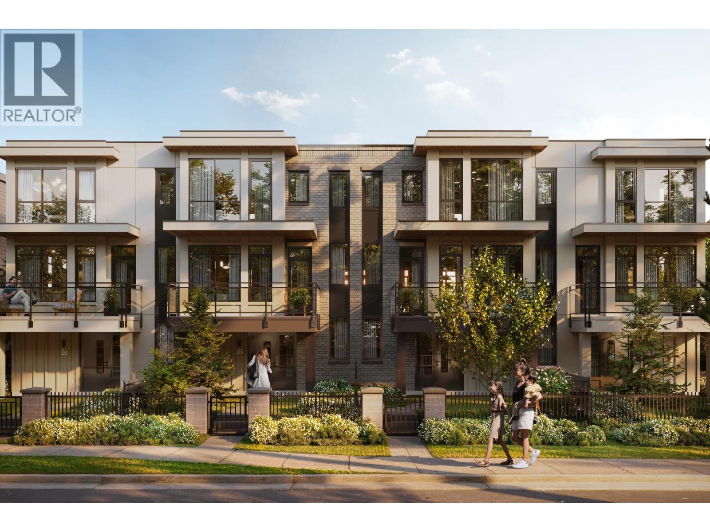
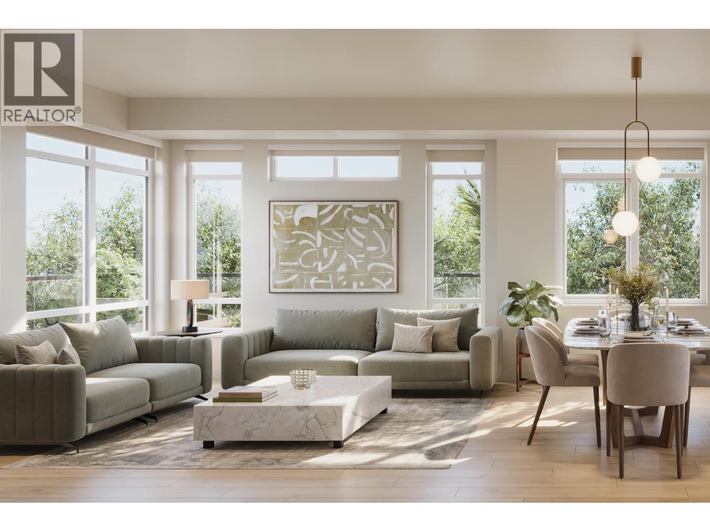
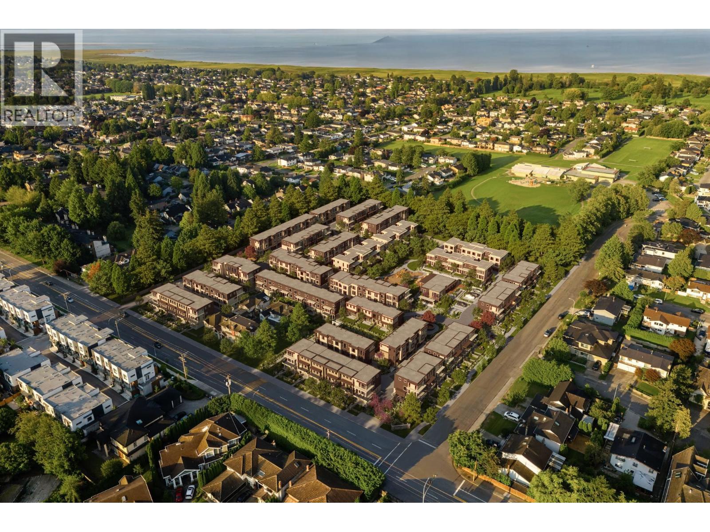
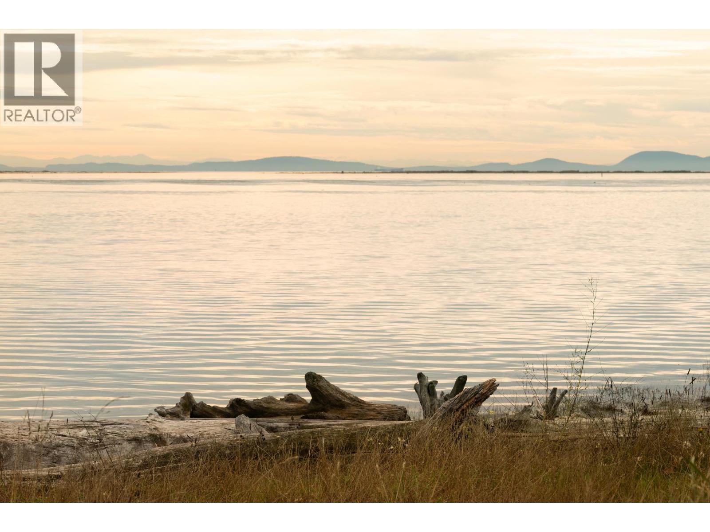
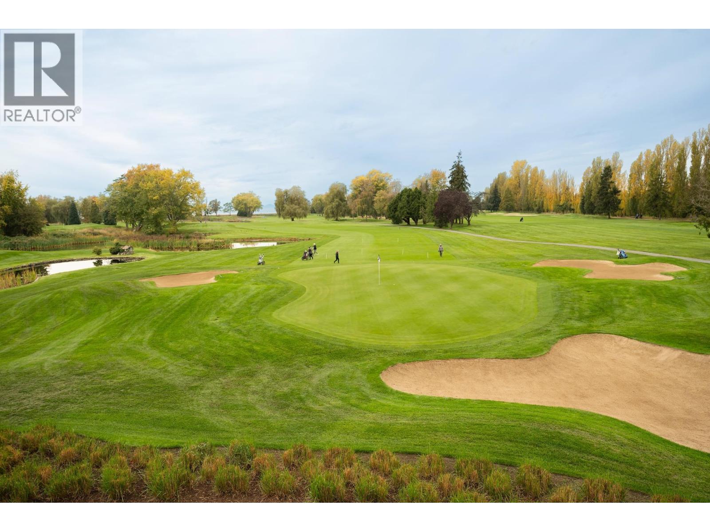
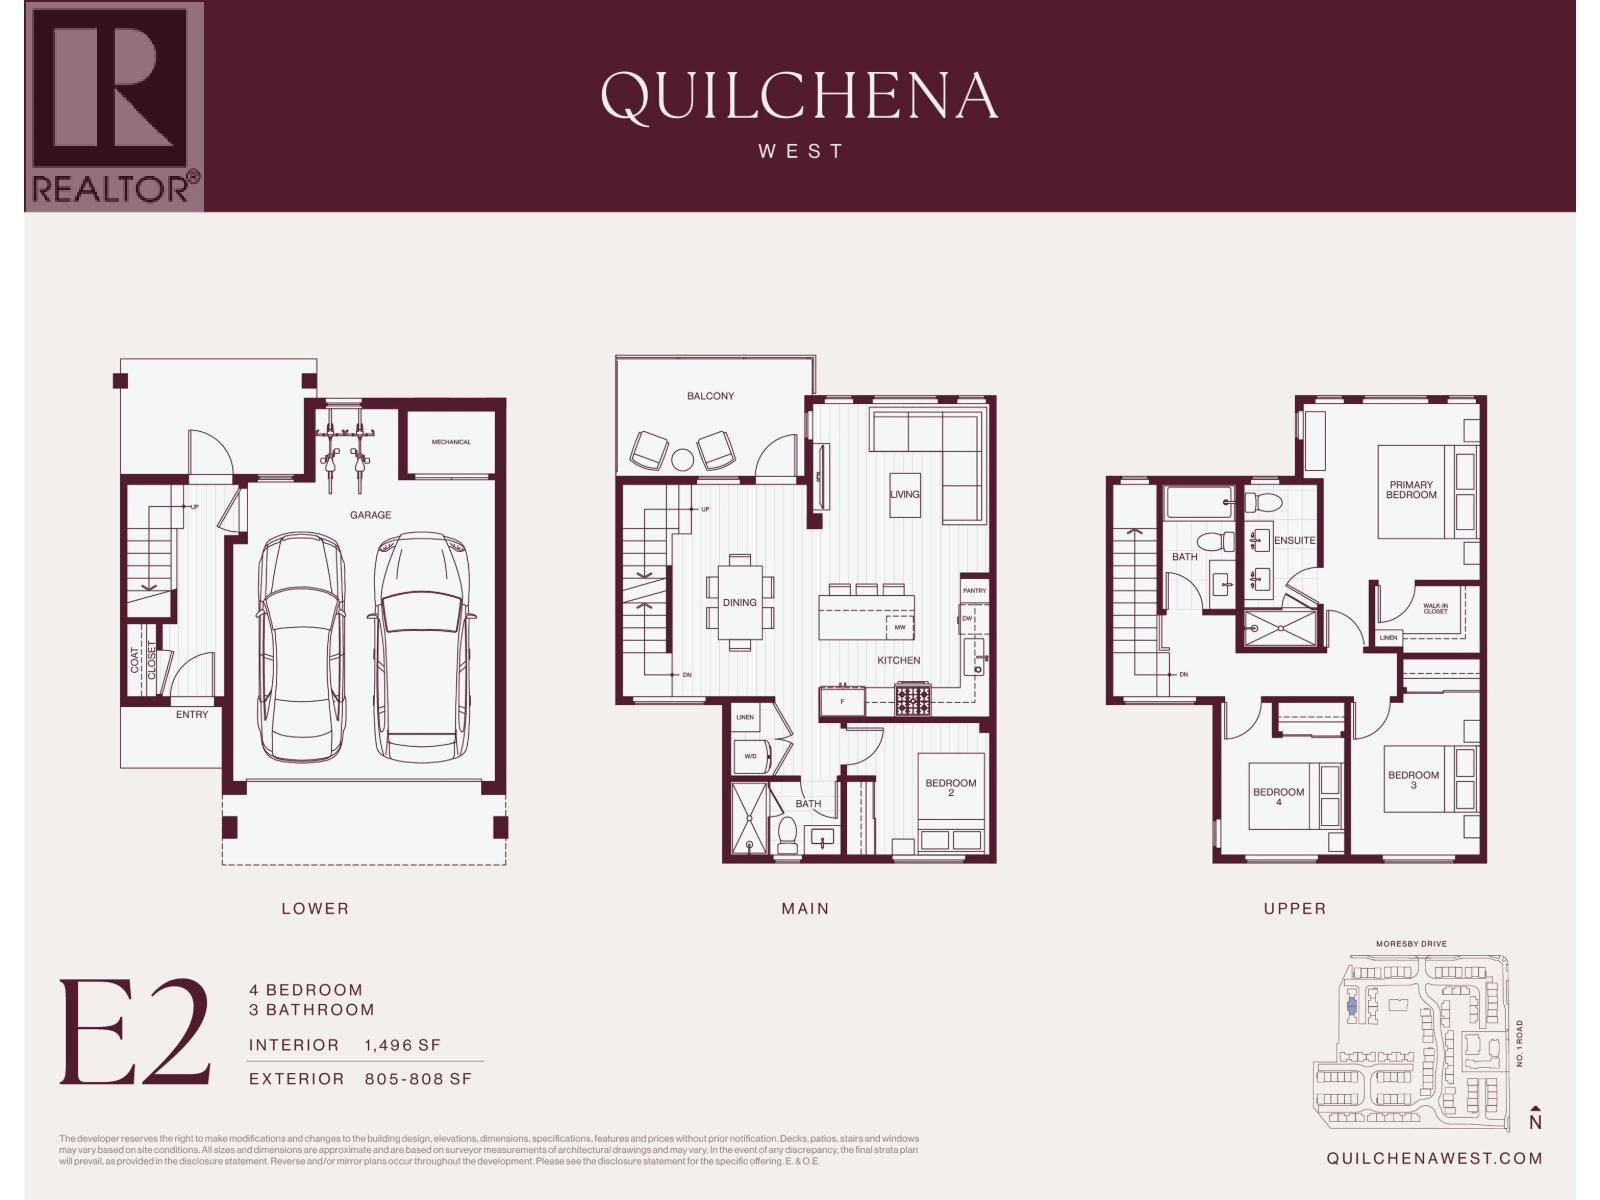
This spacious 4 bed, 3 bath, 1,496 SF interior home enjoys a private fenced backyard, geothermal heating & cooling, and a side-by-side EV-ready two-car garage. Enjoy premium appliances, quartz countertops, a waterfall showerhead, wide-plank flooring, and more luxury details throughout. The centrepiece of Quilchena West is its private indoor and outdoor amenities, including a 17,000 SF central park with mature trees, open greenspace, seating and play areas plus an 1,800 SF clubhouse with a fireside lounge, full kitchen, massive sundeck and gym. Close to the best urban and recreational amenities including golf, parks, schools, waterfront and more. Stop by our off-site Sales Gallery open Saturday-Thursday 12-4pm! Closed Oct 12th. (id:41617)
- Appliances
- All
- Building Type
- Row / Townhouse
- Amenities
- Exercise Centre, Laundry - In Suite, Recreation Centre
- Attached Structures
- Clubhouse
- Amenities Nearby
- Playground, Golf Course, Recreation, Shopping
- Parking
- Garage
- Maintenance Fees
- $581.38 Monthly
- Community Features
- Pets Allowed With Restrictions
This spacious 4 bed, 3 bath, 1,496 SF interior home enjoys a private fenced backyard, geothermal heating & cooling, and a side-by-side EV-ready two-car garage. Enjoy premium appliances, quartz countertops, a waterfall showerhead, wide-plank flooring, and more luxury details throughout. The centrepiece of Quilchena West is its private indoor and outdoor amenities, including a 17,000 SF central park with mature trees, open greenspace, seating and play areas plus an 1,800 SF clubhouse with a fireside lounge, full kitchen, massive sundeck and gym. Close to the best urban and recreational amenities including golf, parks, schools, waterfront and more. Stop by our off-site Sales Gallery open Saturday-Thursday 12-4pm! Closed Oct 12th. (id:41617)


| Status | Active |
|---|---|
| Prop. Type | Single Family |
| MLS Num. | R3168959 |
| Bedrooms | 4 |
| Bathrooms | 3 |
| Area | 1,495.97 sqft |
| $/sqft | 1,069.47 |
| Year Built | 2027 |

11760 SEALORD ROAD
- Price:
- $1,599,999
- Location:
- V7A3L4, Richmond
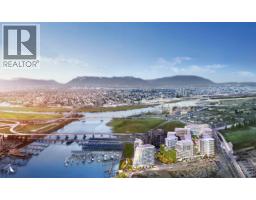
TH1 3280 CORVETTE WAY
- Price:
- $1,599,800
- Location:
- V6X0T9, Richmond
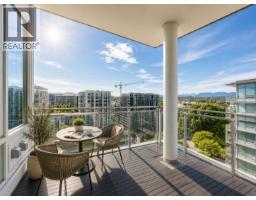
1901 3233 KETCHESON ROAD
- Price:
- $1,598,000
- Location:
- V6X0R3, Richmond
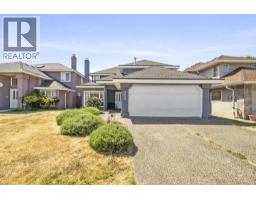
3628 MCKAY DRIVE
- Price:
- $1,595,000
- Location:
- V6X3R7, Richmond
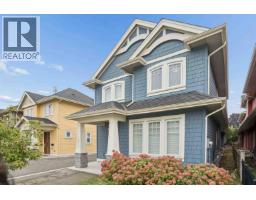
5680 WILLIAMS ROAD
- Price:
- $1,569,900
- Location:
- V7E1K3, Richmond