
1901 3233 KETCHESON ROAD
Richmond, British Columbia V6X0R3$1,598,000
1,750 sqft
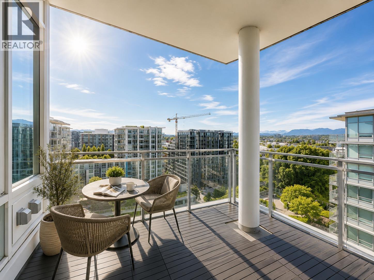
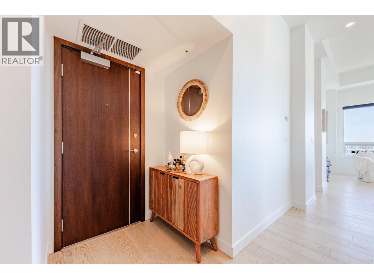
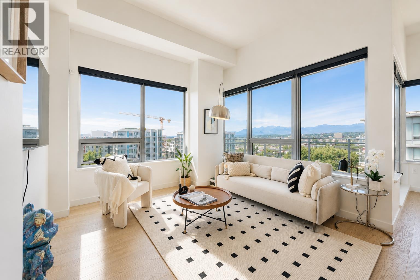
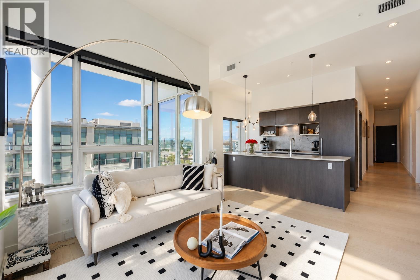
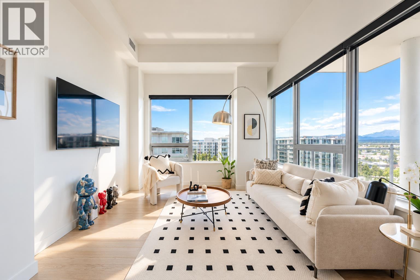
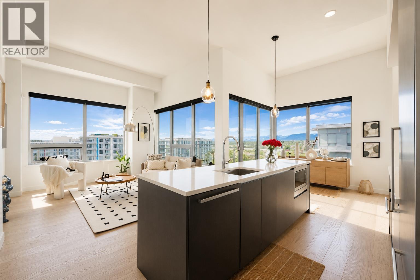
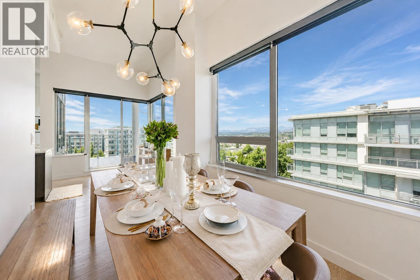
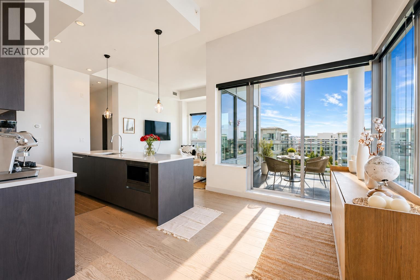
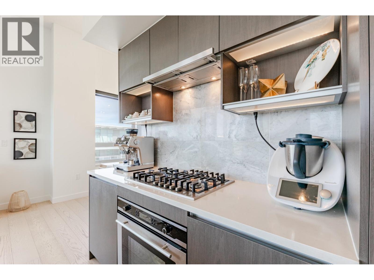
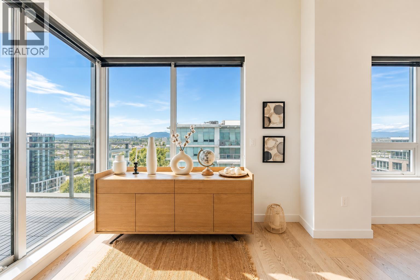
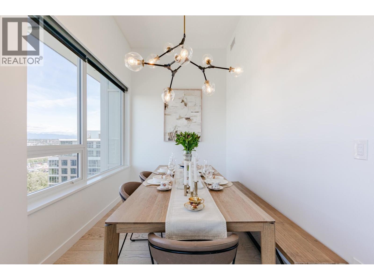
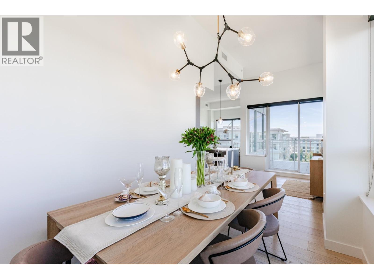
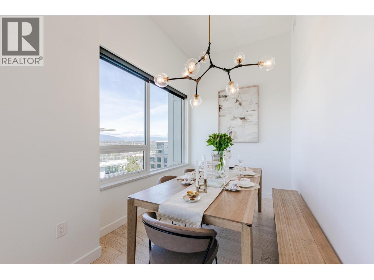
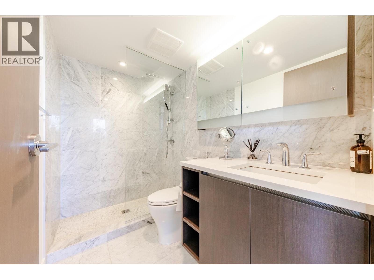
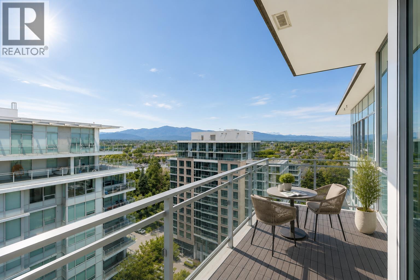
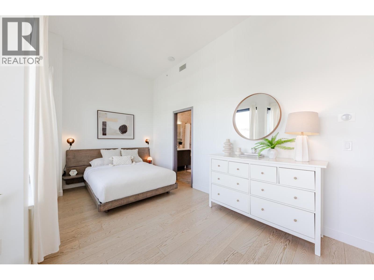
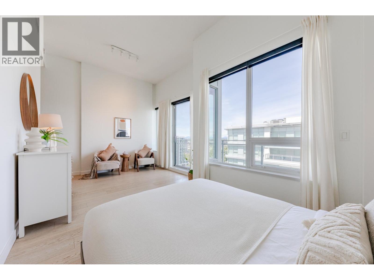
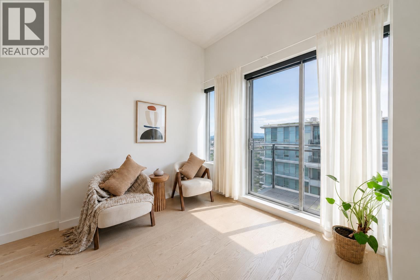
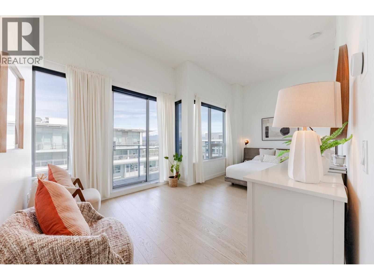
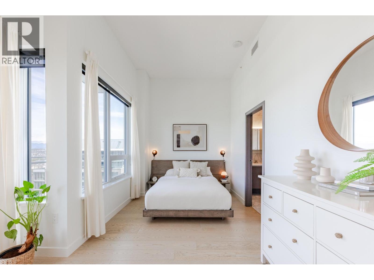
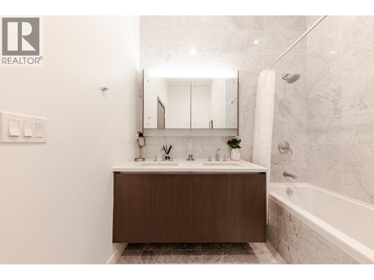
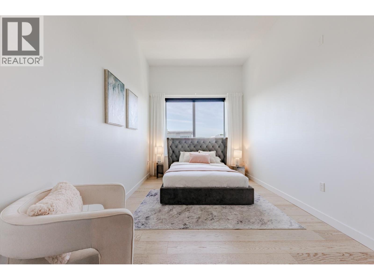
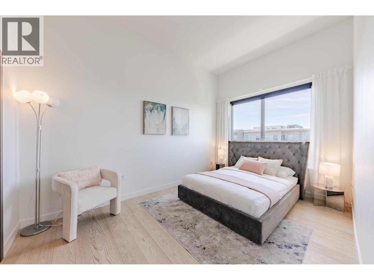
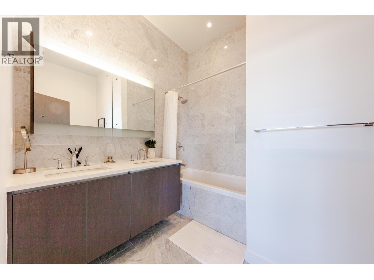
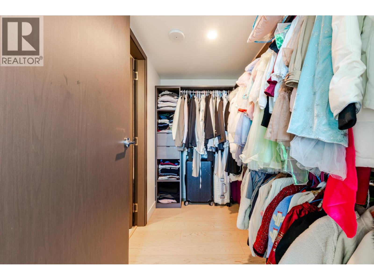
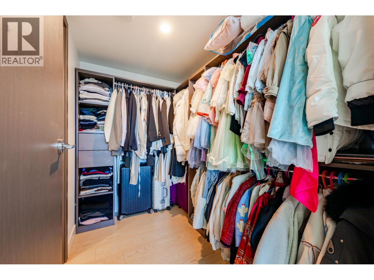
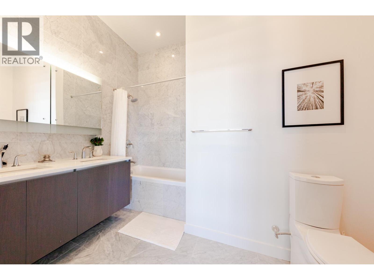
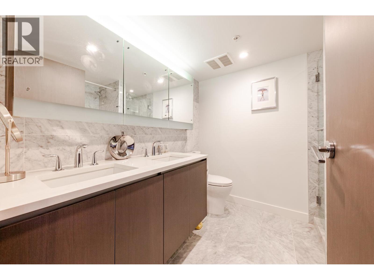
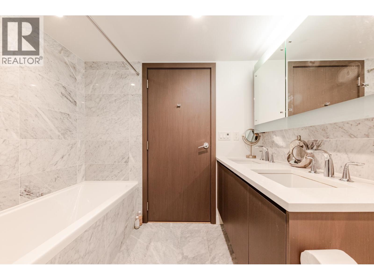
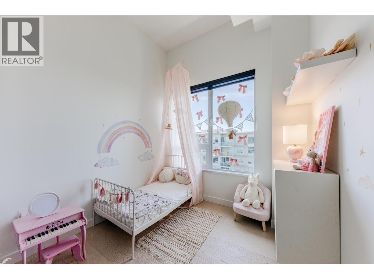
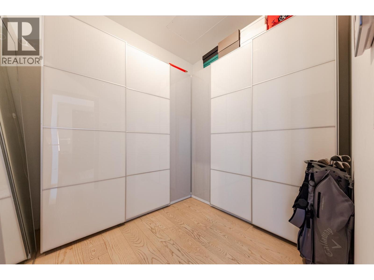
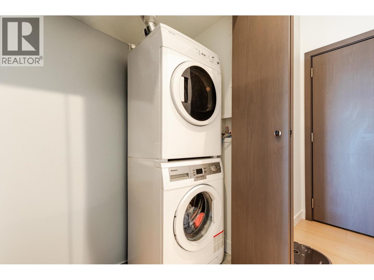
Welcome to Concord Gardens Central Estates Penthouse. Rare NW-facing 3-bedroom + den corner penthouse with dual ensuite layout and soaring 11'4" ceilings. Bright and spacious with panoramic city and mountain views. Features include central A/C and heating, quartz countertops, engineered hardwood floors, integrated stainless steel appliances, and 2 parking stalls with EV chargers. The primary bedroom connects to a private balcony with stunning views.Walking distance to Capstan SkyTrain Station and Yaohan Centre/Union Square Shopping Centre-convenience at your doorstep. Enjoy world-class amenities at the Diamond Club: concierge, bowling alley, basketball, theatre,pool, sauna, library, and more. Open house Sat 2-4PM, Sun 2-4PM (id:41617)
- Appliances
- All, Dishwasher
- Building Type
- Apartment
- Amenities
- Exercise Centre
- Attached Structures
- Clubhouse
- Amenities Nearby
- Recreation, Shopping
- Parking
- Visitor Parking
- Maintenance Fees
- $1,168.28 Monthly
- Community Features
- Pets Allowed With Restrictions, Rentals Allowed With Restrictions
- Pool Type
- Indoor pool
Welcome to Concord Gardens Central Estates Penthouse. Rare NW-facing 3-bedroom + den corner penthouse with dual ensuite layout and soaring 11'4" ceilings. Bright and spacious with panoramic city and mountain views. Features include central A/C and heating, quartz countertops, engineered hardwood floors, integrated stainless steel appliances, and 2 parking stalls with EV chargers. The primary bedroom connects to a private balcony with stunning views.Walking distance to Capstan SkyTrain Station and Yaohan Centre/Union Square Shopping Centre-convenience at your doorstep. Enjoy world-class amenities at the Diamond Club: concierge, bowling alley, basketball, theatre,pool, sauna, library, and more. Open house Sat 2-4PM, Sun 2-4PM (id:41617)
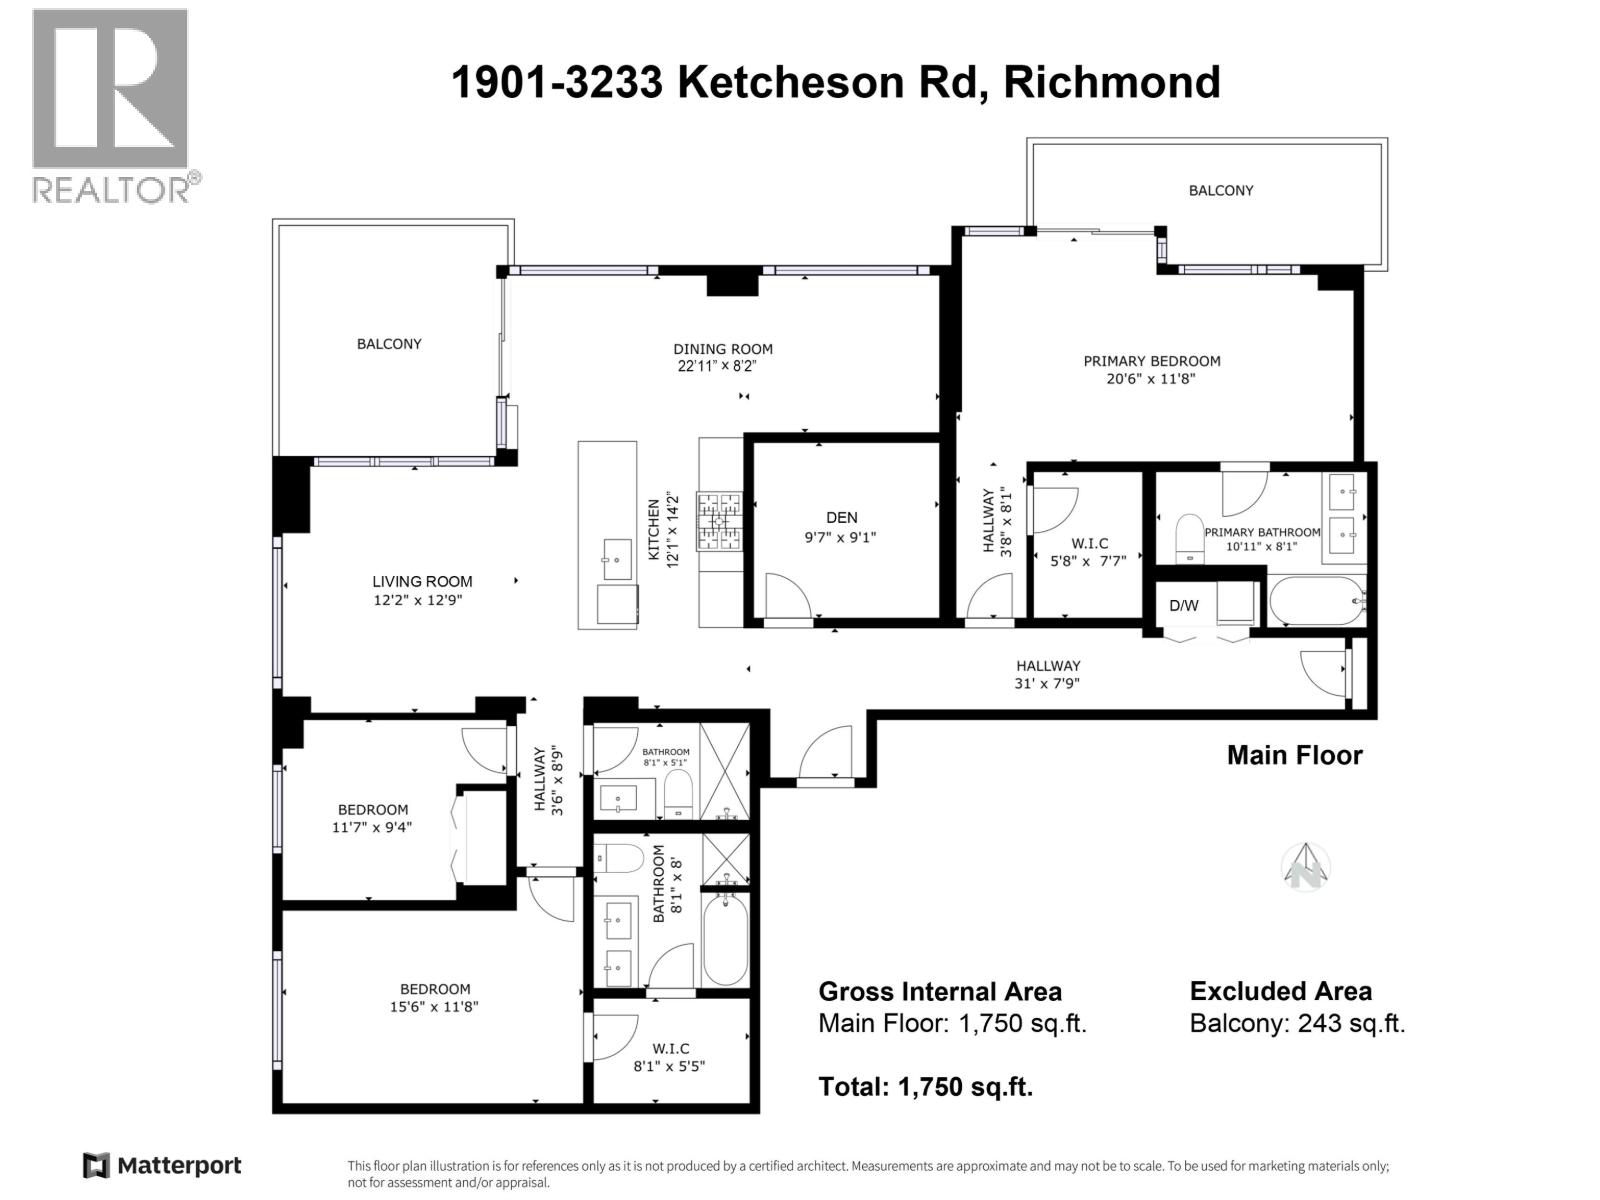
| Status | Active |
|---|---|
| Prop. Type | Single Family |
| MLS Num. | R3173340 |
| Bedrooms | 3 |
| Bathrooms | 3 |
| Area | 1,750 sqft |
| $/sqft | 913.14 |
| Year Built | 2017 |
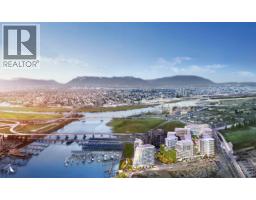
TH1 3280 CORVETTE WAY
- Price:
- $1,599,800
- Location:
- V6X0T9, Richmond
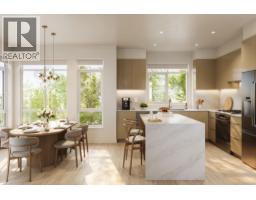
11 3888 MORESBY DRIVE
- Price:
- $1,599,900
- Location:
- V7C4G6, Richmond
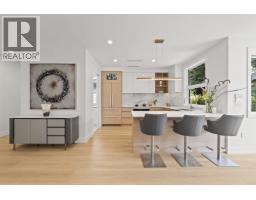
6706 FRANCIS ROAD
- Price:
- $1,599,000
- Location:
- V7C1K5, Richmond
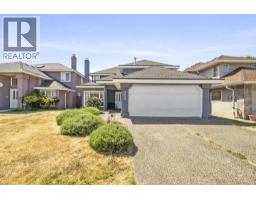
3628 MCKAY DRIVE
- Price:
- $1,595,000
- Location:
- V6X3R7, Richmond
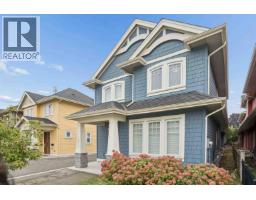
5680 WILLIAMS ROAD
- Price:
- $1,569,900
- Location:
- V7E1K3, Richmond