
41 2689 PARKWAY DRIVE
Surrey, British Columbia V4P0C3$868,000
2,249.01 sqft
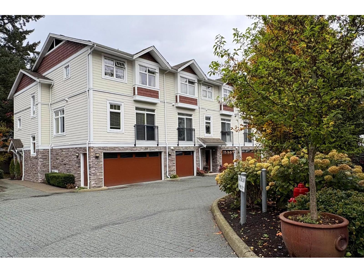
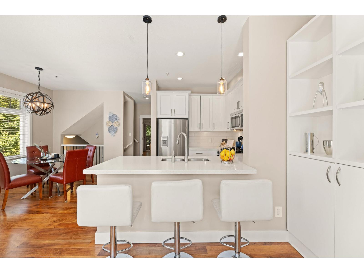
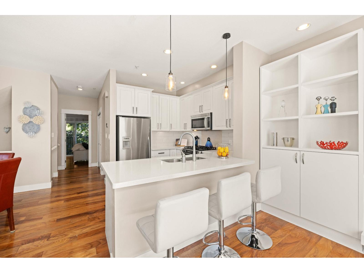
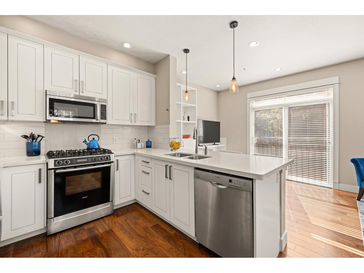
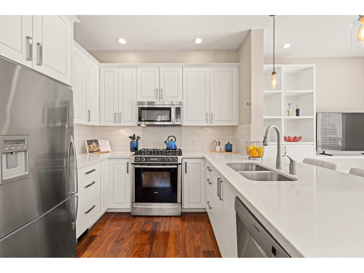
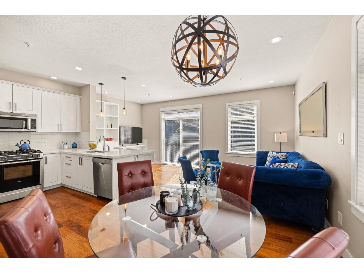
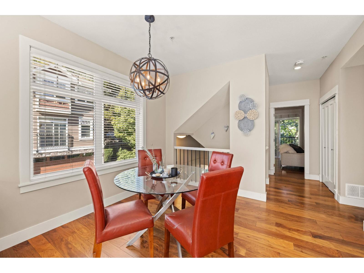
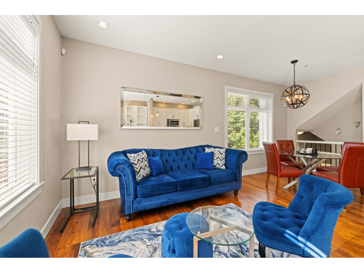
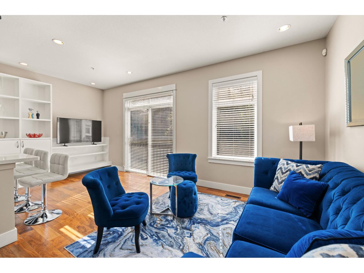
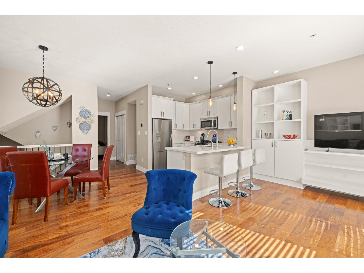
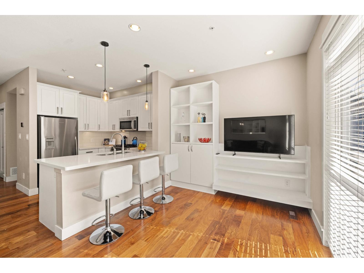
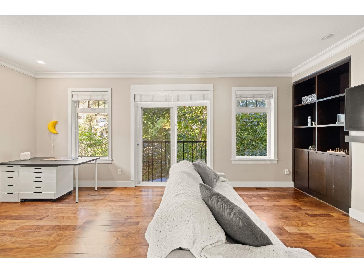
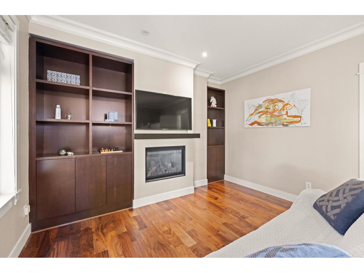
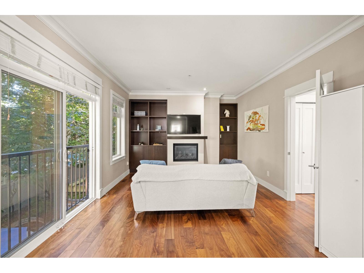
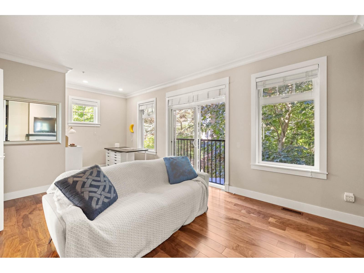
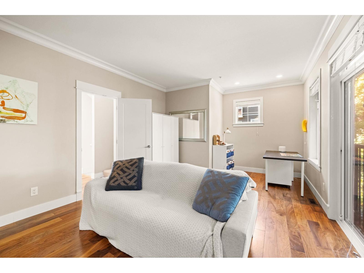
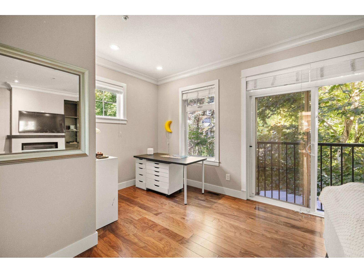
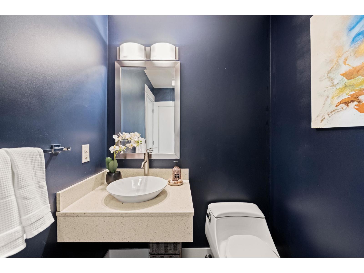
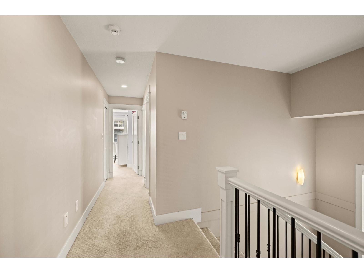
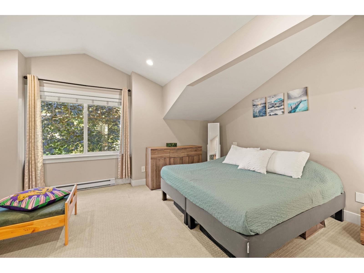
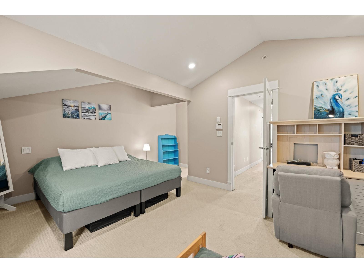
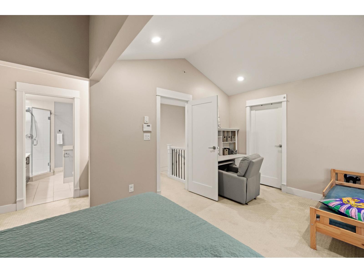
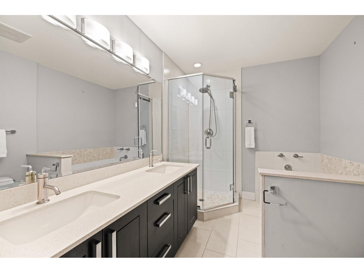
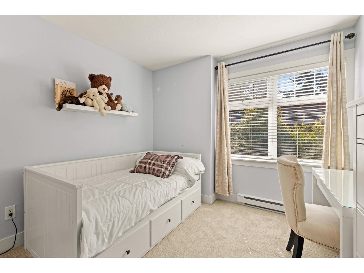
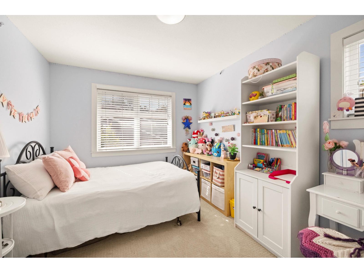
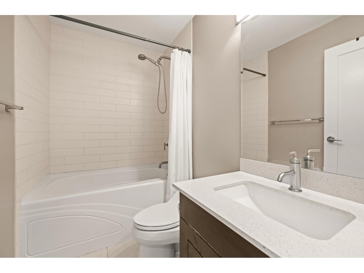
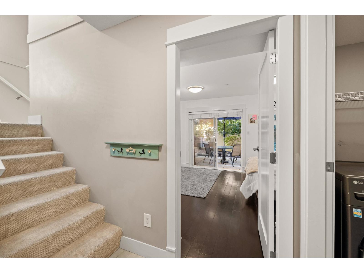
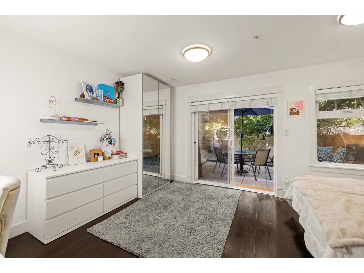
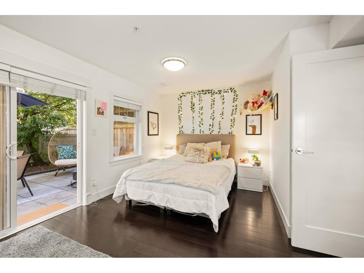
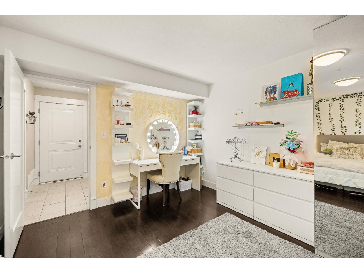
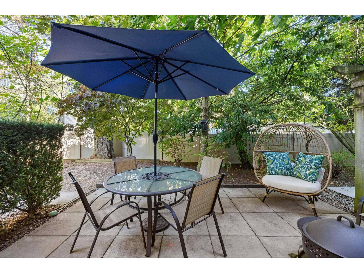
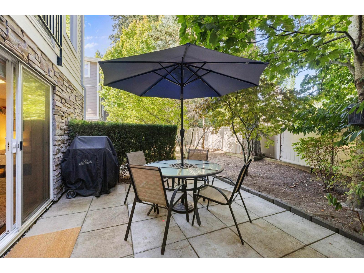
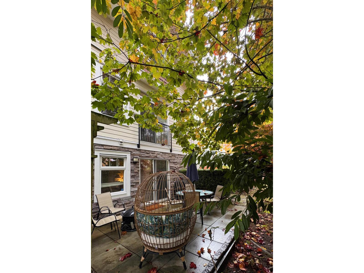
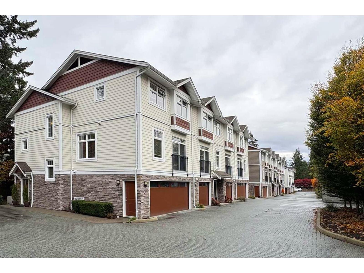
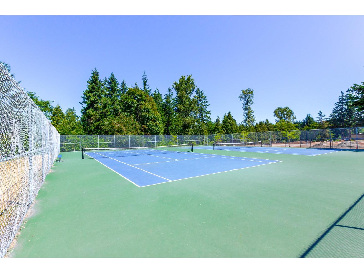
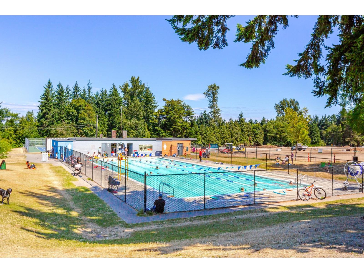
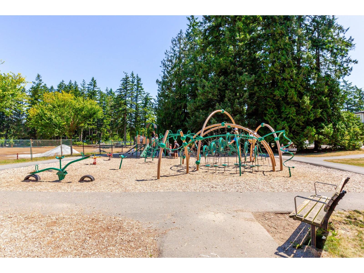
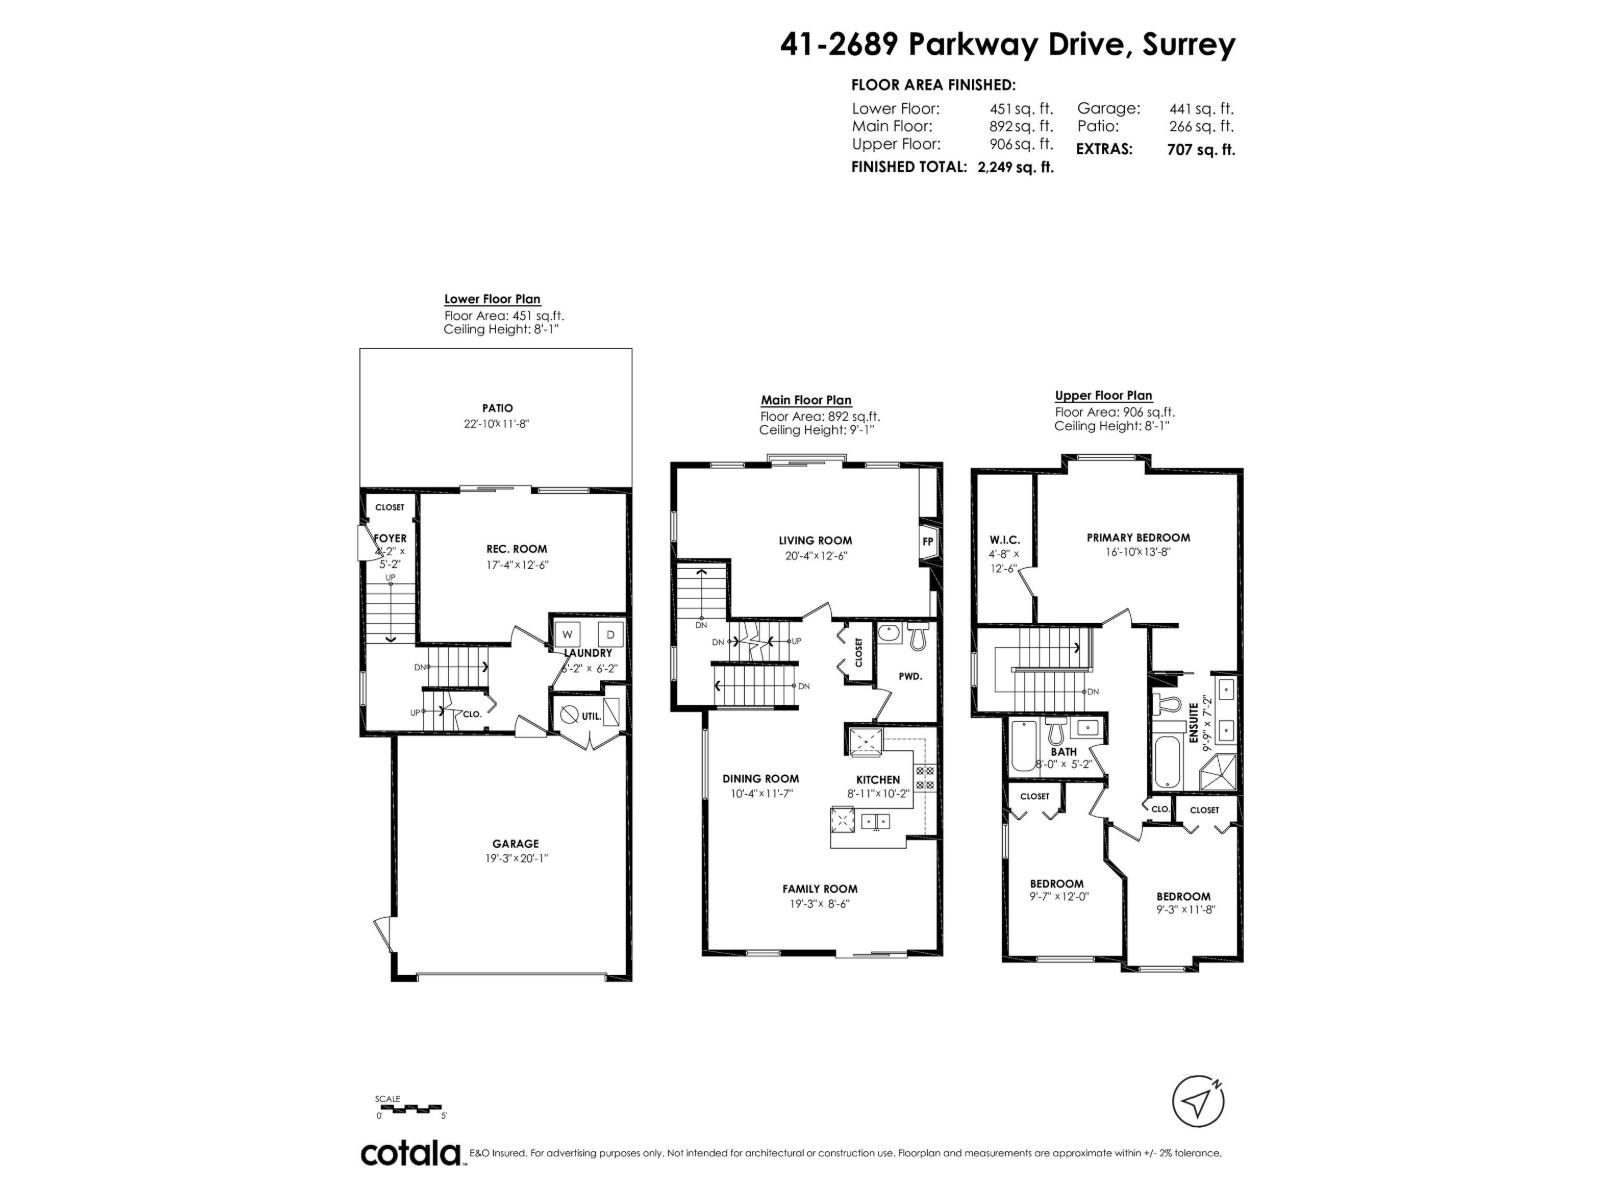
Welcome to Allure. This bright corner end unit gives a growing family room to spread out, with 2,249 sq ft, 3 bedrooms, 2.5 baths, plus two oversized flex rooms with windows, either of which could be used as a 4th bedroom, guest room or home office. Enjoy 9' ceilings, quartz counters, and a gas range. As an end unit, extra windows bring in natural light and added privacy, with no neighbour on one side. The large private patio backs onto trees, and the side-by-side double garage fits two full-size vehicles. Steps from Sunnyside Park with its outdoor pool, playgrounds, and trails. Close to shops, schools, and services in an established, family-friendly community. One pet welcome (dog or cat). Book your private showing! (id:41617)
- Fireplace Present
- Yes
- Appliances
- Washer, Dryer, Refrigerator, Stove, Dishwasher, Garage door opener, Microwave, Central Vacuum
- Basement
- Full (Finished)
- Building Type
- Row / Townhouse
- Amenities
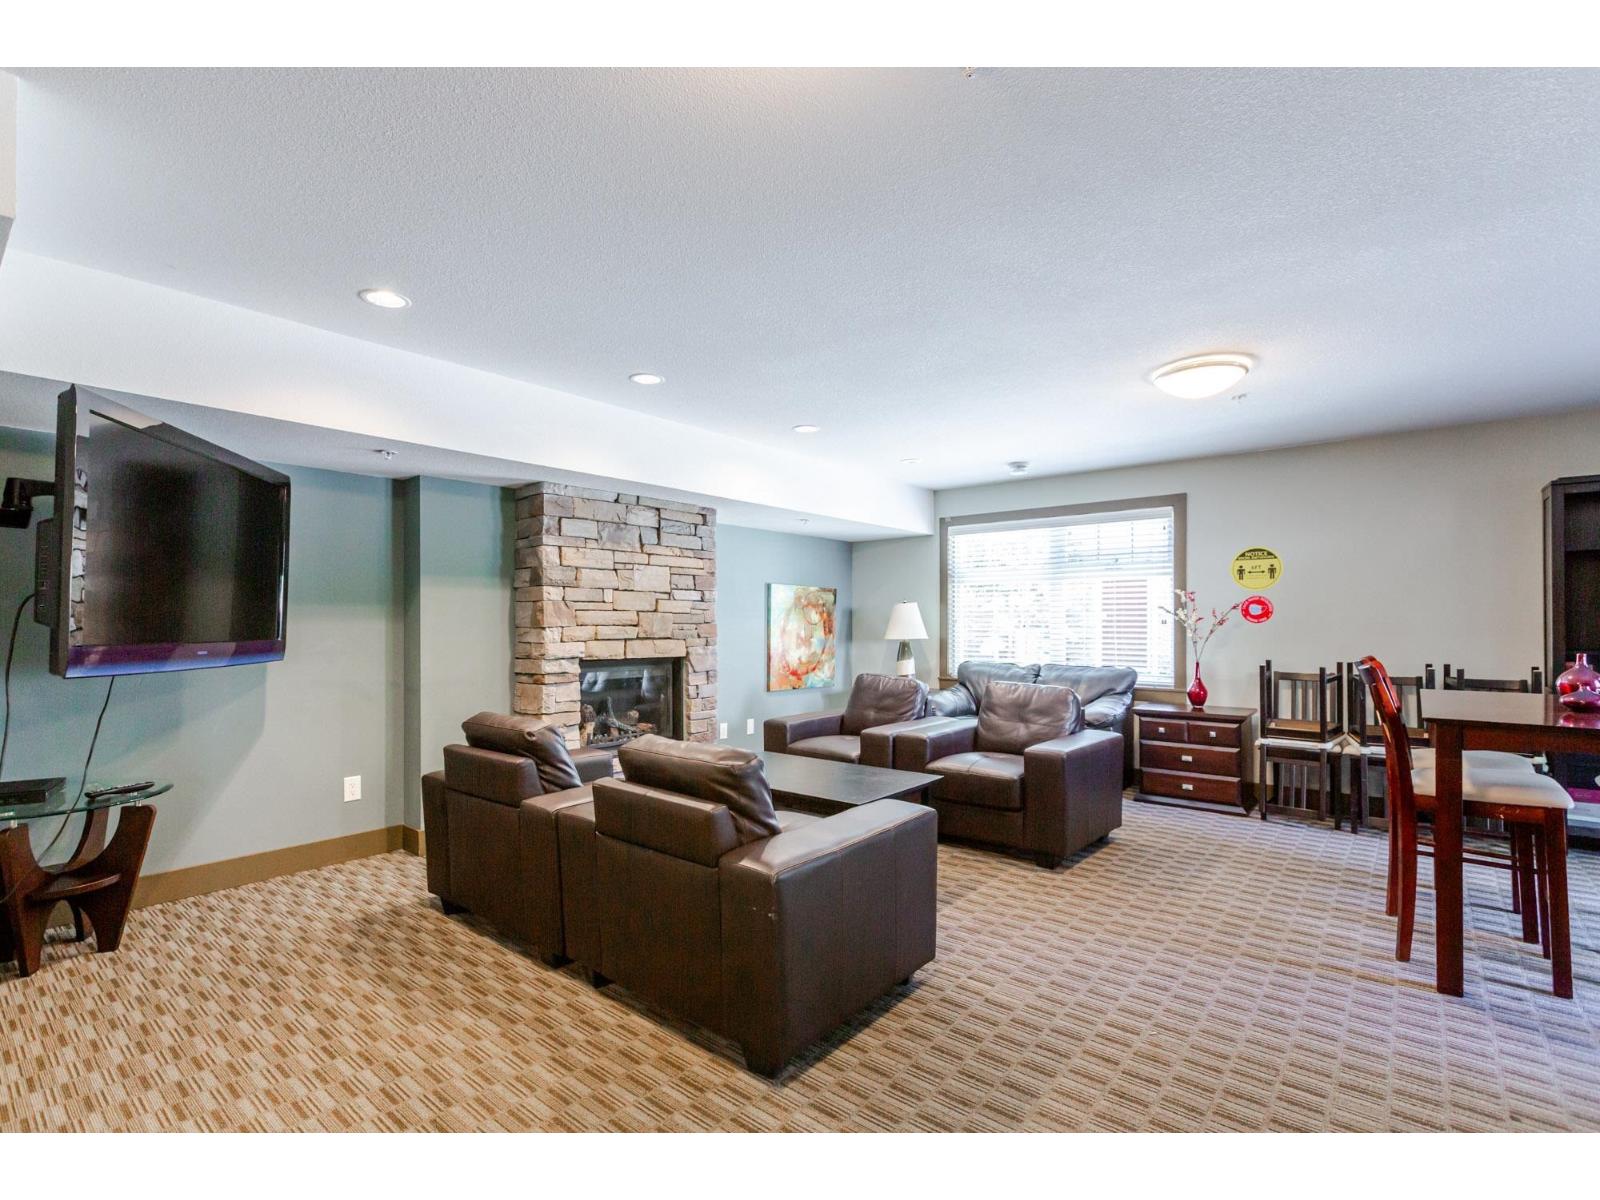
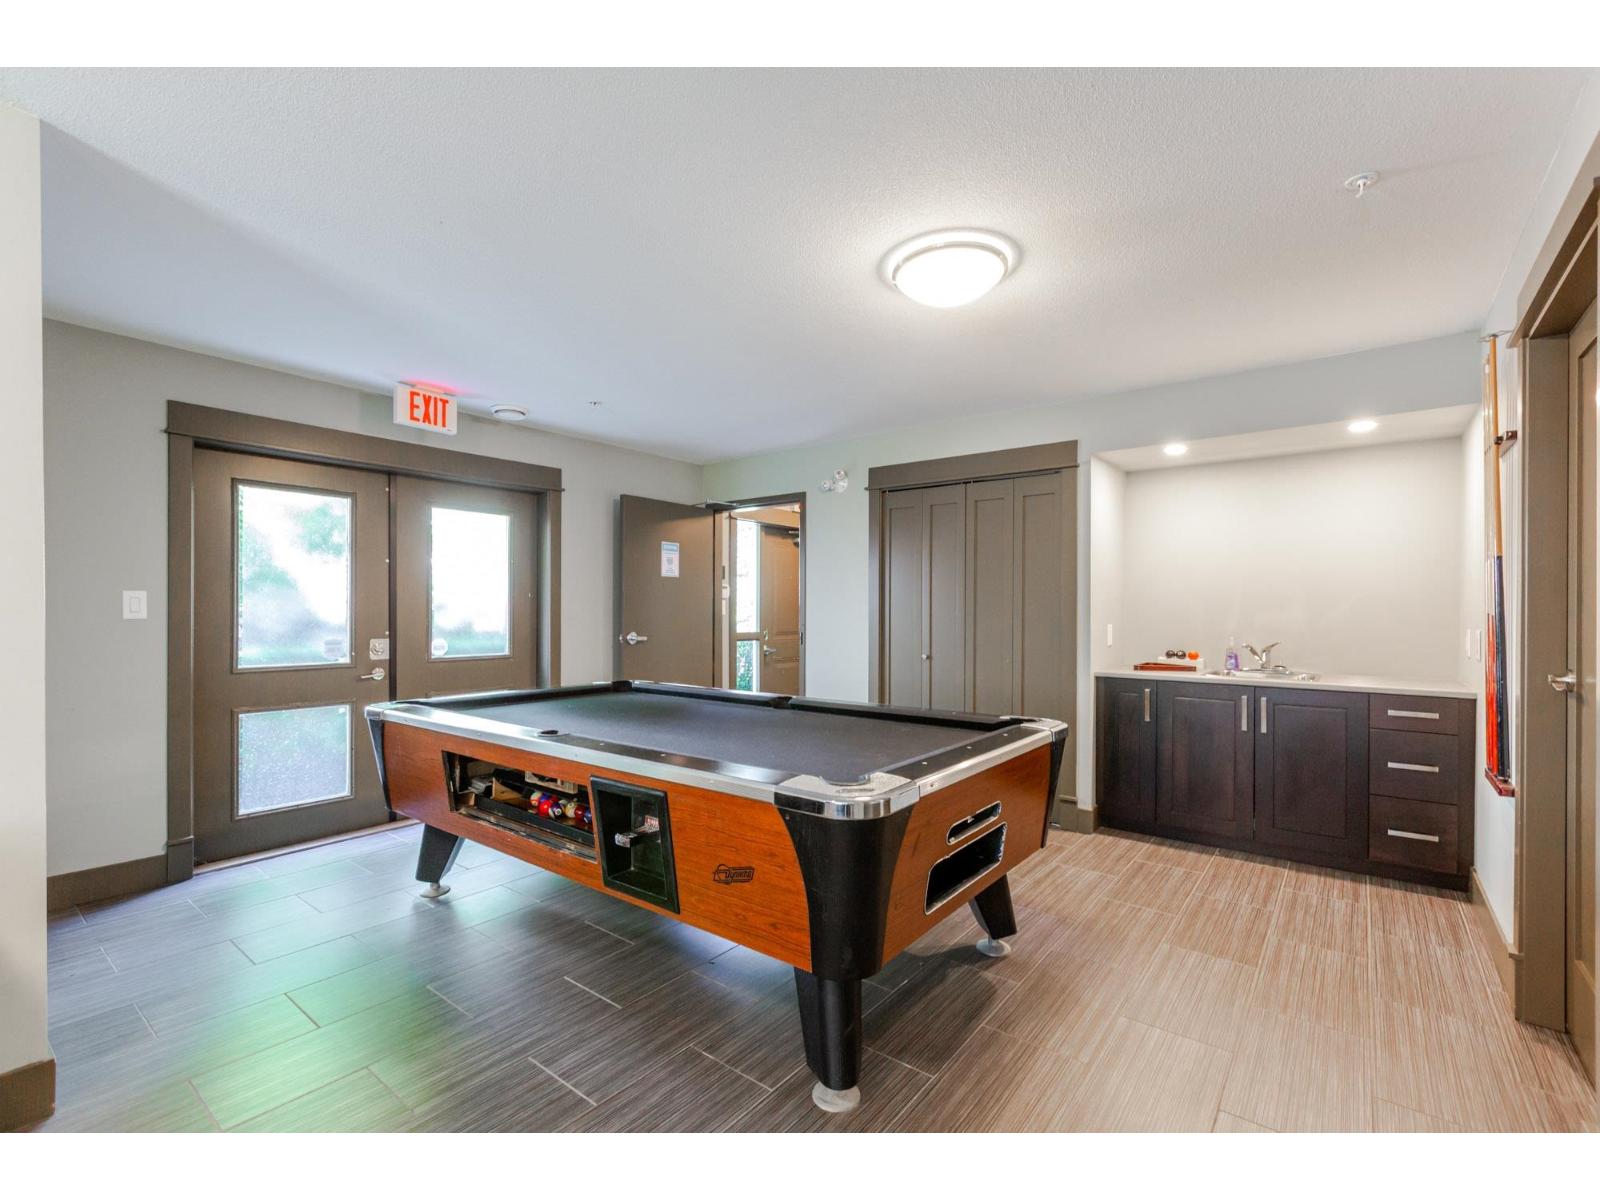
- Clubhouse
- Total Stories
- 3
- Utilities
- ElectricityNatural GasWater
- Parking
- Garage
- Maintenance Fees
- $455.73 Monthly
- Community Features
- Pets Allowed, Rentals Allowed With Restrictions
Welcome to Allure. This bright corner end unit gives a growing family room to spread out, with 2,249 sq ft, 3 bedrooms, 2.5 baths, plus two oversized flex rooms with windows, either of which could be used as a 4th bedroom, guest room or home office. Enjoy 9' ceilings, quartz counters, and a gas range. As an end unit, extra windows bring in natural light and added privacy, with no neighbour on one side. The large private patio backs onto trees, and the side-by-side double garage fits two full-size vehicles. Steps from Sunnyside Park with its outdoor pool, playgrounds, and trails. Close to shops, schools, and services in an established, family-friendly community. One pet welcome (dog or cat). Book your private showing! (id:41617)
| Status | Active |
|---|---|
| Prop. Type | Single Family |
| MLS Num. | R3169503 |
| Bedrooms | 3 |
| Bathrooms | 3 |
| Area | 2,249.01 sqft |
| $/sqft | 385.95 |
| Year Built | - |
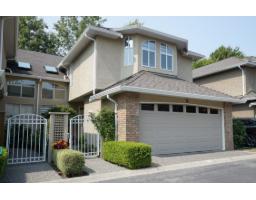
13 6211 W BOUNDARY DRIVE
- Price:
- $868,800
- Location:
- V3X3G7, Surrey
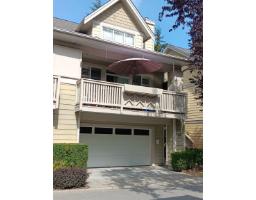
61 2588 152 STREET
- Price:
- $875,000
- Location:
- V4P3H9, Surrey
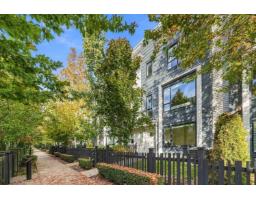
202 2277 OAK MEADOWS DRIVE
- Price:
- $875,000
- Location:
- V3Z0W6, Surrey
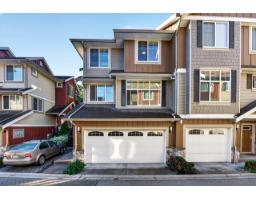
19 3009 156 STREET
- Price:
- $880,000
- Location:
- V3Z0N9, Surrey
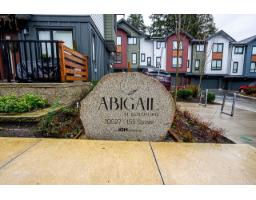
14 10527 155 STREET
- Price:
- $885,000
- Location:
- V3R0S1, Surrey