
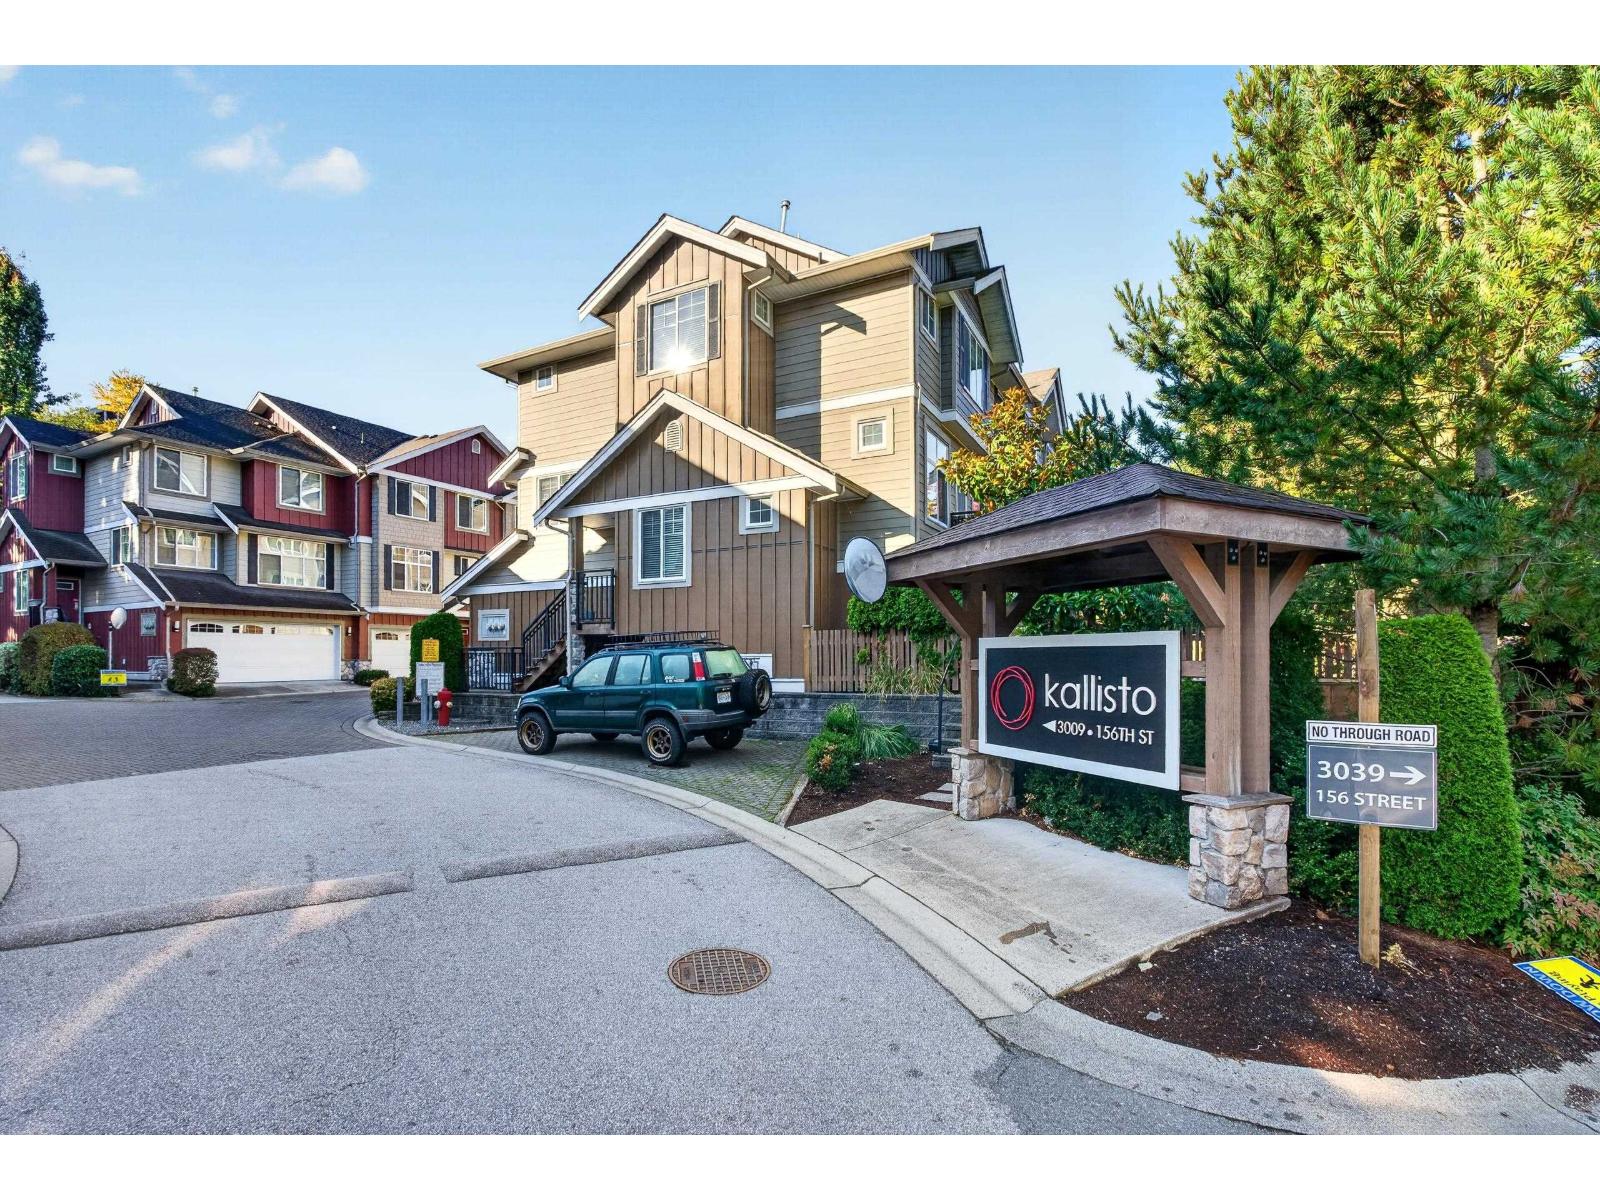
19 3009 156 STREET
Surrey, British Columbia V3Z0N9$880,000
2,048.05 sqft
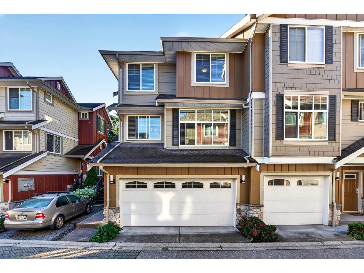
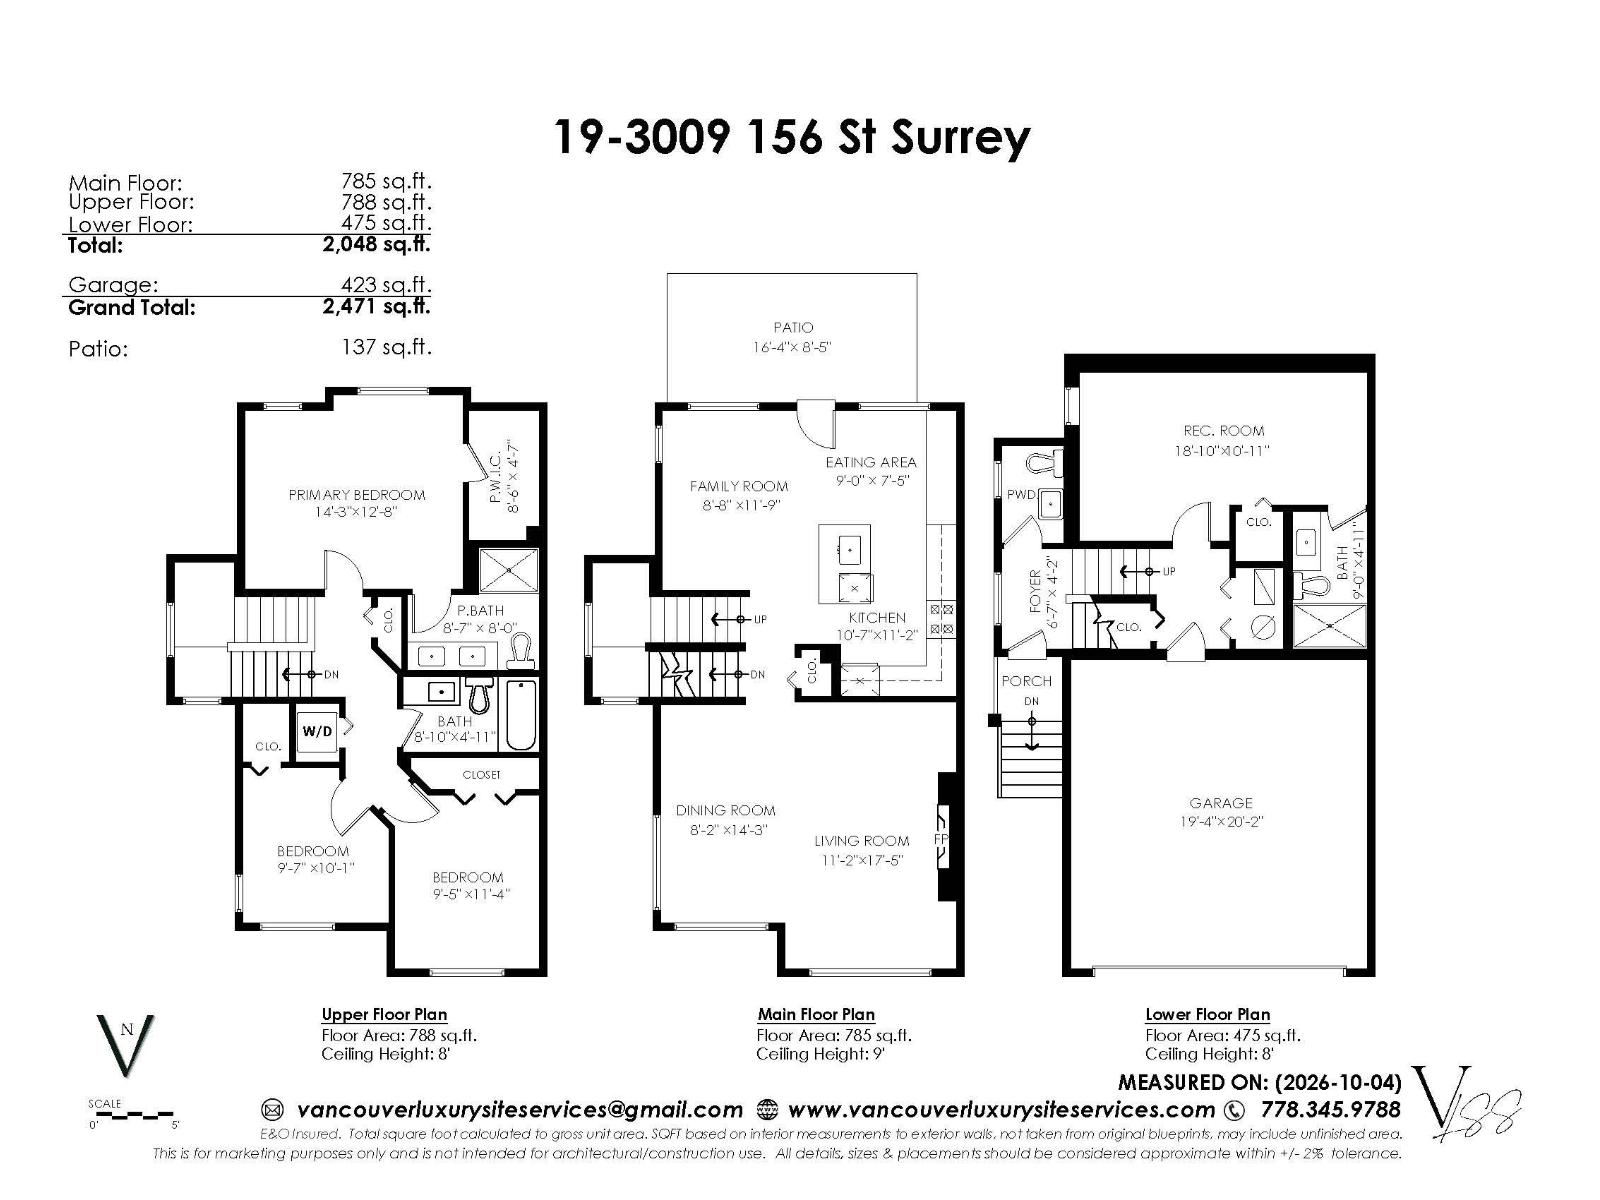
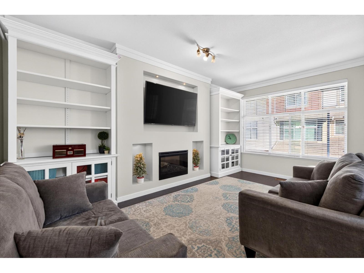
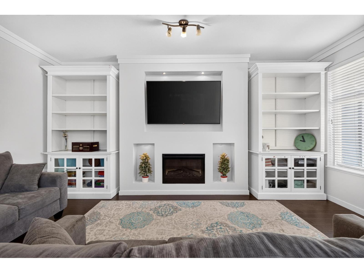
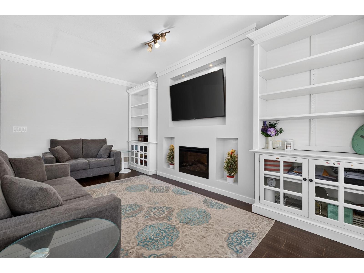
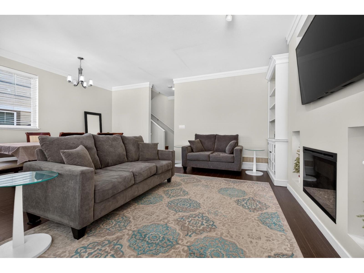
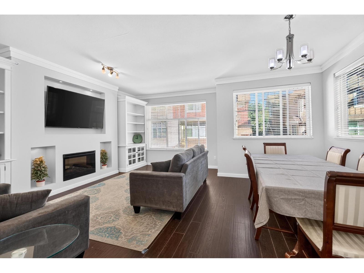
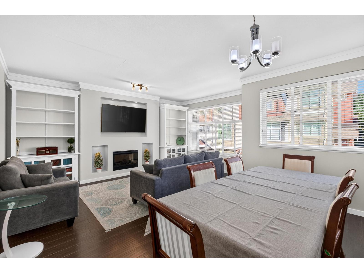
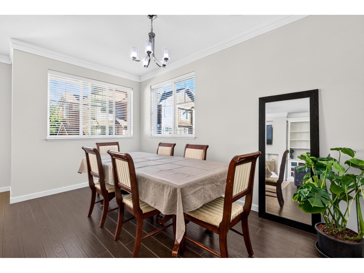
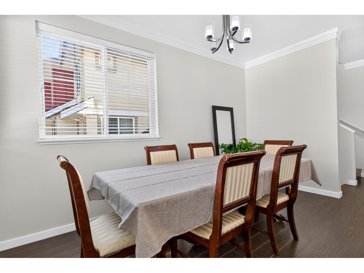
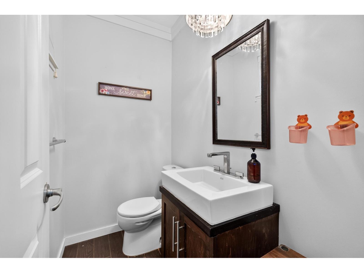
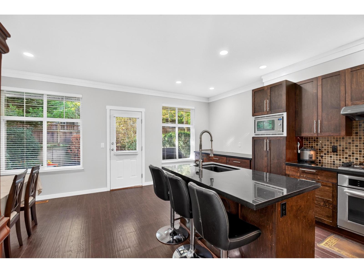
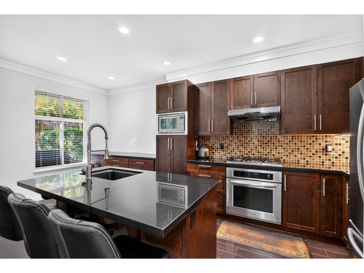
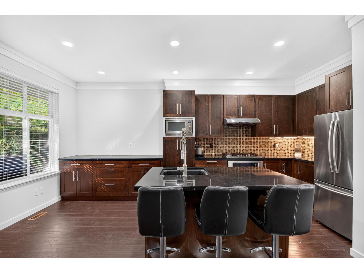
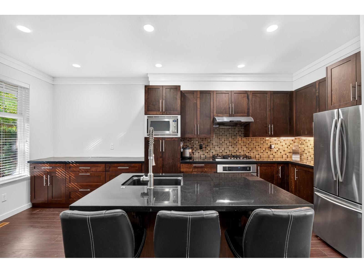
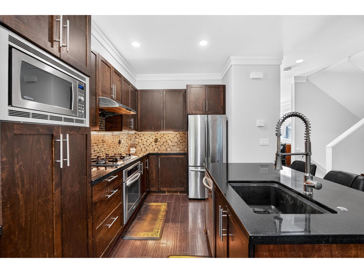
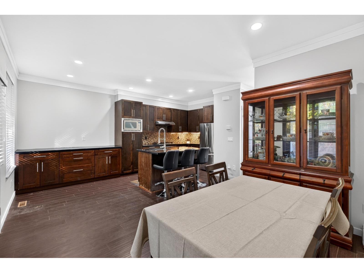
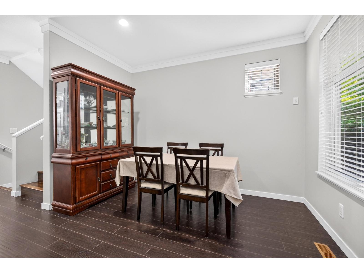
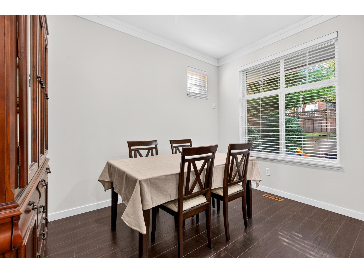
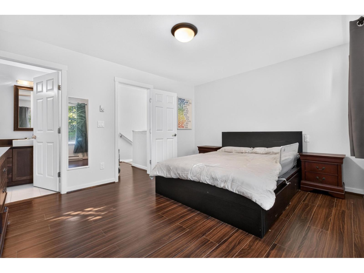
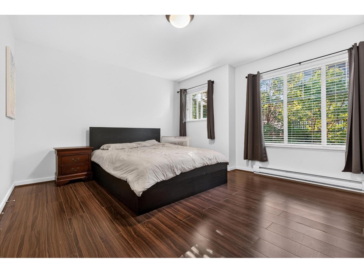
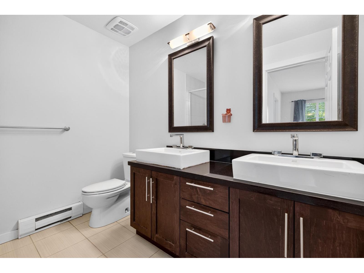
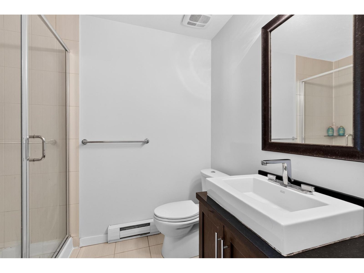
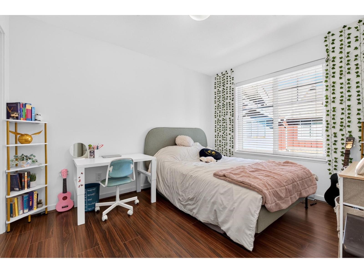
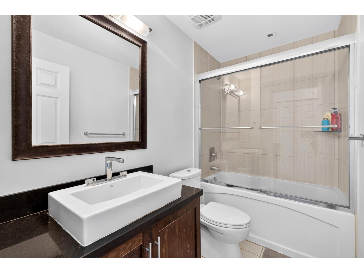
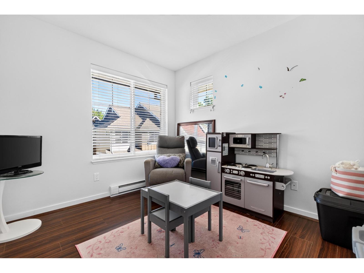
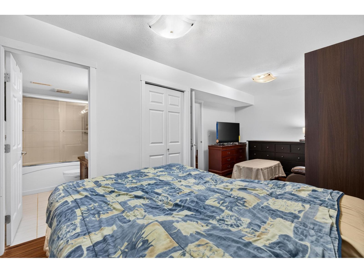
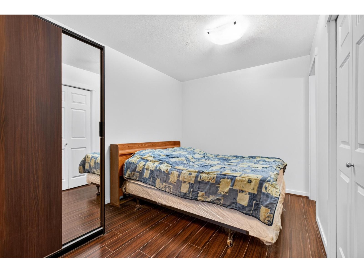
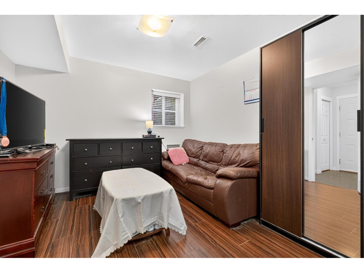
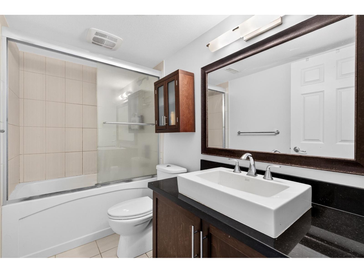
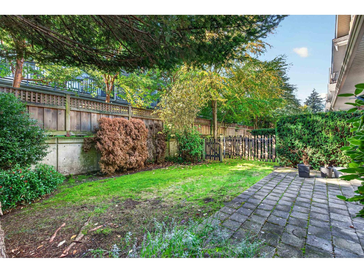
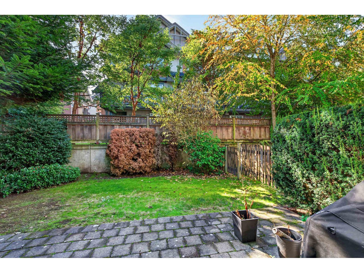
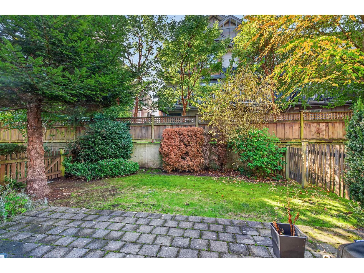
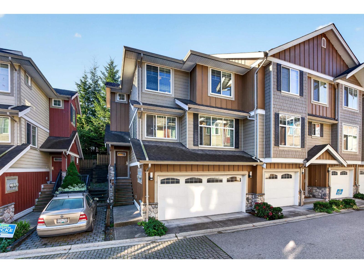
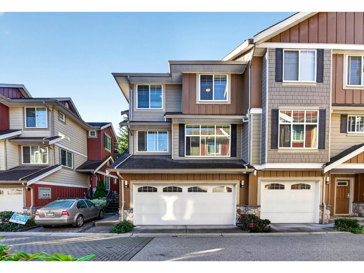
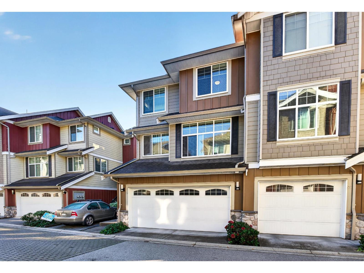
Welcome to Kallisto in Grandview Heights! This bright, spacious 2,048 sqft end-unit townhouse offers 4 bedrooms, 4 bathrooms and a double garage. The main floor features a generous kitchen with island, granite counters and stainless steel appliances, opening to the family and dining areas. Enjoy direct kitchen access to your south-facing fenced backyard, perfect for keeping an eye on the kids while cooking and effortlessly bringing meals outside for BBQs and entertaining. Upstairs are 3 bedrooms, including a spacious primary with walk-in closet and ensuite. Downstairs, a versatile 4th bedroom with full bathroom is ideal for guests, a home office or extra living space. (id:41617)
- Fireplace Present
- Yes
- Appliances
- Washer, Dryer, Refrigerator, Stove, Dishwasher, Microwave, Central Vacuum
- Basement
- None (Unknown)
- Building Type
- Row / Townhouse
- Amenities
- Clubhouse
- Utilities
- ElectricityWater
- Parking
- Garage
- Maintenance Fees
- $452.78 Monthly
- Community Features
- Pets Allowed With Restrictions, Rentals Allowed With Restrictions
Welcome to Kallisto in Grandview Heights! This bright, spacious 2,048 sqft end-unit townhouse offers 4 bedrooms, 4 bathrooms and a double garage. The main floor features a generous kitchen with island, granite counters and stainless steel appliances, opening to the family and dining areas. Enjoy direct kitchen access to your south-facing fenced backyard, perfect for keeping an eye on the kids while cooking and effortlessly bringing meals outside for BBQs and entertaining. Upstairs are 3 bedrooms, including a spacious primary with walk-in closet and ensuite. Downstairs, a versatile 4th bedroom with full bathroom is ideal for guests, a home office or extra living space. (id:41617)
| Status | Active |
|---|---|
| Prop. Type | Single Family |
| MLS Num. | R3172185 |
| Bedrooms | 4 |
| Bathrooms | 4 |
| Area | 2,048.05 sqft |
| $/sqft | 429.68 |
| Year Built | - |
13 6211 W BOUNDARY DRIVE
- Price:
- $868,800
- Location:
- V3X3G7, Surrey
61 2588 152 STREET
- Price:
- $875,000
- Location:
- V4P3H9, Surrey
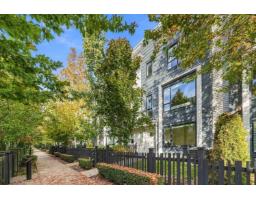
202 2277 OAK MEADOWS DRIVE
- Price:
- $875,000
- Location:
- V3Z0W6, Surrey
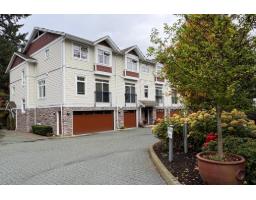
41 2689 PARKWAY DRIVE
- Price:
- $868,000
- Location:
- V4P0C3, Surrey
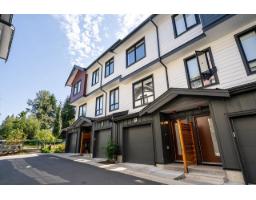
9 10527 155 STREET
- Price:
- $865,000
- Location:
- V3R0S1, Surrey