
1152 NATURES GATE
Squamish, British Columbia V8B0A9$1,249,000
1,502 sqft
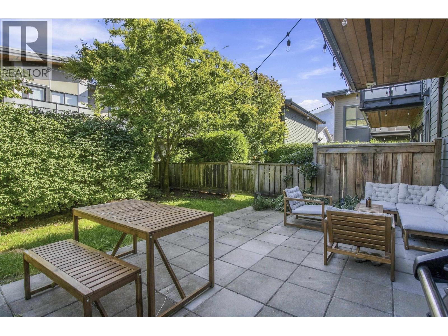
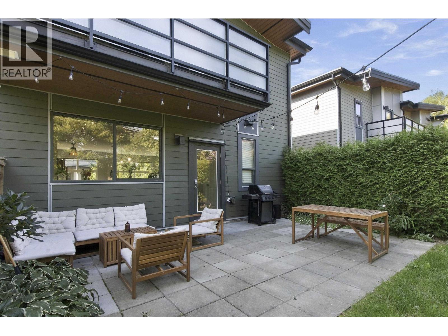
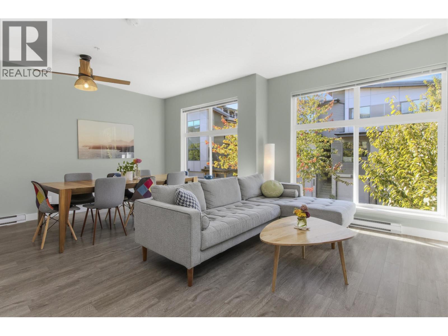
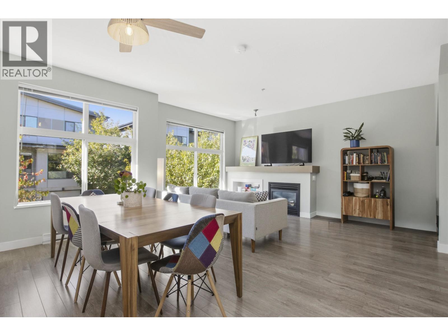
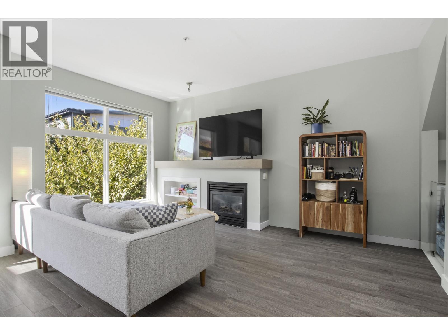
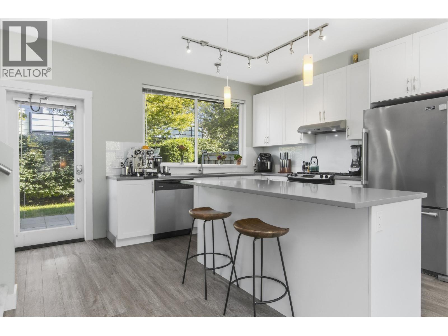
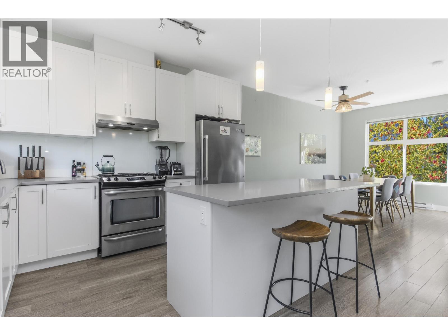
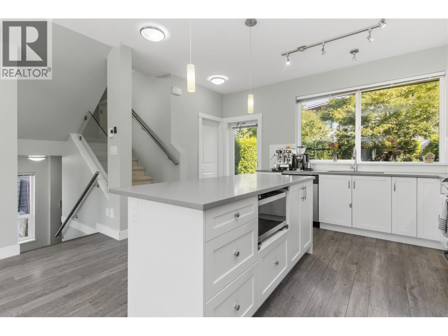
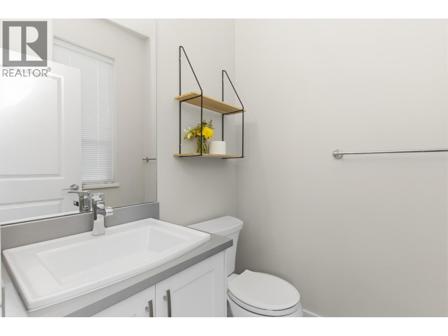
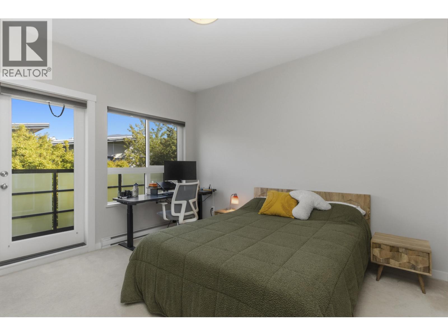
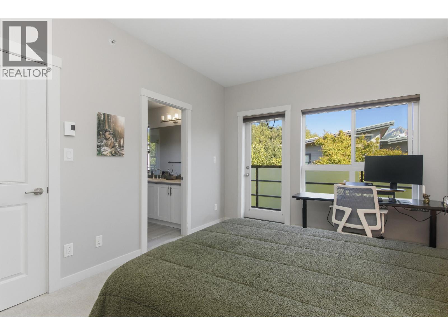
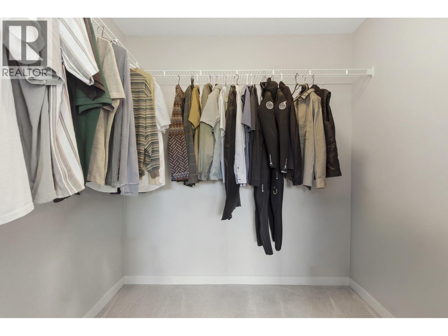
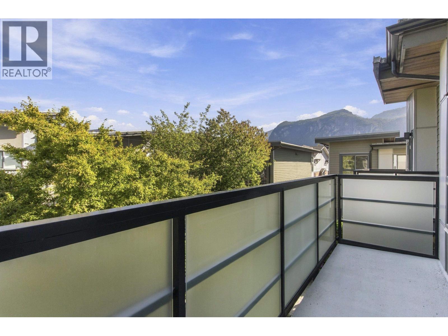
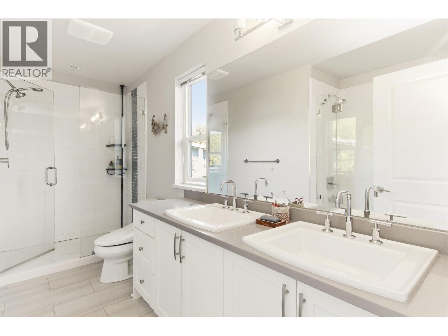
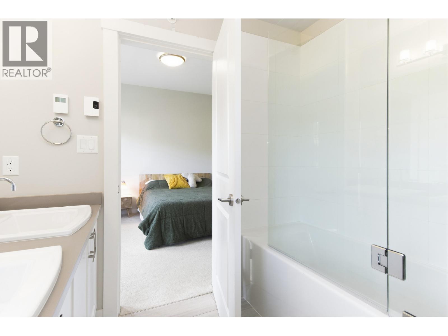
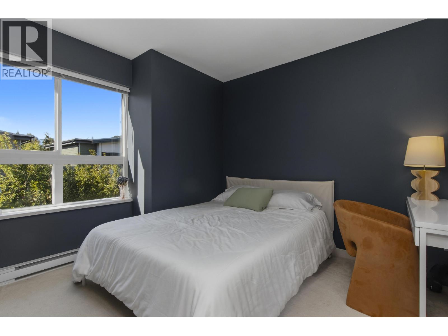
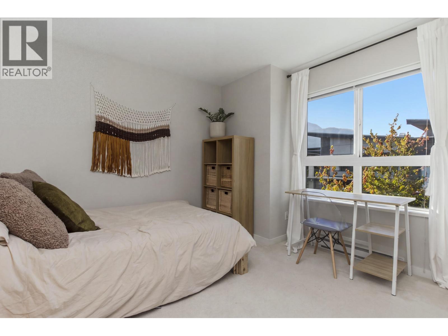
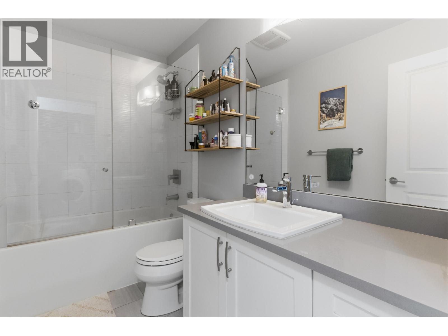
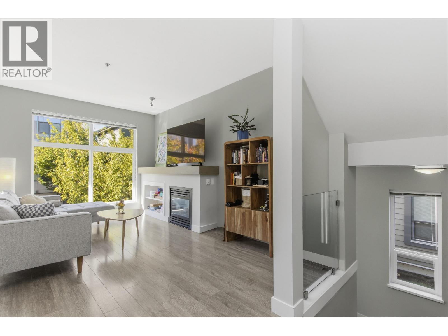
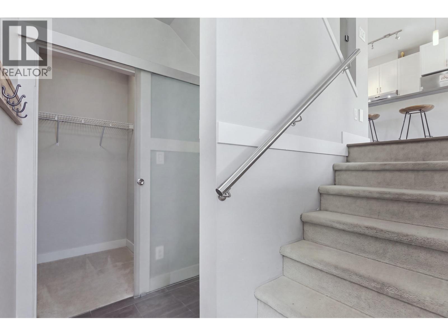
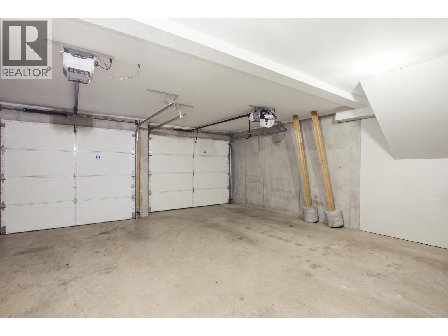
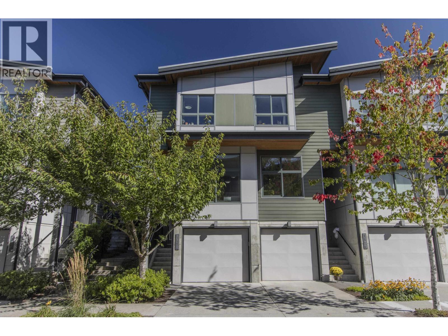
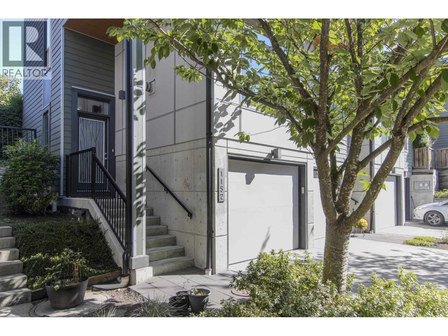
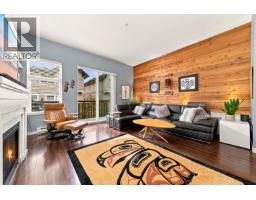
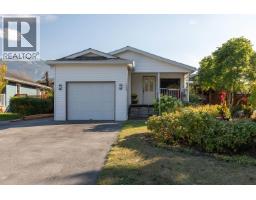
Welcome to Nature´s Gate at Eaglewind, where nature and convenience come together. This bright 3-bedroom, 2.5-bath end-unit townhome offers 1,502 square ft of thoughtfully designed living space, oversized windows, a private fenced yard, and the rare convenience of a double side-by-side garage for vehicles, bikes, and gear. The open main level features a well-appointed kitchen with stone counters, stainless appliances, and a gas range, flowing into spacious living and dining areas with a cozy gas fireplace. Upstairs, the generous primary bedroom includes a walk-in closet and ensuite, with two additional bedrooms and a full bath. Enjoy trails, gardens, playgrounds, and tennis courts nearby, plus easy access to the estuary, waterfront, downtown, schools, and recreation. (id:41617)
- Appliances
- All
- Building Type
- Row / Townhouse
- Amenities
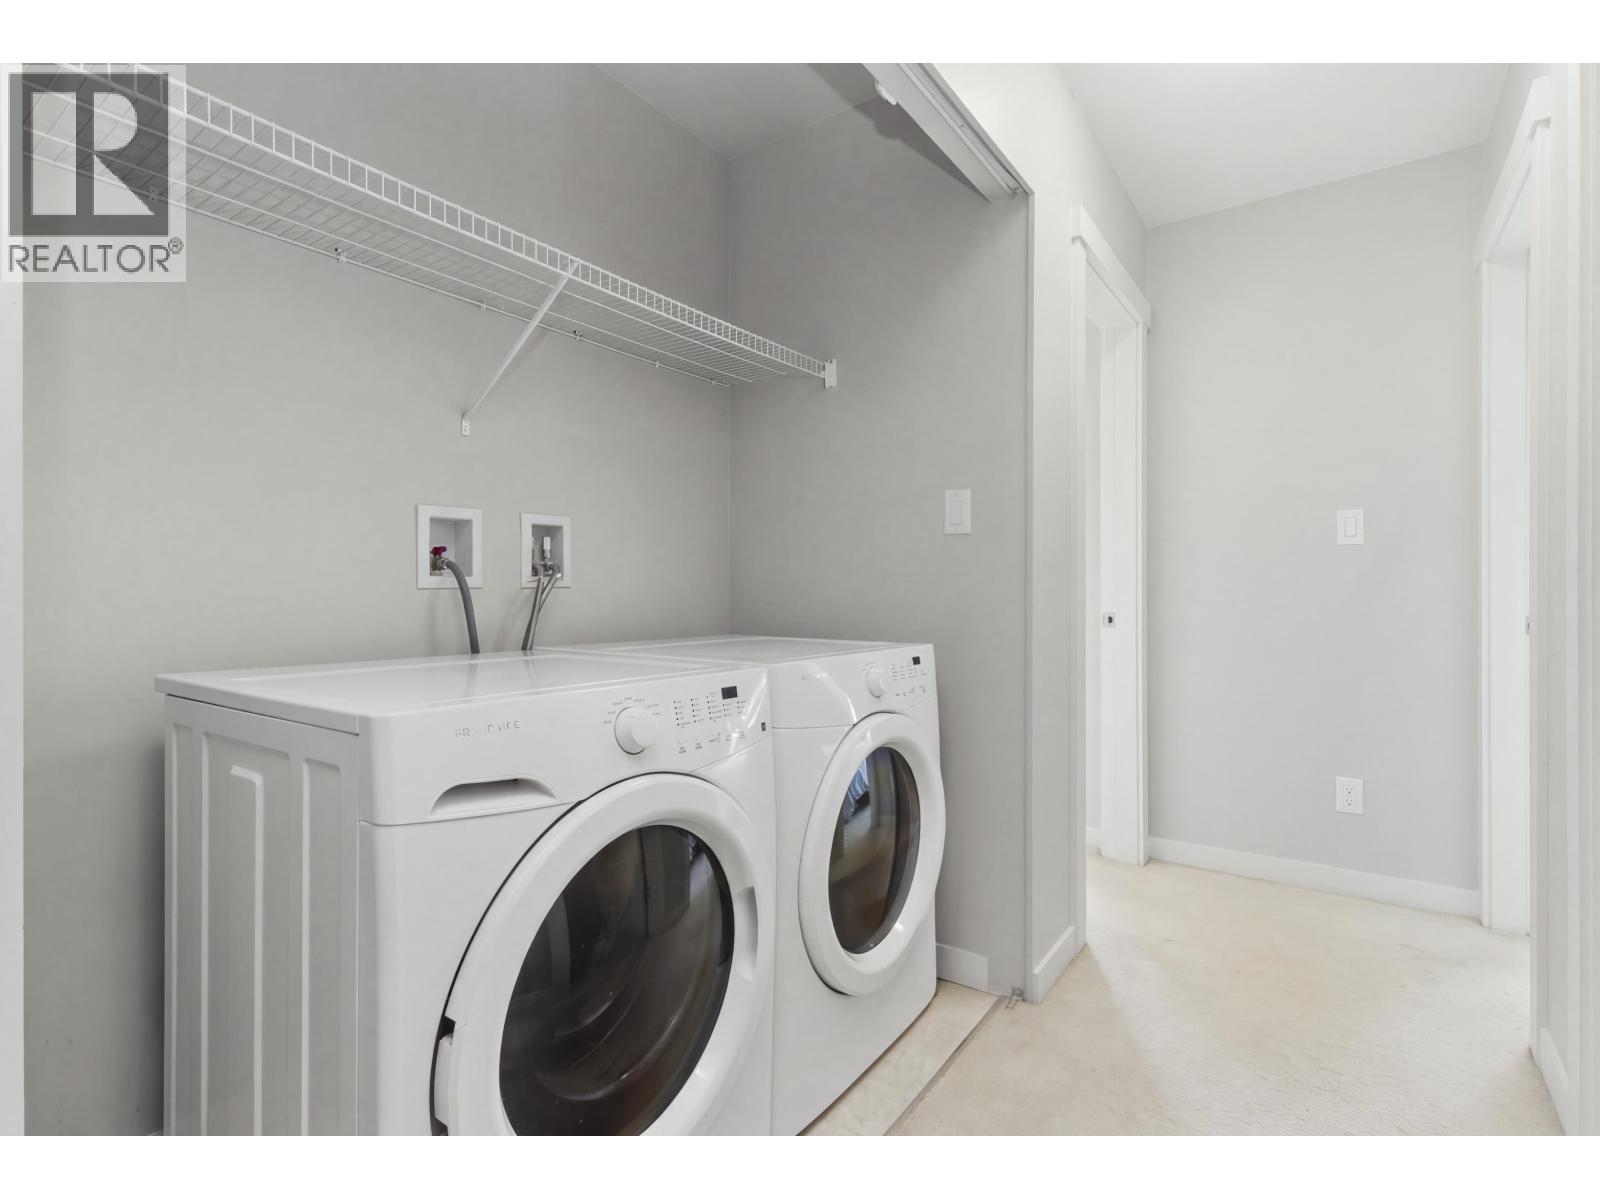
- Laundry - In Suite
- Amenities Nearby
- Recreation, Shopping
- Parking
- Garage
- Maintenance Fees
- $388.59 Monthly
- Community Features
- Pets Allowed With Restrictions, Rentals Allowed With Restrictions
Welcome to Nature´s Gate at Eaglewind, where nature and convenience come together. This bright 3-bedroom, 2.5-bath end-unit townhome offers 1,502 square ft of thoughtfully designed living space, oversized windows, a private fenced yard, and the rare convenience of a double side-by-side garage for vehicles, bikes, and gear. The open main level features a well-appointed kitchen with stone counters, stainless appliances, and a gas range, flowing into spacious living and dining areas with a cozy gas fireplace. Upstairs, the generous primary bedroom includes a walk-in closet and ensuite, with two additional bedrooms and a full bath. Enjoy trails, gardens, playgrounds, and tennis courts nearby, plus easy access to the estuary, waterfront, downtown, schools, and recreation. (id:41617)

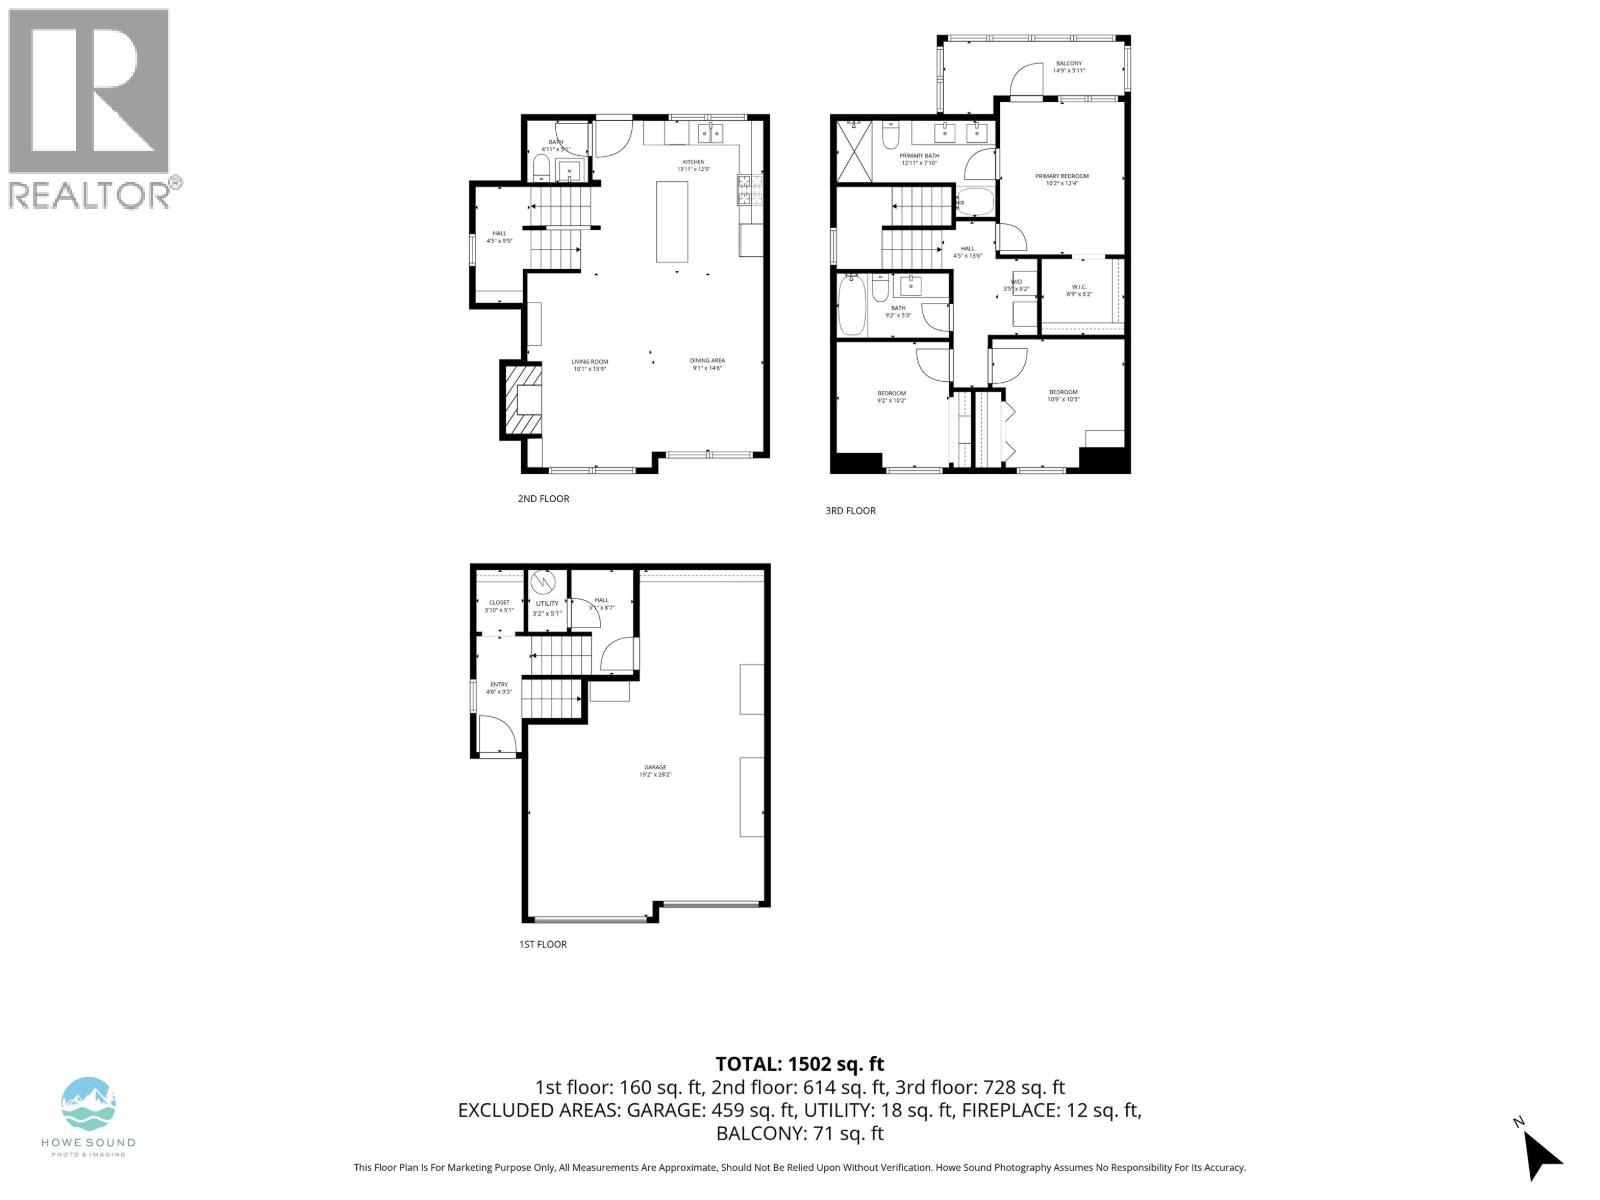
| Status | Active |
|---|---|
| Prop. Type | Single Family |
| MLS Num. | R3169226 |
| Bedrooms | 3 |
| Bathrooms | 3 |
| Area | 1,502 sqft |
| $/sqft | 831.56 |
| Year Built | 2015 |
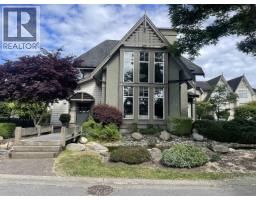
13 7288 HEATHER STREET
- Price:
- $1,250,000
- Location:
- V6Y4L4, Richmond
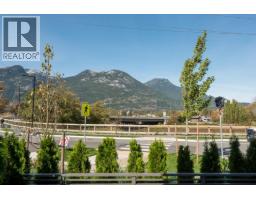
101 1502 SCOTT CRESCENT
- Price:
- $1,250,000
- Location:
- V8B1G4, Squamish
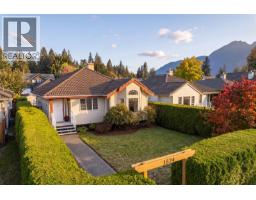
1824 WILLOW CRESCENT
- Price:
- $1,229,000
- Location:
- V8B0L9, Squamish
709 PREMIER STREET
- Price:
- $1,250,000
- Location:
- V7J0A5, North Vancouver
1008 EDGEWATER CRESCENT
- Price:
- $1,254,900
- Location:
- V6B0B2, Squamish