
32 9525 204 STREET
Langley, British Columbia V1M0B9$774,900
1,477.02 sqft
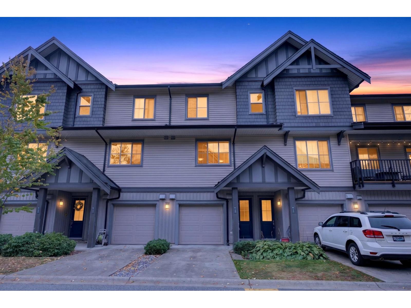
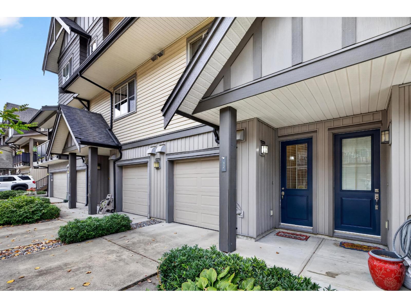
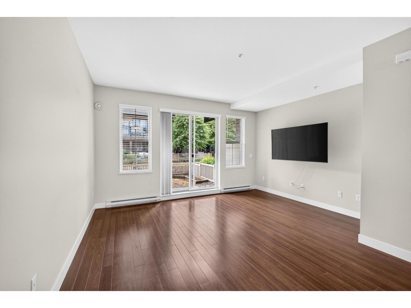
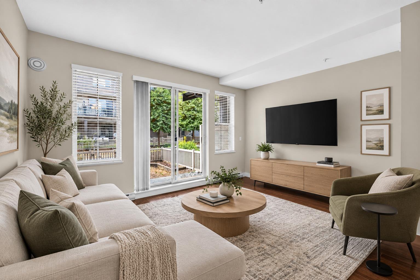
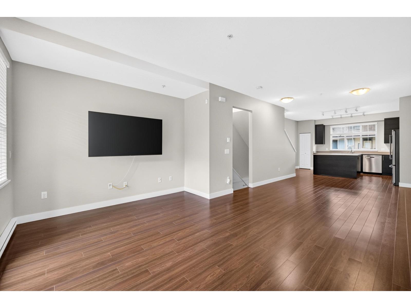
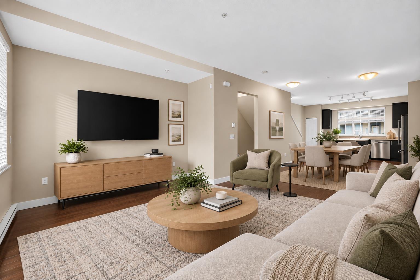
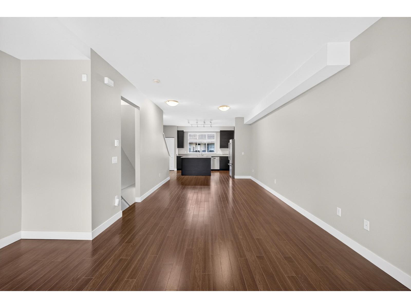
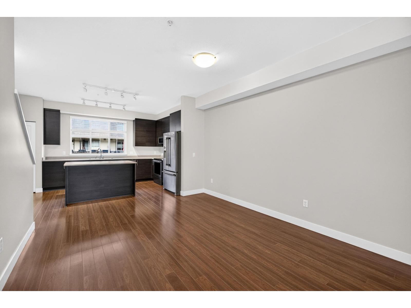
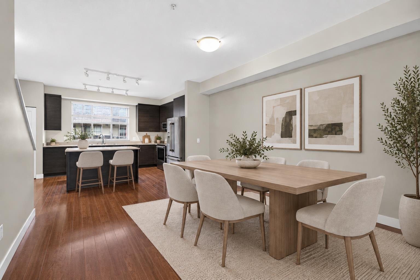
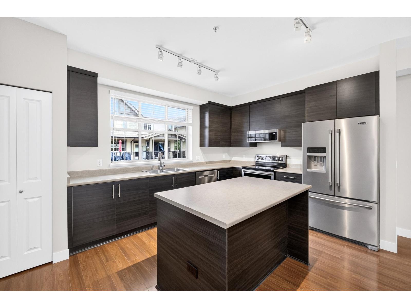
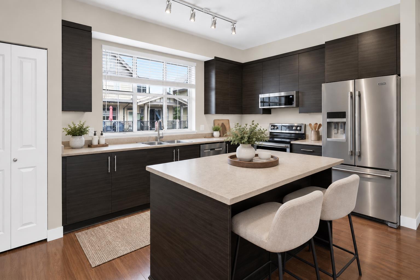
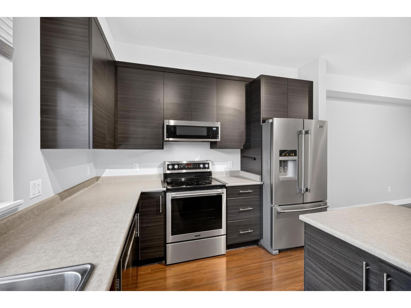
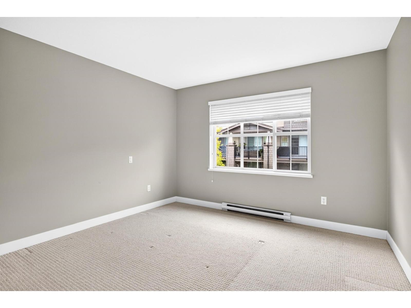
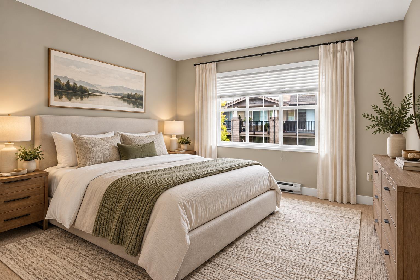
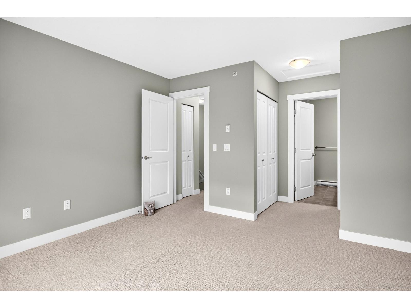
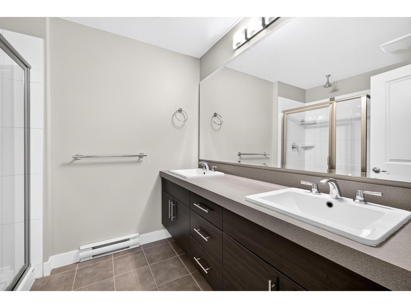
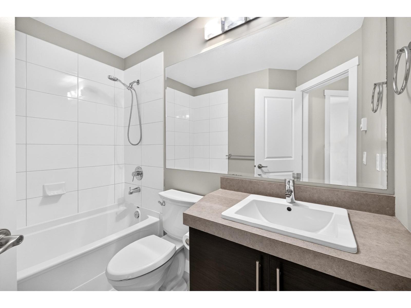
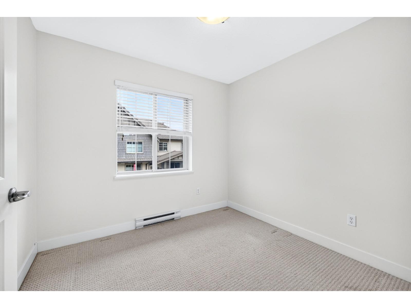
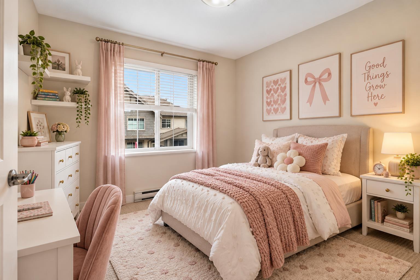
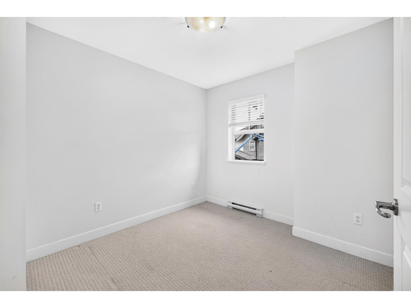
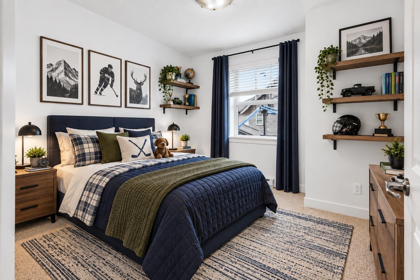
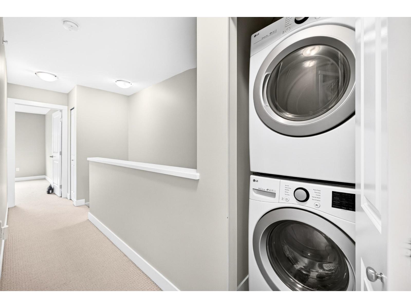
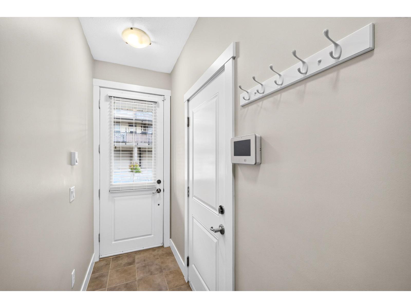
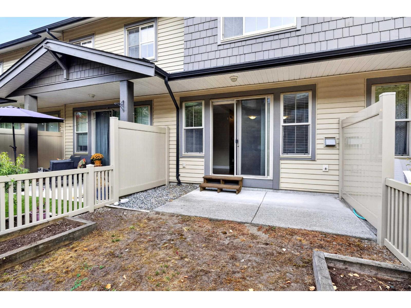
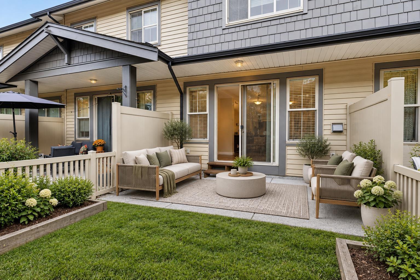
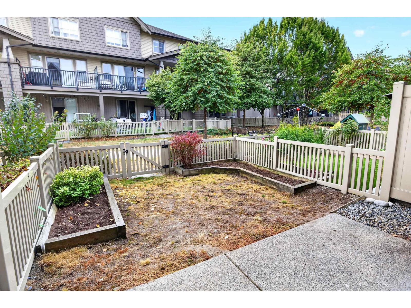
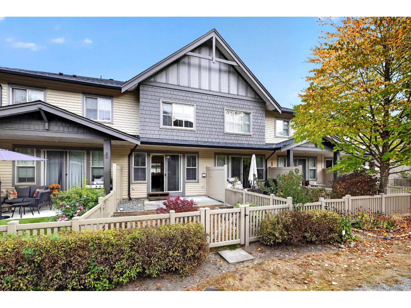
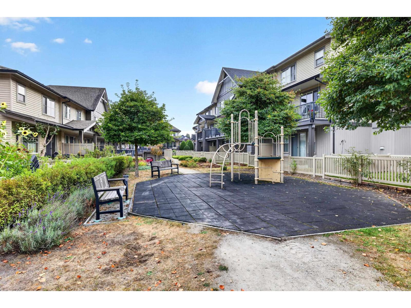
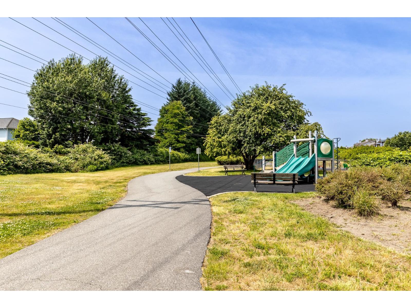
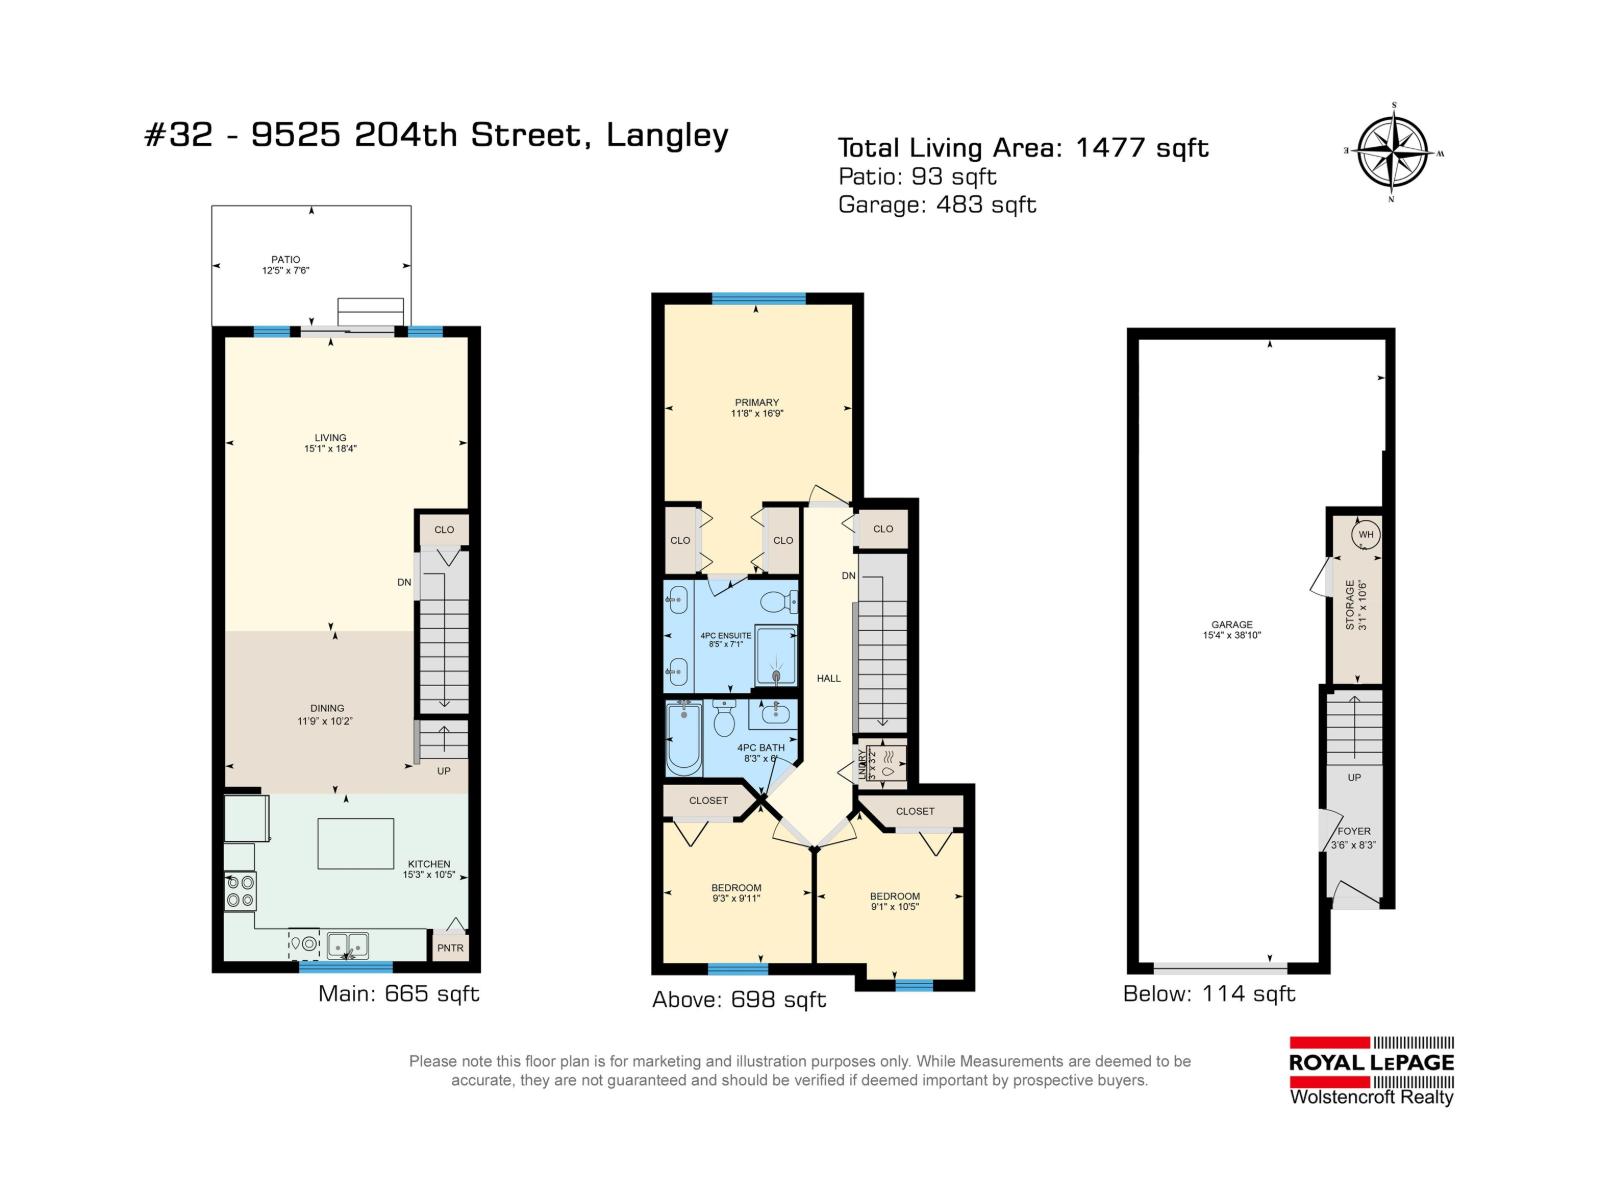
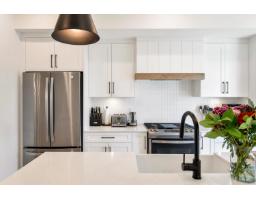
Welcome home to TIME in Walnut Grove! This bright 3 bed, 2 bath townhome offers a functional open layout with 9' ceilings and plenty of space for everyday living. The kitchen features a large island and stainless steel appliances, with easy flow into the dining and living areas. Step outside to your walk-out fenced backyard, with a pathway just behind leading to the complex playground. Upstairs you'll find 3 bedrooms, including a spacious primary with ensuite. Parking is easy with a tandem garage plus driveway parking. Tucked into a quieter part of the complex and conveniently located near schools, shopping, parks, trails, recreation, transit, Golden Ears Bridge and Hwy 1. Two pets welcome (id:41617)
- Appliances
- Washer, Dryer, Refrigerator, Stove, Dishwasher, Garage door opener
- Basement
- None (Unknown)
- Building Type
- Row / Townhouse
- Total Stories
- 3
- Utilities
- ElectricityWater
- Attached Structures
- Playground
- Parking
- Garage, Tandem
- Maintenance Fees
- $422.25 Monthly
- Community Features
- Pets Allowed With Restrictions, Rentals Allowed
Welcome home to TIME in Walnut Grove! This bright 3 bed, 2 bath townhome offers a functional open layout with 9' ceilings and plenty of space for everyday living. The kitchen features a large island and stainless steel appliances, with easy flow into the dining and living areas. Step outside to your walk-out fenced backyard, with a pathway just behind leading to the complex playground. Upstairs you'll find 3 bedrooms, including a spacious primary with ensuite. Parking is easy with a tandem garage plus driveway parking. Tucked into a quieter part of the complex and conveniently located near schools, shopping, parks, trails, recreation, transit, Golden Ears Bridge and Hwy 1. Two pets welcome (id:41617)
| Status | Active |
|---|---|
| Prop. Type | Single Family |
| MLS Num. | R3169441 |
| Bedrooms | 3 |
| Bathrooms | 2 |
| Area | 1,477.02 sqft |
| $/sqft | 524.64 |
| Year Built | - |
43 20451 84 AVENUE
- Price:
- $775,000
- Location:
- V2Y0X5, Langley
60 9045 WALNUT GROVE DRIVE
- Price:
- $765,000
- Location:
- V1M2E1, Langley
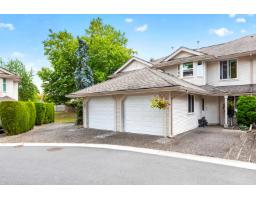
104 7967 197 STREET
- Price:
- $775,000
- Location:
- V2Y3P1, Langley
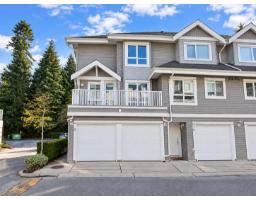
11 9045 WALNUT GROVE DRIVE
- Price:
- $789,900
- Location:
- V1M2E1, Langley
9 8968 208 STREET
- Price:
- $786,000
- Location:
- V1M4C5, Langley