
60 9045 WALNUT GROVE DRIVE
Langley, British Columbia V1M2E1$765,000
1,498.98 sqft
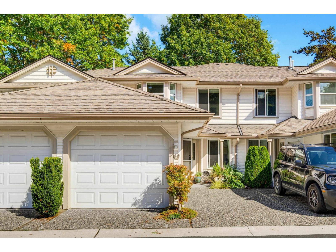
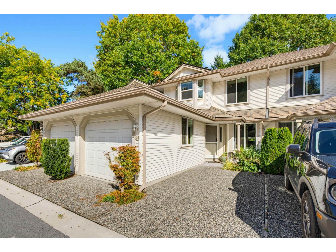
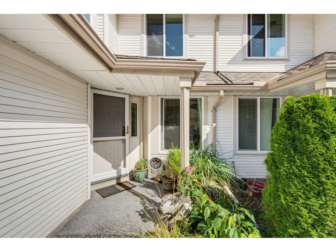
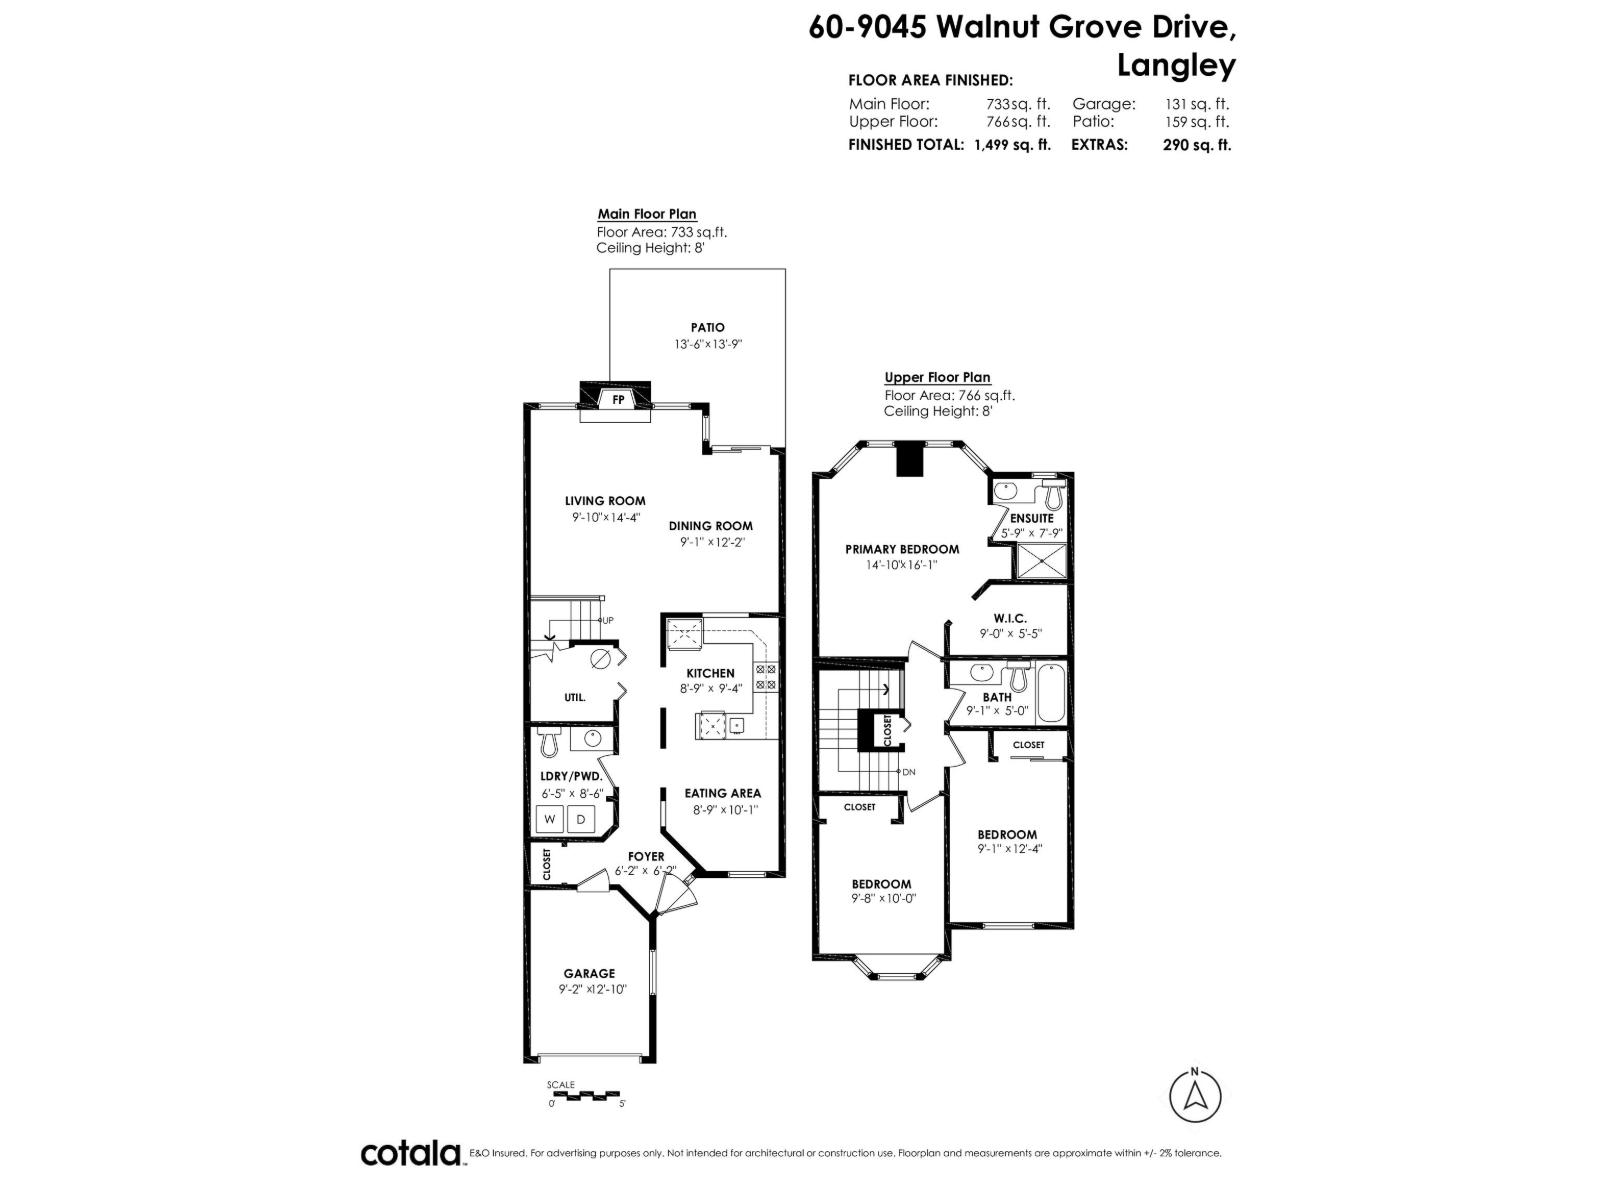
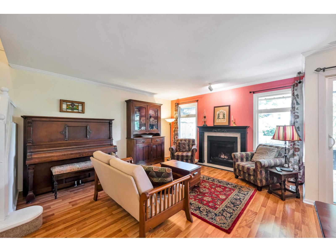
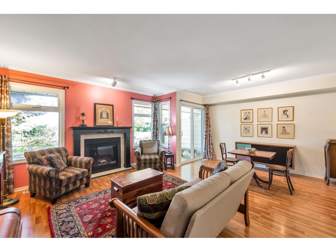
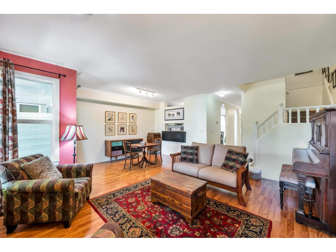
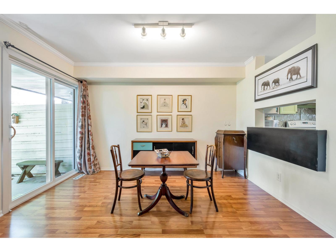
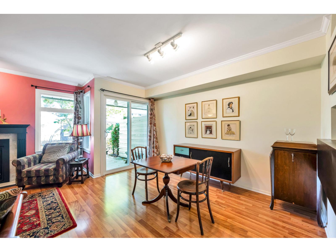
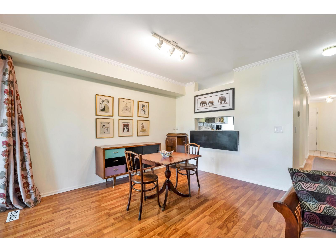
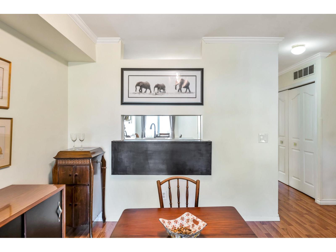
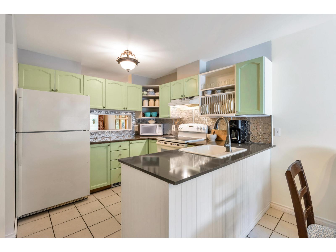
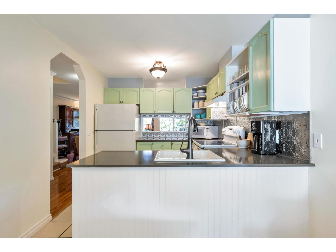
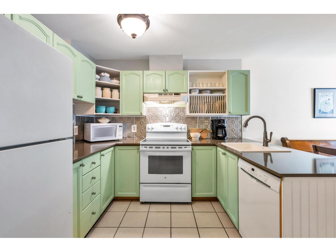
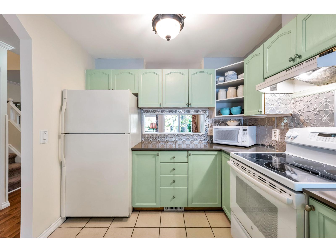
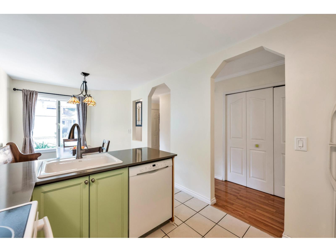
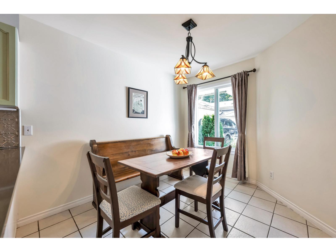
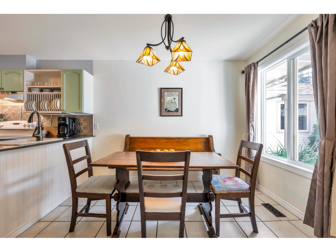
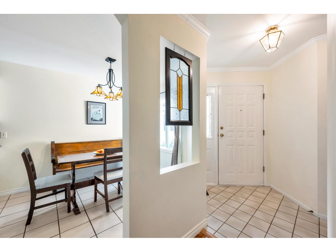
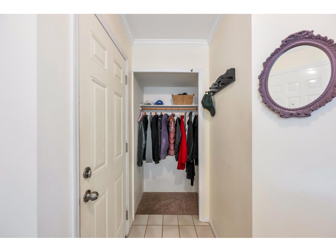
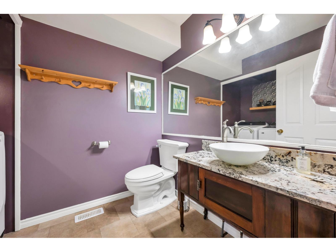
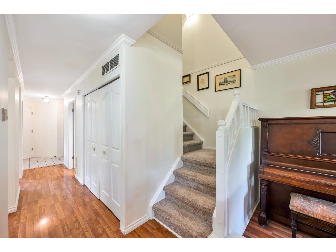
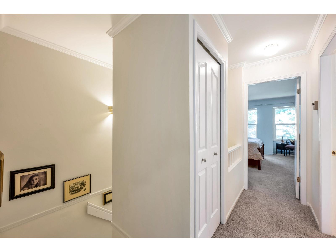
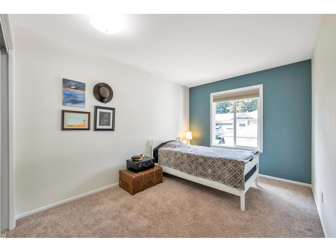
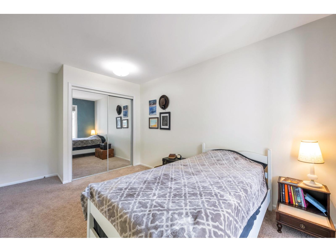
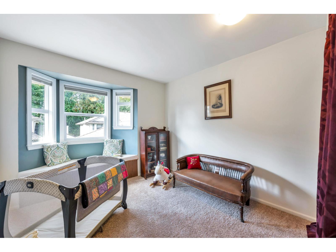
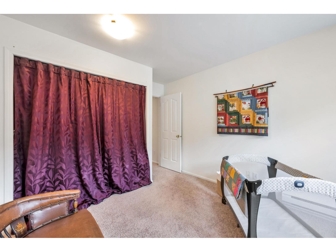
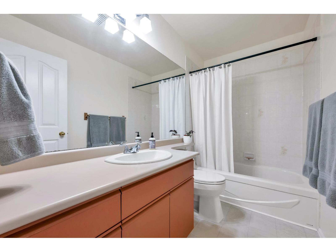
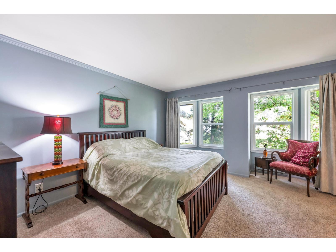
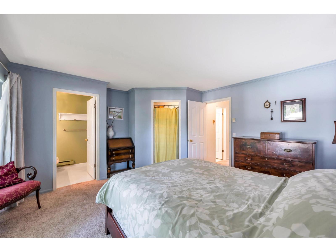
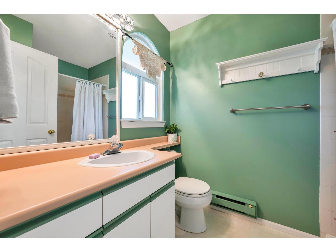
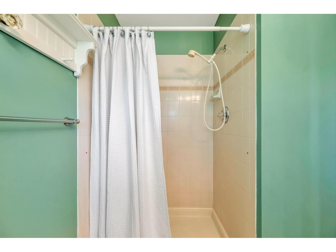
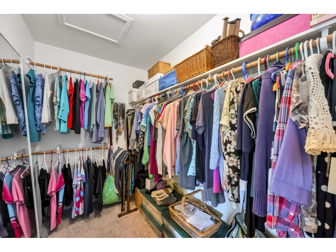
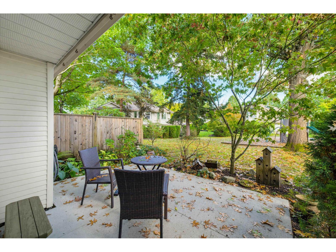
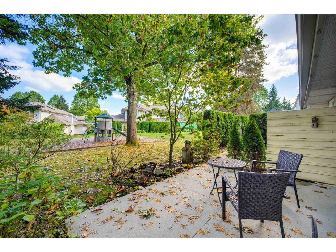
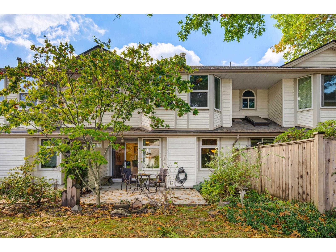
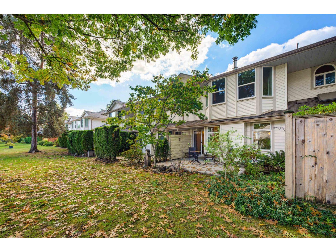
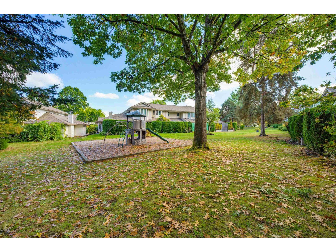
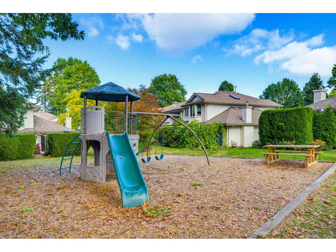
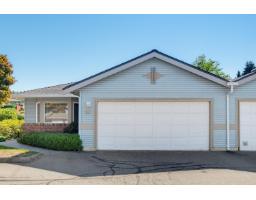
Bridlewoods presents this almost 1500 sq ft 3 bdrm, 3 bthrm home in a quiet location of the complex backing the park for privacy! Feels like a single family home with the terrific spacious floor plan. Freshly painted kitchen with plenty of cabinetry, quartz counters and casual breakfast nook/dining area. Formal living and dining room~ great for family gatherings. Sliders lead to the patio and park view! Head up to find 3 well sized bdrms with primary offering a walk in closet & 3 pc ensuite. Brand new hot water tank, & windows were done in 2024. Great sense of community here with amenities including playground and clubhouse. Walk to all shopping, schools, recreation, parks and more! Quick highway and bridge connect for commuters. (id:41617)
- Fireplace Present
- Yes
- Appliances
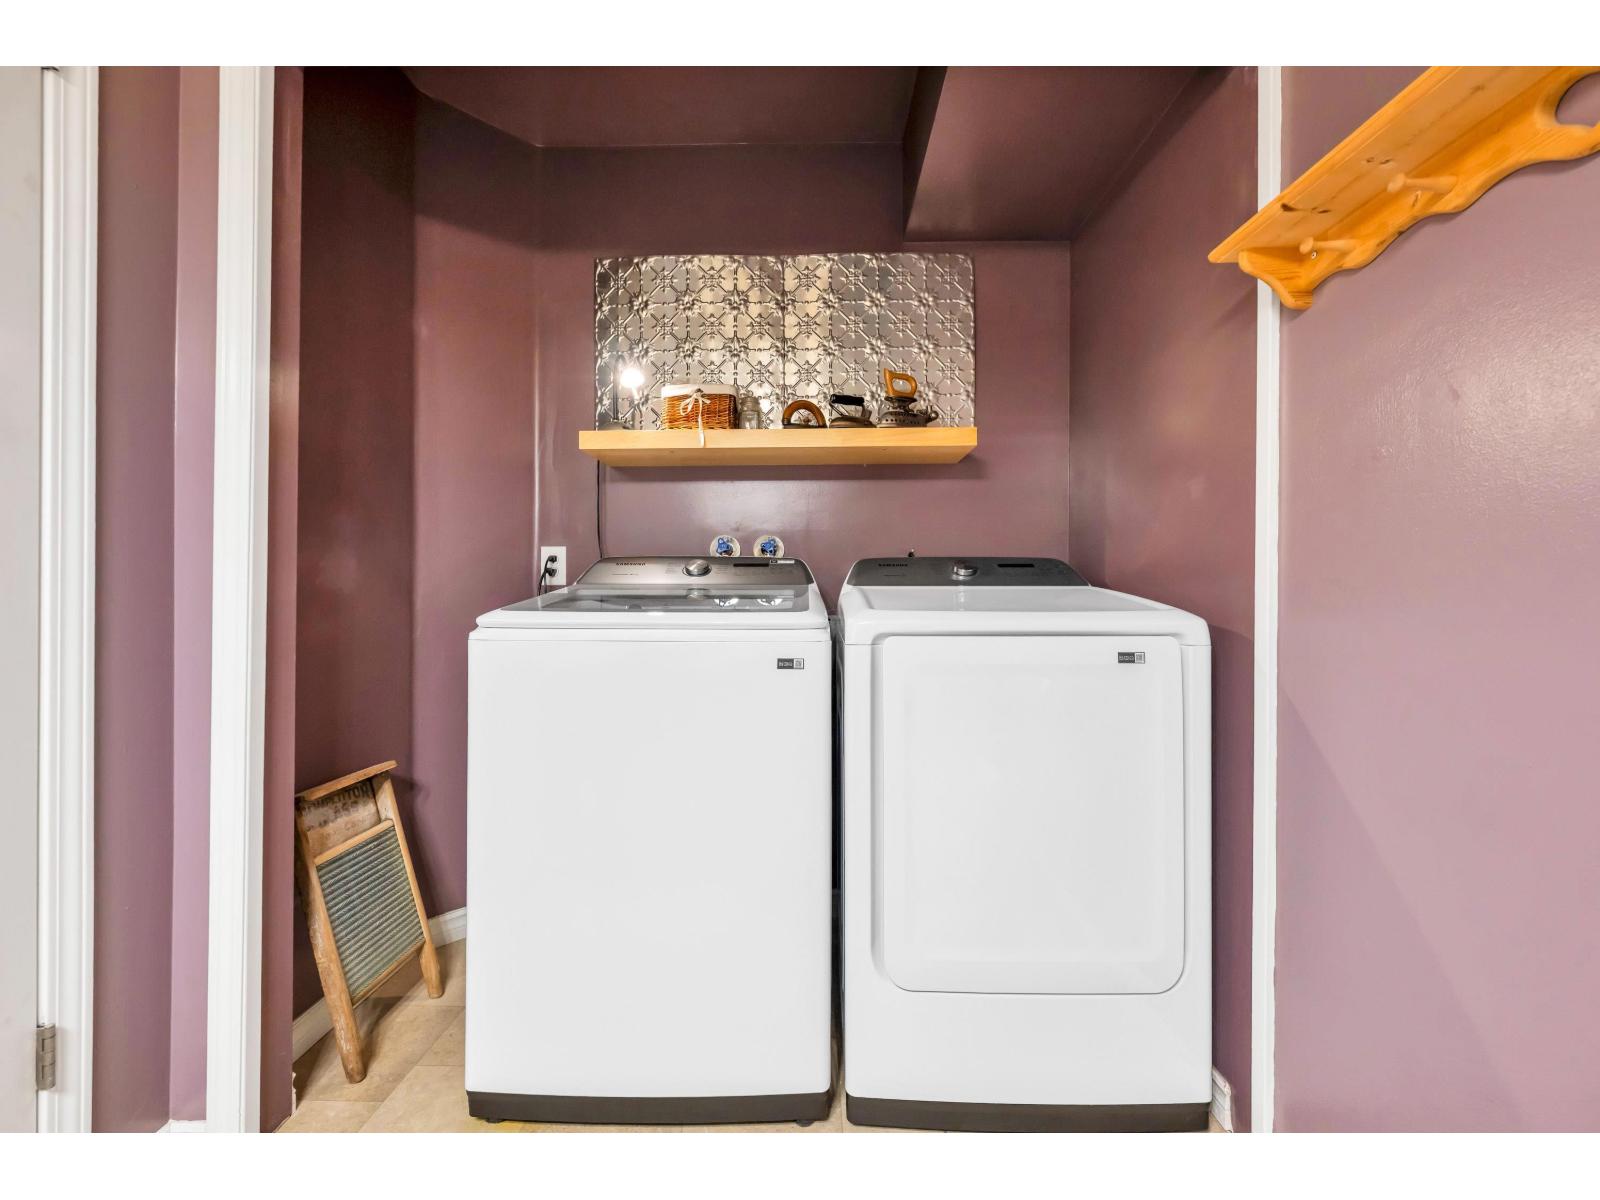
- Washer, Dryer, Refrigerator, Stove, Dishwasher
- Basement
- Crawl space (Finished)
- Building Type
- Row / Townhouse
- Amenities
- Clubhouse
- Utilities
- ElectricityNatural GasWater
- Attached Structures
- Playground
- Parking
- Garage, Other, Visitor Parking
- Maintenance Fees
- $536.21 Monthly
- Community Features
- Pets Allowed With Restrictions, Rentals Allowed
Bridlewoods presents this almost 1500 sq ft 3 bdrm, 3 bthrm home in a quiet location of the complex backing the park for privacy! Feels like a single family home with the terrific spacious floor plan. Freshly painted kitchen with plenty of cabinetry, quartz counters and casual breakfast nook/dining area. Formal living and dining room~ great for family gatherings. Sliders lead to the patio and park view! Head up to find 3 well sized bdrms with primary offering a walk in closet & 3 pc ensuite. Brand new hot water tank, & windows were done in 2024. Great sense of community here with amenities including playground and clubhouse. Walk to all shopping, schools, recreation, parks and more! Quick highway and bridge connect for commuters. (id:41617)
| Status | Active |
|---|---|
| Prop. Type | Single Family |
| MLS Num. | R3171303 |
| Bedrooms | 3 |
| Bathrooms | 3 |
| Area | 1,498.98 sqft |
| $/sqft | 510.35 |
| Year Built | - |
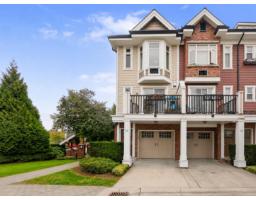
32 20738 84 AVENUE
- Price:
- $750,000
- Location:
- V2Y0J6, Langley
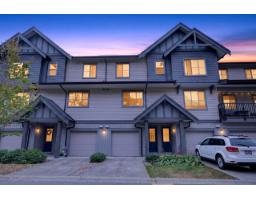
32 9525 204 STREET
- Price:
- $774,900
- Location:
- V1M0B9, Langley
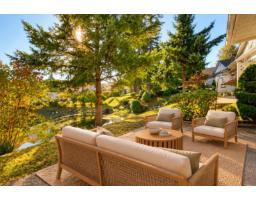
215 20655 88 AVENUE
- Price:
- $779,999
- Location:
- V1M2M5, Langley
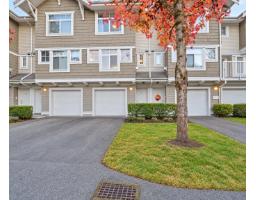
16 20771 DUNCAN WAY
- Price:
- $775,000
- Location:
- V3A9L4, Langley
31 8889 212 STREET
- Price:
- $749,900
- Location:
- V1M2E8, Langley