
19890 16 AVENUE
Langley, British Columbia V2Z1K1$4,475,000
7,785 sqft
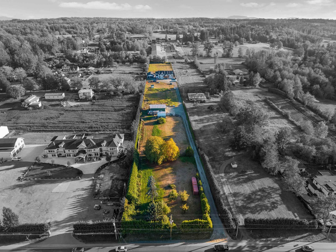
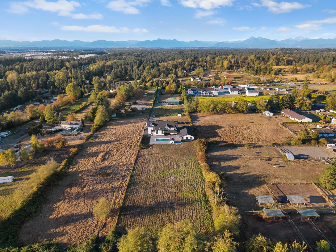
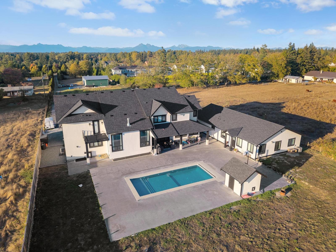
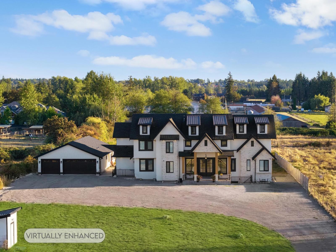
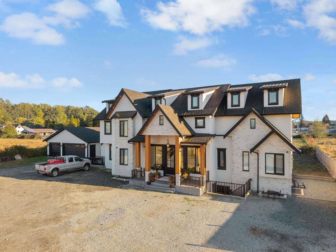
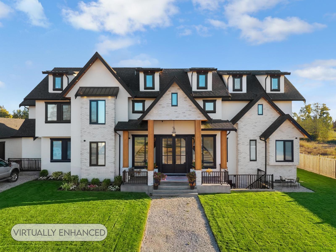
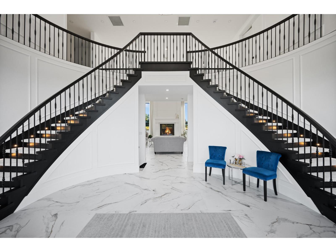
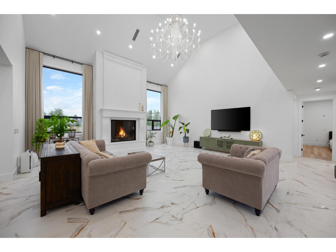
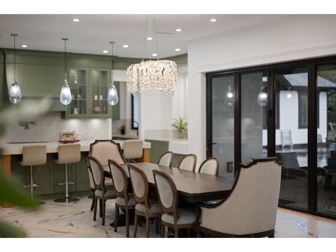
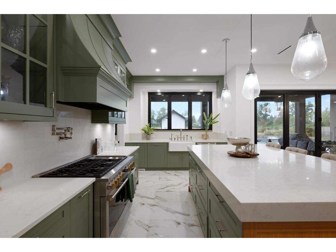
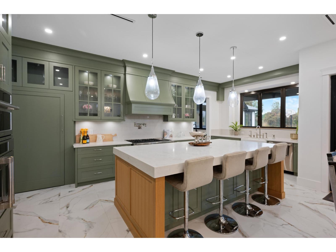
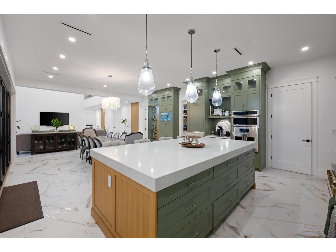
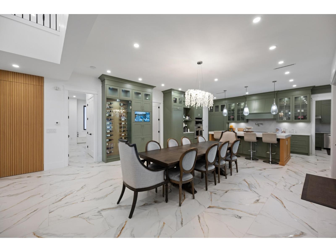
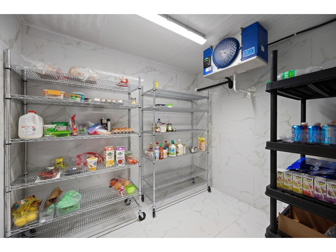
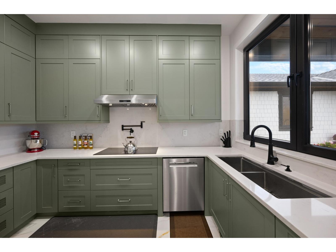
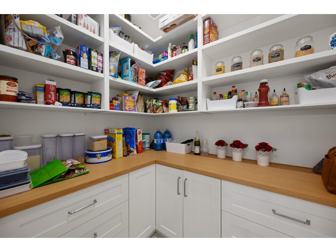
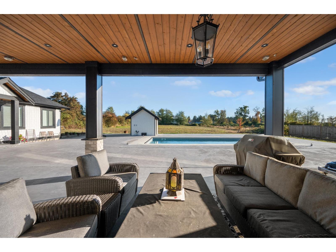
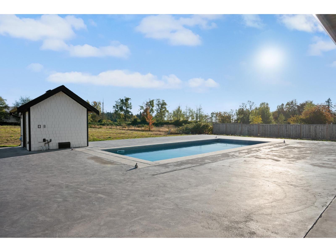
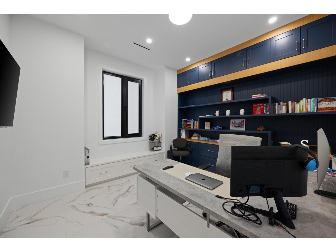
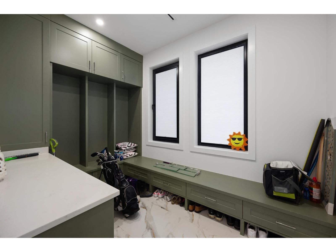
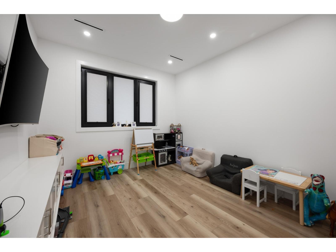
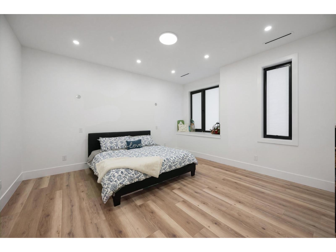
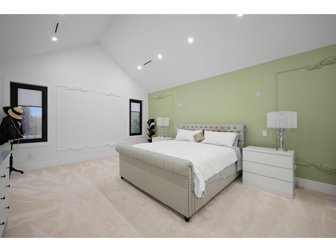
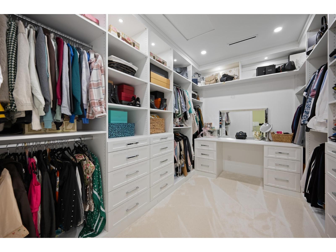
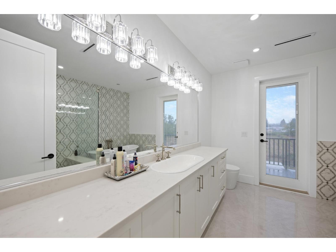
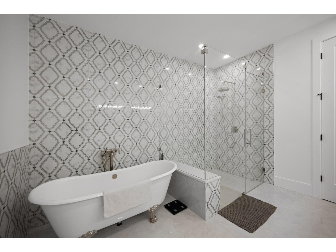
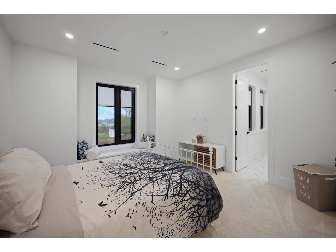
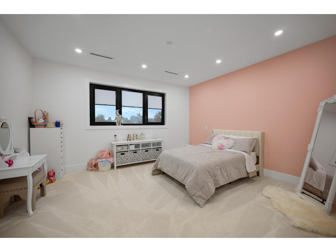
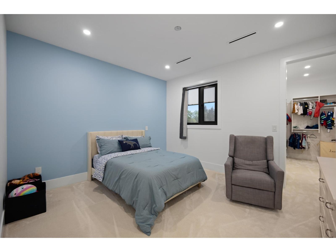
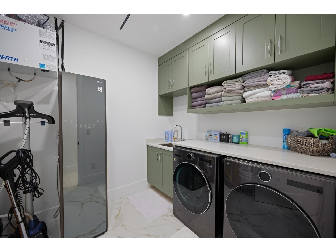
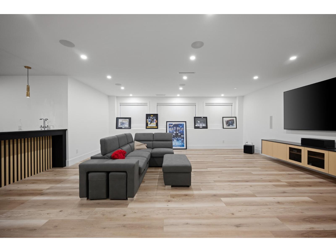
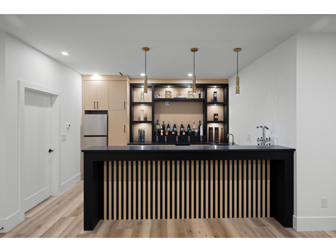
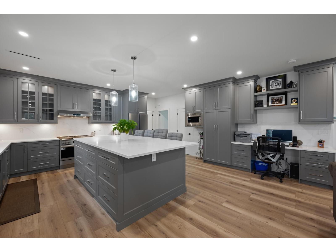
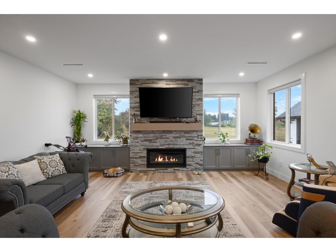
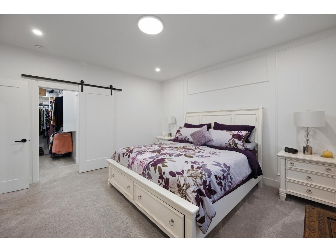
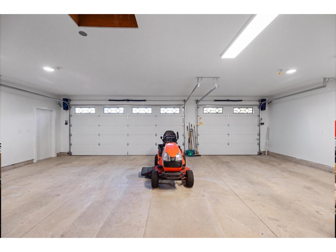
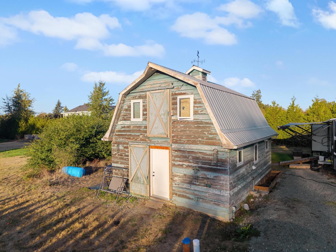
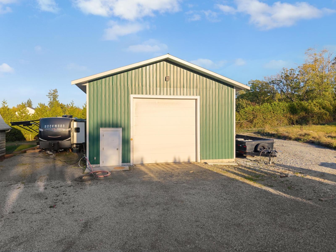
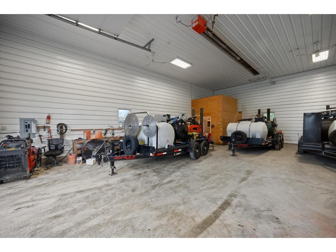
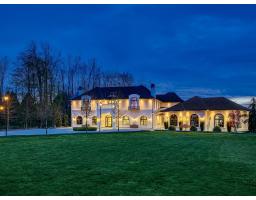
Set nearly 900 ft from the road, this impressive 2024-built 7,800 SQ/FT estate offers privacy, luxury & beautiful valley views on 4.63 acres. Designed for multi-family living or incredible income potential, the property offers a rare combination of lifestyle and versatility. The private backyard is built for entertaining with a saltwater pool, covered hosting area and open views across the back field, perfect for watching your horses graze. Inside, the home features a grand entrance, soaring ceilings, beautiful custom kitchen, wok kitchen, walk-in fridge & spacious living areas. Outside is a 2,200 SQ/FT detached garage with endless possibilities, 1,900 SQ/FT heated building & 550 SQ/FT barn with additional rental income. An incredible setup for horses, extended family, business or revenue! (id:41617)
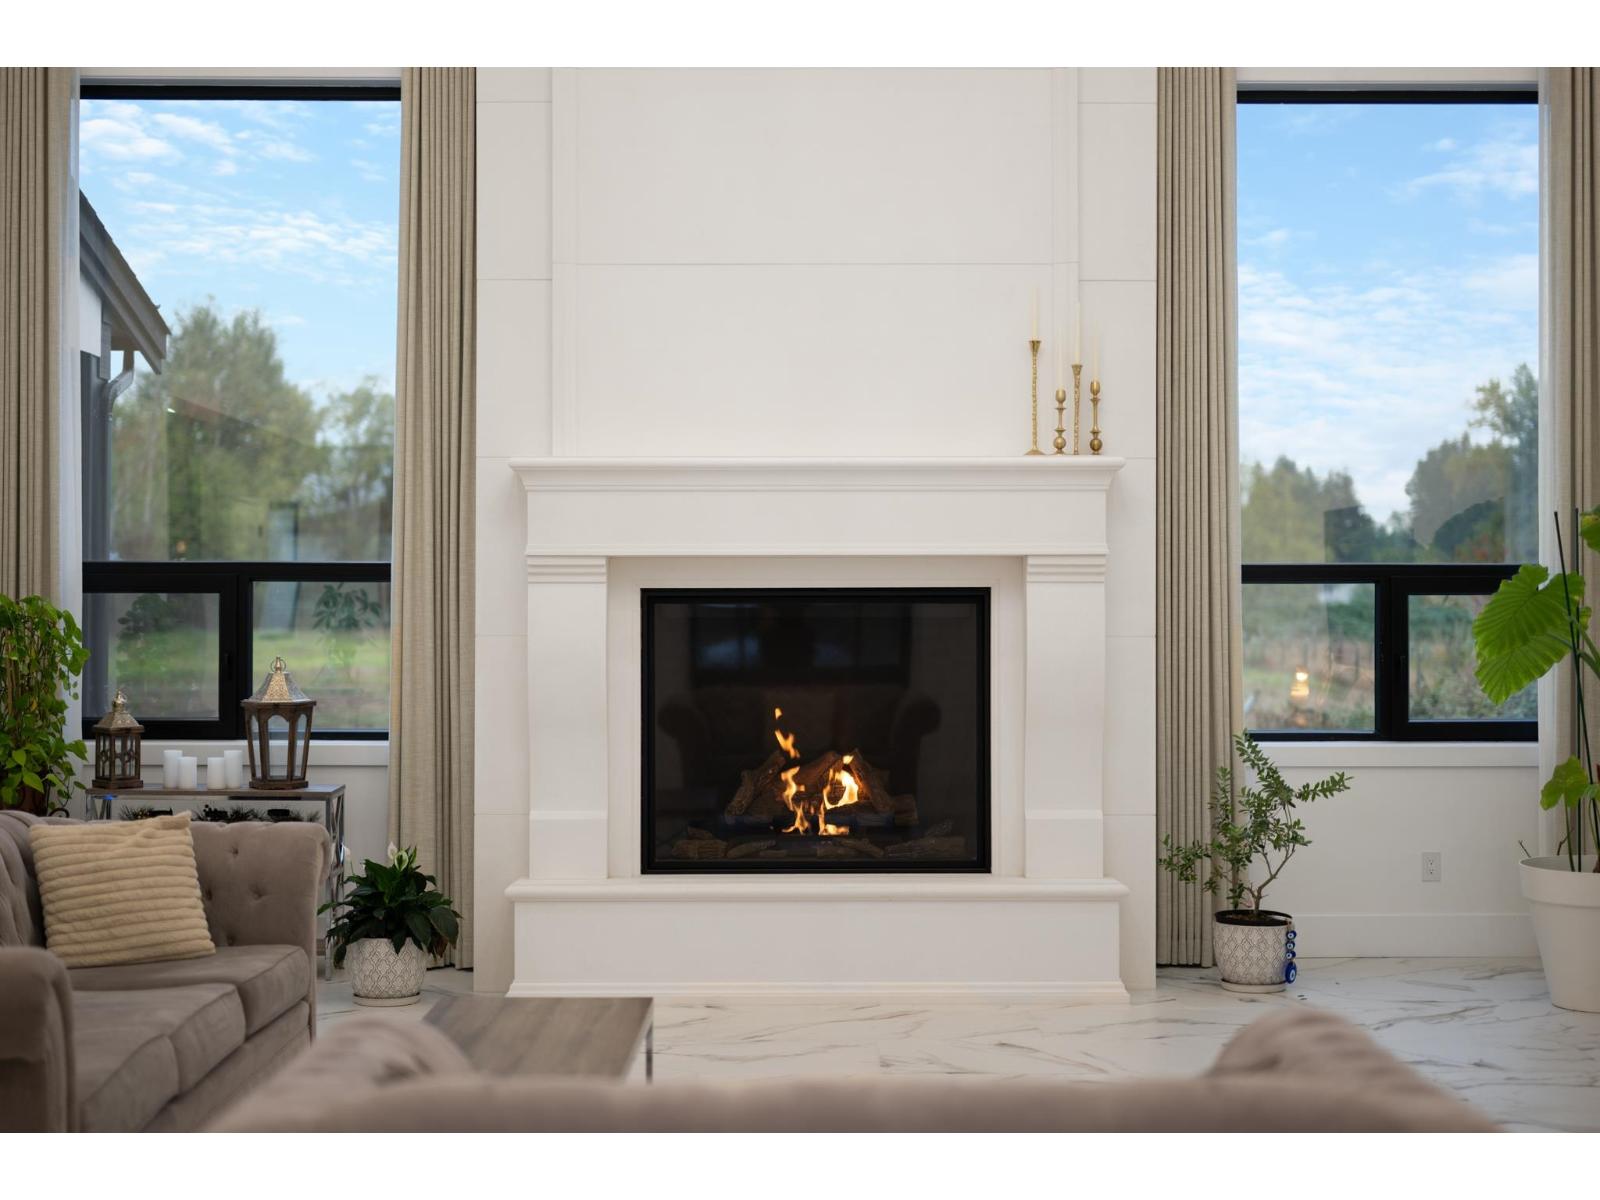
- Fireplace Present
- Yes
- Appliances
- Washer, Dryer, Refrigerator, Stove, Dishwasher
- Basement
- Full (Finished)
- Building Type
- House
- Amenities
- Guest Suite, Storage - Locker
- Utilities
- ElectricityNatural GasWater
- Attached Structures
- Barn
- Parking
- Other, Detached Garage, Open
- Pool Type
- Outdoor pool
Set nearly 900 ft from the road, this impressive 2024-built 7,800 SQ/FT estate offers privacy, luxury & beautiful valley views on 4.63 acres. Designed for multi-family living or incredible income potential, the property offers a rare combination of lifestyle and versatility. The private backyard is built for entertaining with a saltwater pool, covered hosting area and open views across the back field, perfect for watching your horses graze. Inside, the home features a grand entrance, soaring ceilings, beautiful custom kitchen, wok kitchen, walk-in fridge & spacious living areas. Outside is a 2,200 SQ/FT detached garage with endless possibilities, 1,900 SQ/FT heated building & 550 SQ/FT barn with additional rental income. An incredible setup for horses, extended family, business or revenue! (id:41617)
| Status | Active |
|---|---|
| Prop. Type | Single Family |
| MLS Num. | R3170457 |
| Bedrooms | 9 |
| Bathrooms | 9 |
| Area | 7,785 sqft |
| $/sqft | 574.82 |
| Year Built | - |
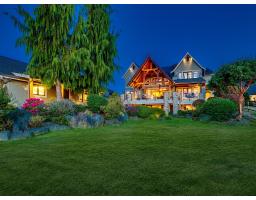
19885 1 AVENUE
- Price:
- $4,488,000
- Location:
- V2Z0A4, Langley
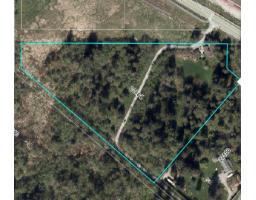
22164 79 AVENUE
- Price:
- $4,400,000
- Location:
- V2Y2S9, Langley
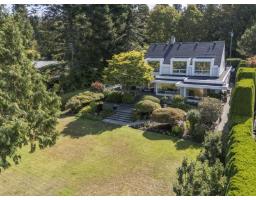
2547 CRESCENT DRIVE
- Price:
- $4,449,000
- Location:
- V4A3J9, Surrey
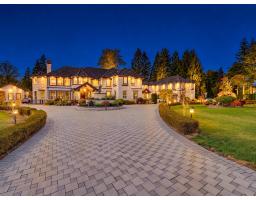
19185 84 AVENUE
- Price:
- $4,388,000
- Location:
- V4N6B3, Surrey
2829 224 STREET
- Price:
- $4,488,000
- Location:
- V2Z3B4, Langley