
3 20057 82 AVENUE
Langley, British Columbia V2Y3S4$978,800
1,736 sqft
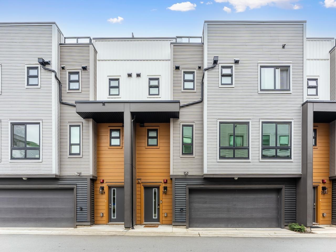
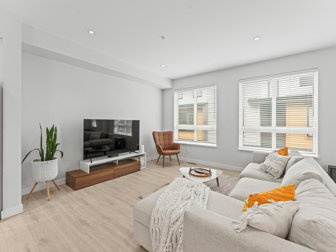
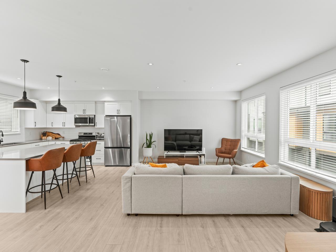
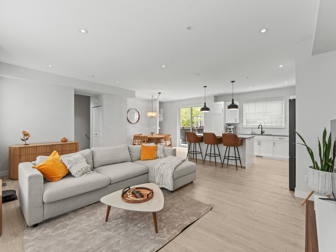
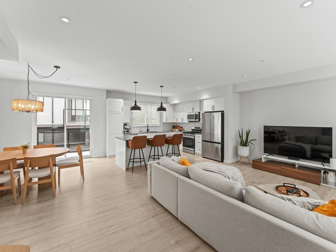
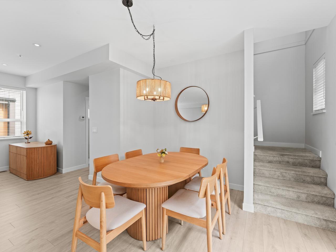
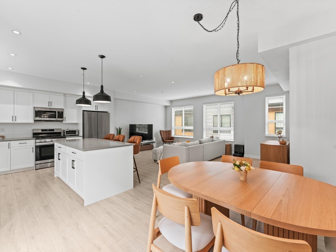
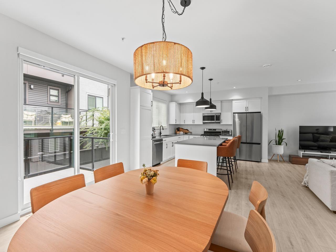
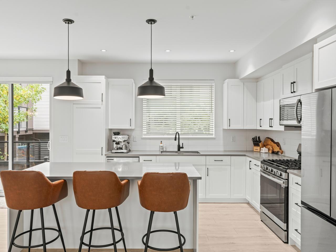
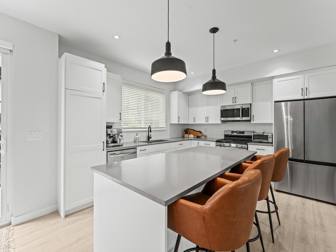
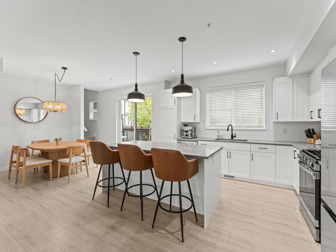
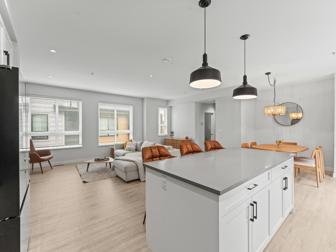
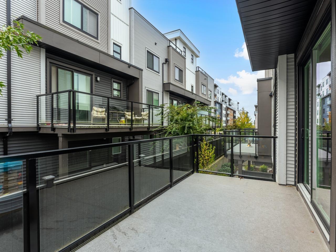
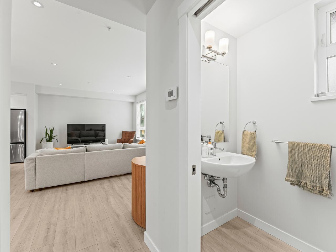
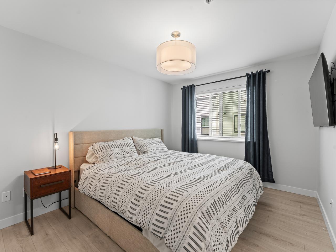
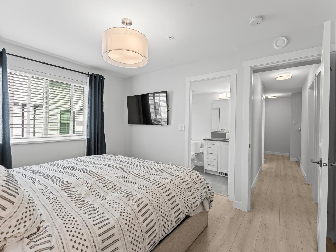
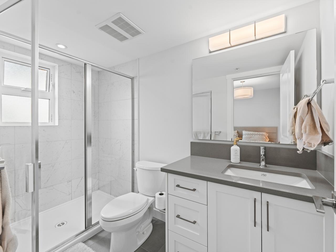
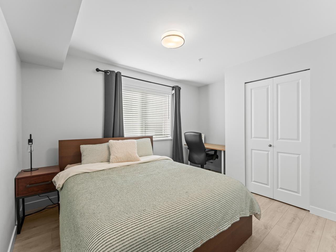
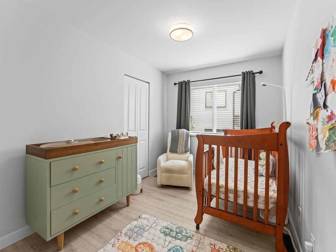
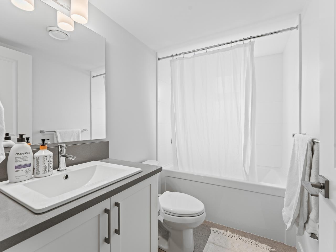
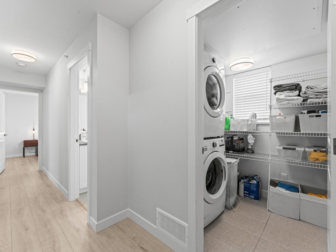
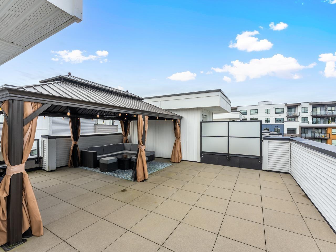
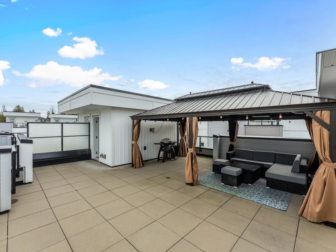
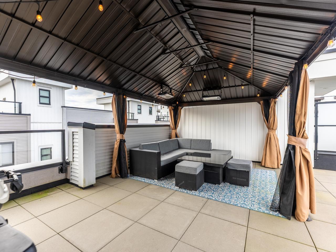
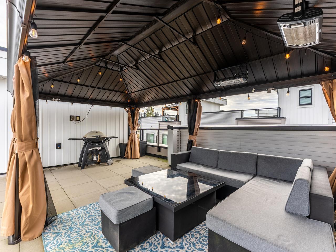
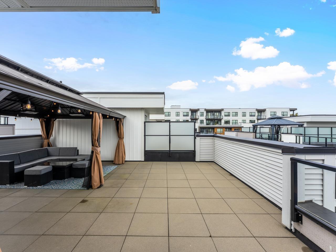
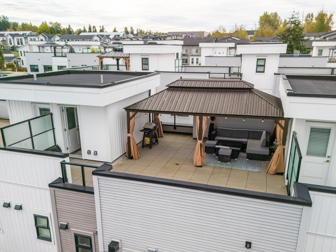
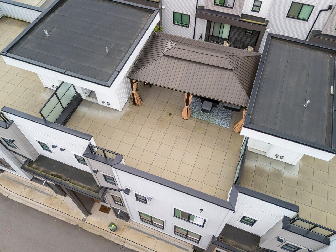
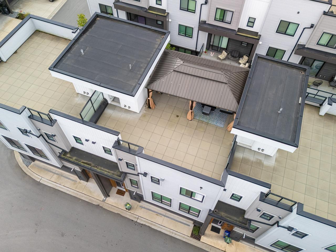
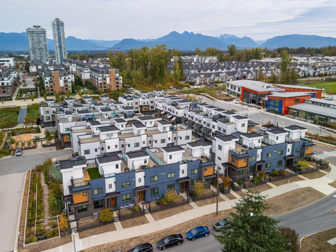
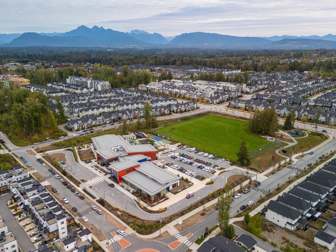
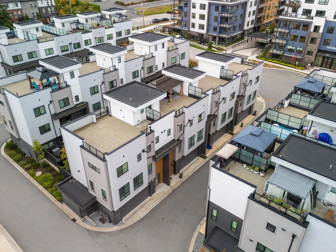
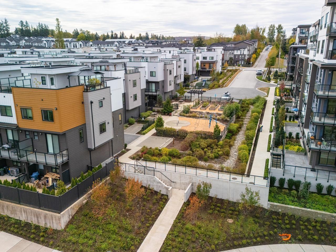
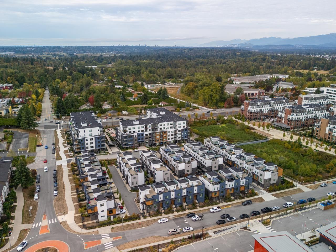
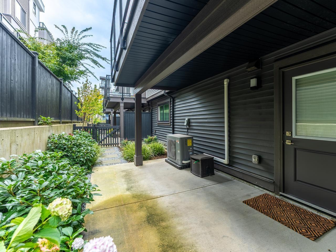
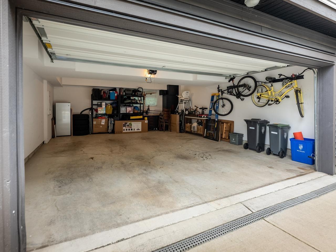
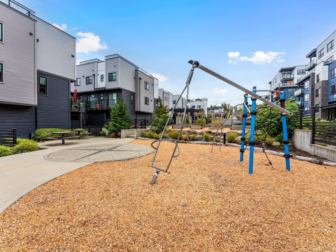
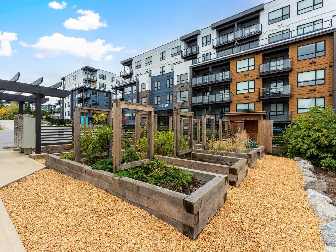
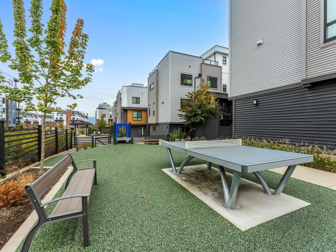
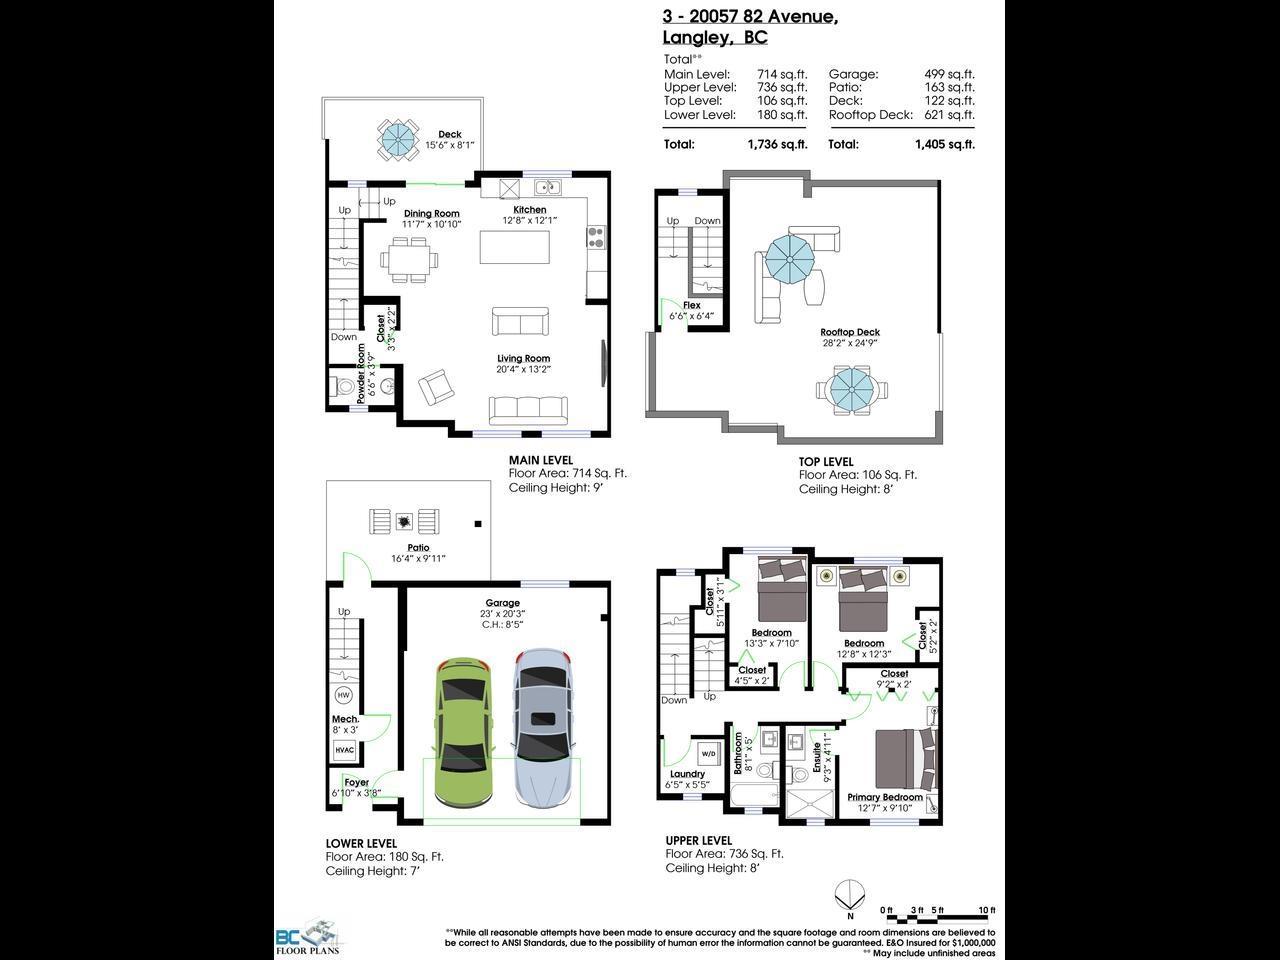
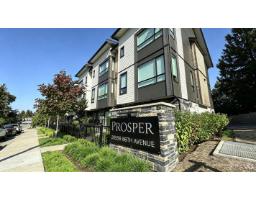
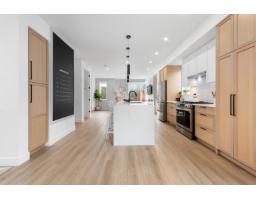
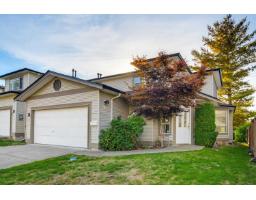
Experience modern family living at its finest. Contemporary 3bdrm, 2.5bth thse offers 1,736 sf of AC living space, + dble SxS garage & incredible 500 sf private rooftop deck ftring stunning mountain views. Main level boasts a bright, open-concept w/laminate flrs & tasteful decor. Family meals & entertaining are effortless in the spacious living & dining areas, anchored by an attractive island KTCHN w/white shaker cabinets, quartz counters, SS appliances, & a handy 2 pce powder rm. Upstairs is tailored for a growing family, w/3bdrms, incl. Pbdrm w/3-pce ensuite, a 2nd full bath, & a dedicated laundry rm. Lower level fts a foyer & access to a patio & rear yard. An must-see for families seeking space, style, & convenience. St Pl indicates unit is 1,661 sf. Offers to be presented upon receipt. (id:41617)
- Appliances
- Washer, Dryer, Refrigerator, Stove, Dishwasher
- Basement
- Full (Finished)
- Building Type
- Row / Townhouse
- Total Stories
- 3
- Utilities
- ElectricityNatural GasWater
- Attached Structures
- Playground
- Parking
- Garage
- Maintenance Fees
- $295.21 Monthly
- Community Features
- Pets Allowed With Restrictions, Rentals Allowed With Restrictions
Experience modern family living at its finest. Contemporary 3bdrm, 2.5bth thse offers 1,736 sf of AC living space, + dble SxS garage & incredible 500 sf private rooftop deck ftring stunning mountain views. Main level boasts a bright, open-concept w/laminate flrs & tasteful decor. Family meals & entertaining are effortless in the spacious living & dining areas, anchored by an attractive island KTCHN w/white shaker cabinets, quartz counters, SS appliances, & a handy 2 pce powder rm. Upstairs is tailored for a growing family, w/3bdrms, incl. Pbdrm w/3-pce ensuite, a 2nd full bath, & a dedicated laundry rm. Lower level fts a foyer & access to a patio & rear yard. An must-see for families seeking space, style, & convenience. St Pl indicates unit is 1,661 sf. Offers to be presented upon receipt. (id:41617)
| Status | Active |
|---|---|
| Prop. Type | Single Family |
| MLS Num. | R3169593 |
| Bedrooms | 3 |
| Bathrooms | 3 |
| Area | 1,736 sqft |
| $/sqft | 563.82 |
| Year Built | - |
12 20559 86 AVENUE
- Price:
- $969,900
- Location:
- V2Y2B6, Langley
52 20763 76 AVENUE
- Price:
- $989,800
- Location:
- V2Y3N8, Langley
55 20763 76 AVENUE
- Price:
- $969,800
- Location:
- V2Y3N8, Langley
56 20763 76 AVENUE
- Price:
- $969,800
- Location:
- V2Y3N8, Langley
1 20881 87 AVENUE
- Price:
- $979,900
- Location:
- V1M3X1, Langley