
27 2738 158 STREET
Surrey, British Columbia V3Z3K3$866,000
1,946.98 sqft
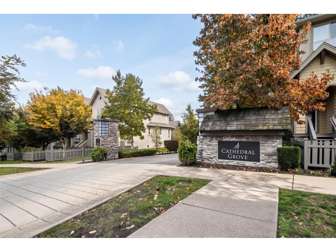
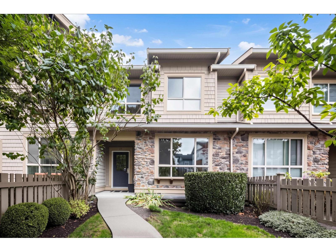
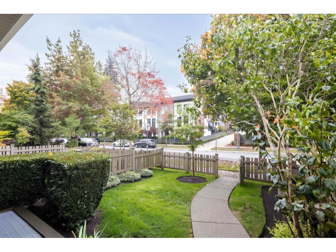
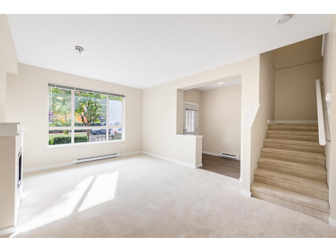
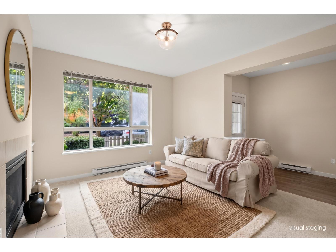
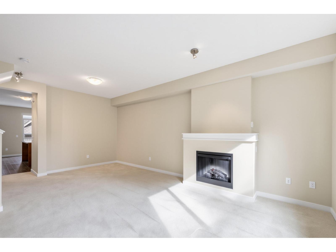
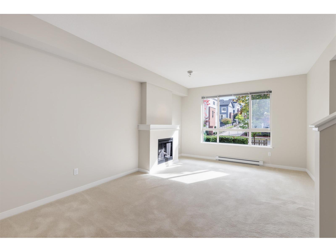
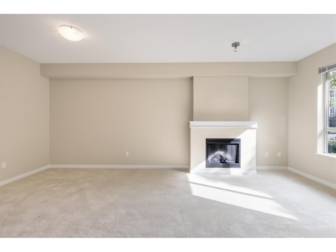
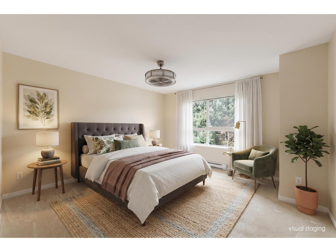
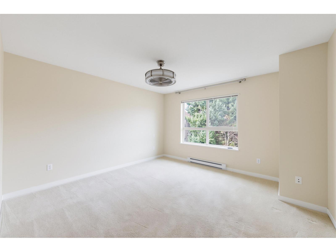
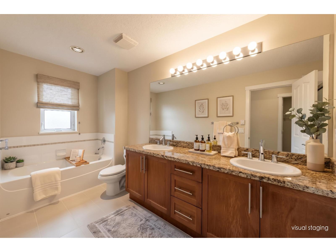
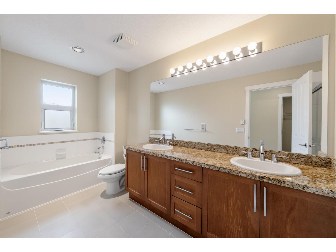
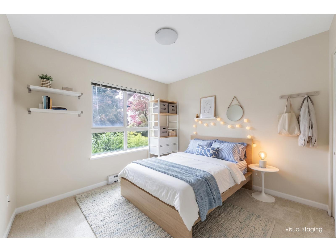
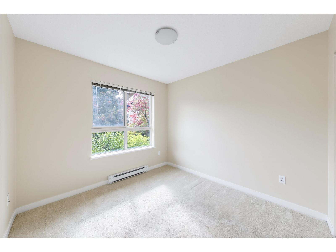
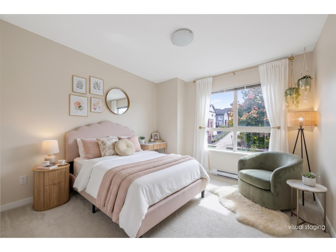
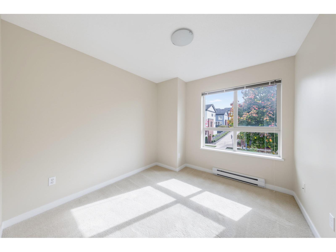
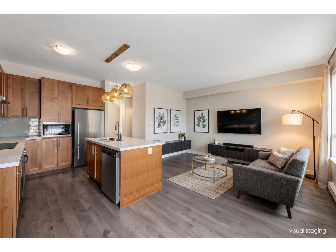
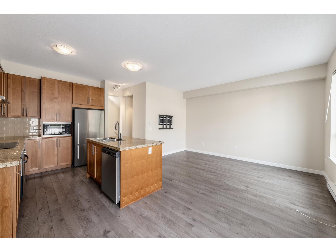
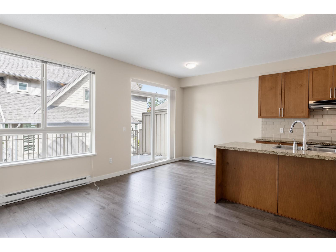
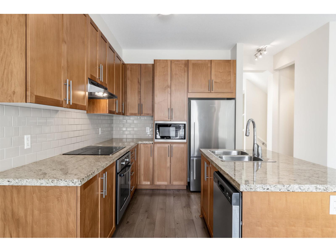
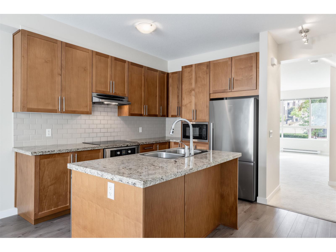
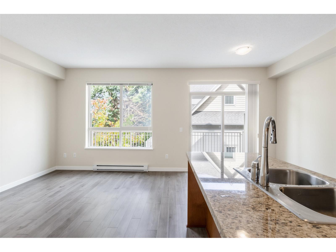
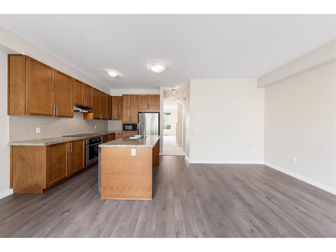
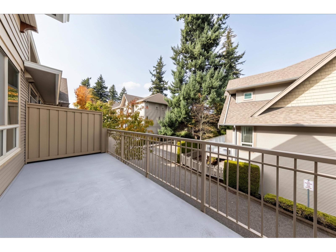
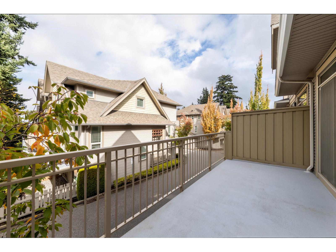
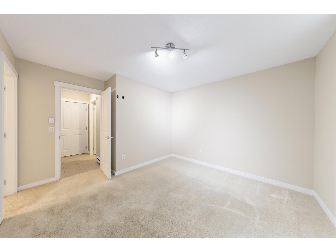
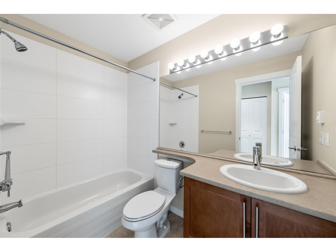
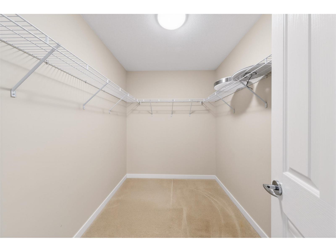
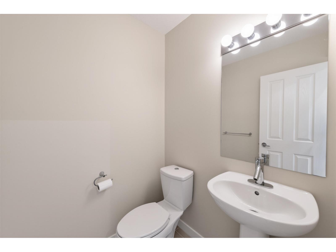
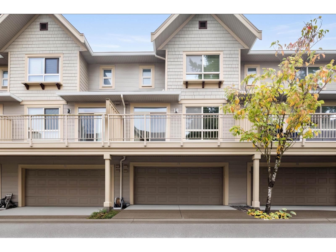
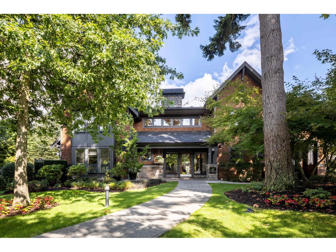
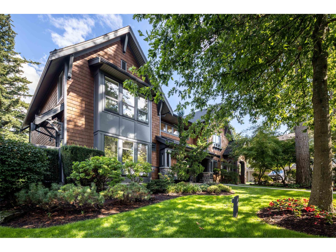
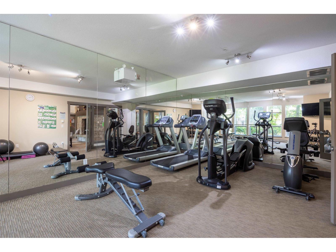
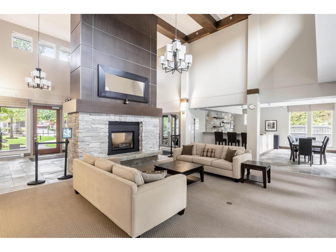
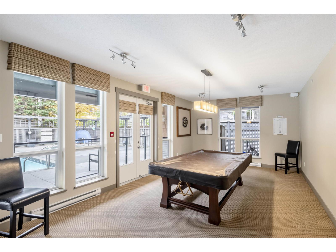
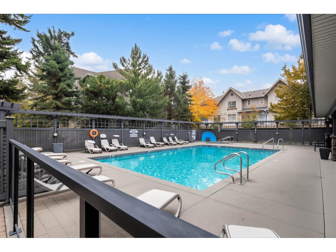
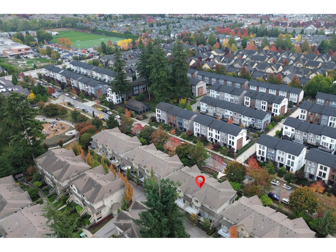
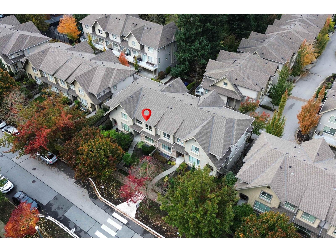
Cathedral Grove! Master-built by Polygon/Resort-style living! A large, south-facing front yard welcomes the sunshine, MAIN entrance on street level at 27th Ave. Good-sized, fully-fenced Front Yard. Ample "additional" street parking. Main floor features traditional floor plan, Bright Chef's Kitchen, granite counters & stainless steel appliances, Family room and Eating area open to a huge balcony. Upstairs boast Mbdrm (no building directly across), luxurious Ensuite, + 2 more bdrms. Bsmt - 1 bdrm with full ensuite, ideal for guest or teenagers. Newer carpet, flooring, stove, water tank(2022), dishwasher(2026), Quiet, family oriented complex, walk to Southridge School, bus, all amenities, Morgan Crossing & Grandview shops. (id:41617)
- Fireplace Present
- Yes
- Appliances
- Washer, Dryer, Refrigerator, Stove, Dishwasher
- Basement
- None (Unknown)
- Building Type
- Row / Townhouse
- Amenities
- Clubhouse, Laundry - In Suite
- Total Stories
- 3
- Utilities
- ElectricityWater
- Attached Structures
- Playground
- Parking
- Garage, Visitor Parking
- Maintenance Fees
- $606.96 Monthly
- Community Features
- Pets Allowed, Pets Allowed With Restrictions
- Pool Type
- Outdoor pool
Cathedral Grove! Master-built by Polygon/Resort-style living! A large, south-facing front yard welcomes the sunshine, MAIN entrance on street level at 27th Ave. Good-sized, fully-fenced Front Yard. Ample "additional" street parking. Main floor features traditional floor plan, Bright Chef's Kitchen, granite counters & stainless steel appliances, Family room and Eating area open to a huge balcony. Upstairs boast Mbdrm (no building directly across), luxurious Ensuite, + 2 more bdrms. Bsmt - 1 bdrm with full ensuite, ideal for guest or teenagers. Newer carpet, flooring, stove, water tank(2022), dishwasher(2026), Quiet, family oriented complex, walk to Southridge School, bus, all amenities, Morgan Crossing & Grandview shops. (id:41617)
| Status | Active |
|---|---|
| Prop. Type | Single Family |
| MLS Num. | R3172203 |
| Bedrooms | 4 |
| Bathrooms | 4 |
| Area | 1,946.98 sqft |
| $/sqft | 444.79 |
| Year Built | - |
7 2350 165 STREET
- Price:
- $879,000
- Location:
- V3Z1J9, Surrey
48 2855 158 STREET
- Price:
- $849,000
- Location:
- V3Z0P5, Surrey
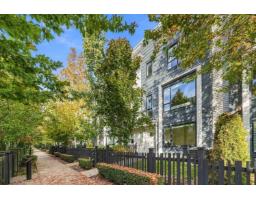
202 2277 OAK MEADOWS DRIVE
- Price:
- $875,000
- Location:
- V3Z0W6, Surrey
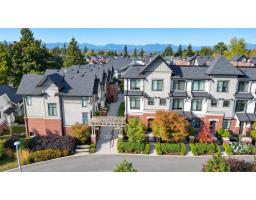
203 16528 24A AVENUE
- Price:
- $879,900
- Location:
- V3Z0P4, Surrey
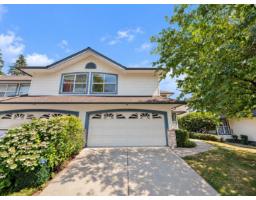
27 7330 122 STREET
- Price:
- $848,800
- Location:
- V3W1B4, Surrey