
83 20852 77A AVENUE
Langley, British Columbia V2Y0R8$819,000
1,578.96 sqft
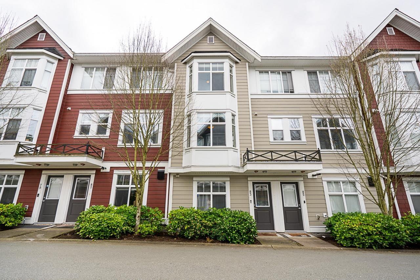
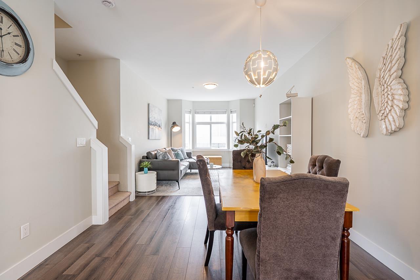
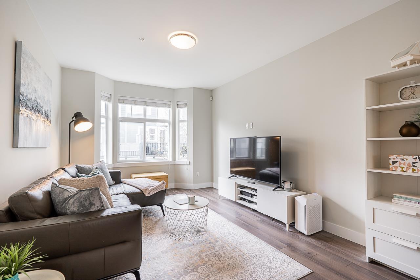
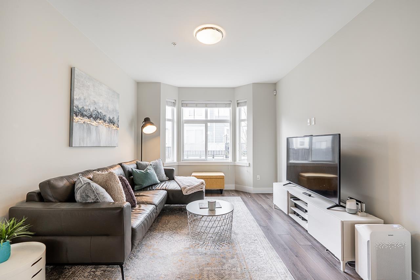
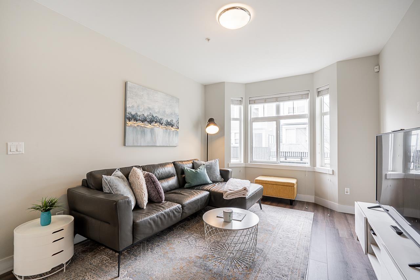
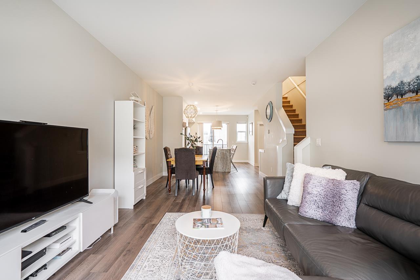
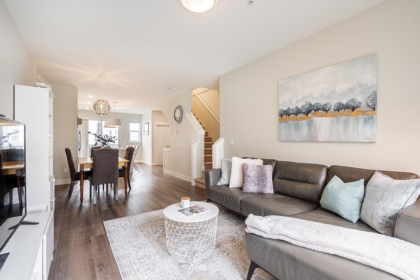
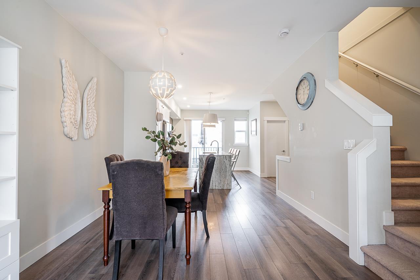
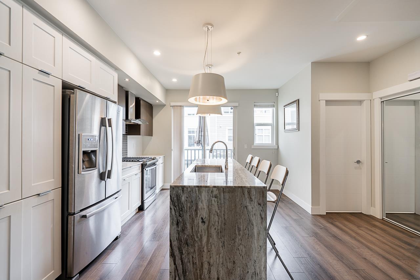
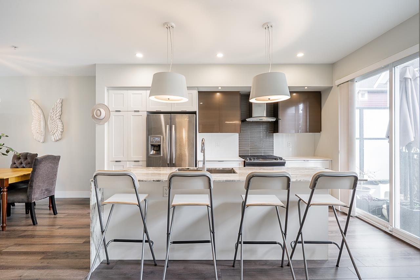
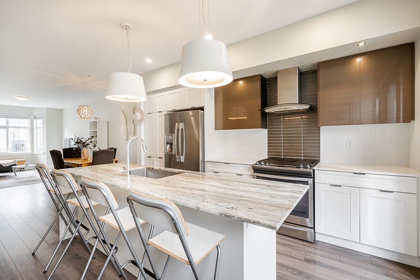
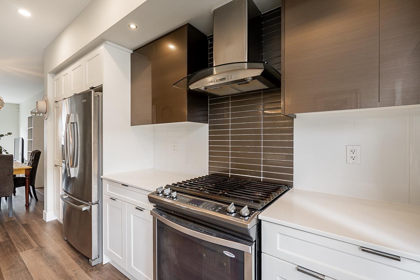
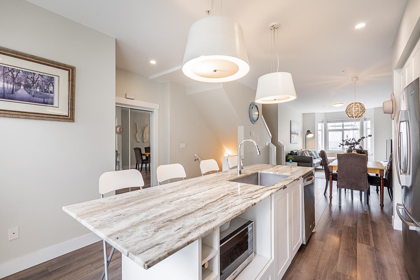
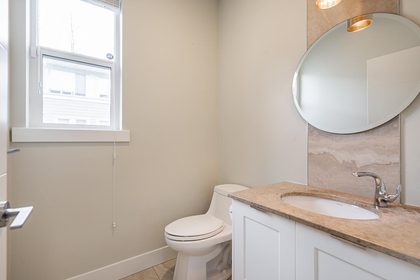
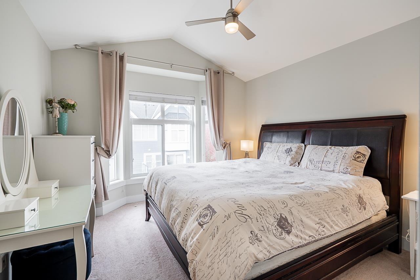
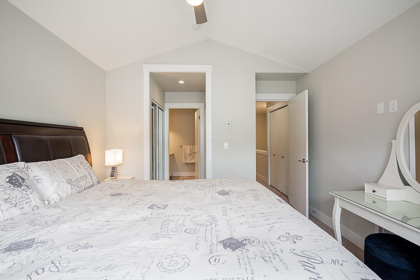
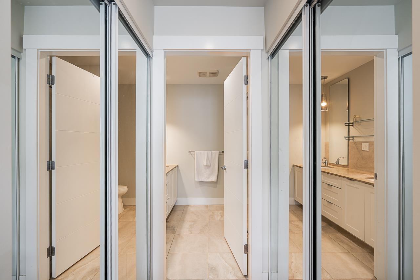
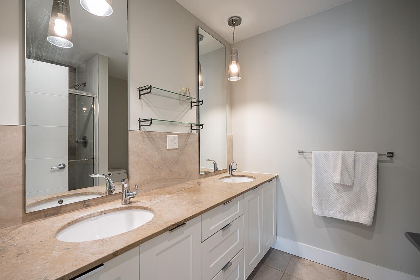
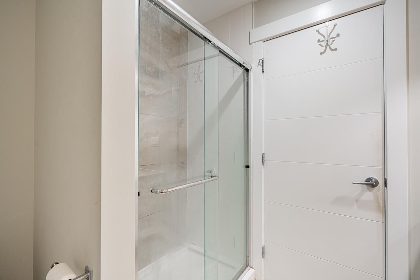
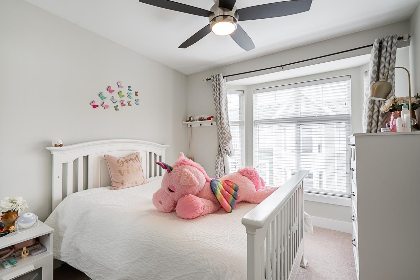
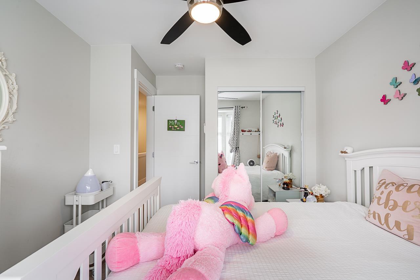
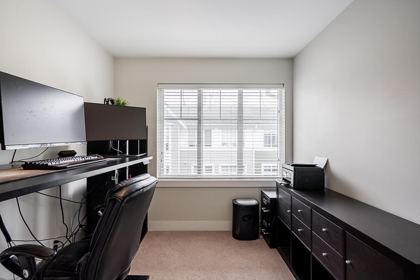
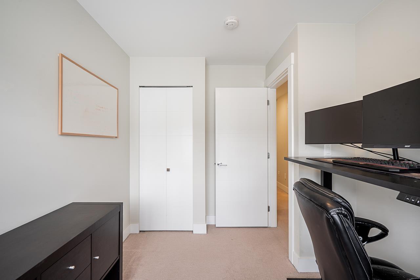
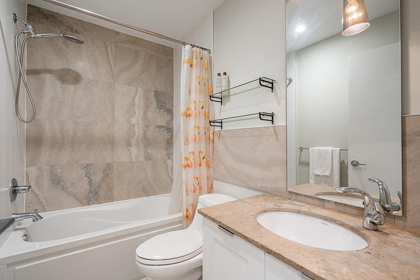
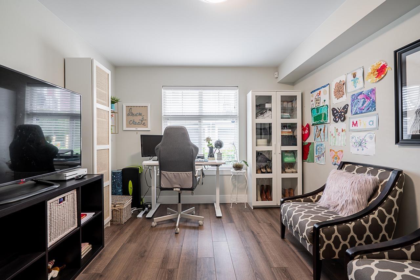
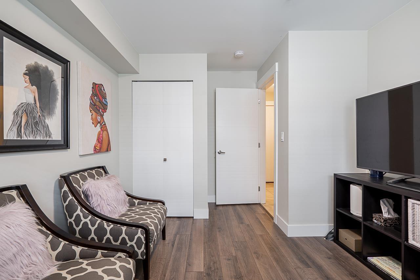
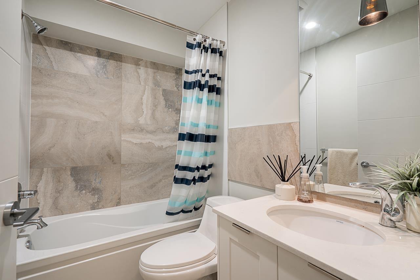
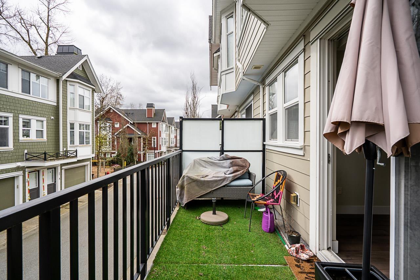
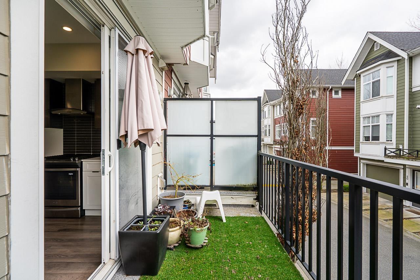
WELCOME TO ARCADIA! This rare and spacious 4-bedroom, 4-bathroom townhome offers the perfect blend of modern luxury and family comfort in the heart of Willoughby. The bright, open-concept main floor is a showstopper, featuring a chef-inspired kitchen w/ premium quartz countertops, striking waterfall island, stainless steel appliances, and a gas range. Enjoy the ultimate comfort of radiant in-floor heating throughout the home. With four generous bedrooms & four modern baths, there is ample space for a growing family or a dedicated home office. Complete with a double garage for side-by-side parking and storage. Ideally located within walking distance to Richard Bulpitt Elementary, shopping and transit. A sophisticated home in a prime location-this is a must see! (id:41617)
- Appliances
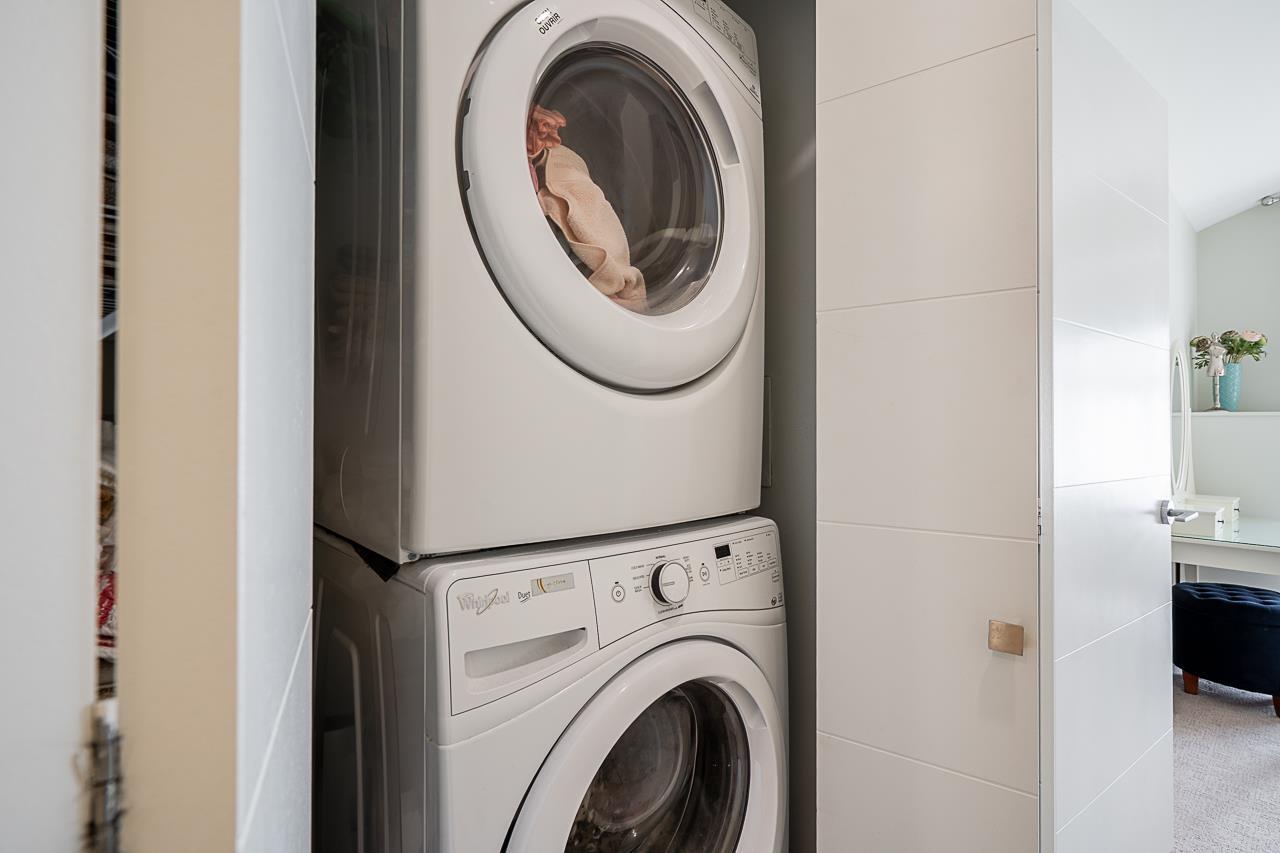
- Washer, Dryer, Refrigerator, Stove, Dishwasher
- Basement
- None (Unknown)
- Building Type
- Row / Townhouse
- Total Stories
- 3
- Utilities
- ElectricityNatural GasWater
- Attached Structures
- Playground
- Parking
- Garage
- Maintenance Fees
- $343.97 Monthly
- Community Features
- Pets Allowed With Restrictions, Rentals Allowed
WELCOME TO ARCADIA! This rare and spacious 4-bedroom, 4-bathroom townhome offers the perfect blend of modern luxury and family comfort in the heart of Willoughby. The bright, open-concept main floor is a showstopper, featuring a chef-inspired kitchen w/ premium quartz countertops, striking waterfall island, stainless steel appliances, and a gas range. Enjoy the ultimate comfort of radiant in-floor heating throughout the home. With four generous bedrooms & four modern baths, there is ample space for a growing family or a dedicated home office. Complete with a double garage for side-by-side parking and storage. Ideally located within walking distance to Richard Bulpitt Elementary, shopping and transit. A sophisticated home in a prime location-this is a must see! (id:41617)
| Status | Active |
|---|---|
| Prop. Type | Single Family |
| MLS Num. | R3173622 |
| Bedrooms | 4 |
| Bathrooms | 4 |
| Area | 1,578.96 sqft |
| $/sqft | 518.7 |
| Year Built | - |
68 20180 84 AVENUE
- Price:
- $829,000
- Location:
- V2Y3N5, Langley
24 20788 87 AVENUE
- Price:
- $820,000
- Location:
- V1M3W7, Langley
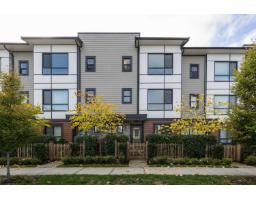
105 20150 81 AVENUE
- Price:
- $824,900
- Location:
- V2Y3L8, Langley
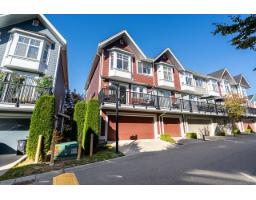
78 20852 77A AVENUE
- Price:
- $829,800
- Location:
- V2Y0R8, Langley