
90 2280 163 STREET
Surrey, British Columbia V3Z0S4$922,500
1,862.05 sqft
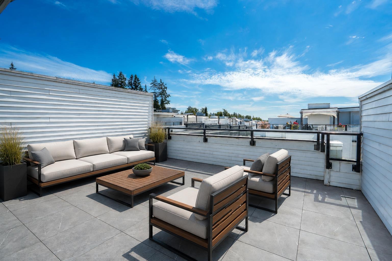
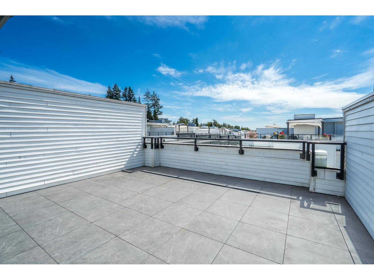
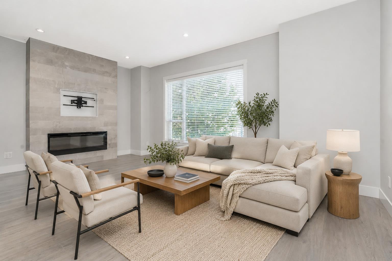
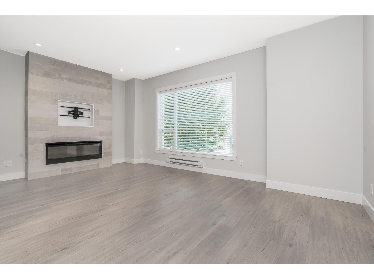
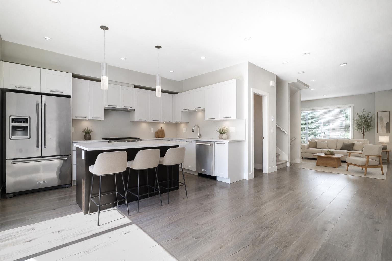
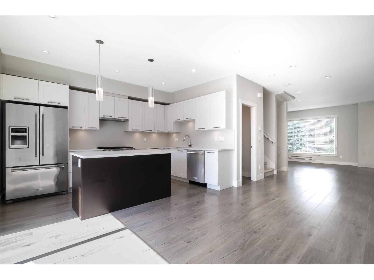
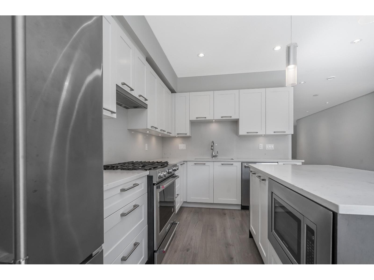
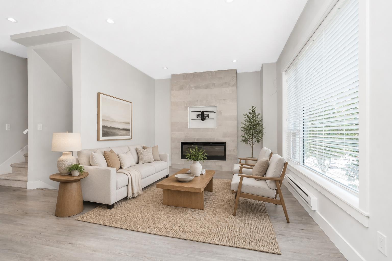
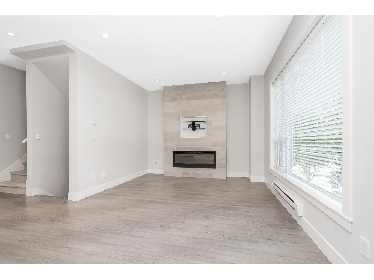
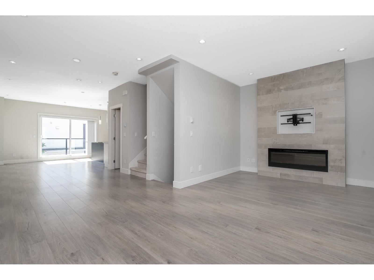
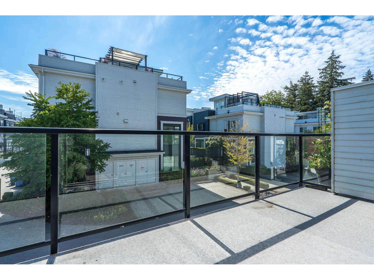
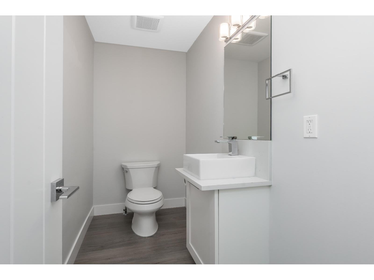
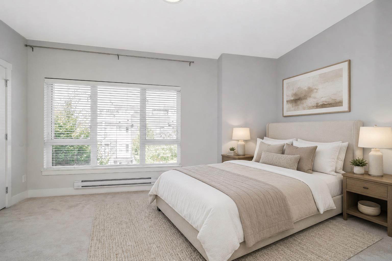
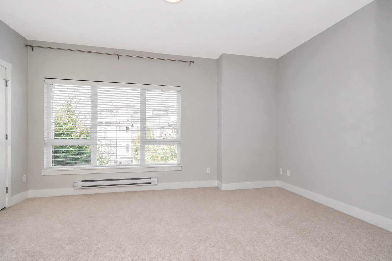
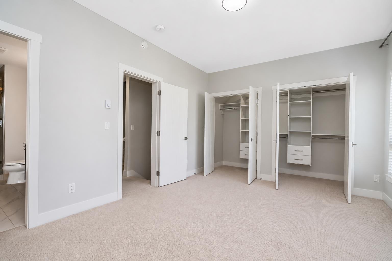
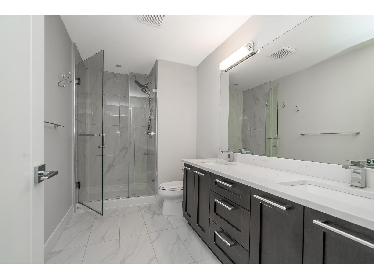
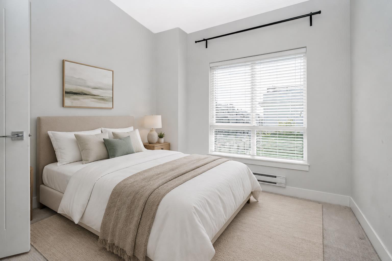
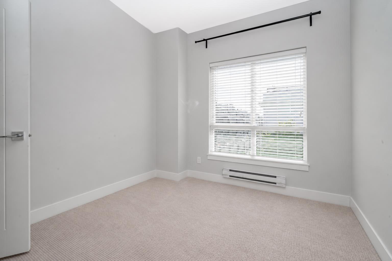
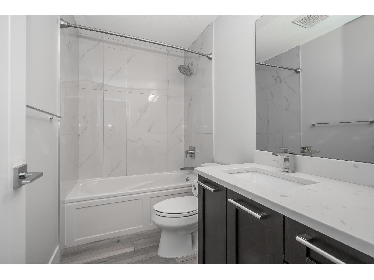
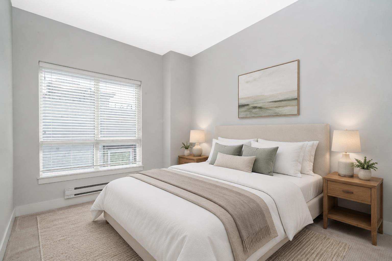
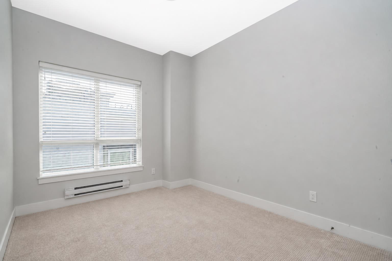
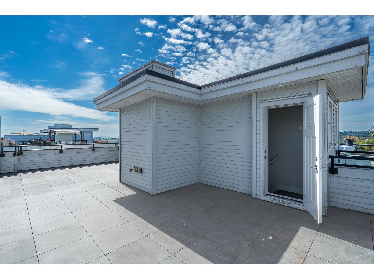
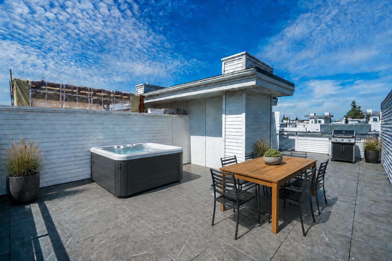
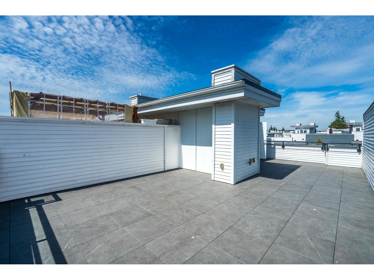
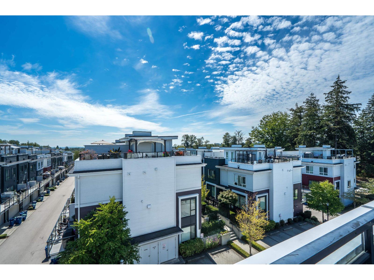
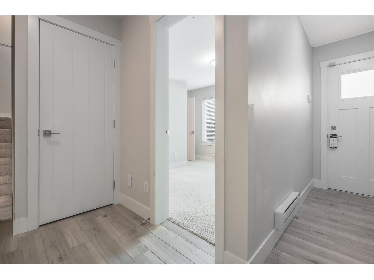
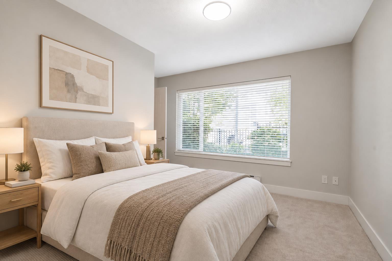
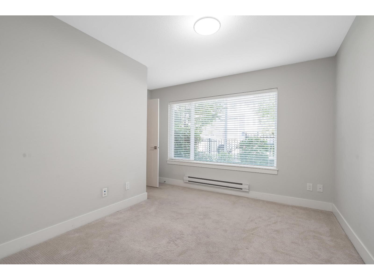
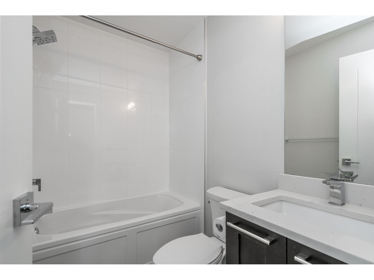
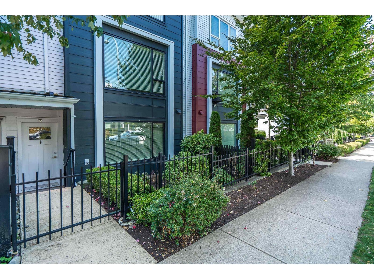
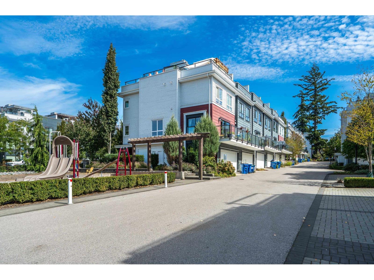
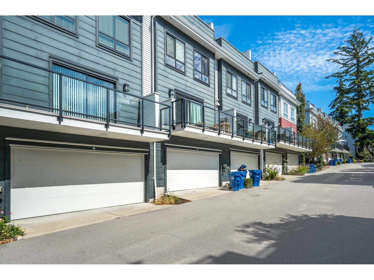
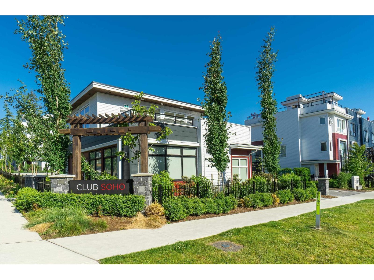
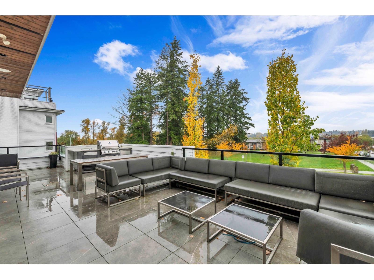
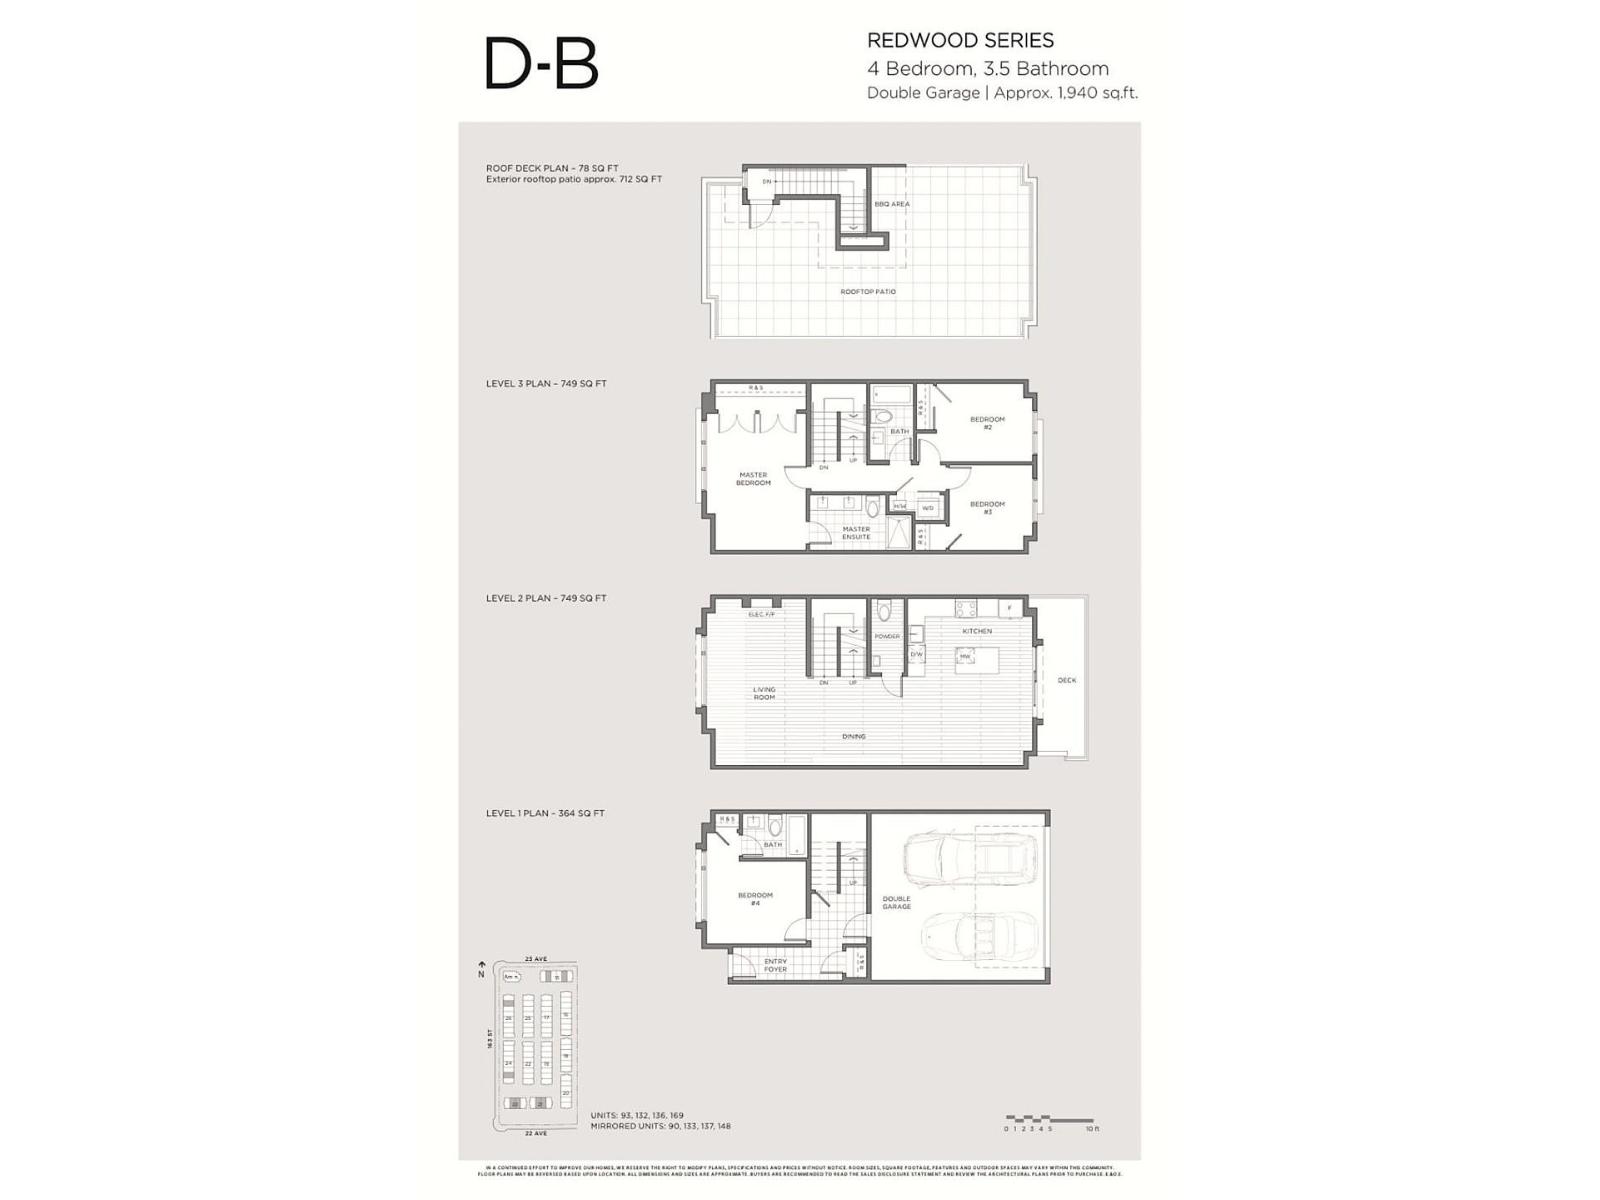
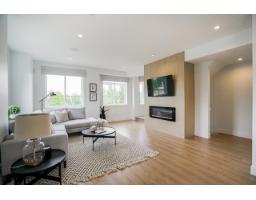
Located in the desirable Morgan Crossing neighbourhood, this spacious north- and south-facing home offers 1,862 sq. ft. of living space with 4 bedrooms, 3.5 bathrooms and a SIDE-BY-SIDE DOUBLE GARAGE. The highlight is an impressive 712 sq. ft. ROOFTOP patio showcasing MOUNTAIN and OCEAN views-perfect for entertaining. Features include a KitchenAid stainless steel appliance package with gas range, quartz countertops, soft-close cabinetry, a custom-tiled entertainment wall with fireplace and a convenient main-floor powder room. Walk to Grandview Corners, The Shops at Morgan Crossing, Southridge School, Grandview Heights Aquatic Centre and everyday amenities. (id:41617)
- Fireplace Present
- Yes
- Basement
- None (Unknown)
- Building Type
- Row / Townhouse
- Amenities
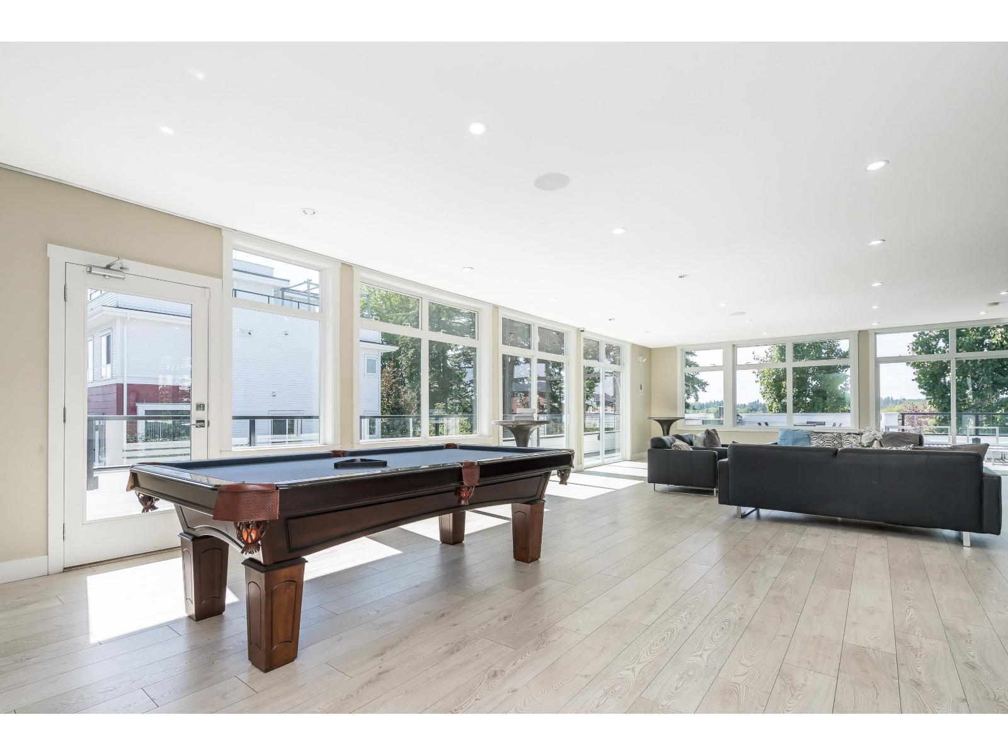
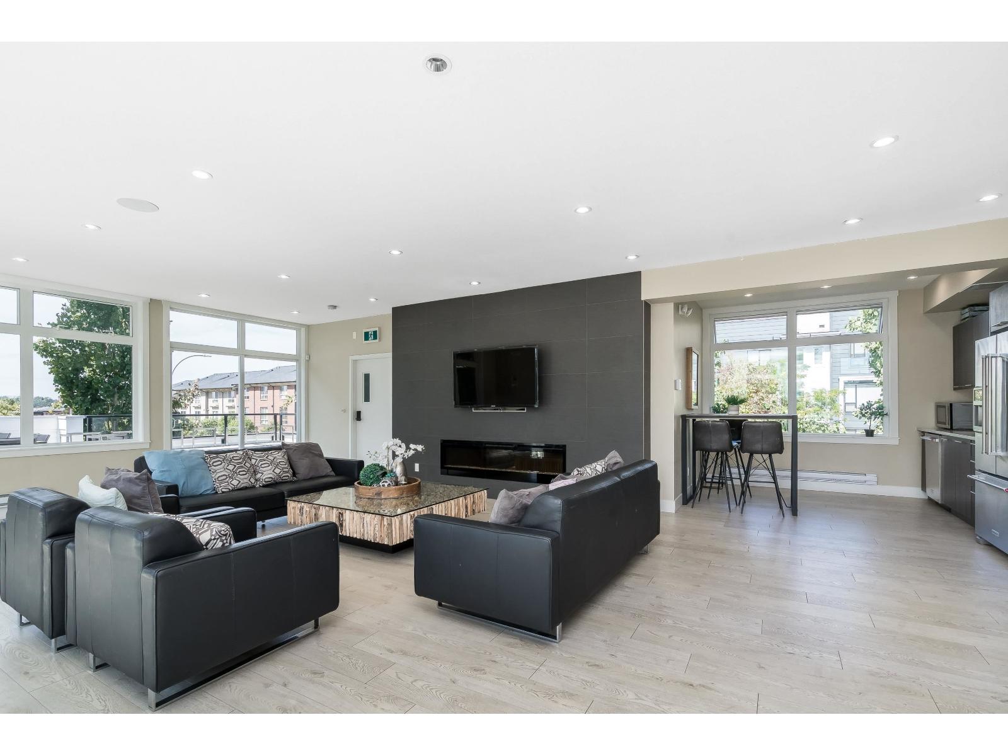
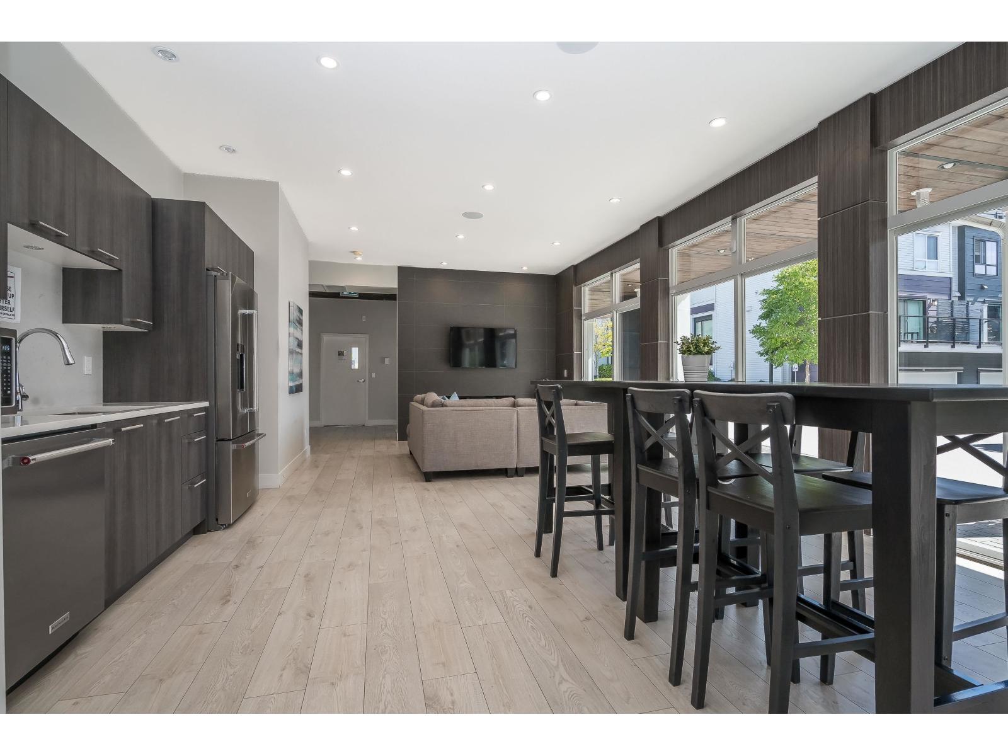
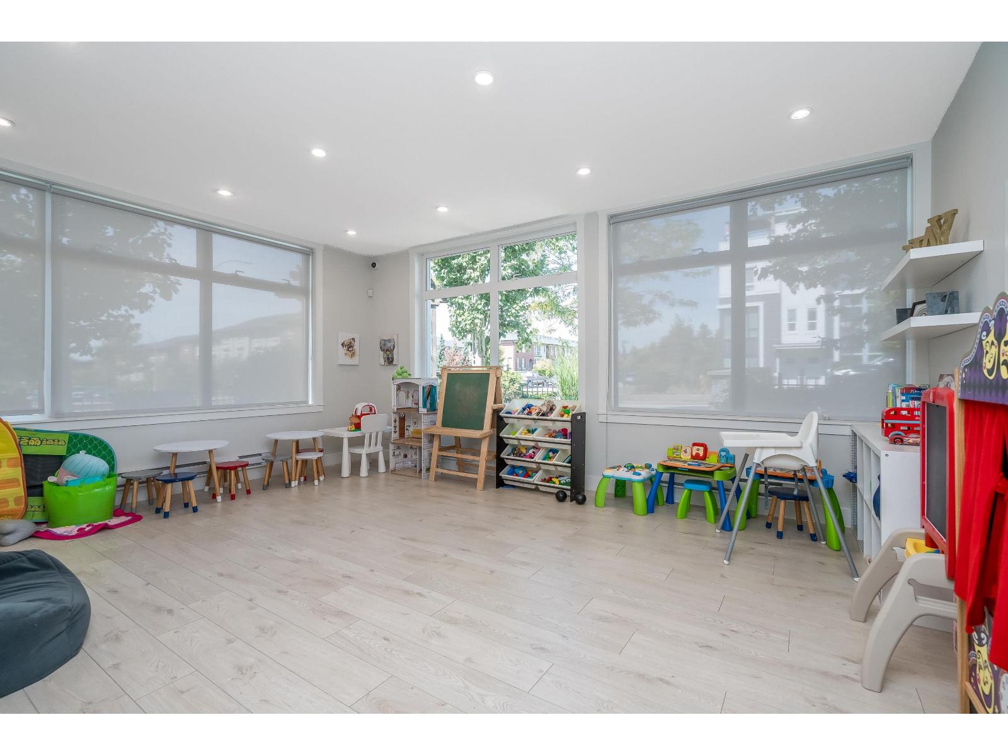
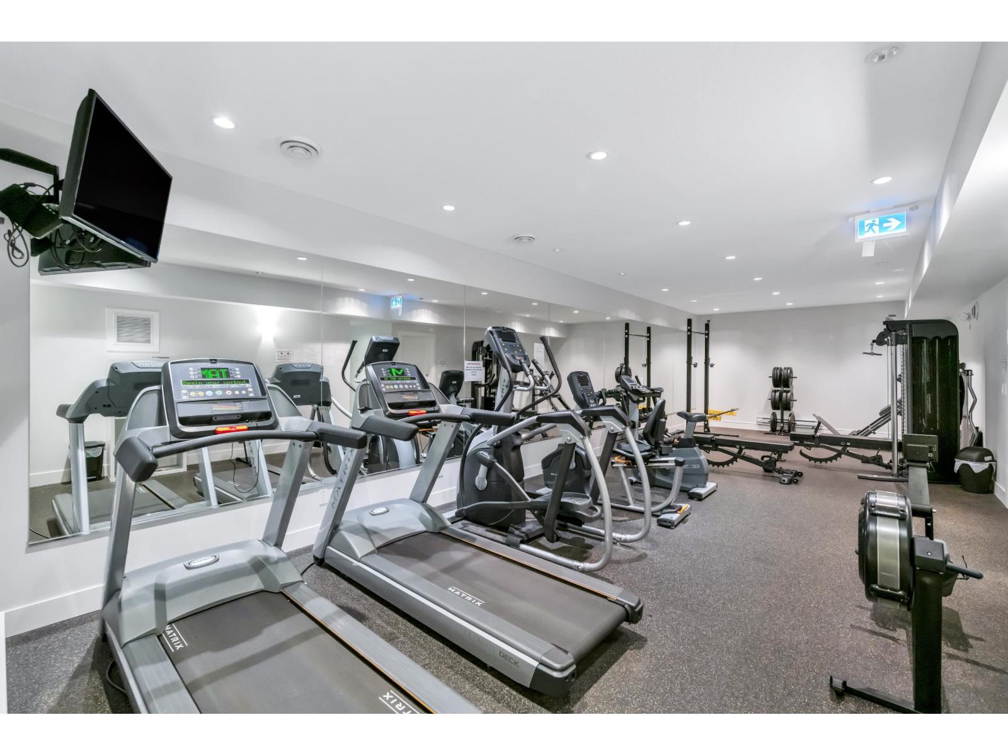
- Clubhouse, Exercise Centre, Laundry - In Suite
- Utilities
- ElectricityNatural GasWater
- Attached Structures
- Playground
- Parking
- Garage, Visitor Parking
- Maintenance Fees
- $461.05 Monthly
- Community Features
- Pets Allowed With Restrictions, Rentals Allowed With Restrictions
Located in the desirable Morgan Crossing neighbourhood, this spacious north- and south-facing home offers 1,862 sq. ft. of living space with 4 bedrooms, 3.5 bathrooms and a SIDE-BY-SIDE DOUBLE GARAGE. The highlight is an impressive 712 sq. ft. ROOFTOP patio showcasing MOUNTAIN and OCEAN views-perfect for entertaining. Features include a KitchenAid stainless steel appliance package with gas range, quartz countertops, soft-close cabinetry, a custom-tiled entertainment wall with fireplace and a convenient main-floor powder room. Walk to Grandview Corners, The Shops at Morgan Crossing, Southridge School, Grandview Heights Aquatic Centre and everyday amenities. (id:41617)
| Status | Active |
|---|---|
| Prop. Type | Single Family |
| MLS Num. | R3174196 |
| Bedrooms | 4 |
| Bathrooms | 4 |
| Area | 1,862.05 sqft |
| $/sqft | 495.42 |
| Year Built | - |
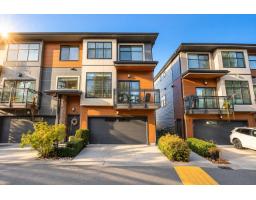
41 2687 158 STREET
- Price:
- $919,000
- Location:
- V3Z6V3, Surrey
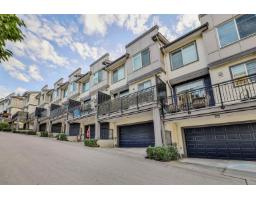
55 15665 MOUNTAIN VIEW DRIVE
- Price:
- $939,000
- Location:
- V3S0C6, Surrey
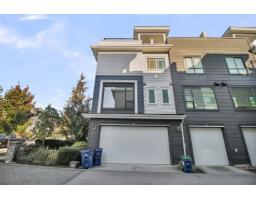
88 16336 23A AVENUE
- Price:
- $929,000
- Location:
- V3Z0S5, Surrey
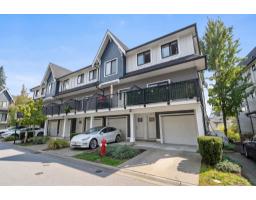
40 2888 156 STREET
- Price:
- $928,000
- Location:
- V3Z0C7, Surrey
29 8140 166 STREET
- Price:
- $939,900
- Location:
- V4N6W1, Surrey