
134 9718 161A STREET
Surrey, British Columbia V4N6S7$829,000
1,711.03 sqft
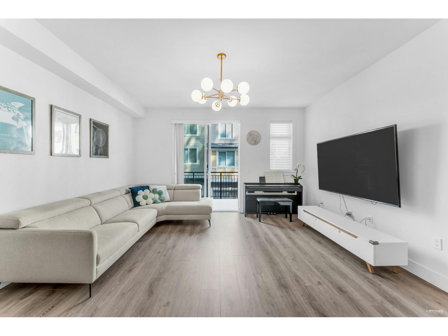
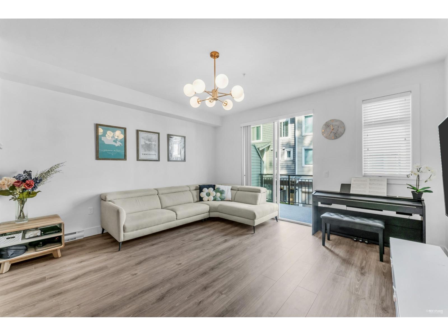
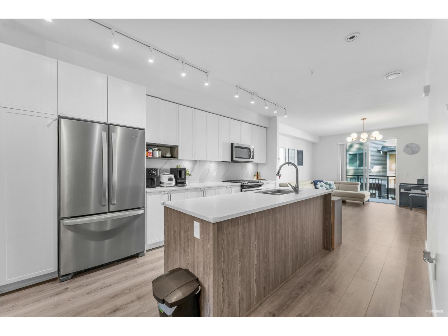
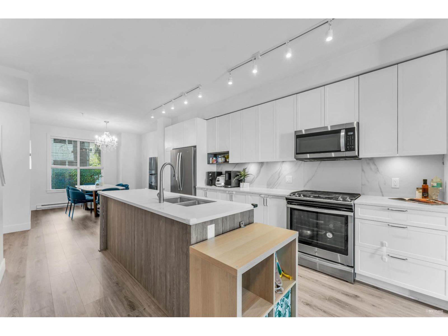
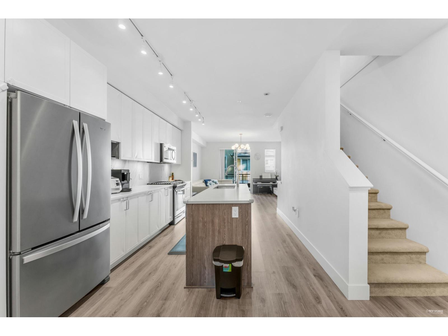
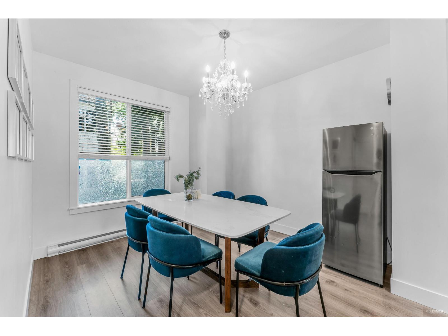
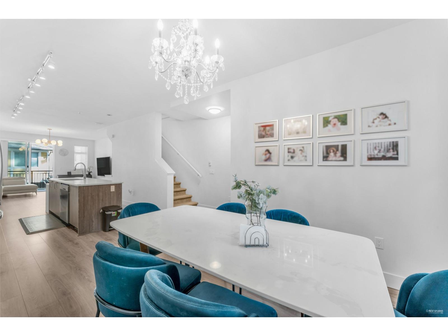
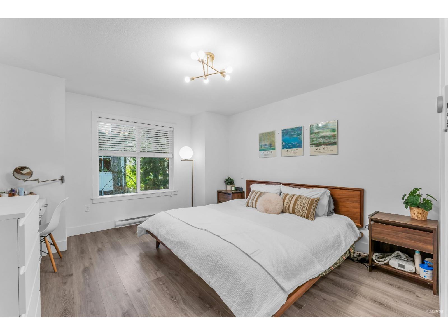
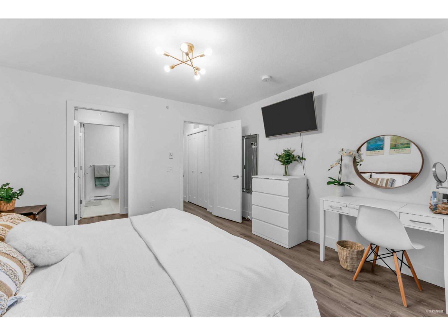
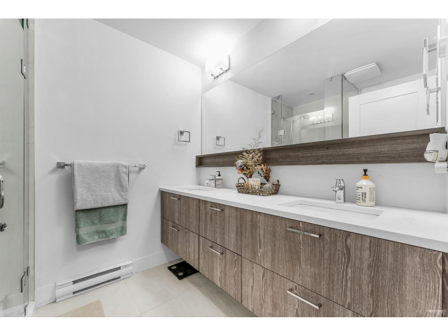
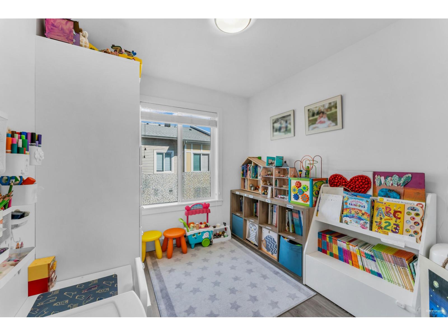
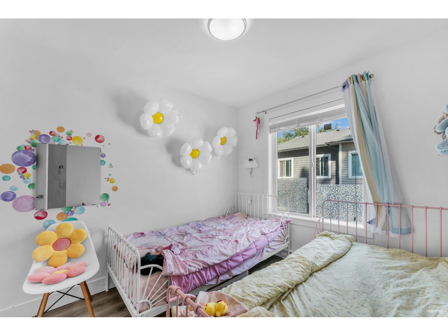
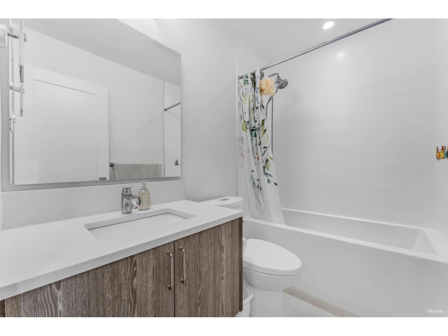
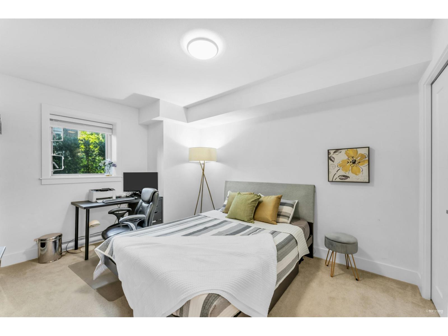
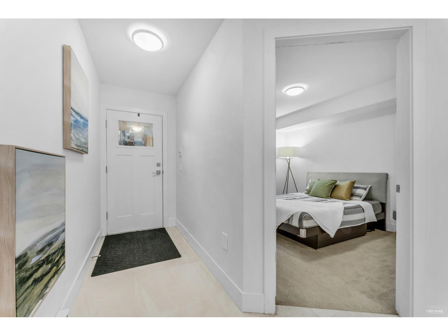
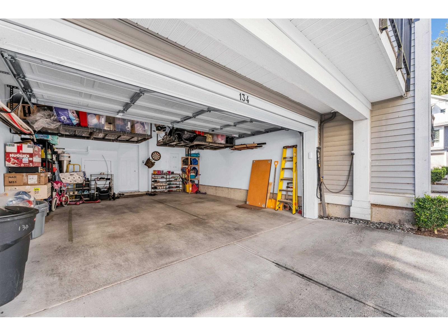
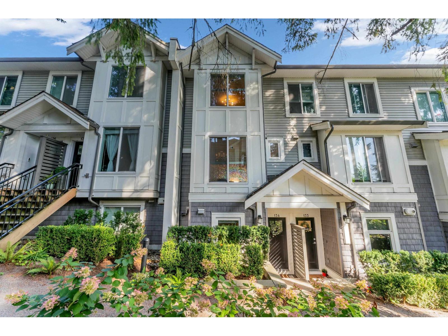
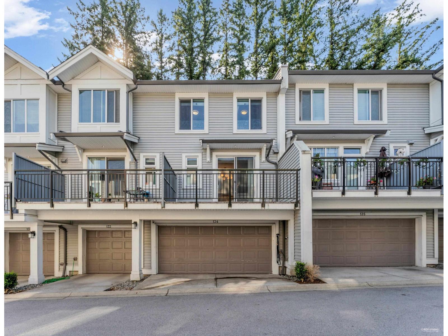
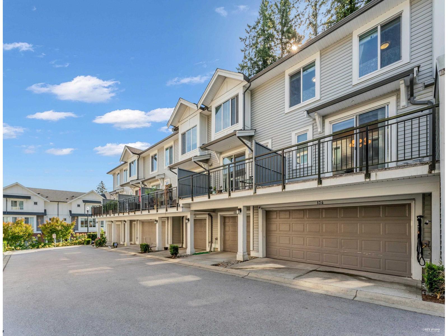
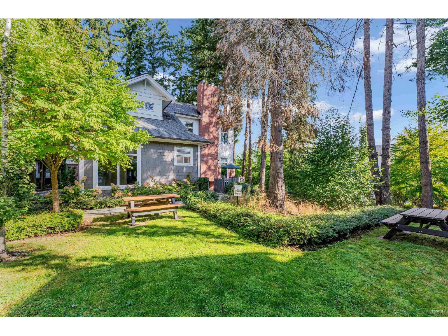
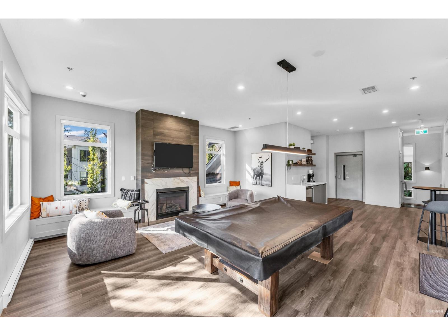
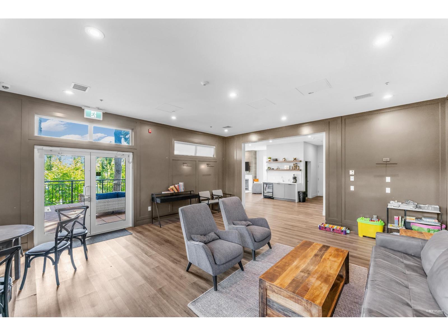
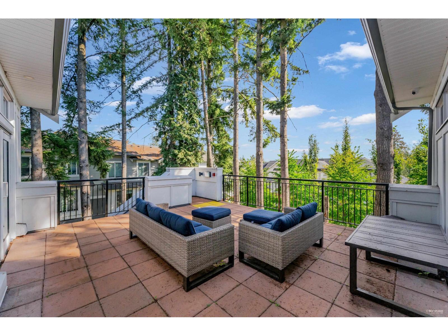
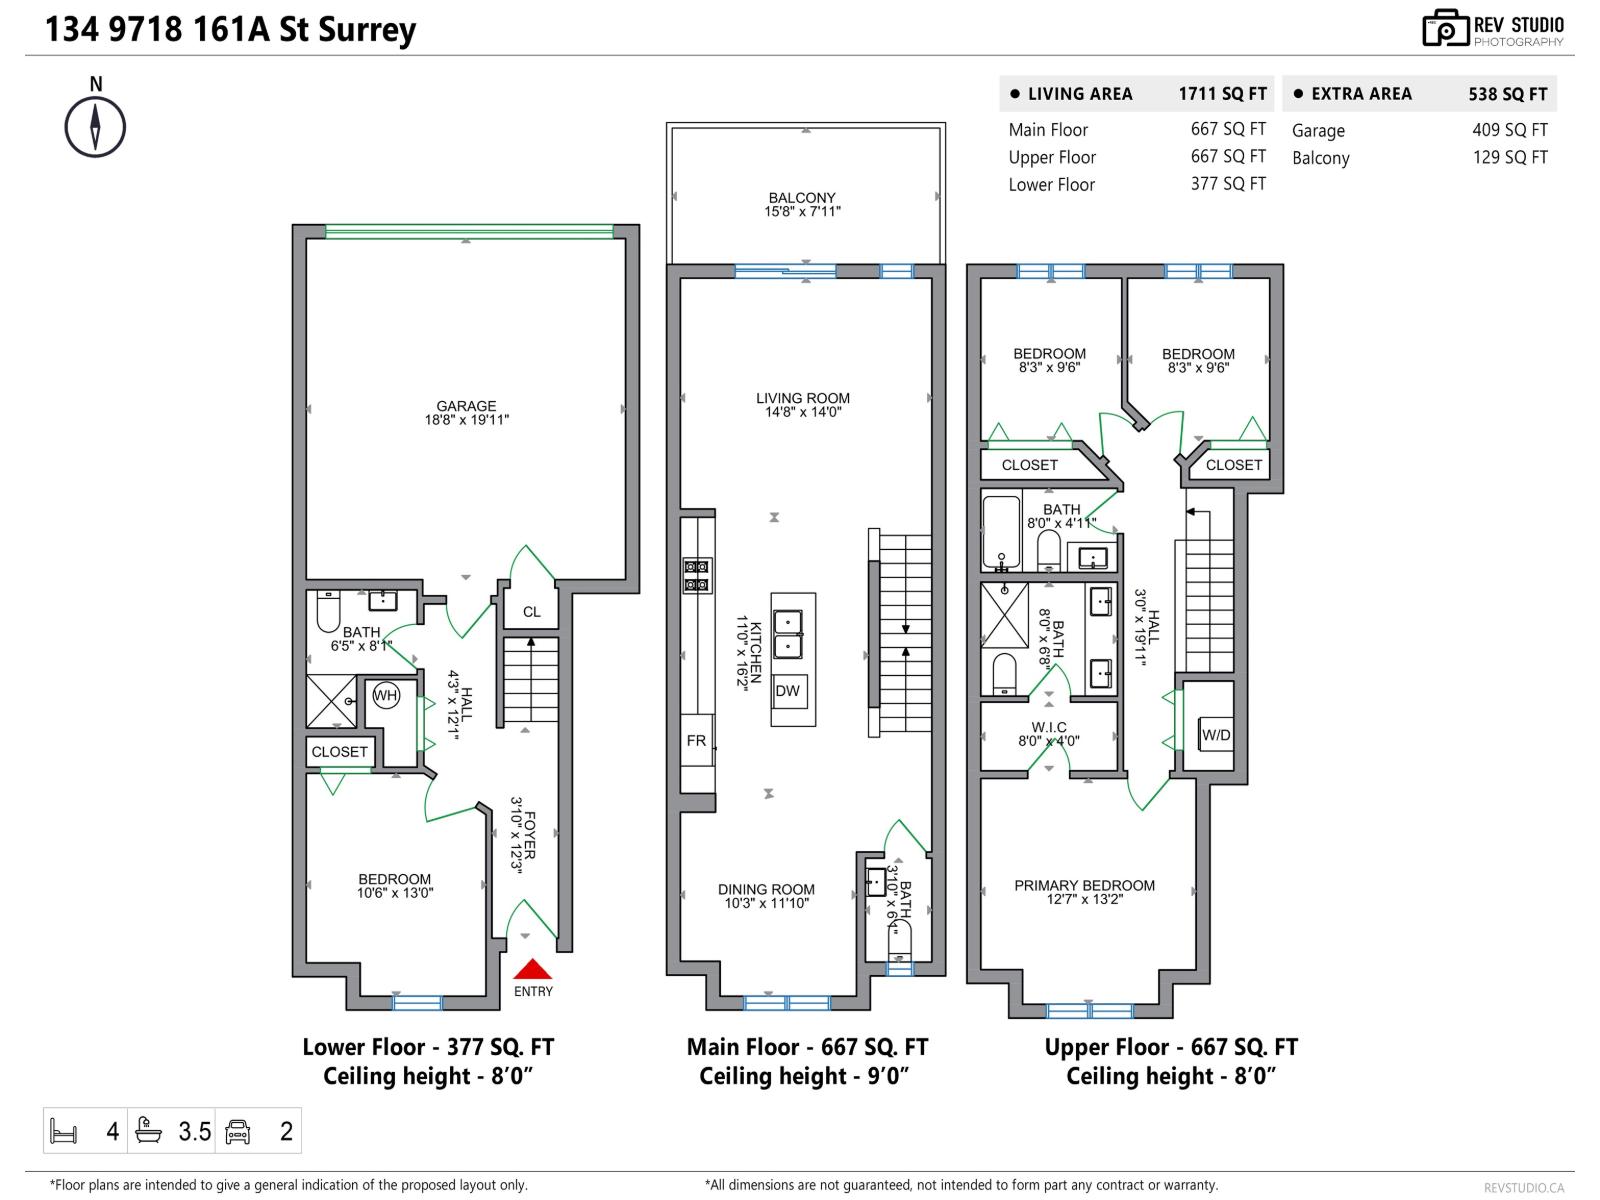
Welcome to Canopy at Tynehead Park! This spacious 1,711 sq. ft., 4-bed, 4-bath townhome offers room for the whole family. The ground-level bedroom with full bath is ideal for guests, in-laws or a home office. Enjoy an open-concept living and dining area, kitchen with quartz countertops, gas range and stainless steel appliances, a large deck, and a convenient main-floor powder room. Upstairs features upgraded laminate flooring in all bedrooms, including a generous primary suite with walk-through closets and ensuite. Double side-by-side garage. Facing the community park and clubhouse for a peaceful setting and added privacy. Close to schools, trails, transit and shopping. Open House: Sun, Oct 25, 2026, 2-4 PM. (id:41617)
- Appliances
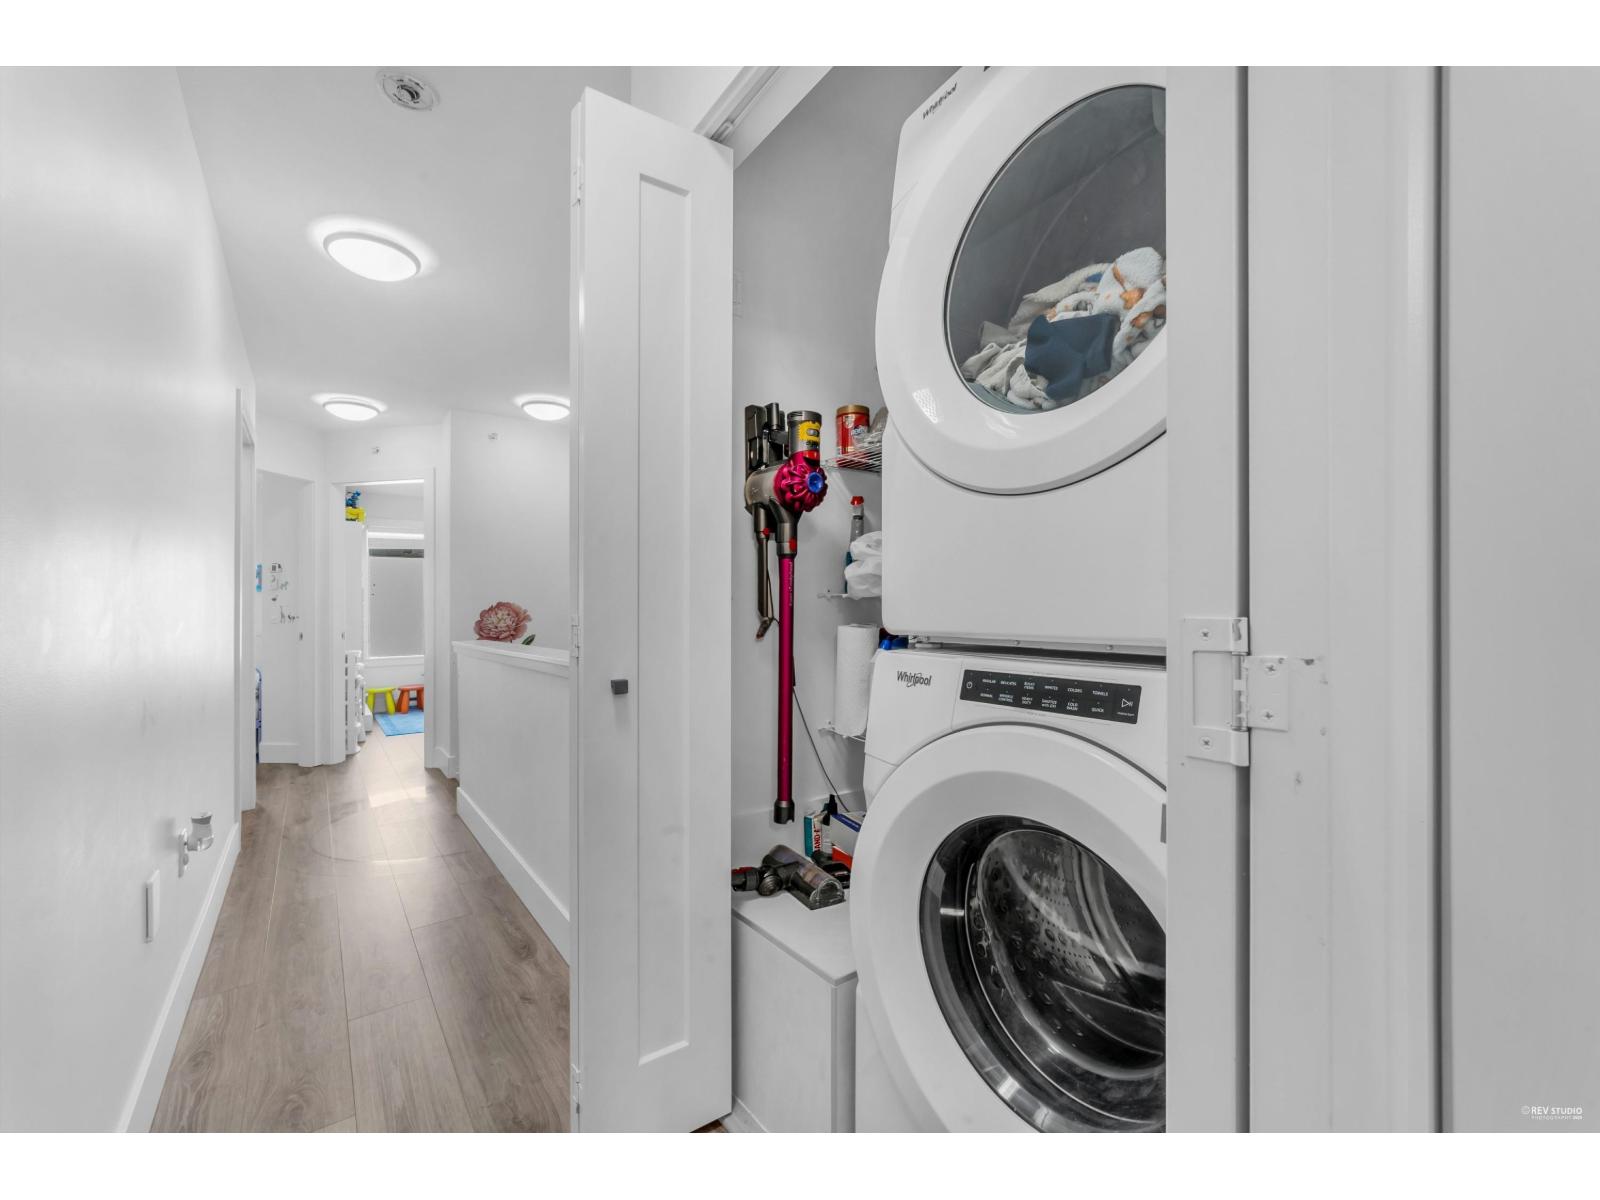
- Washer, Dryer, Refrigerator, Stove, Dishwasher, Garage door opener, Microwave
- Basement
- None (Unknown)
- Building Type
- Row / Townhouse
- Amenities
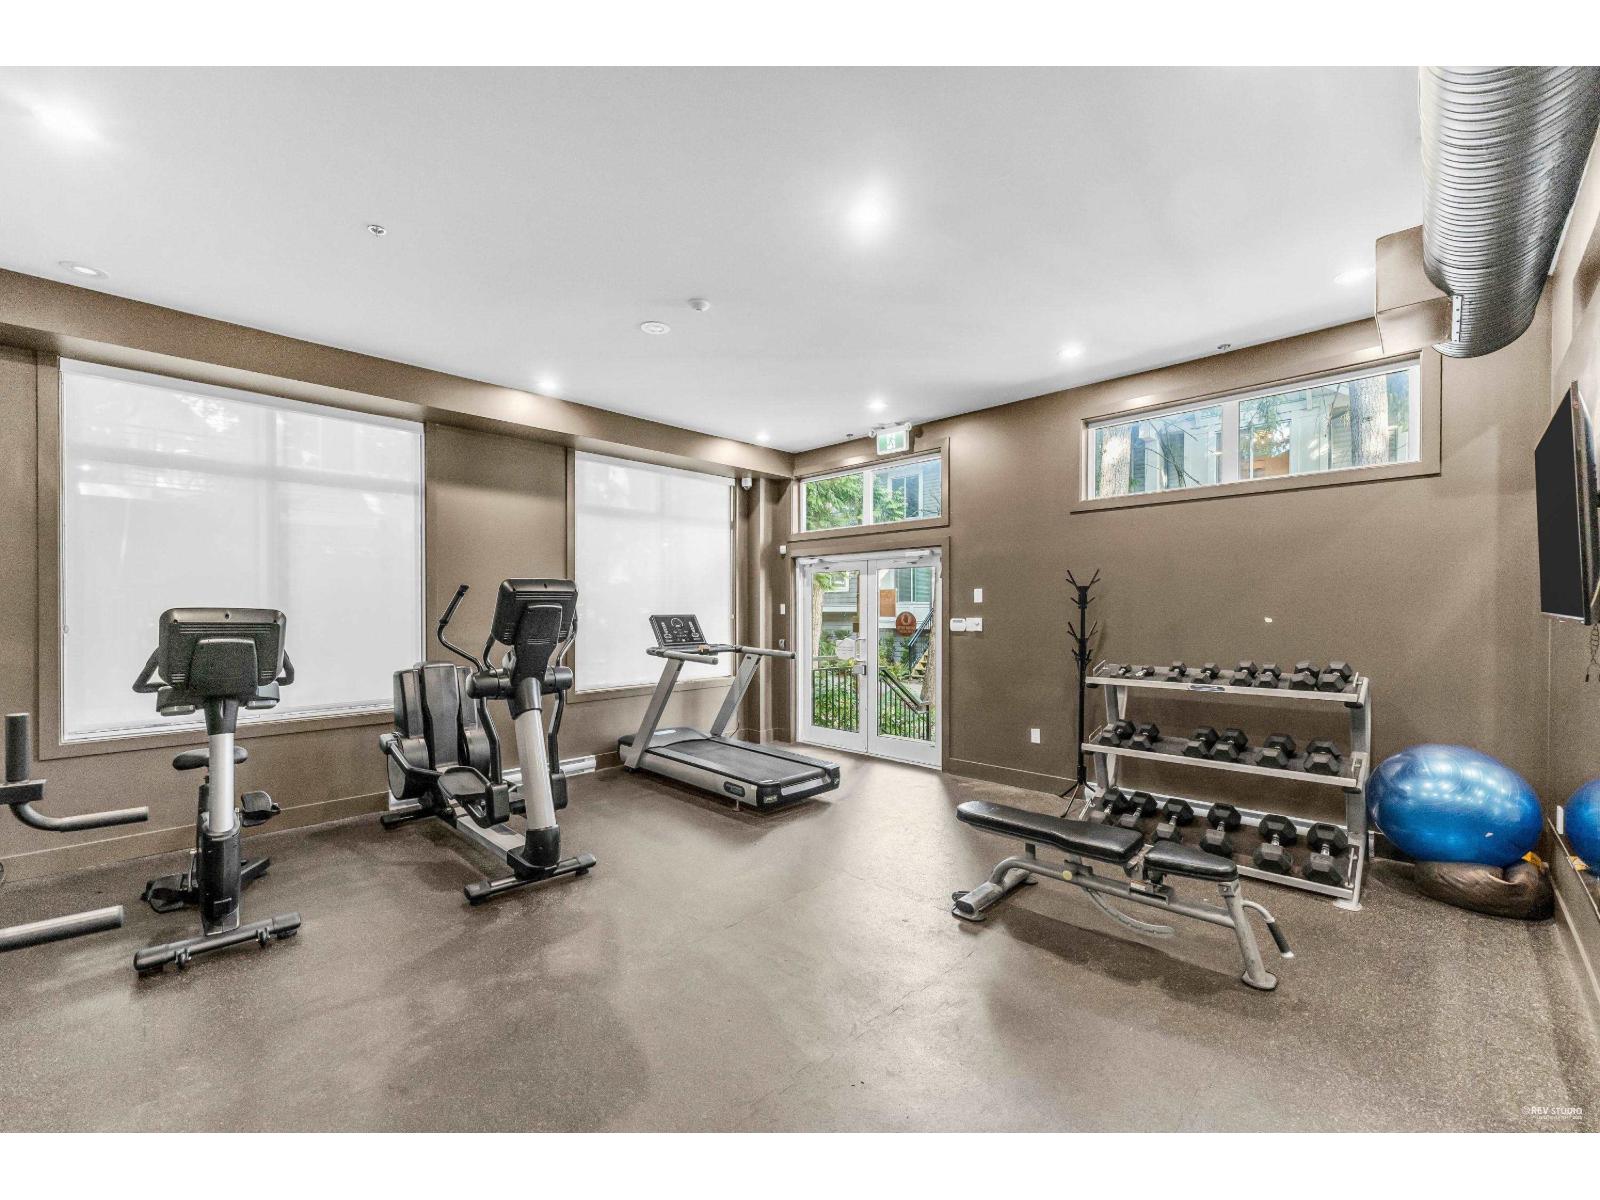
- Clubhouse, Exercise Centre, Laundry - In Suite, Storage - Locker
- Total Stories
- 3
- Utilities
- ElectricityNatural GasWater
- Attached Structures
- Playground
- Parking
- Garage
- Maintenance Fees
- $460.24 Monthly
- Community Features
- Pets Allowed With Restrictions, Rentals Allowed With Restrictions
Welcome to Canopy at Tynehead Park! This spacious 1,711 sq. ft., 4-bed, 4-bath townhome offers room for the whole family. The ground-level bedroom with full bath is ideal for guests, in-laws or a home office. Enjoy an open-concept living and dining area, kitchen with quartz countertops, gas range and stainless steel appliances, a large deck, and a convenient main-floor powder room. Upstairs features upgraded laminate flooring in all bedrooms, including a generous primary suite with walk-through closets and ensuite. Double side-by-side garage. Facing the community park and clubhouse for a peaceful setting and added privacy. Close to schools, trails, transit and shopping. Open House: Sun, Oct 25, 2026, 2-4 PM. (id:41617)
| Status | Active |
|---|---|
| Prop. Type | Single Family |
| MLS Num. | R3175165 |
| Bedrooms | 4 |
| Bathrooms | 4 |
| Area | 1,711.03 sqft |
| $/sqft | 484.5 |
| Year Built | - |
27 8428 VENTURE WAY
- Price:
- $829,000
- Location:
- V4N0W6, Surrey
83 16318 82 AVENUE
- Price:
- $838,000
- Location:
- V4N0N9, Surrey
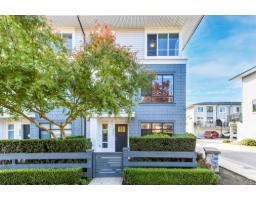
401 18505 LAURENSEN PLACE
- Price:
- $844,900
- Location:
- V4N6R7, Surrey
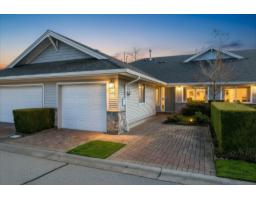
14 17516 4 AVENUE
- Price:
- $825,000
- Location:
- V3S0R9, Surrey
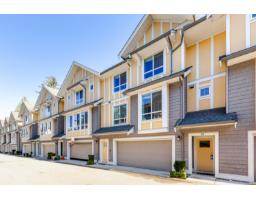
26 9688 162A STREET
- Price:
- $835,000
- Location:
- V4N6V3, Surrey