
27 8428 VENTURE WAY
Surrey, British Columbia V4N0W6$829,000
1,687.03 sqft
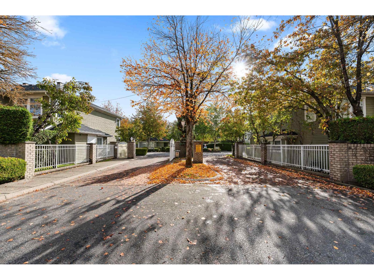
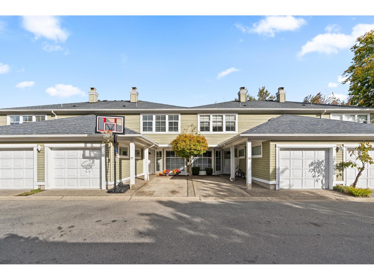
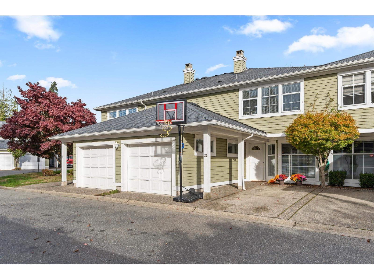
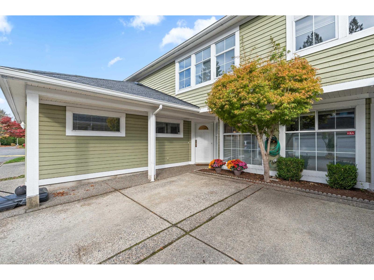
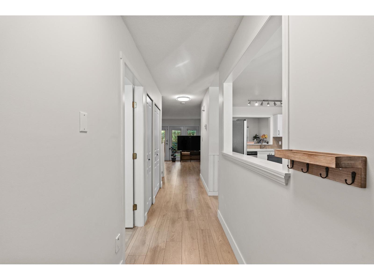
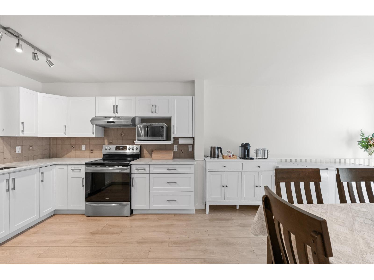
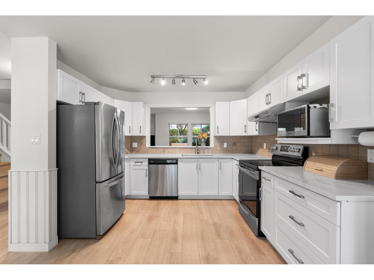
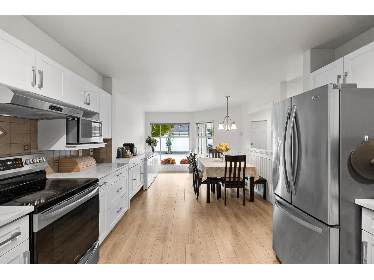
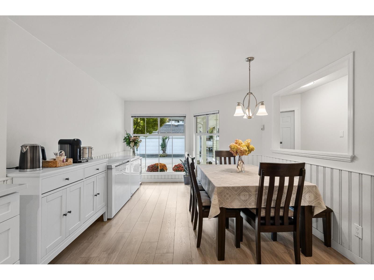
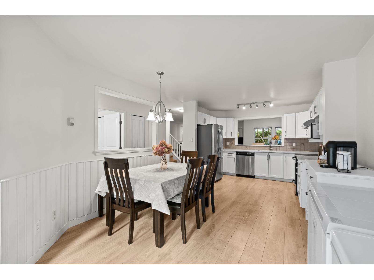
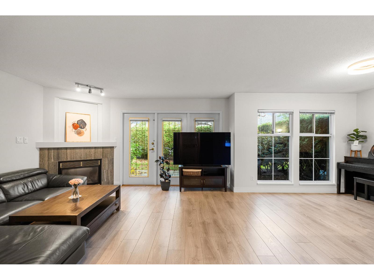
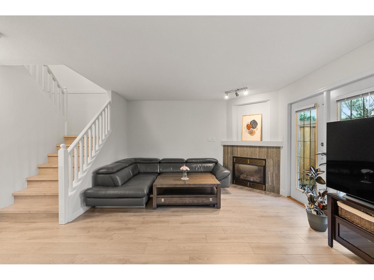
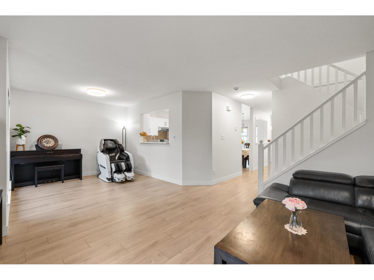
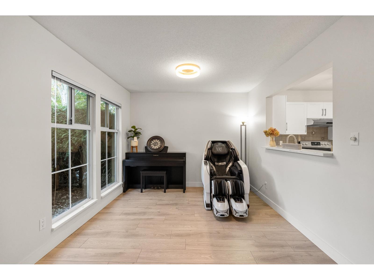
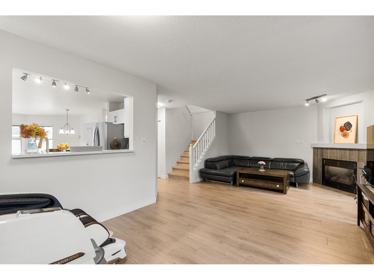
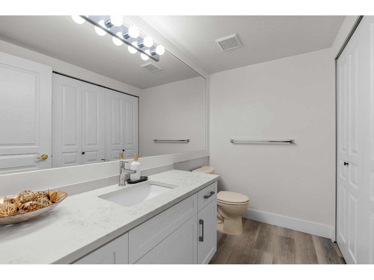
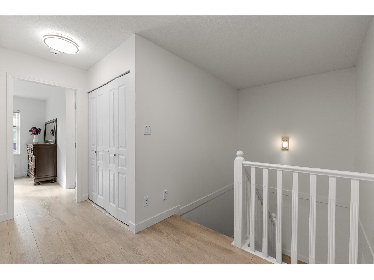
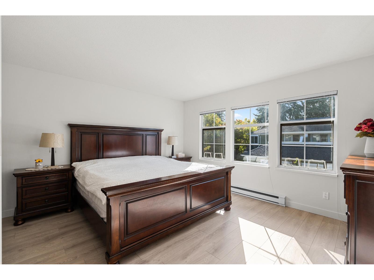
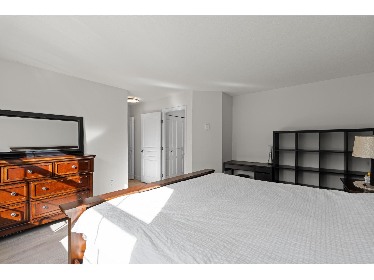
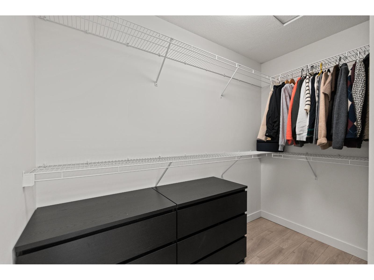
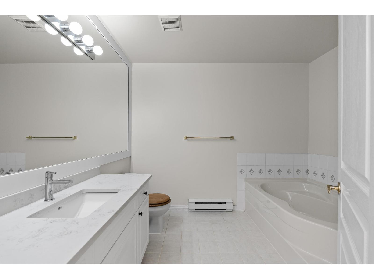
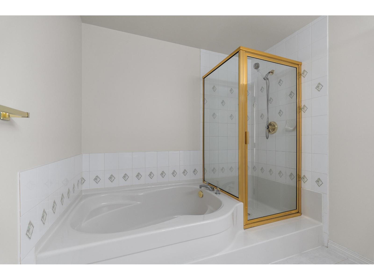
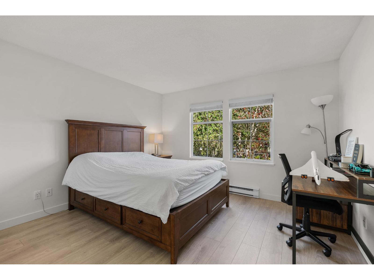
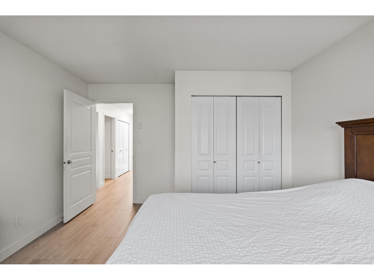
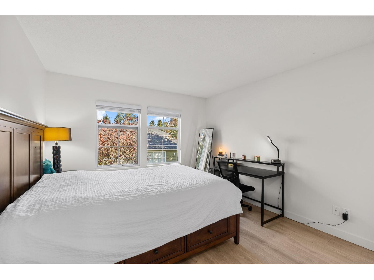
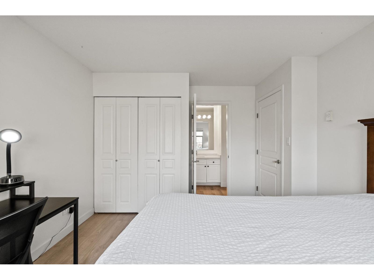
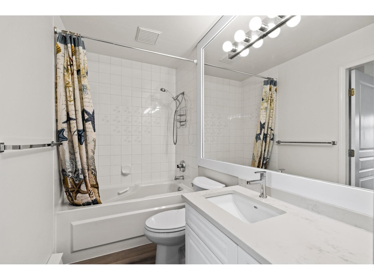
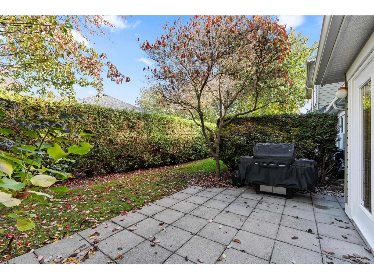
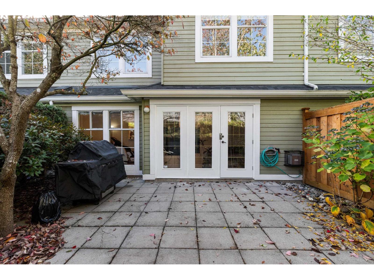
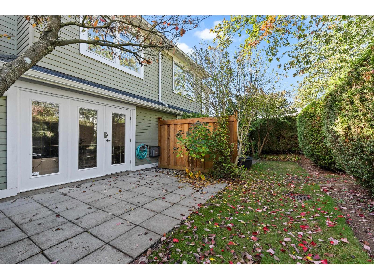
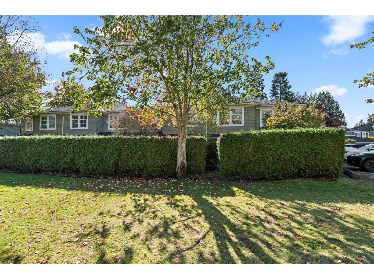
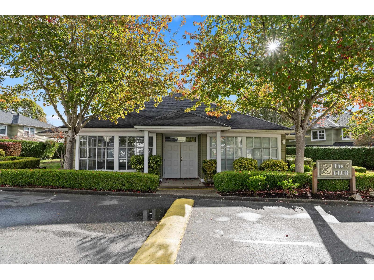
Recently renovated flooring, kitchen, bathroom and tankless hot water system (approximately $50, 000 spent on renovations). SkyTrain completion Soon. An added bonus is the radiant floor heating. Spacious and totally affordable 2-storey townhouse in the heart of Fleetwood with a large fenced yard and parking right at your front door. 3 large, naturally lit bedrooms and 2 full bathrooms on the upper floor. Open-concept kitchen and dining room. The family room and living space can be arranged in many ways such as an office area, guest sleep-over space or game room, connecting to a beautiful strata-maintained back patio. Beyond the treed fence are the residents garden, play area and clubhouse. Great location: close to schools, community centre, parks, library, shops, banks and transit. (id:41617)
- Fireplace Present
- Yes
- Appliances
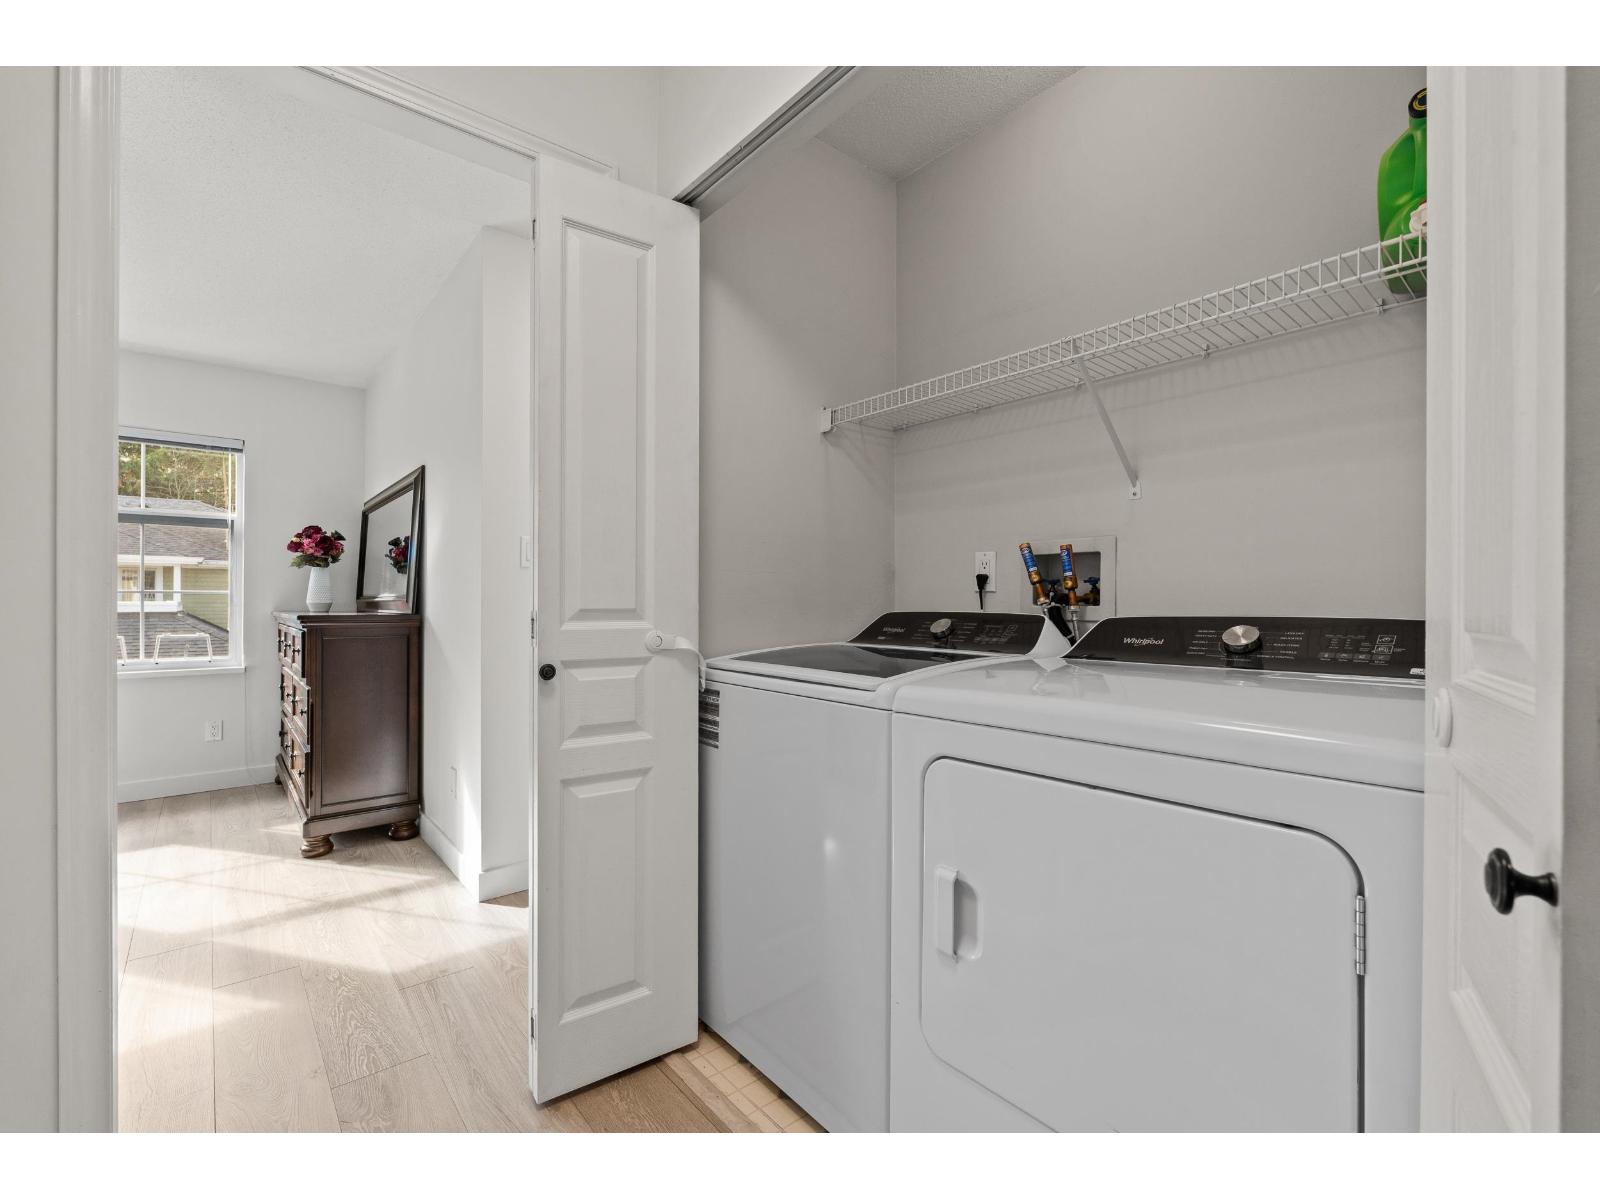
- Washer, Dryer, Refrigerator, Stove, Dishwasher
- Basement
- None (Unknown)
- Building Type
- Row / Townhouse
- Amenities
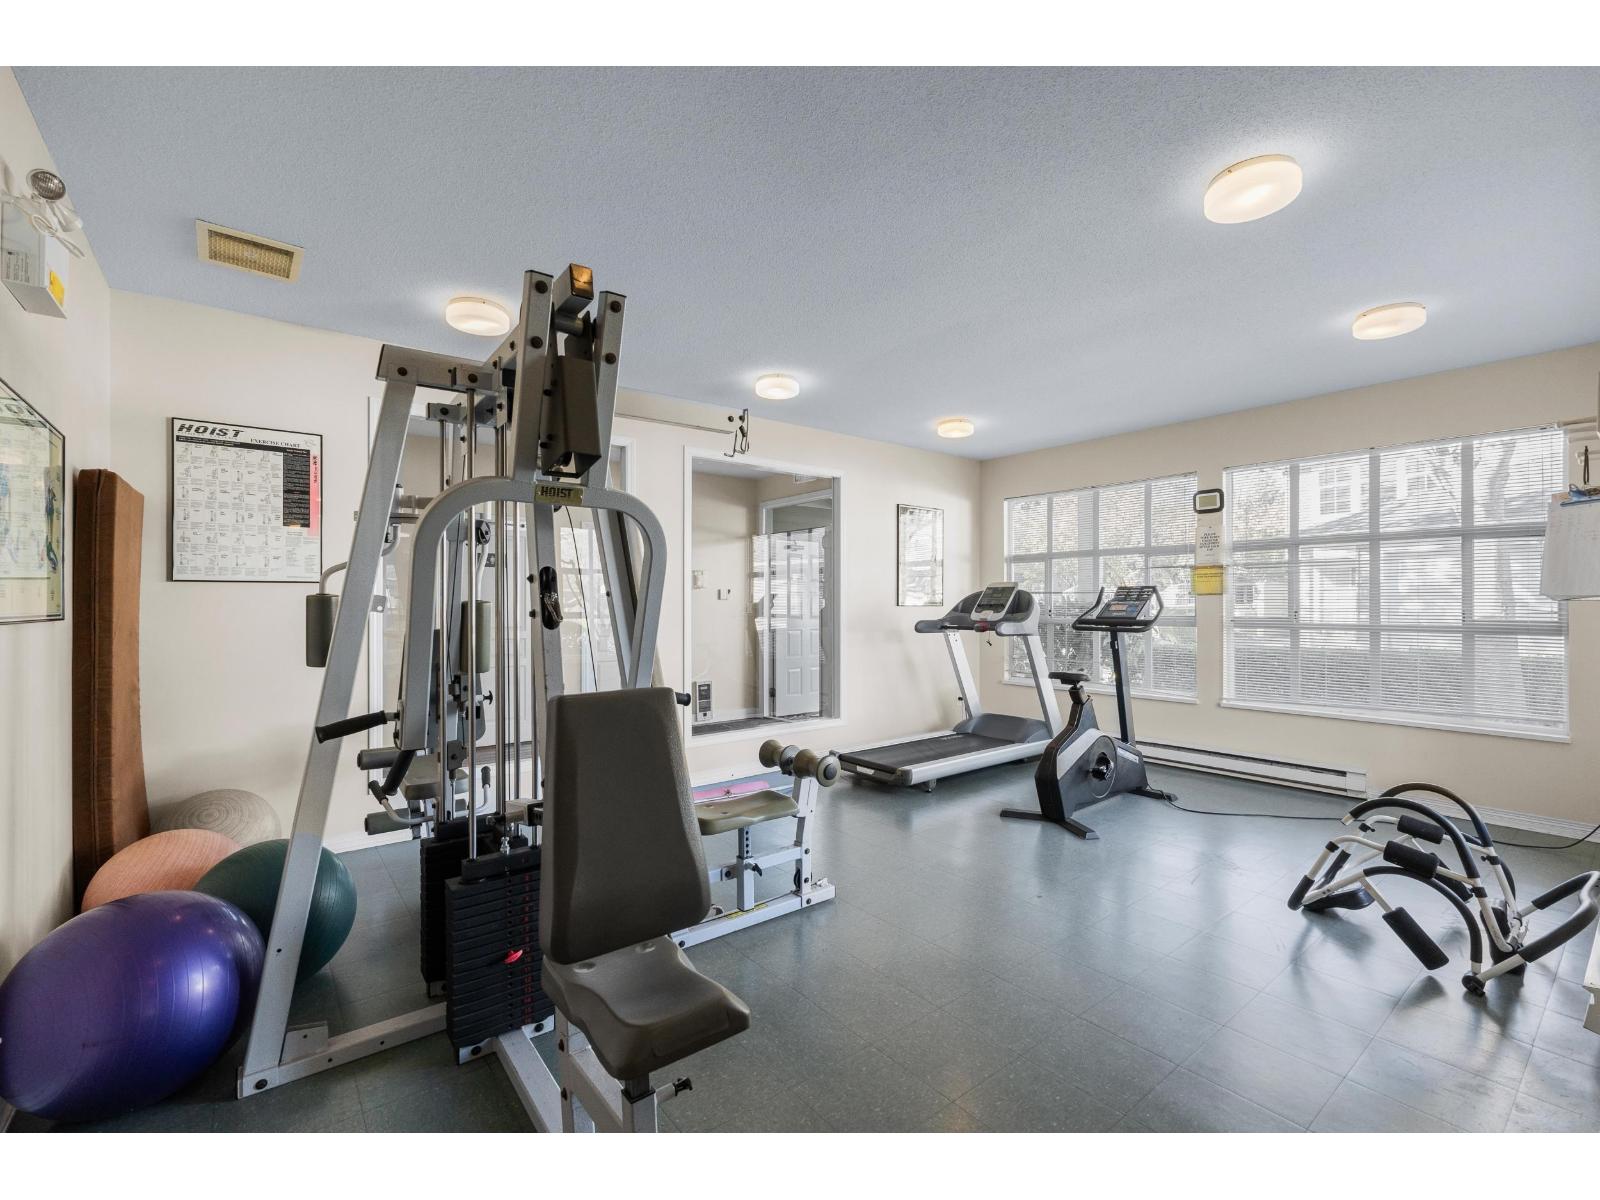
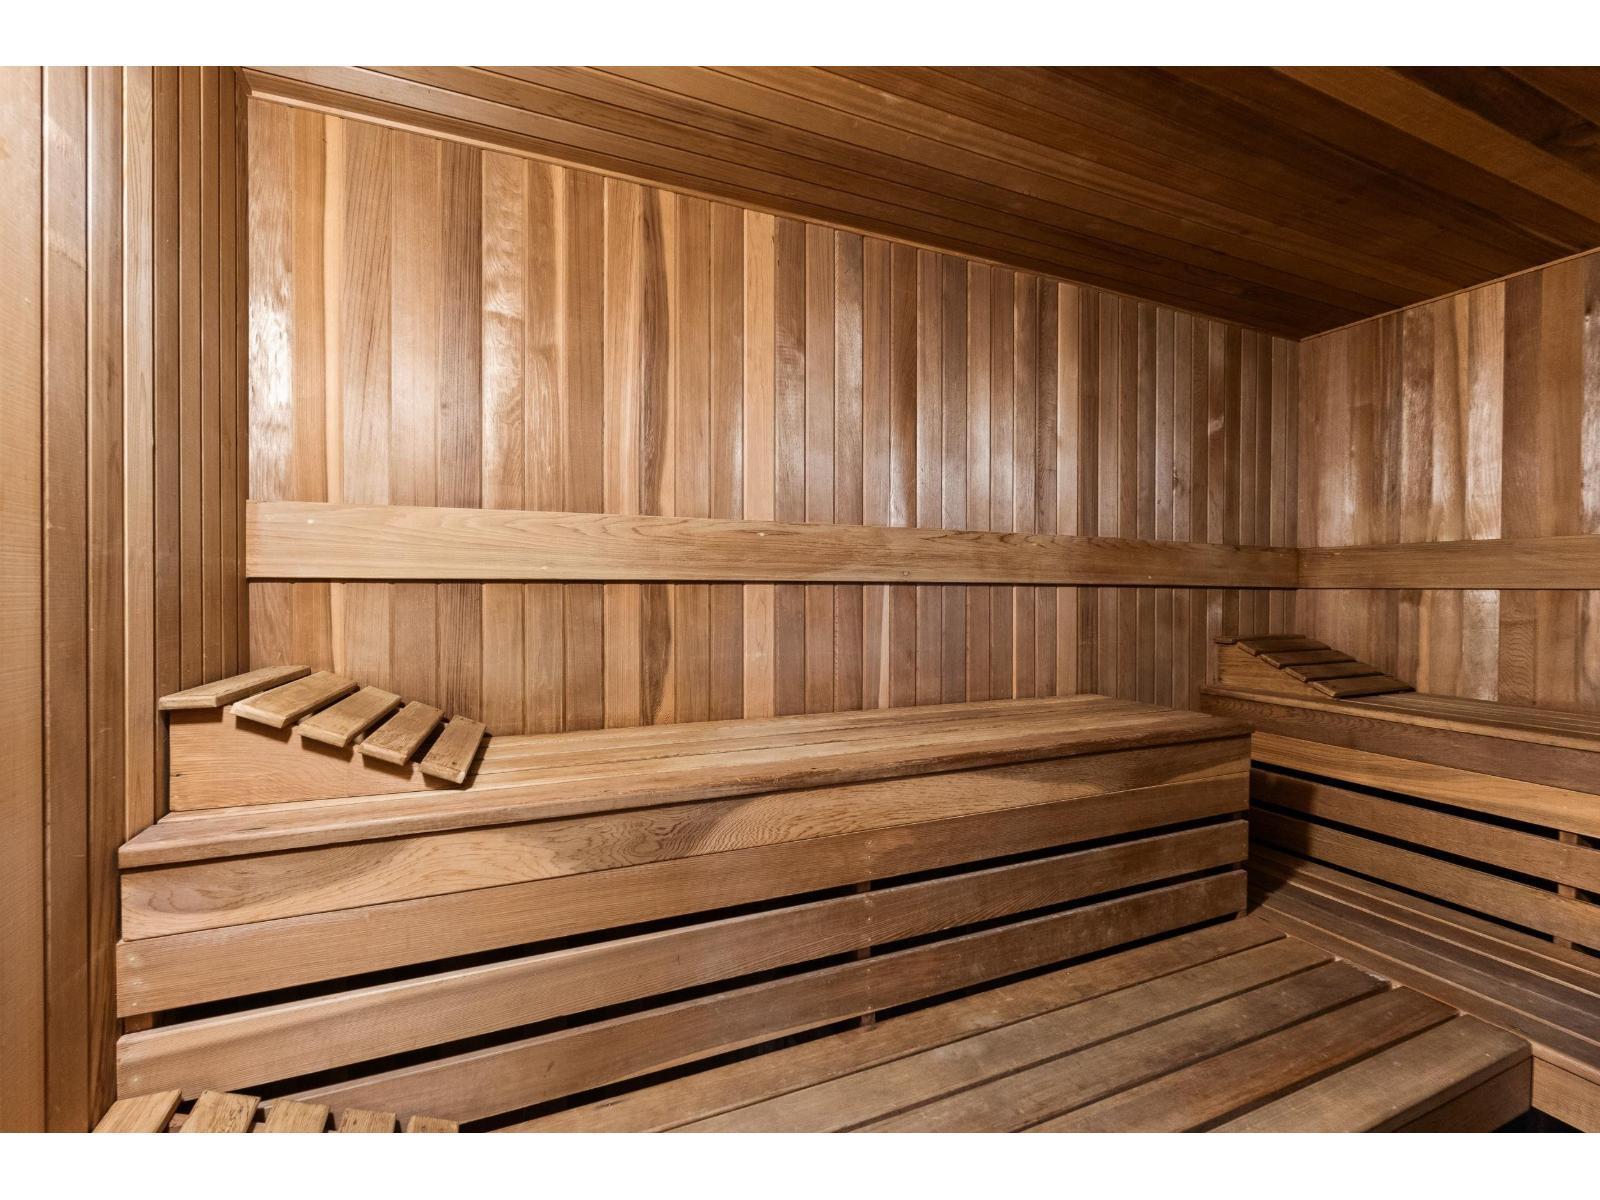
- Clubhouse, Exercise Centre, Laundry - In Suite, Sauna
- Total Stories
- 2
- Utilities
- ElectricityNatural GasWater
- Parking
- Garage
- Maintenance Fees
- $423.66 Monthly
- Community Features
- Pets Allowed With Restrictions, Rentals Allowed With Restrictions
Recently renovated flooring, kitchen, bathroom and tankless hot water system (approximately $50, 000 spent on renovations). SkyTrain completion Soon. An added bonus is the radiant floor heating. Spacious and totally affordable 2-storey townhouse in the heart of Fleetwood with a large fenced yard and parking right at your front door. 3 large, naturally lit bedrooms and 2 full bathrooms on the upper floor. Open-concept kitchen and dining room. The family room and living space can be arranged in many ways such as an office area, guest sleep-over space or game room, connecting to a beautiful strata-maintained back patio. Beyond the treed fence are the residents garden, play area and clubhouse. Great location: close to schools, community centre, parks, library, shops, banks and transit. (id:41617)
| Status | Active |
|---|---|
| Prop. Type | Single Family |
| MLS Num. | R3175278 |
| Bedrooms | 3 |
| Bathrooms | 3 |
| Area | 1,687.03 sqft |
| $/sqft | 491.4 |
| Year Built | - |
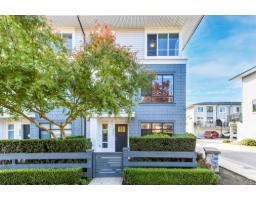
134 9718 161A STREET
- Price:
- $829,000
- Location:
- V4N6S7, Surrey
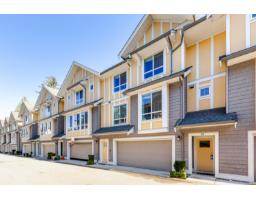
401 18505 LAURENSEN PLACE
- Price:
- $844,900
- Location:
- V4N6R7, Surrey
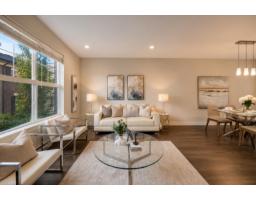
26 9688 162A STREET
- Price:
- $835,000
- Location:
- V4N6V3, Surrey
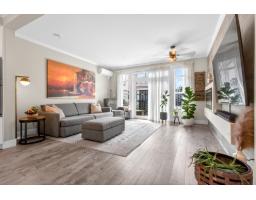
12 2469 164 STREET
- Price:
- $819,000
- Location:
- V3Z3T4, Surrey
111 16488 64 AVENUE
- Price:
- $819,900
- Location:
- V3S6X6, Surrey