
8 19330 FAIRWAY DRIVE
Surrey, British Columbia V3S0B7$725,000
1,213.95 sqft
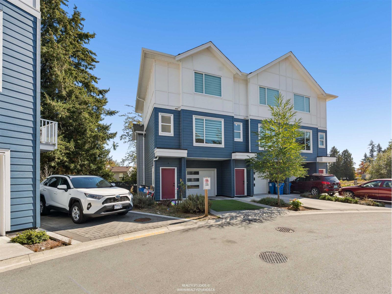
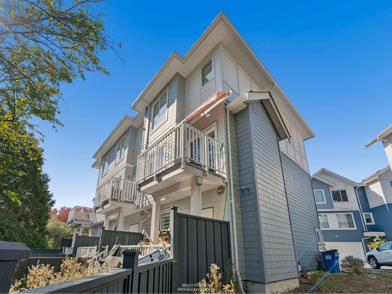
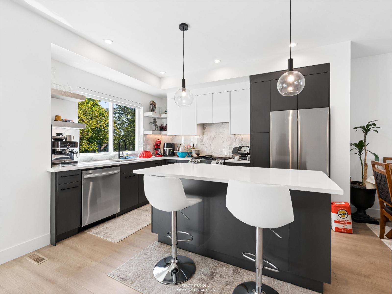
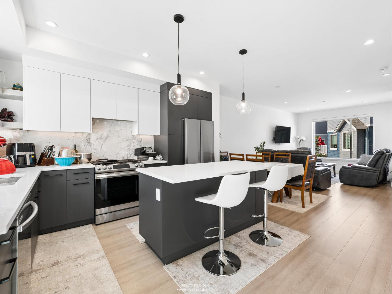
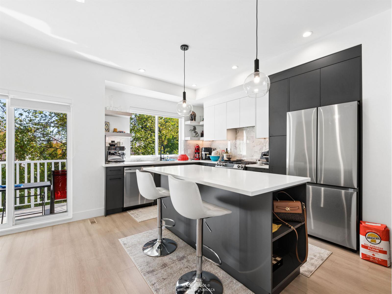
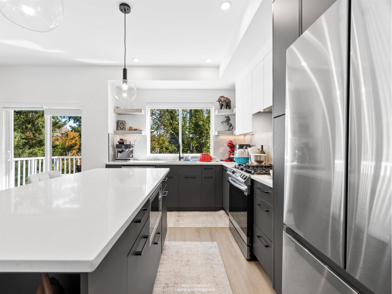
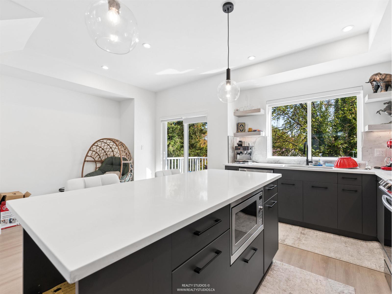
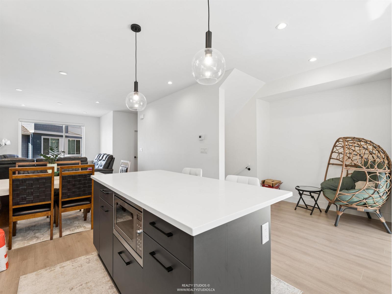
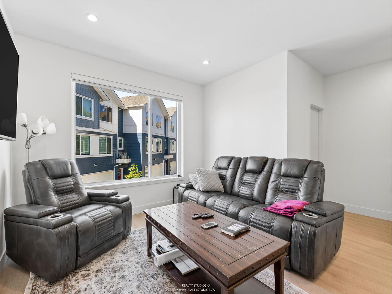
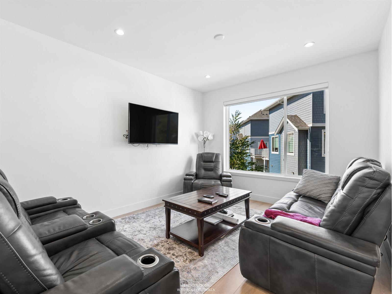
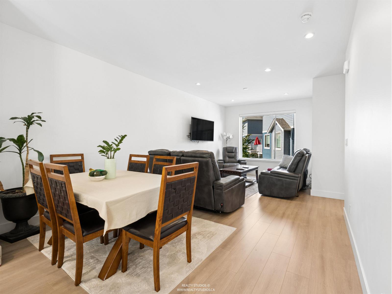
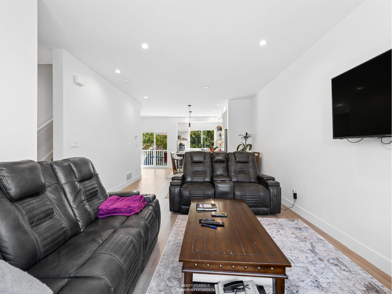
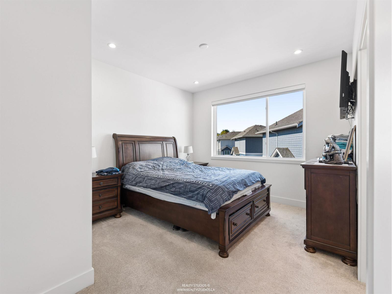
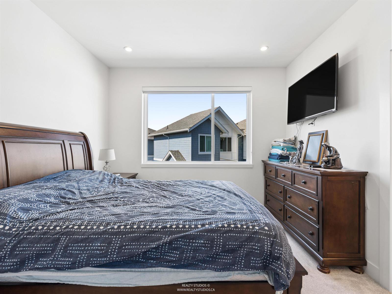
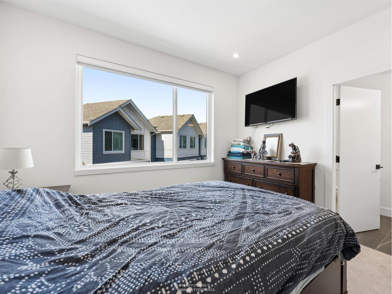
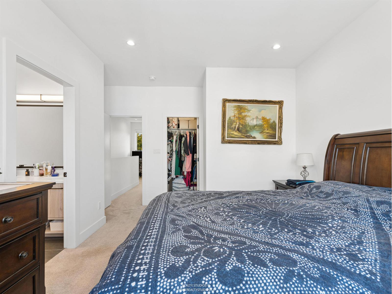
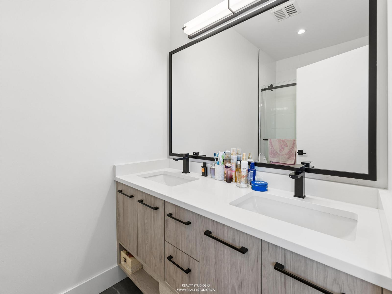
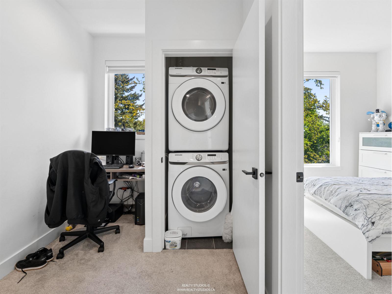
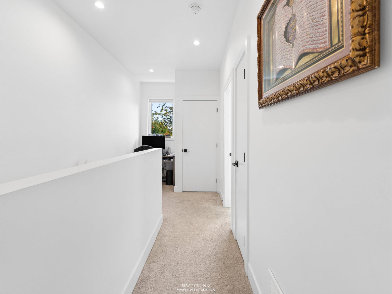
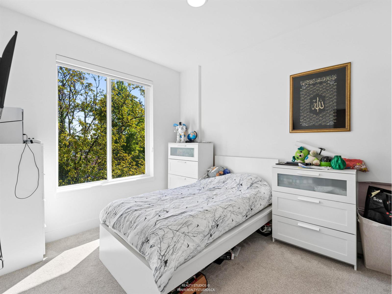
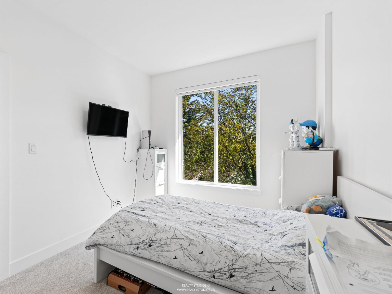
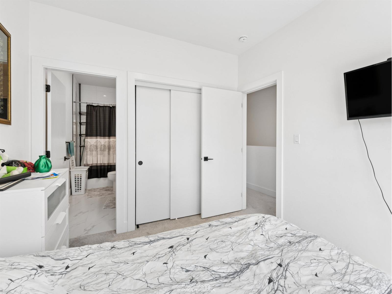
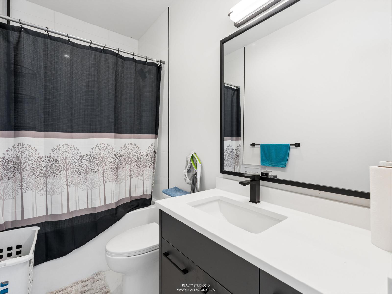
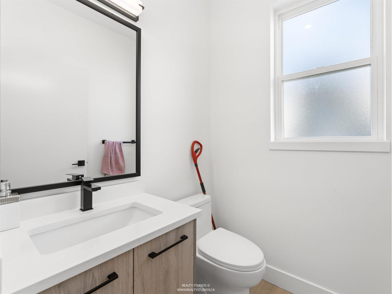
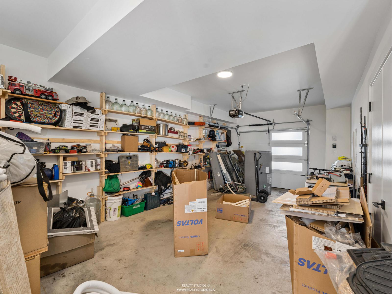
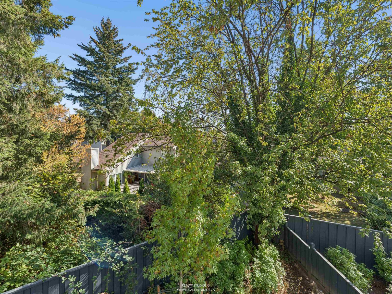
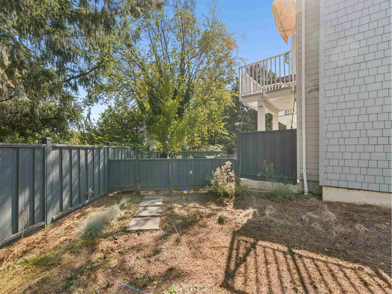
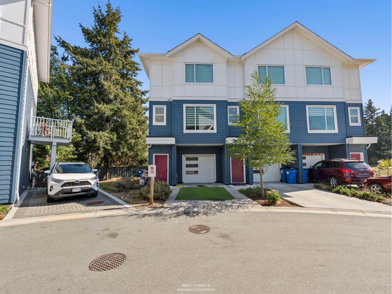
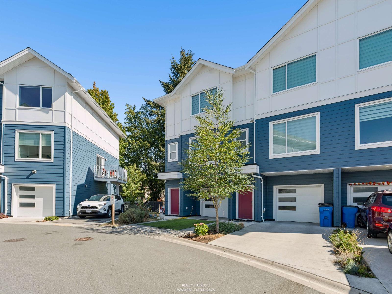
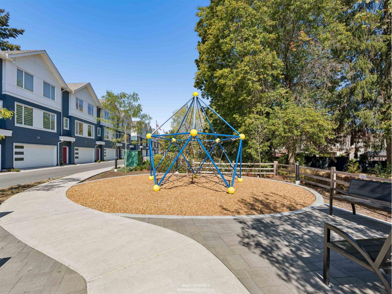
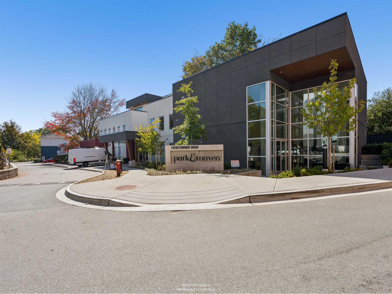
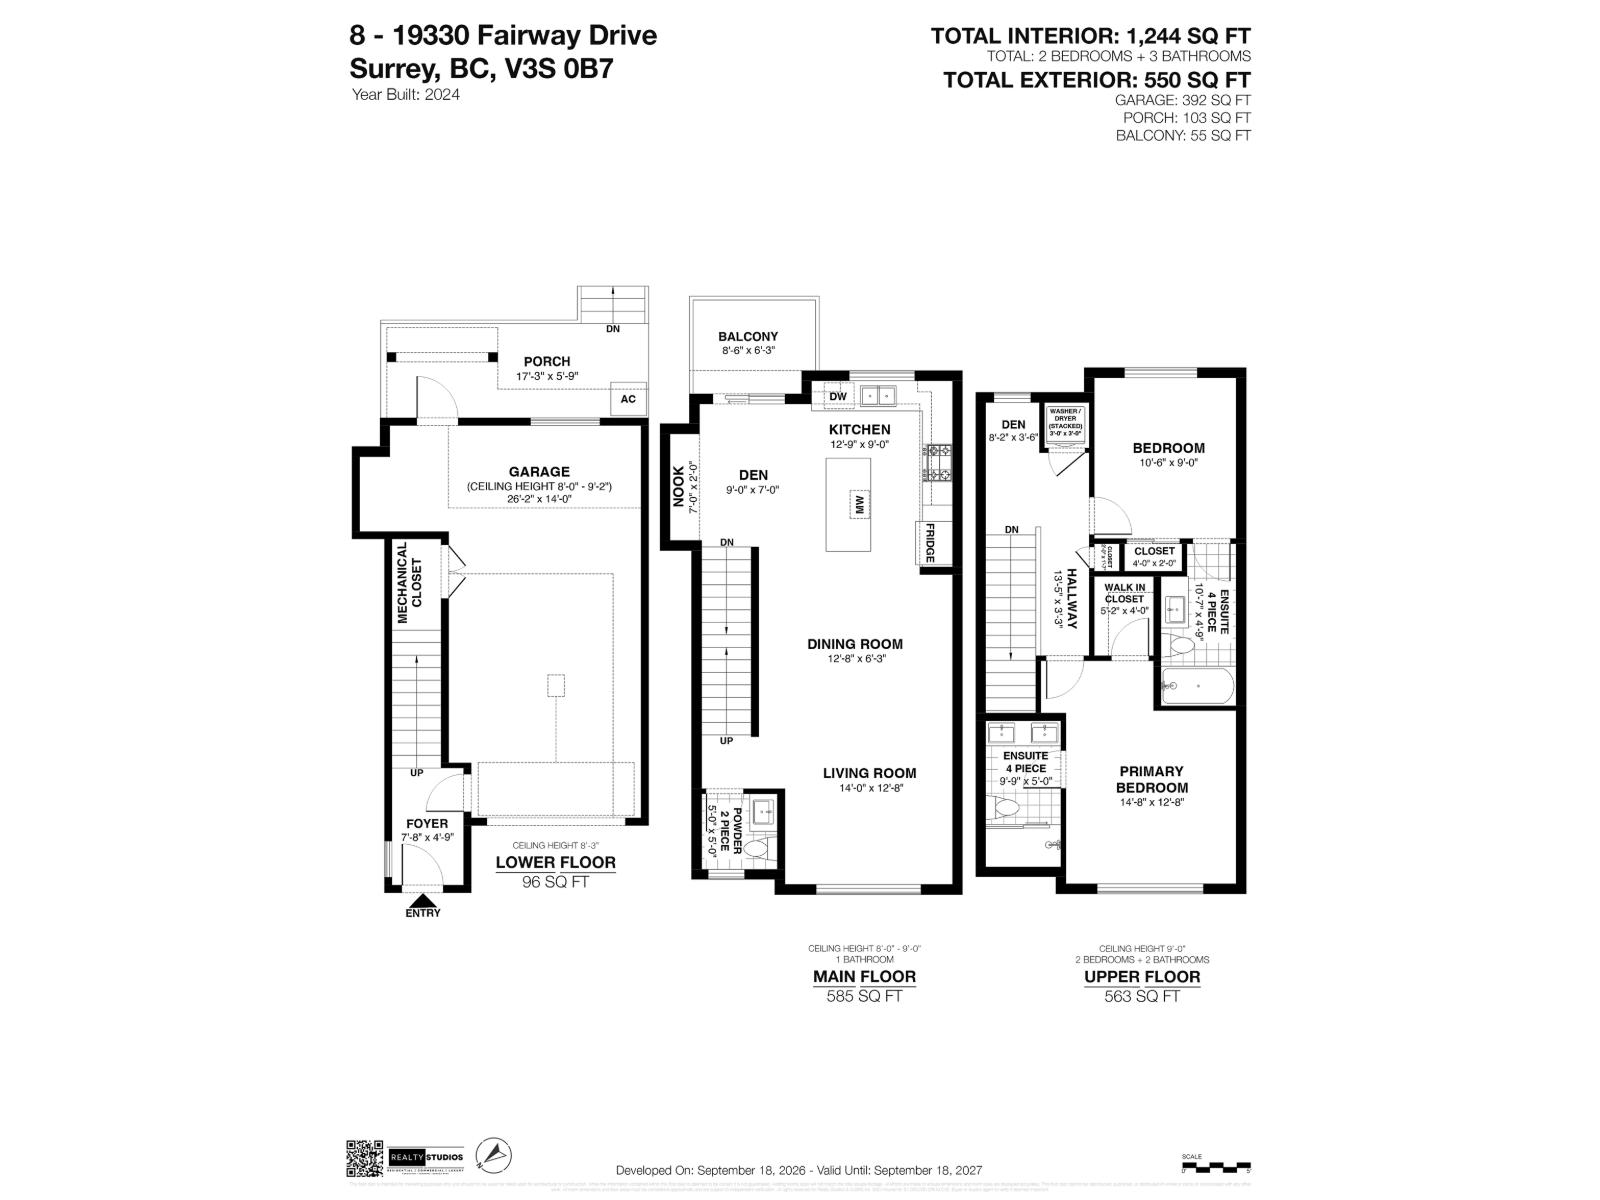
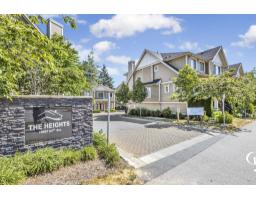
Welcome home to Park & Maven. This like-new 2 bed, 3 bath townhome offers 1,234 sqft of functional, modern space over three levels with a fully fenced backyard. The bright open-concept main floor features a spacious kitchen opening onto a private deck, a dining area with room for hosting, a comfortable living room, plus a powder room. Upstairs, you'll find two generously sized bedrooms, including a primary with its own ensuite, along with a second full bathroom and laundry. The lower level offers a spacious entryway and a tandem garage with plenty of room for parking and storage. Residents enjoy access to Maven House amenities including a gym, theatre, party room, games room, daycare, and dog wash station. Shops, parks, schools, and future SkyTrain access are minutes away in a highly connected Cloverdale location. (id:41617)
- Basement
- None (Unknown)
- Building Type
- Row / Townhouse
- Amenities
- Clubhouse, Exercise Centre, Laundry - In Suite
- Utilities
- ElectricityNatural GasWater
- Parking
- Other, Carport, Garage
- Maintenance Fees
- $204.28 Monthly
- Community Features
- Pets Allowed With Restrictions, Rentals Allowed With Restrictions
Welcome home to Park & Maven. This like-new 2 bed, 3 bath townhome offers 1,234 sqft of functional, modern space over three levels with a fully fenced backyard. The bright open-concept main floor features a spacious kitchen opening onto a private deck, a dining area with room for hosting, a comfortable living room, plus a powder room. Upstairs, you'll find two generously sized bedrooms, including a primary with its own ensuite, along with a second full bathroom and laundry. The lower level offers a spacious entryway and a tandem garage with plenty of room for parking and storage. Residents enjoy access to Maven House amenities including a gym, theatre, party room, games room, daycare, and dog wash station. Shops, parks, schools, and future SkyTrain access are minutes away in a highly connected Cloverdale location. (id:41617)
| Status | Active |
|---|---|
| Prop. Type | Single Family |
| MLS Num. | R3175216 |
| Bedrooms | 2 |
| Bathrooms | 3 |
| Area | 1,213.95 sqft |
| $/sqft | 597.22 |
| Year Built | - |
67 9718 161A STREET
- Price:
- $714,999
- Location:
- V4N6S7, Surrey
36 19551 66 AVENUE
- Price:
- $715,000
- Location:
- V4N0Z5, Surrey
40 13239 OLD YALE ROAD
- Price:
- $729,900
- Location:
- V3T3C5, Surrey
64 17555 57A AVENUE
- Price:
- $715,000
- Location:
- V3S7V2, Surrey
25 19097 64 AVENUE
- Price:
- $725,000
- Location:
- V3S6X5, Surrey