
15775 39A AVENUE
Surrey, British Columbia V3S0L1$2,488,000
4,899.95 sqft
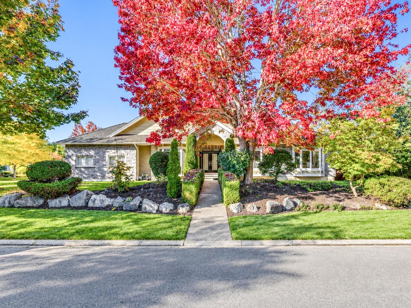
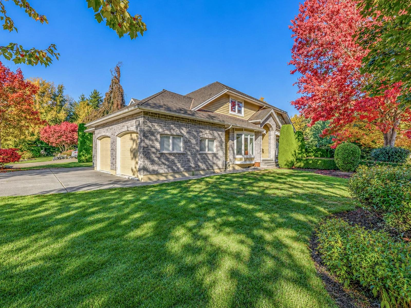
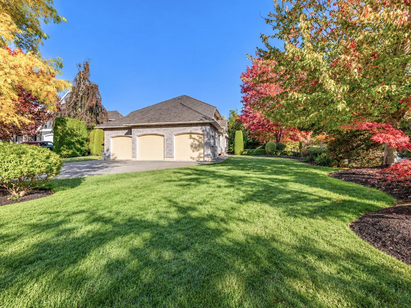
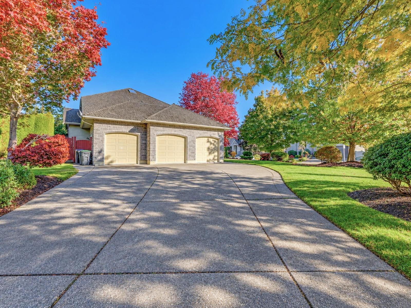
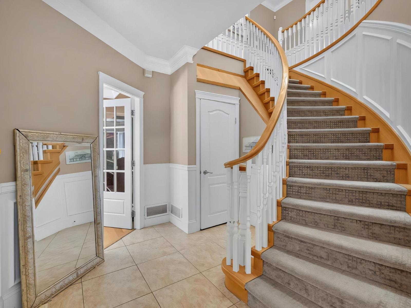
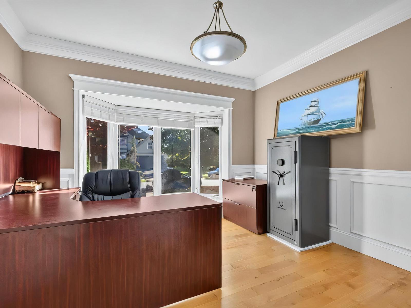
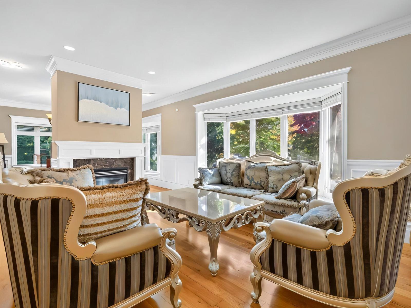
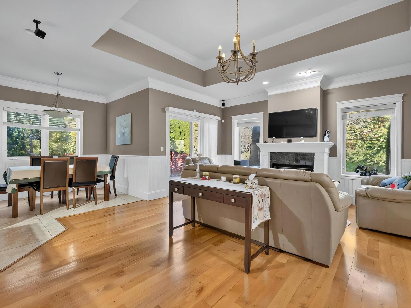
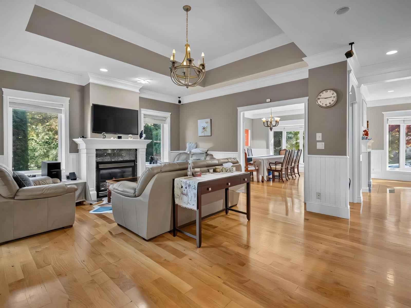
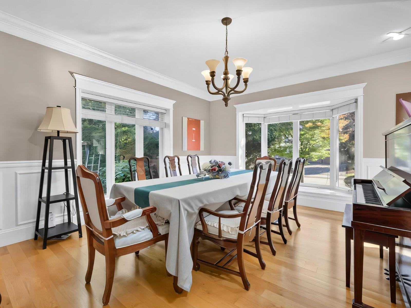
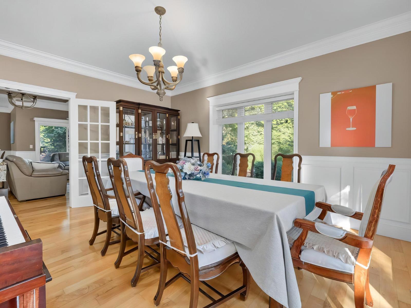
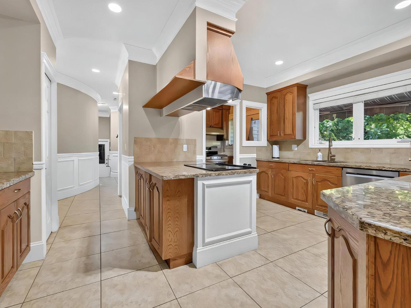
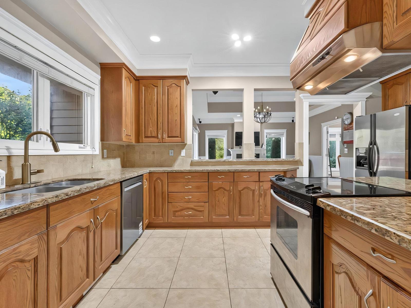
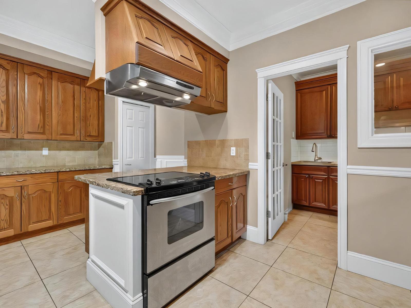
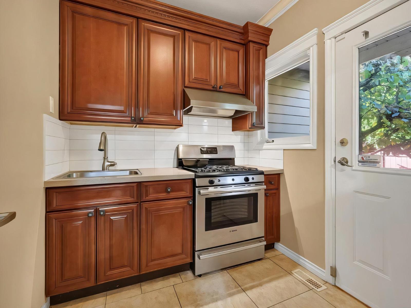
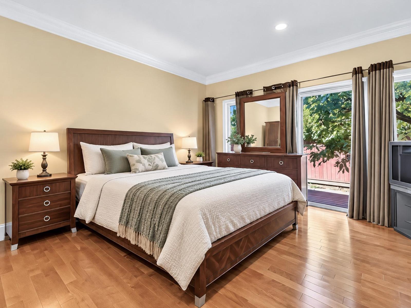
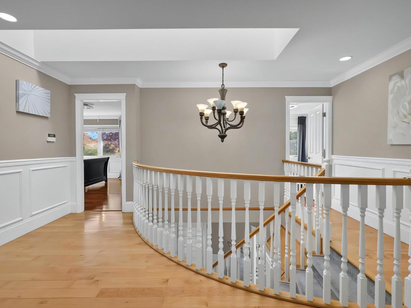
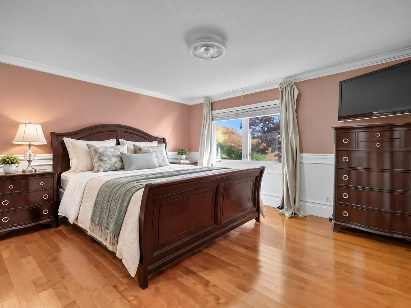
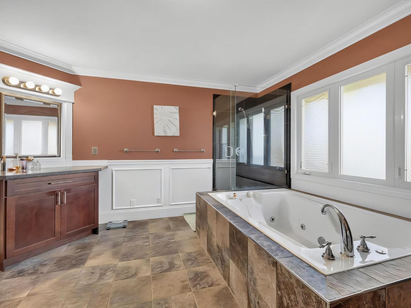
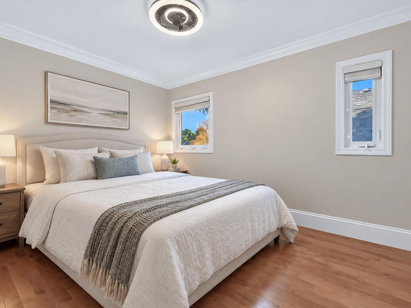
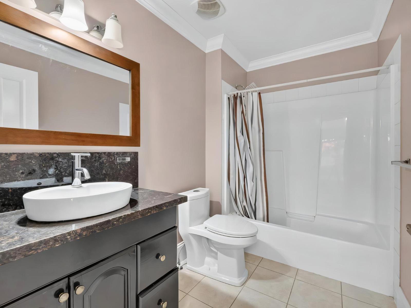
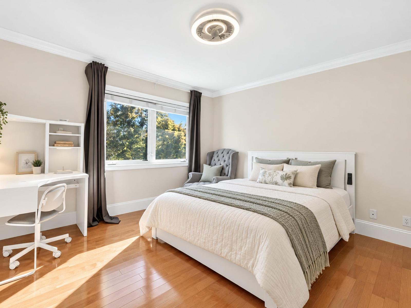
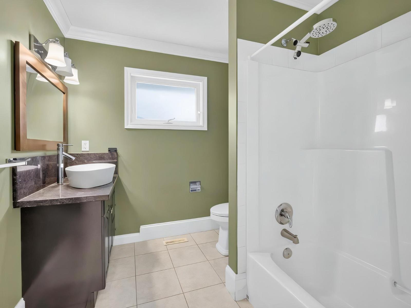
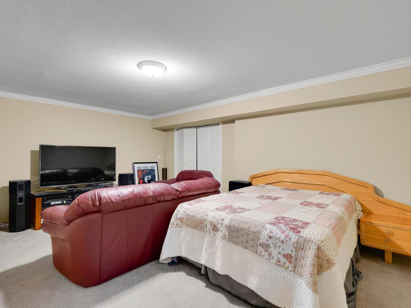
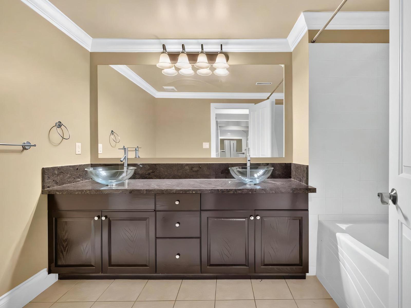
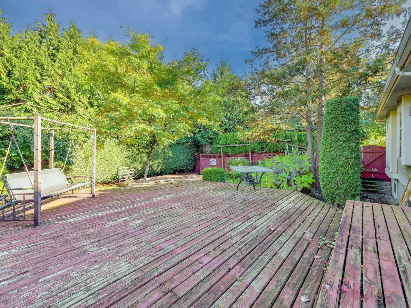
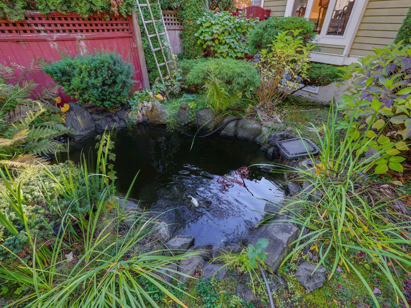
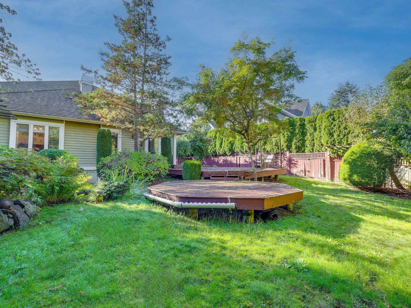
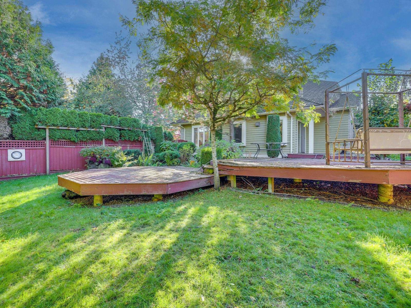
Exceptional craftsmanship and abundant natural light define this executive home, ideally situated on a quiet cul-de-sac corner with a nearly 14,000 sq.ft. lot. Offering approx. 4,900 sq.ft. of living space, the home features a grand curved staircase, elegant formal living and dining rooms, hardwood flooring, gourmet and wok kitchens with quality wood cabinetry, A/C and heat pump. Three bedrooms upstairs include a luxurious primary suite, with additional bedrooms on the main and lower levels. The lower level offers a gym, games room with bar and media room. A highly desirable triple-car garage provides excellent parking and storage. Enjoy nearly 1,000 sq.ft. of decks overlooking a private backyard with koi pond and fruit trees. Conveniently located near shopping, restaurants and Southridge School. (id:41617)
- Fireplace Present
- Yes
- Appliances
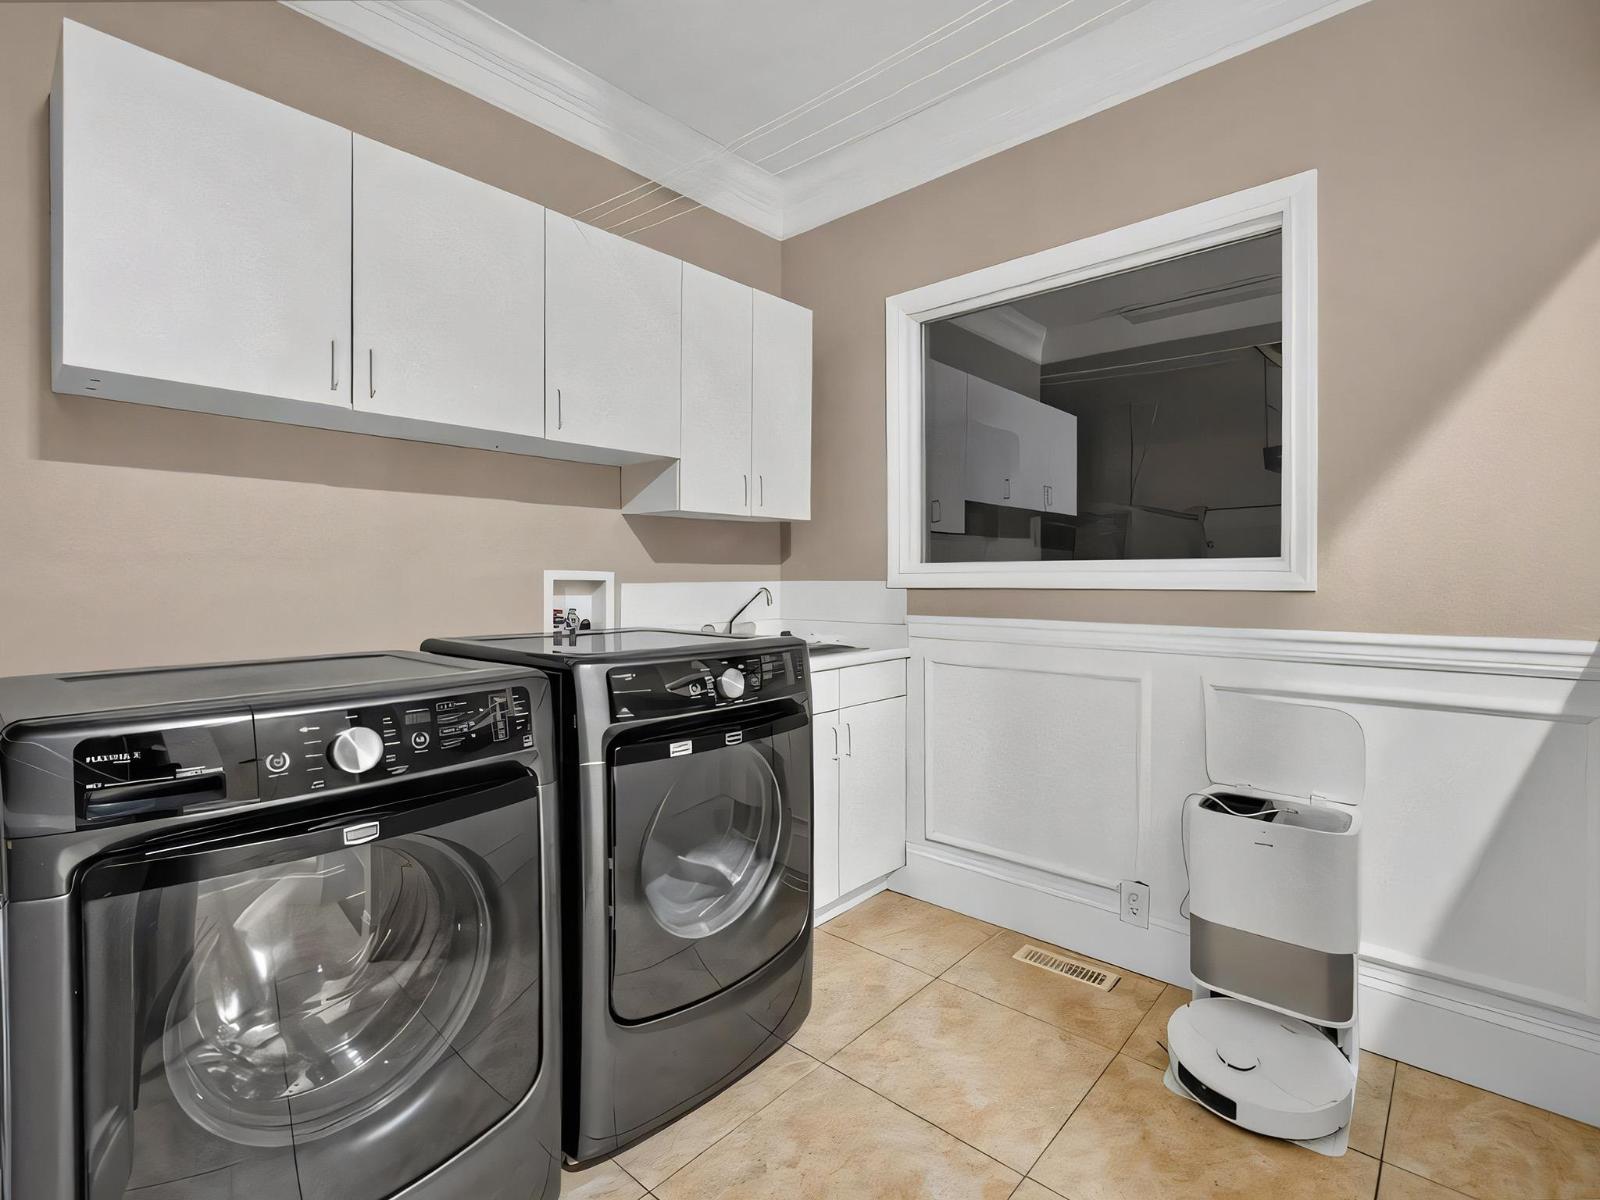
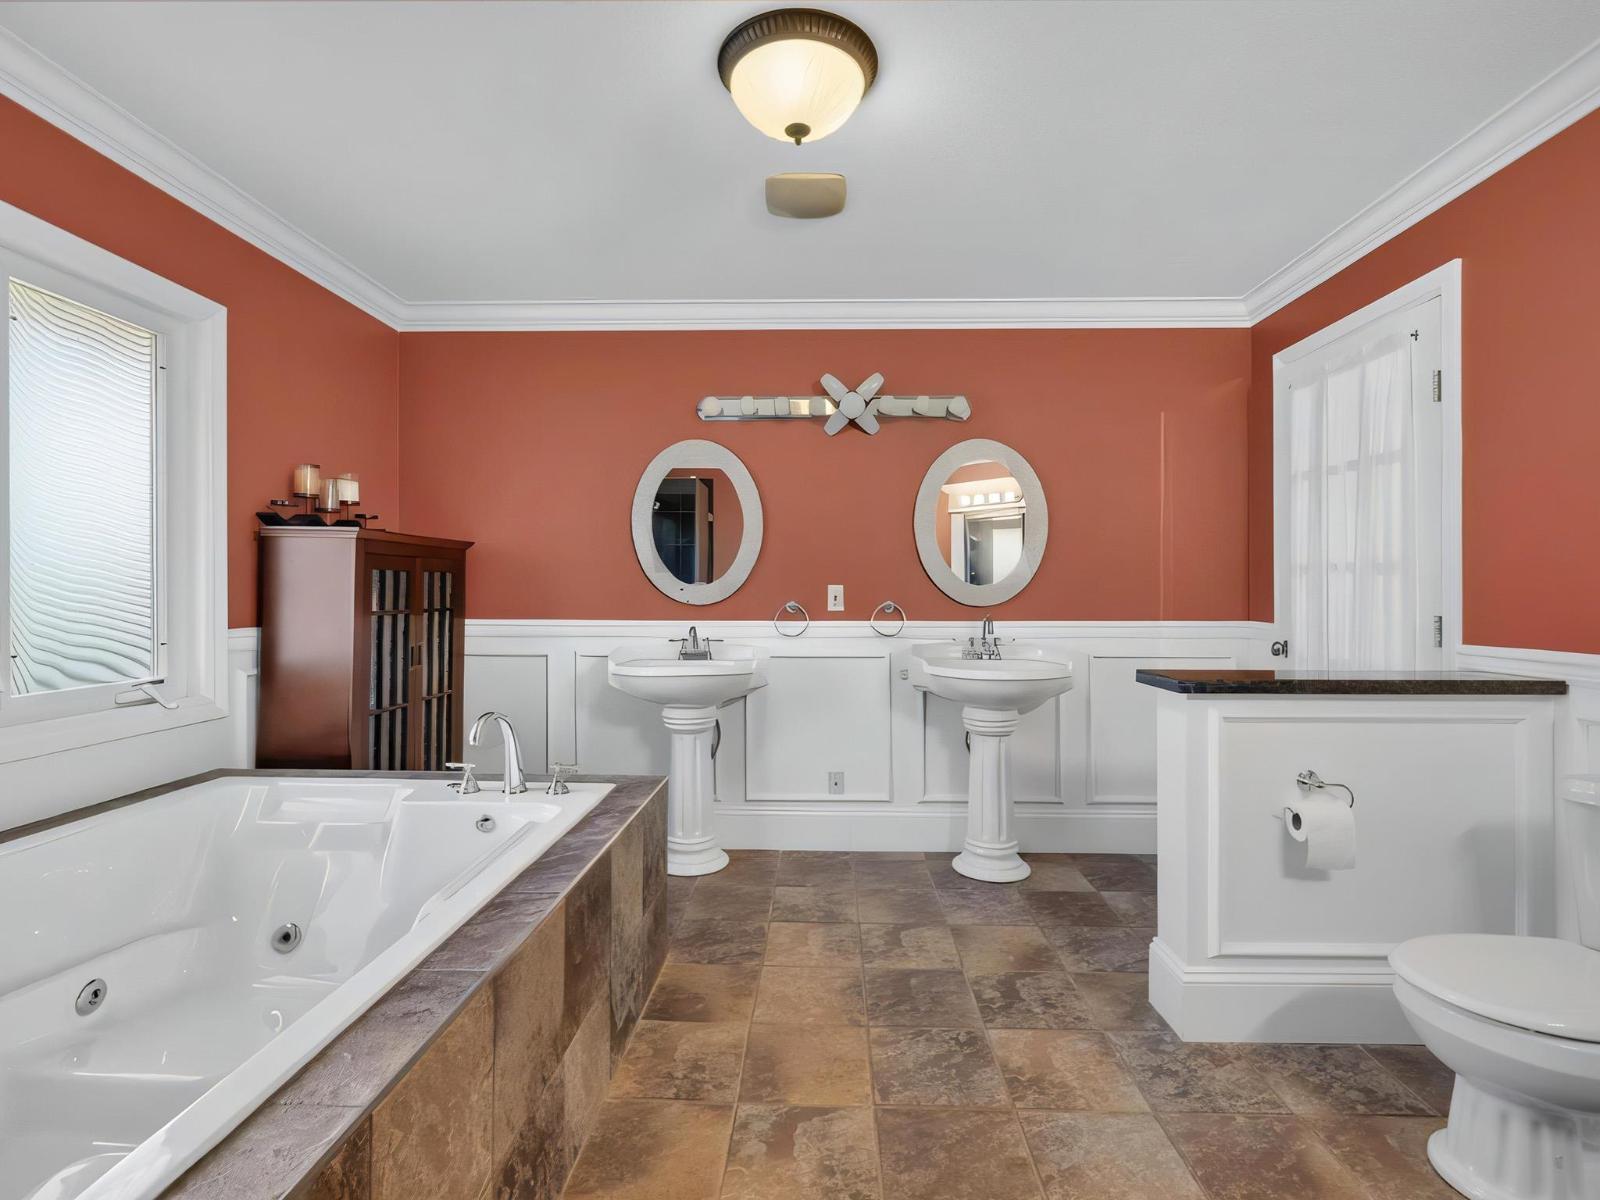
- Washer, Dryer, Refrigerator, Stove, Dishwasher, Garage door opener, Jetted Tub, Microwave, Central Vacuum
- Basement
- Full (Finished)
- Building Type
- House
- Amenities
- Laundry - In Suite
- Utilities
- ElectricityNatural GasWater
- Parking
- Other, Garage
Exceptional craftsmanship and abundant natural light define this executive home, ideally situated on a quiet cul-de-sac corner with a nearly 14,000 sq.ft. lot. Offering approx. 4,900 sq.ft. of living space, the home features a grand curved staircase, elegant formal living and dining rooms, hardwood flooring, gourmet and wok kitchens with quality wood cabinetry, A/C and heat pump. Three bedrooms upstairs include a luxurious primary suite, with additional bedrooms on the main and lower levels. The lower level offers a gym, games room with bar and media room. A highly desirable triple-car garage provides excellent parking and storage. Enjoy nearly 1,000 sq.ft. of decks overlooking a private backyard with koi pond and fruit trees. Conveniently located near shopping, restaurants and Southridge School. (id:41617)
| Status | Active |
|---|---|
| Prop. Type | Single Family |
| MLS Num. | R3175874 |
| Bedrooms | 5 |
| Bathrooms | 5 |
| Area | 4,899.95 sqft |
| $/sqft | 507.76 |
| Year Built | - |
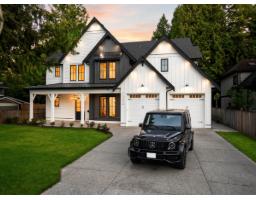
5833 180 STREET
- Price:
- $2,490,000
- Location:
- V3S4L2, Surrey
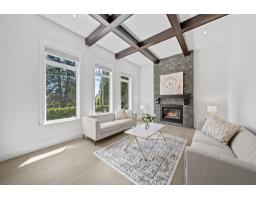
13026 16 AVENUE
- Price:
- $2,459,000
- Location:
- V4A1N9, Surrey
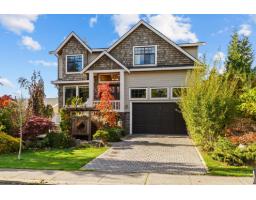
13101 14 AVENUE
- Price:
- $2,499,000
- Location:
- V4A1G6, Surrey
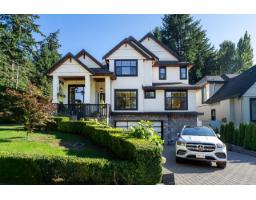
1843 142 STREET
- Price:
- $2,450,000
- Location:
- V4A6V3, Surrey
12798 26B AVENUE
- Price:
- $2,499,900
- Location:
- V4A5X2, Surrey