
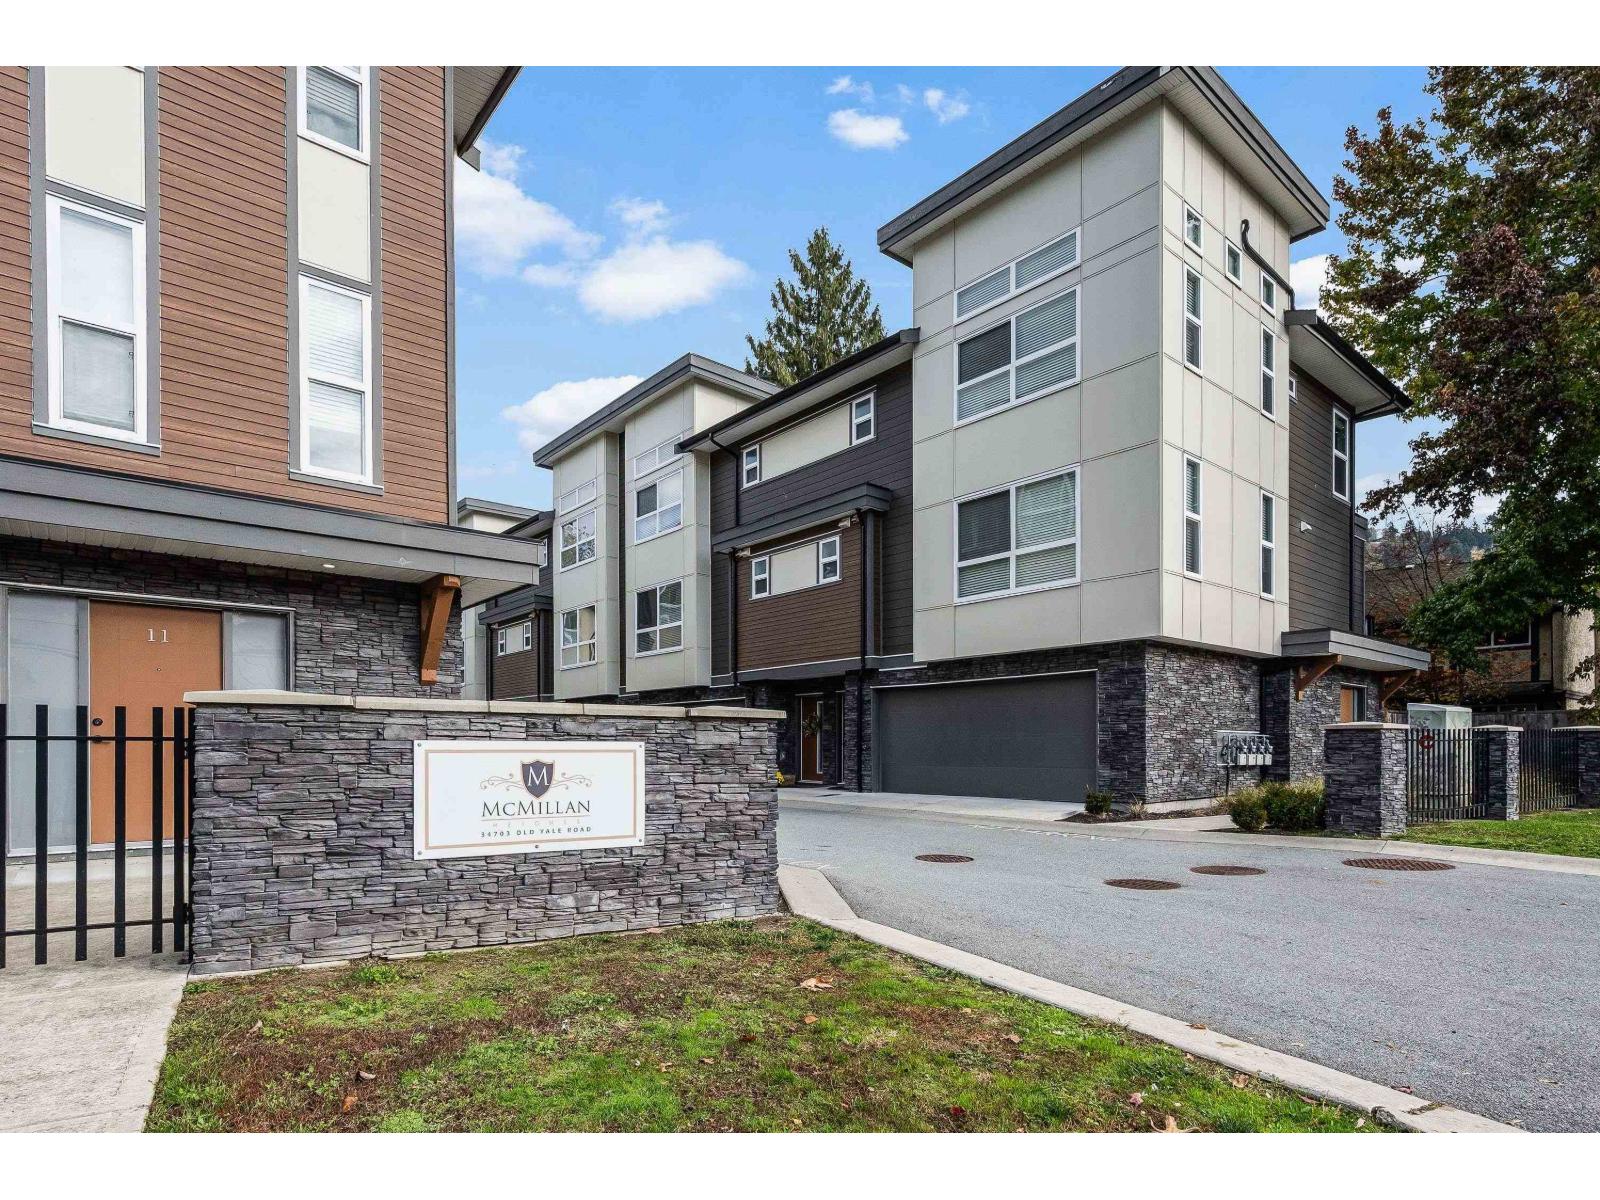
5 34703 OLD YALE ROAD
Abbotsford, British Columbia V3G1C2$789,900
1,636.01 sqft
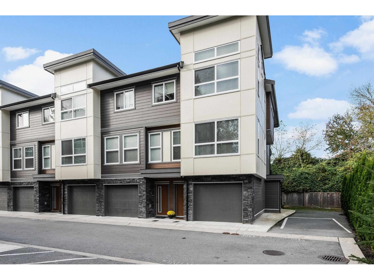
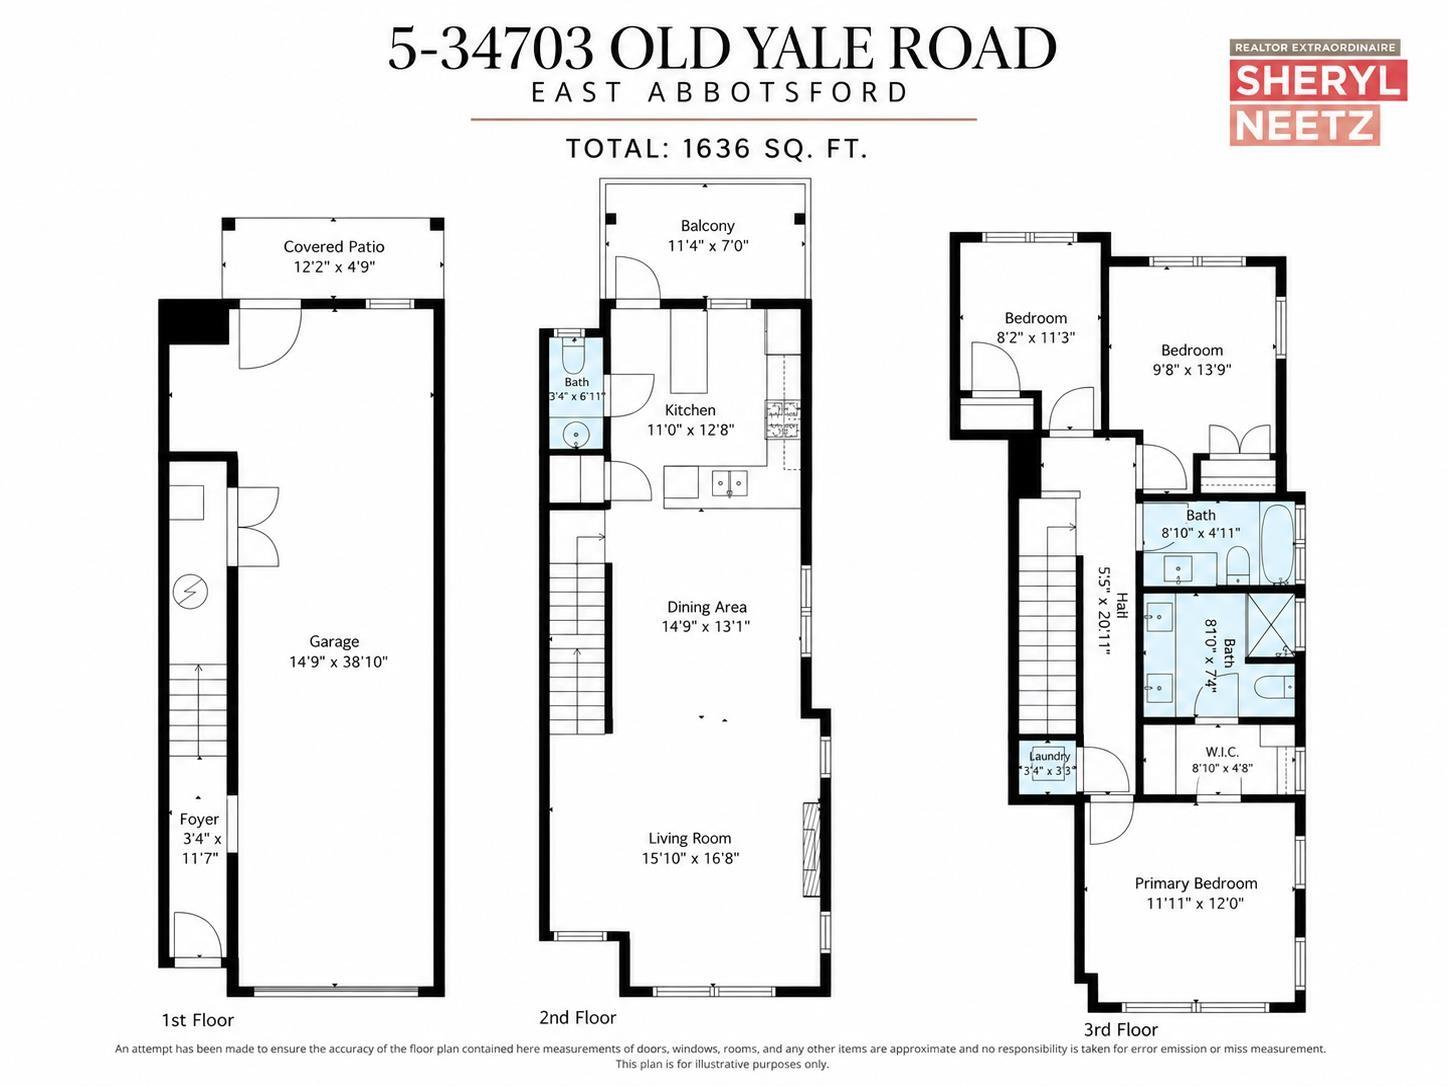
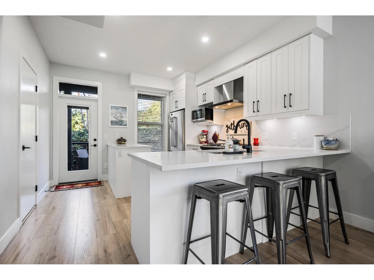
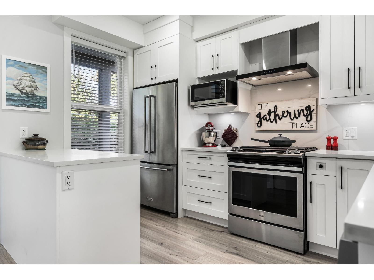
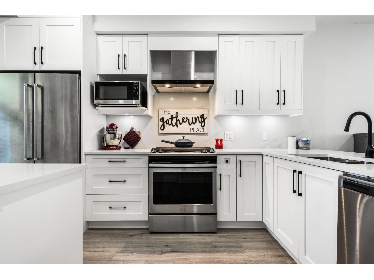
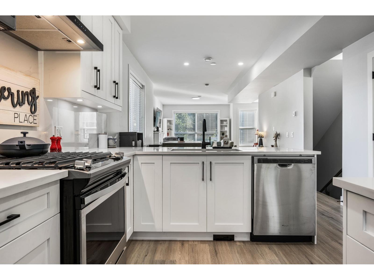
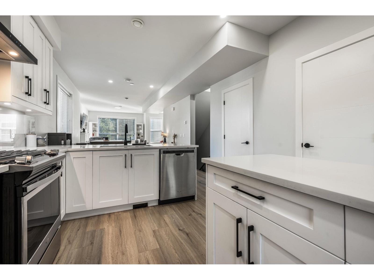
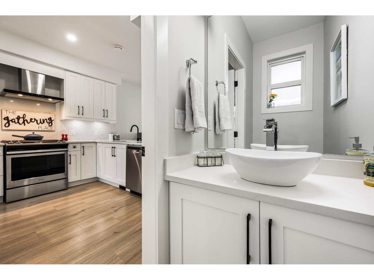
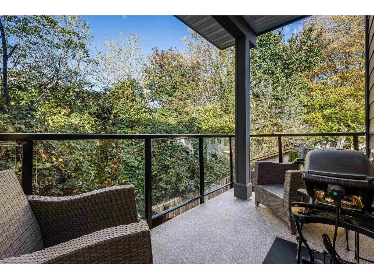
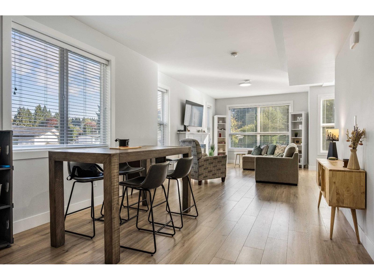
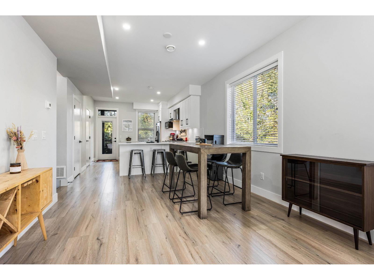
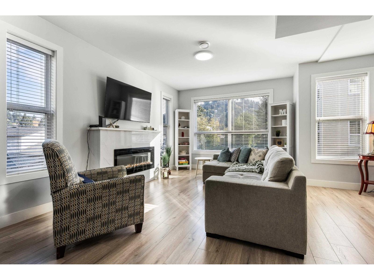
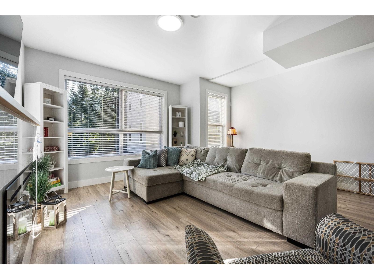
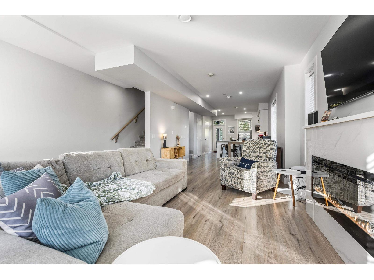
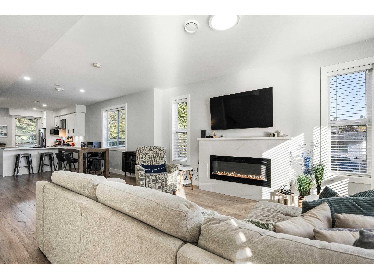
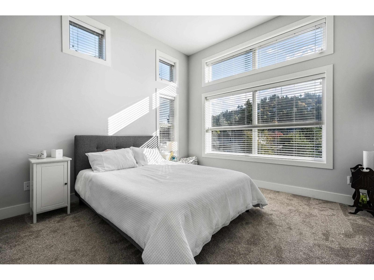
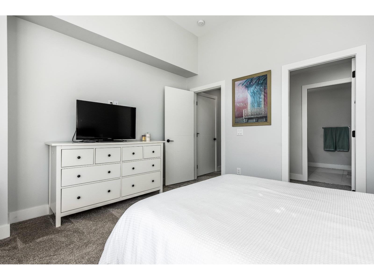
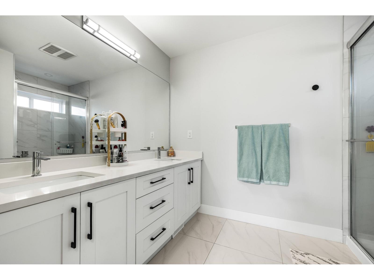
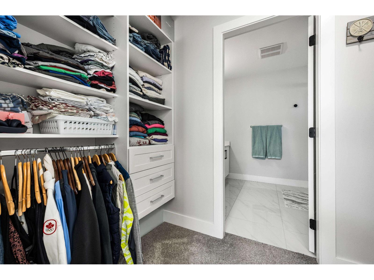
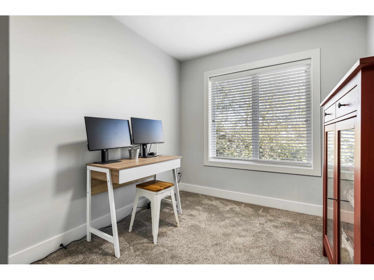
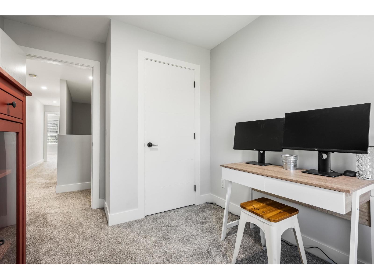
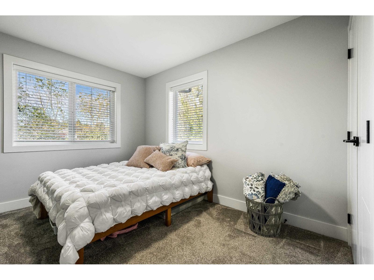
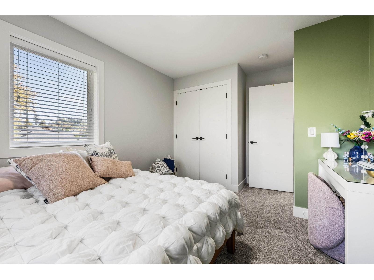
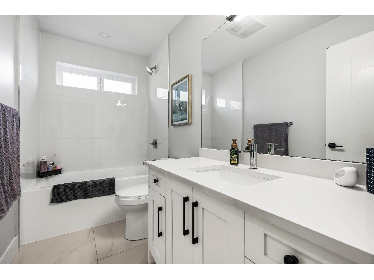
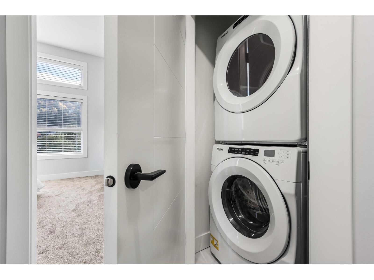
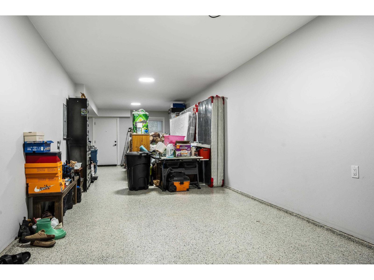
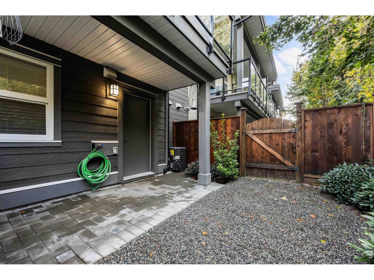
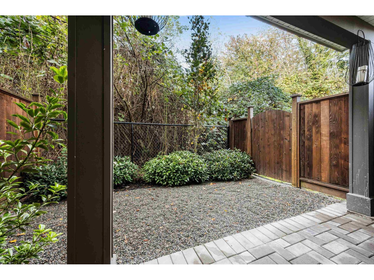
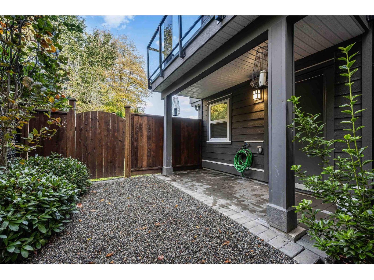
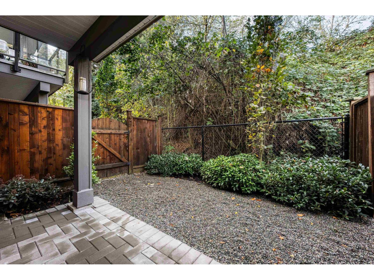
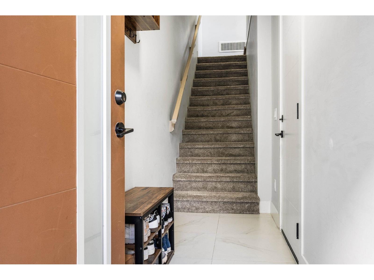
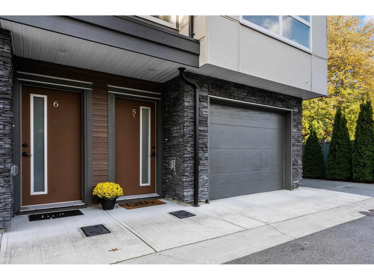
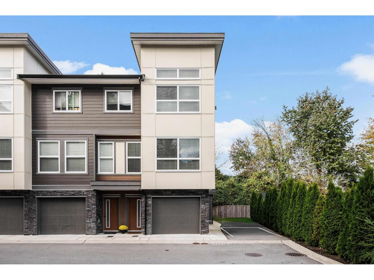
Welcome to McMillan Heights! This 2022-built end-unit townhouse offers 1,640 sq. ft., 3 bedrooms and 2.5 bathrooms. Enjoy a private, fully fenced backyard, covered deck, tandem garage with extra storage, and central A/C. The bright, open-concept kitchen features stainless steel appliances, gas range, island with eat-up bar and walk-in pantry. Upstairs boasts a spacious primary bedroom with 14-ft ceilings, custom walk-in closet and ensuite, plus two additional bedrooms and full bath & convenient laundry. Upgrade includes central AC, apoxy garage flooring and many more. Ideally located across from the ARC, Yale Secondary and Fraser Middle schools, and just one block from McMillan Elementary, with parks and freeway access nearby. A rare opportunity in a sought-after complex! (id:41617)
- Fireplace Present
- Yes
- Appliances
- Washer, Dryer, Refrigerator, Stove, Dishwasher, Garage door opener, Alarm System - Roughed In, Central Vacuum - Roughed In
- Basement
- Unknown (Unknown)
- Building Type
- Row / Townhouse
- Utilities
- ElectricityWater
- Parking
- Garage
- Maintenance Fees
- $418.48 Monthly
- Community Features
- Pets Allowed With Restrictions, Rentals Allowed With Restrictions
Welcome to McMillan Heights! This 2022-built end-unit townhouse offers 1,640 sq. ft., 3 bedrooms and 2.5 bathrooms. Enjoy a private, fully fenced backyard, covered deck, tandem garage with extra storage, and central A/C. The bright, open-concept kitchen features stainless steel appliances, gas range, island with eat-up bar and walk-in pantry. Upstairs boasts a spacious primary bedroom with 14-ft ceilings, custom walk-in closet and ensuite, plus two additional bedrooms and full bath & convenient laundry. Upgrade includes central AC, apoxy garage flooring and many more. Ideally located across from the ARC, Yale Secondary and Fraser Middle schools, and just one block from McMillan Elementary, with parks and freeway access nearby. A rare opportunity in a sought-after complex! (id:41617)
| Status | Active |
|---|---|
| Prop. Type | Single Family |
| MLS Num. | R3176980 |
| Bedrooms | 3 |
| Bathrooms | 3 |
| Area | 1,636.01 sqft |
| $/sqft | 482.82 |
| Year Built | - |
142 30930 WESTRIDGE PLACE
- Price:
- $799,900
- Location:
- V2T0H6, Abbotsford
6 35298 MARSHALL ROAD
- Price:
- $777,700
- Location:
- V3G0E2, Abbotsford
28 32777 CHILCOTIN DRIVE
- Price:
- $779,800
- Location:
- V2T5W4, Abbotsford
37 2525 YALE COURT
- Price:
- $800,000
- Location:
- V2S8G9, Abbotsford
34898 LABURNUM AVENUE
- Price:
- $799,900
- Location:
- V2S5J4, Abbotsford