
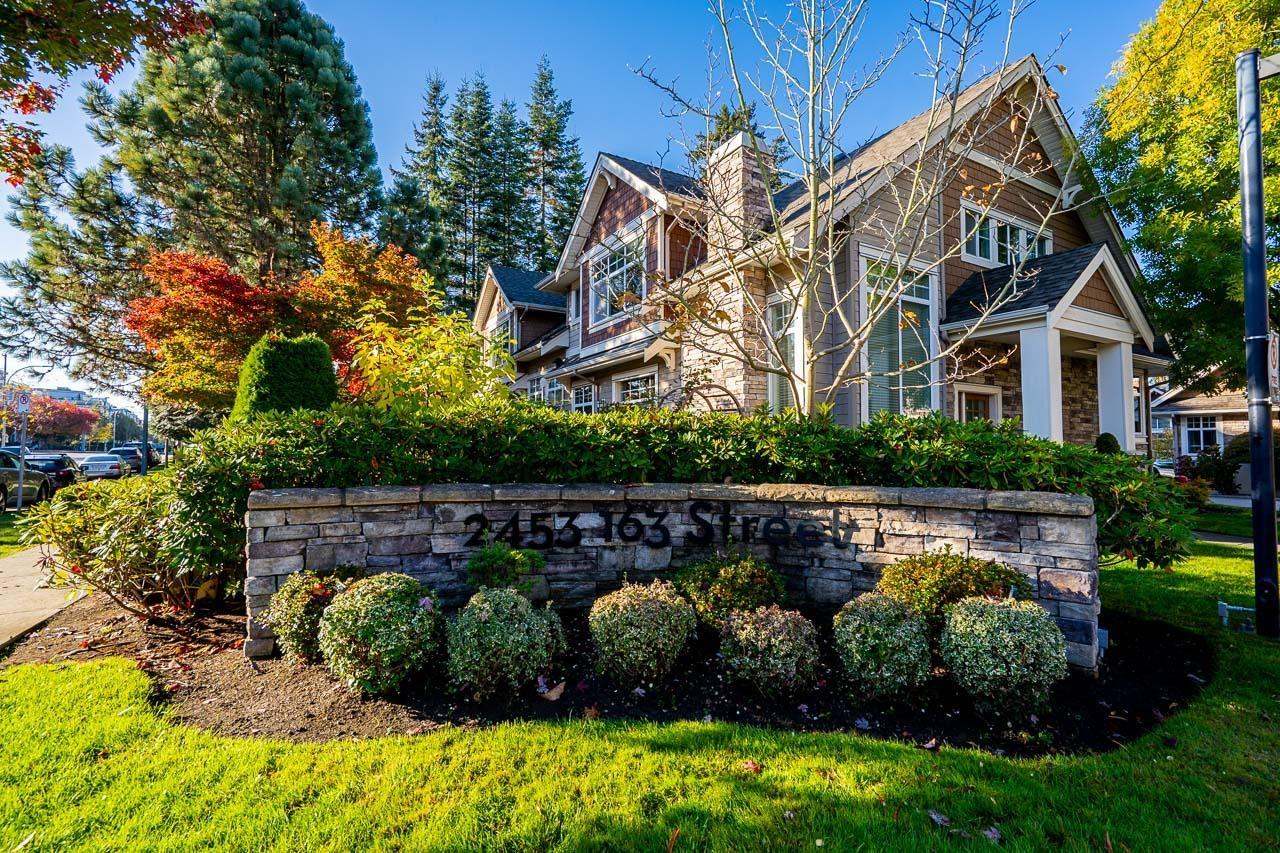
4 2453 163 STREET
Surrey, British Columbia V3Z8N6$1,225,000
2,680 sqft
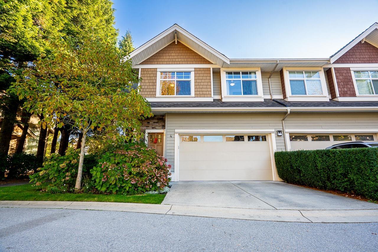
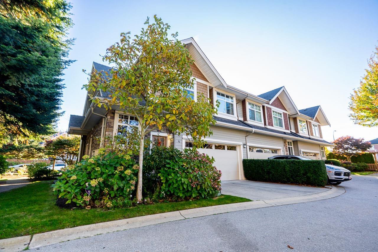
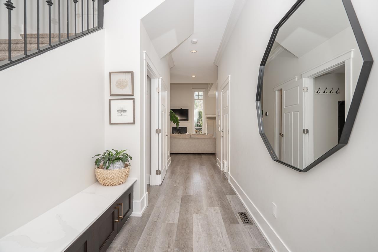
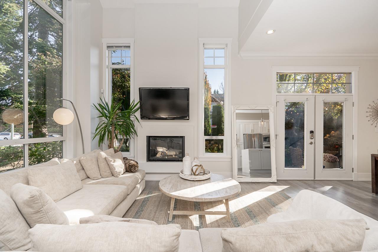
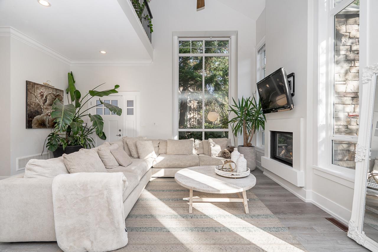
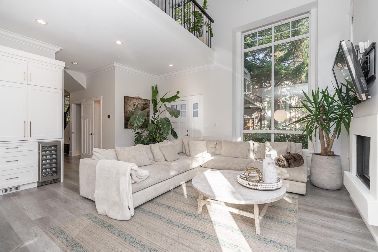
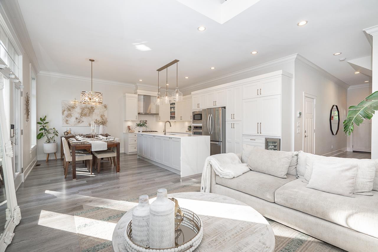
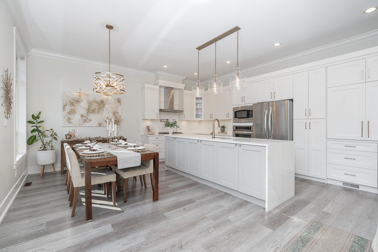
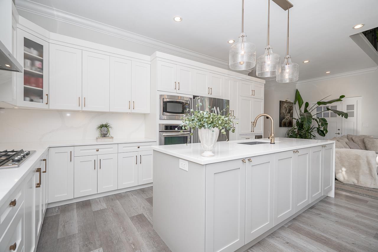
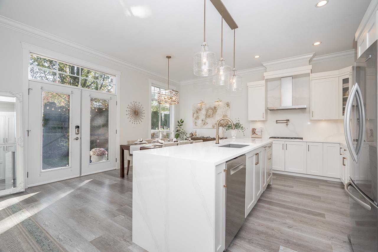
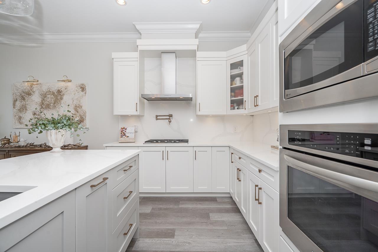
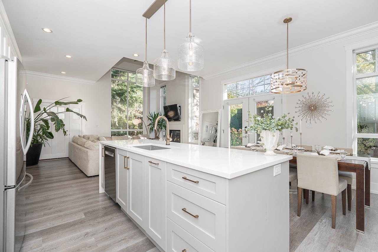
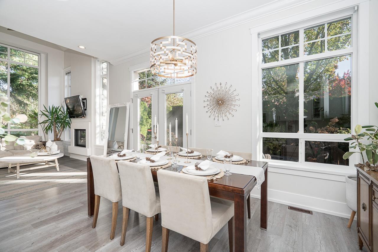
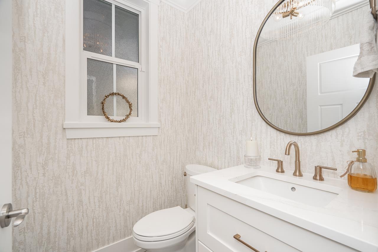
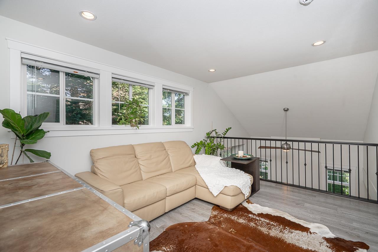
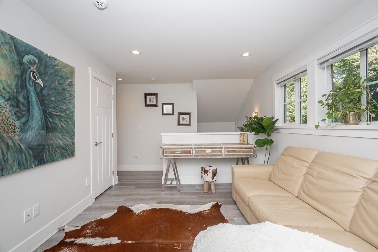
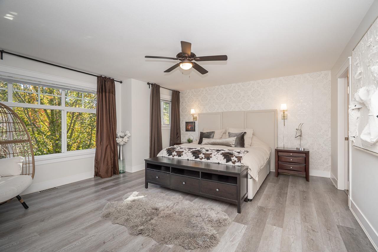
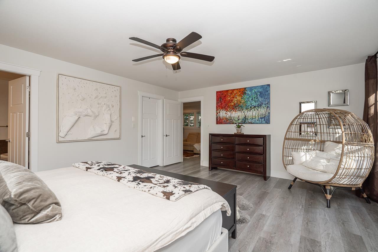
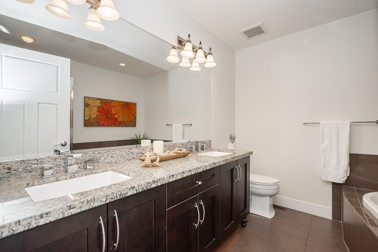
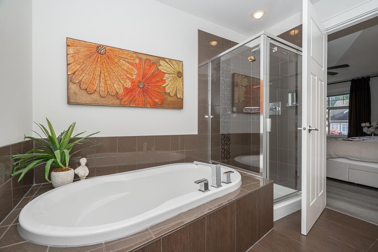
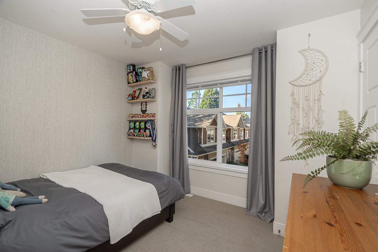
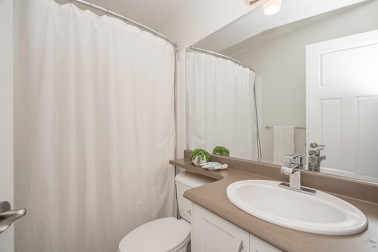
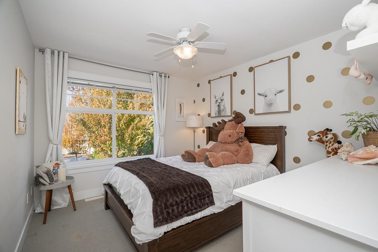
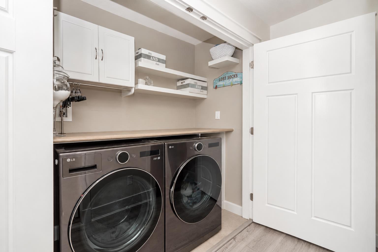
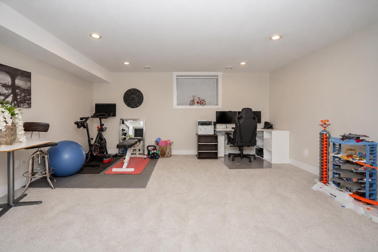
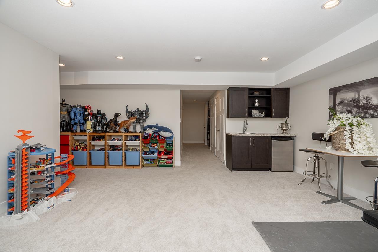
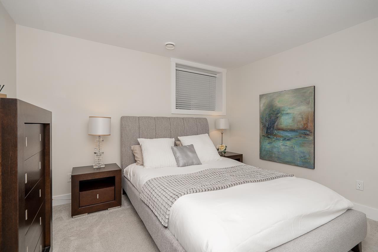
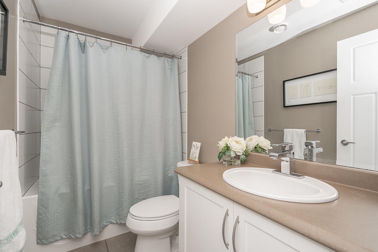
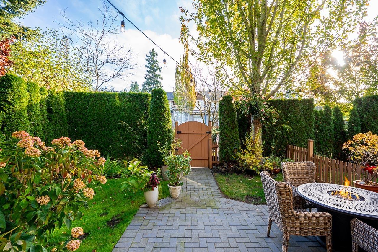
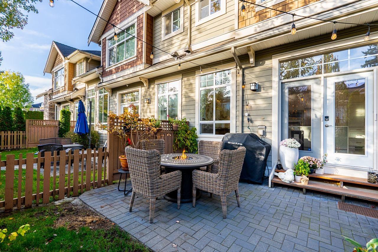
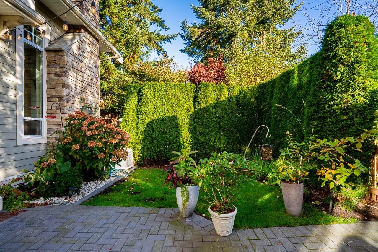
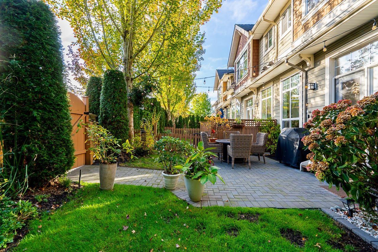
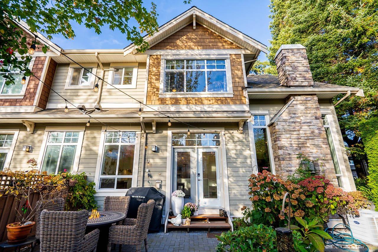
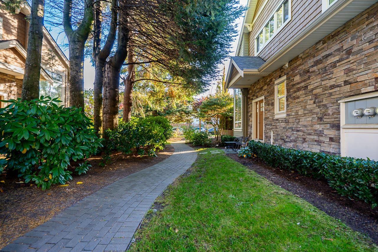
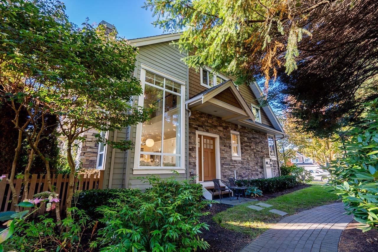
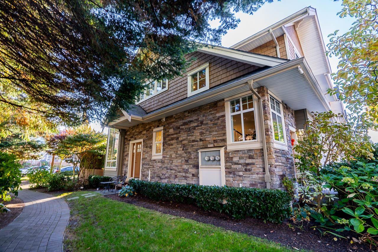
Exceptional luxury END unit offering refined living, impressive upgrades & a private fenced backyard! This beautiful 4-bedroom home features a spectacular great room with soaring 19' vaulted ceilings, vinyl flooring & an elegant gourmet kitchen with oversized island, built-in wine fridge, expanded cabinetry, quartz countertops & new appliances. Upstairs offers a spacious primary retreat with W/I closet & ensuite, 2 generous bedrooms & versatile open den. The fully finished basement offers a spacious rec room, a bar with built-in fridge, bedroom & full bath. New furnace, HW on demand, A/C, designer lighting, new washer/dryer, EV charger and more. Double garage PLUS 2 driveway spaces. Extended patio with gas BBQ hookup, ideal for entertaining. Steps to shops, dining & schools! A MUST-SEE! (id:41617)
- Fireplace Present
- Yes
- Appliances
- Washer, Dryer, Refrigerator, Stove, Dishwasher, Microwave, Alarm System, Central Vacuum
- Basement
- Full (Finished)
- Building Type
- Row / Townhouse
- Amenities
- Air Conditioning, Clubhouse
- Utilities
- ElectricityNatural GasWater
- Parking
- Other, Garage, Visitor Parking
- Maintenance Fees
- $628.29 Monthly
- Community Features
- Pets Allowed With Restrictions, Rentals Allowed
Exceptional luxury END unit offering refined living, impressive upgrades & a private fenced backyard! This beautiful 4-bedroom home features a spectacular great room with soaring 19' vaulted ceilings, vinyl flooring & an elegant gourmet kitchen with oversized island, built-in wine fridge, expanded cabinetry, quartz countertops & new appliances. Upstairs offers a spacious primary retreat with W/I closet & ensuite, 2 generous bedrooms & versatile open den. The fully finished basement offers a spacious rec room, a bar with built-in fridge, bedroom & full bath. New furnace, HW on demand, A/C, designer lighting, new washer/dryer, EV charger and more. Double garage PLUS 2 driveway spaces. Extended patio with gas BBQ hookup, ideal for entertaining. Steps to shops, dining & schools! A MUST-SEE! (id:41617)
| Status | Active |
|---|---|
| Prop. Type | Single Family |
| MLS Num. | R3178441 |
| Bedrooms | 4 |
| Bathrooms | 4 |
| Area | 2,680 sqft |
| $/sqft | 457.09 |
| Year Built | - |
102 16631 18 AVENUE
- Price:
- $1,249,000
- Location:
- V3Z9X5, Surrey
101 16631 18 AVENUE
- Price:
- $1,249,000
- Location:
- V3Z9X5, Surrey
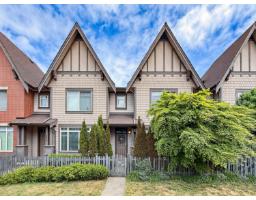
16441 24 AVENUE
- Price:
- $1,228,000
- Location:
- V3Z0C4, Surrey
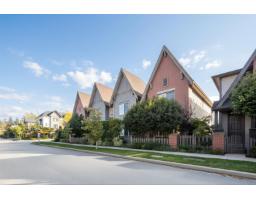
16476 24A AVENUE
- Price:
- $1,238,000
- Location:
- V3Z0V8, Surrey
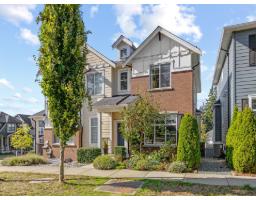
2209 165 STREET
- Price:
- $1,238,000
- Location:
- V3Z0L8, Surrey