
2209 165 STREET
Surrey, British Columbia V3Z0L8$1,238,000
2,538.02 sqft
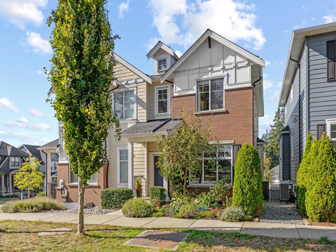
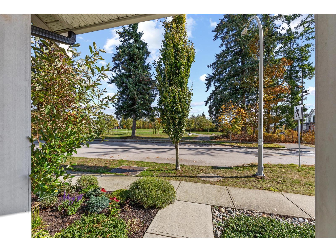
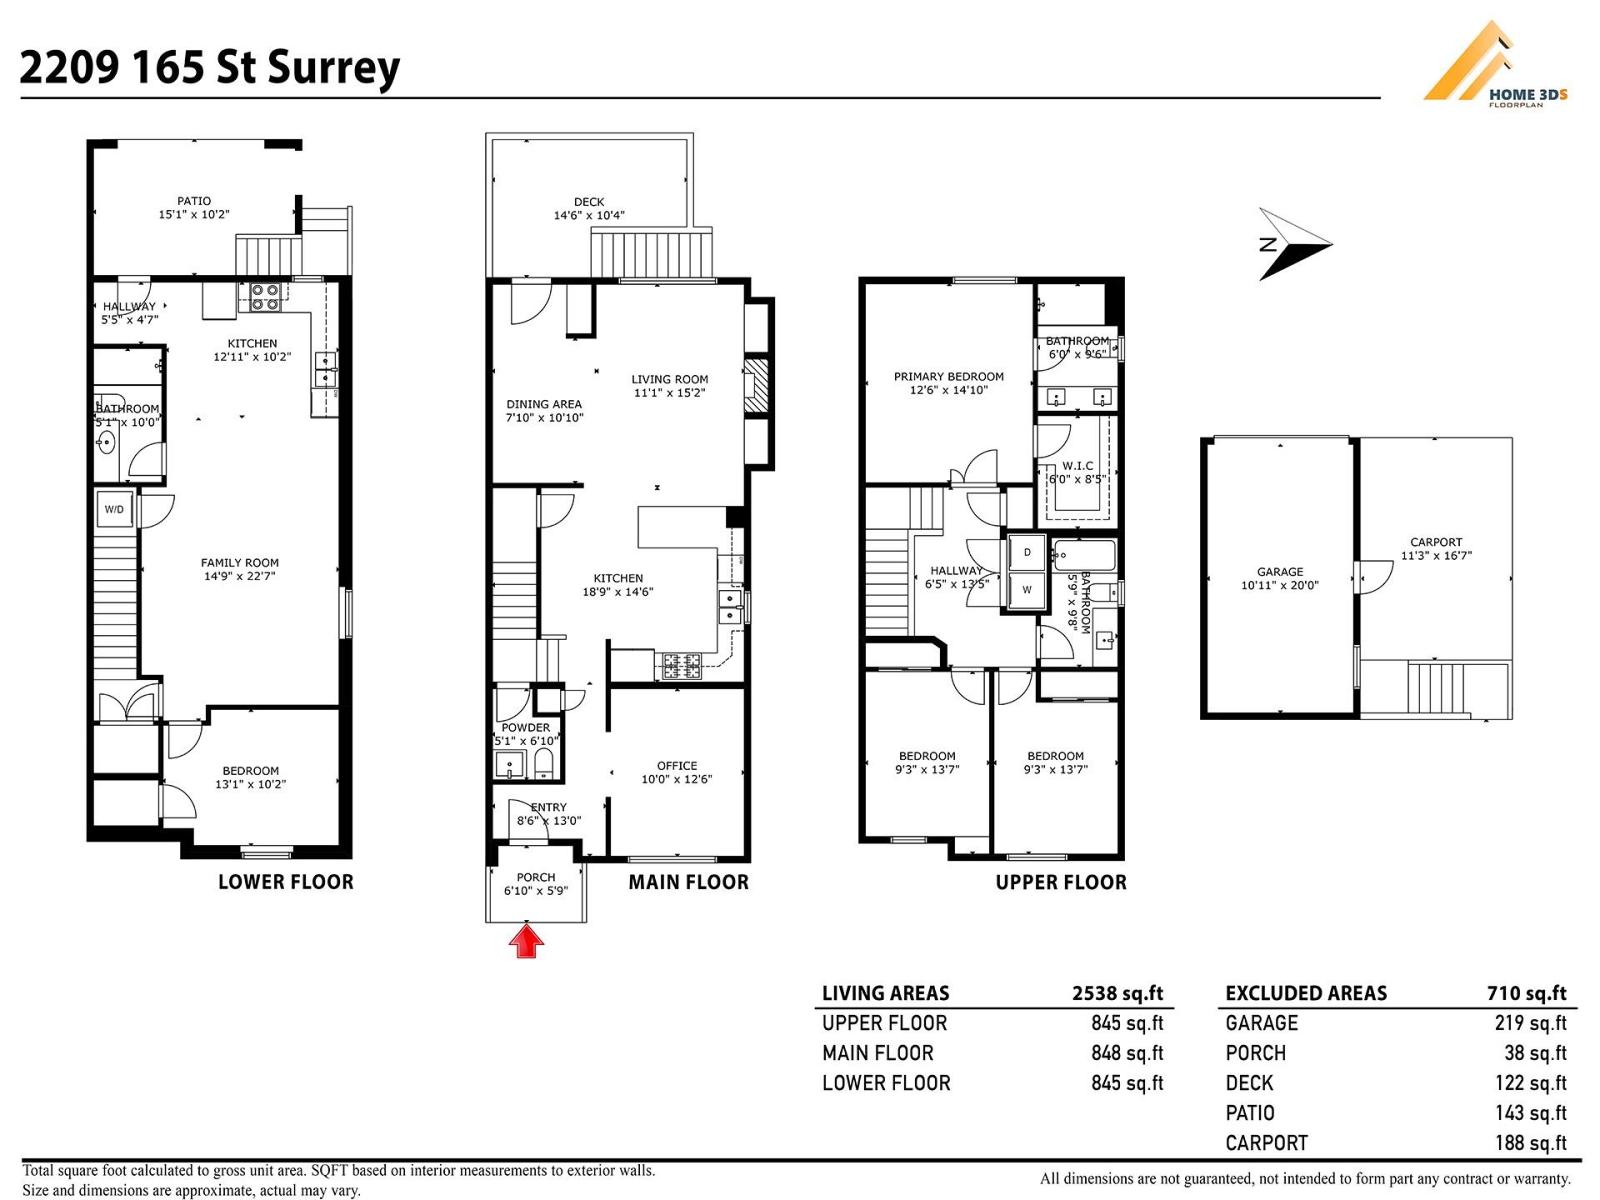
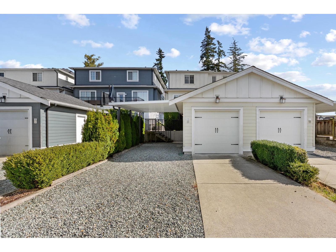
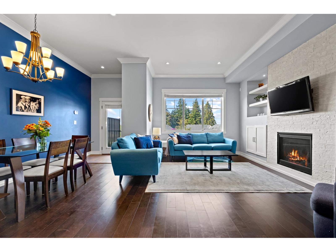
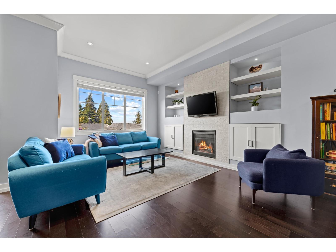
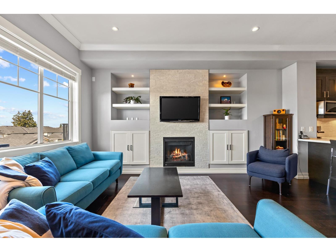
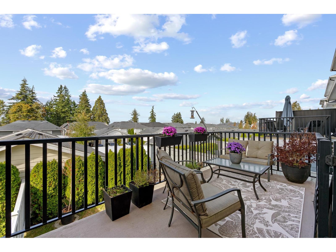
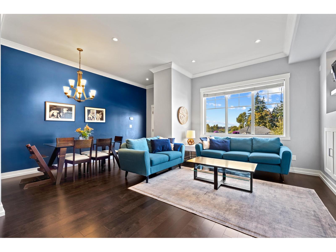
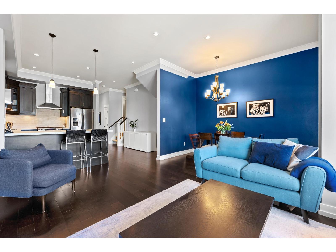
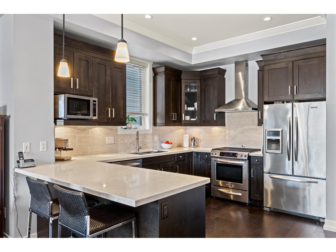
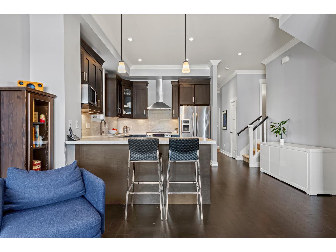
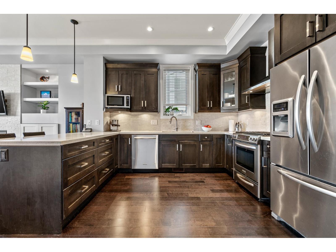
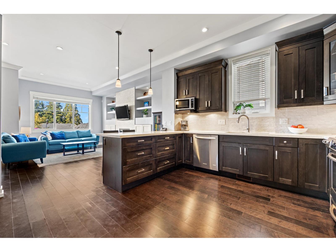
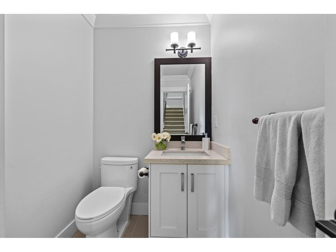
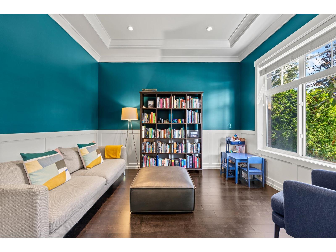
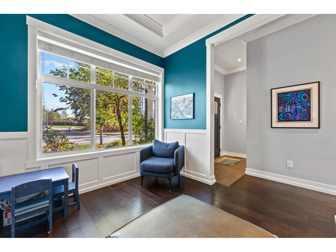
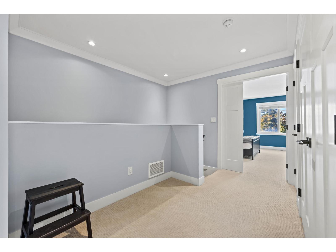
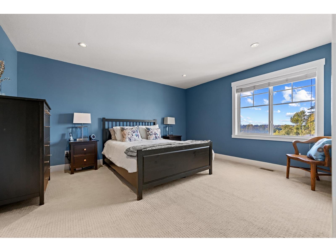
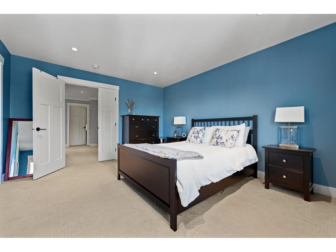
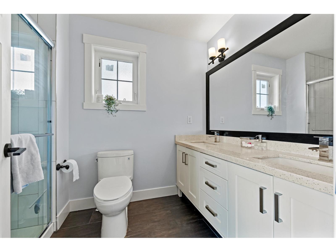
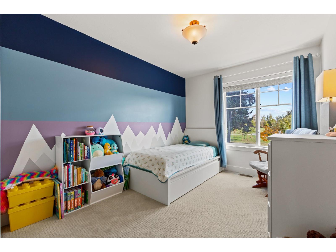
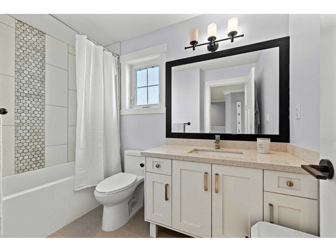
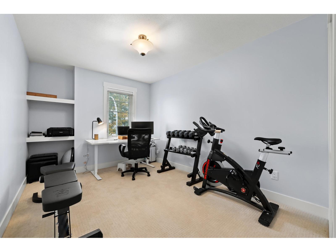
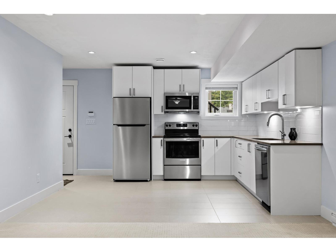
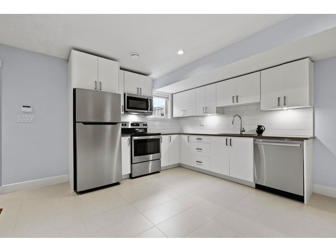
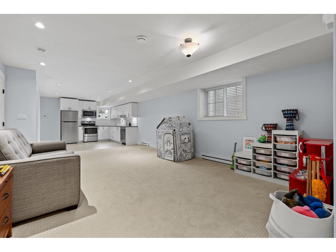
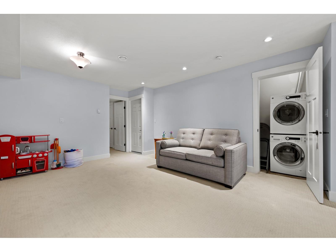
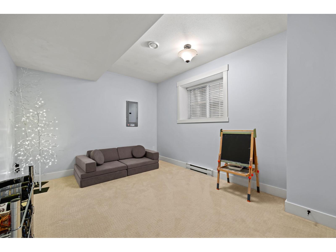
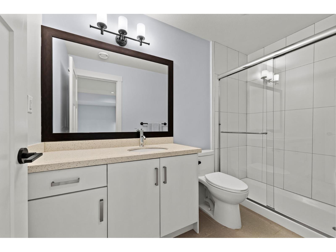
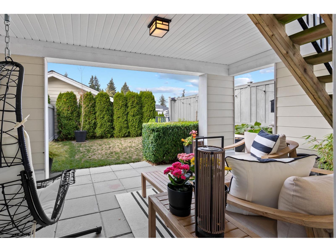
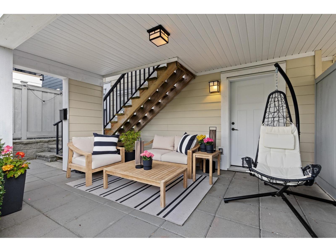
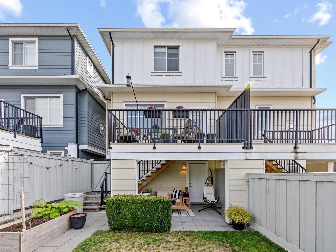
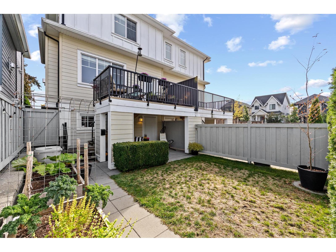
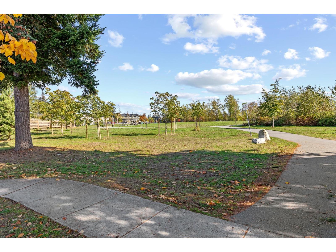
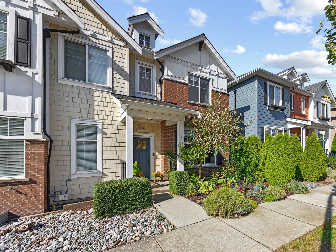
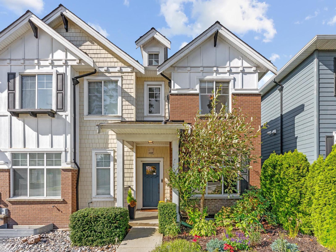
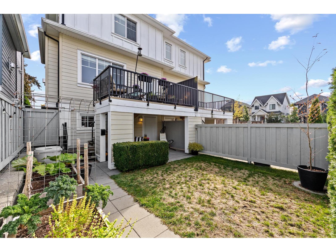
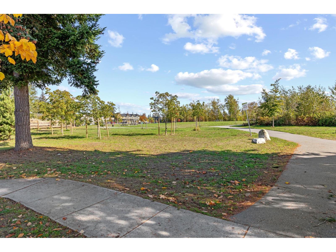
This beautiful 2,538 SF duplex at Elevate At The Hamptons, offers quality, space and lifestyle with no strata fees! The main floor features 10' ceilings, hardwood floors, a home office/den and gourmet kitchen with quartz counters that flows into spacious living/dining areas and opens to a balcony overlooking the fenced yard. Upstairs offers 3 beds/2 baths including a lovely primary with walk-in closet & ensuite. A bright lower level 1-bedroom suite has its own walk-out patio, ideal for extended family or mortgage helper. Enjoy A/C, 4 parking spaces with a detached garage, driveway and carport. Ideal location across from the park, steps to Edgewood Elementary and close to Grandview Heights Secondary, the aquatic centre, Morgan Crossing and Grandview shops and restaurants. This is Home! (id:41617)
- Fireplace Present
- Yes
- Appliances
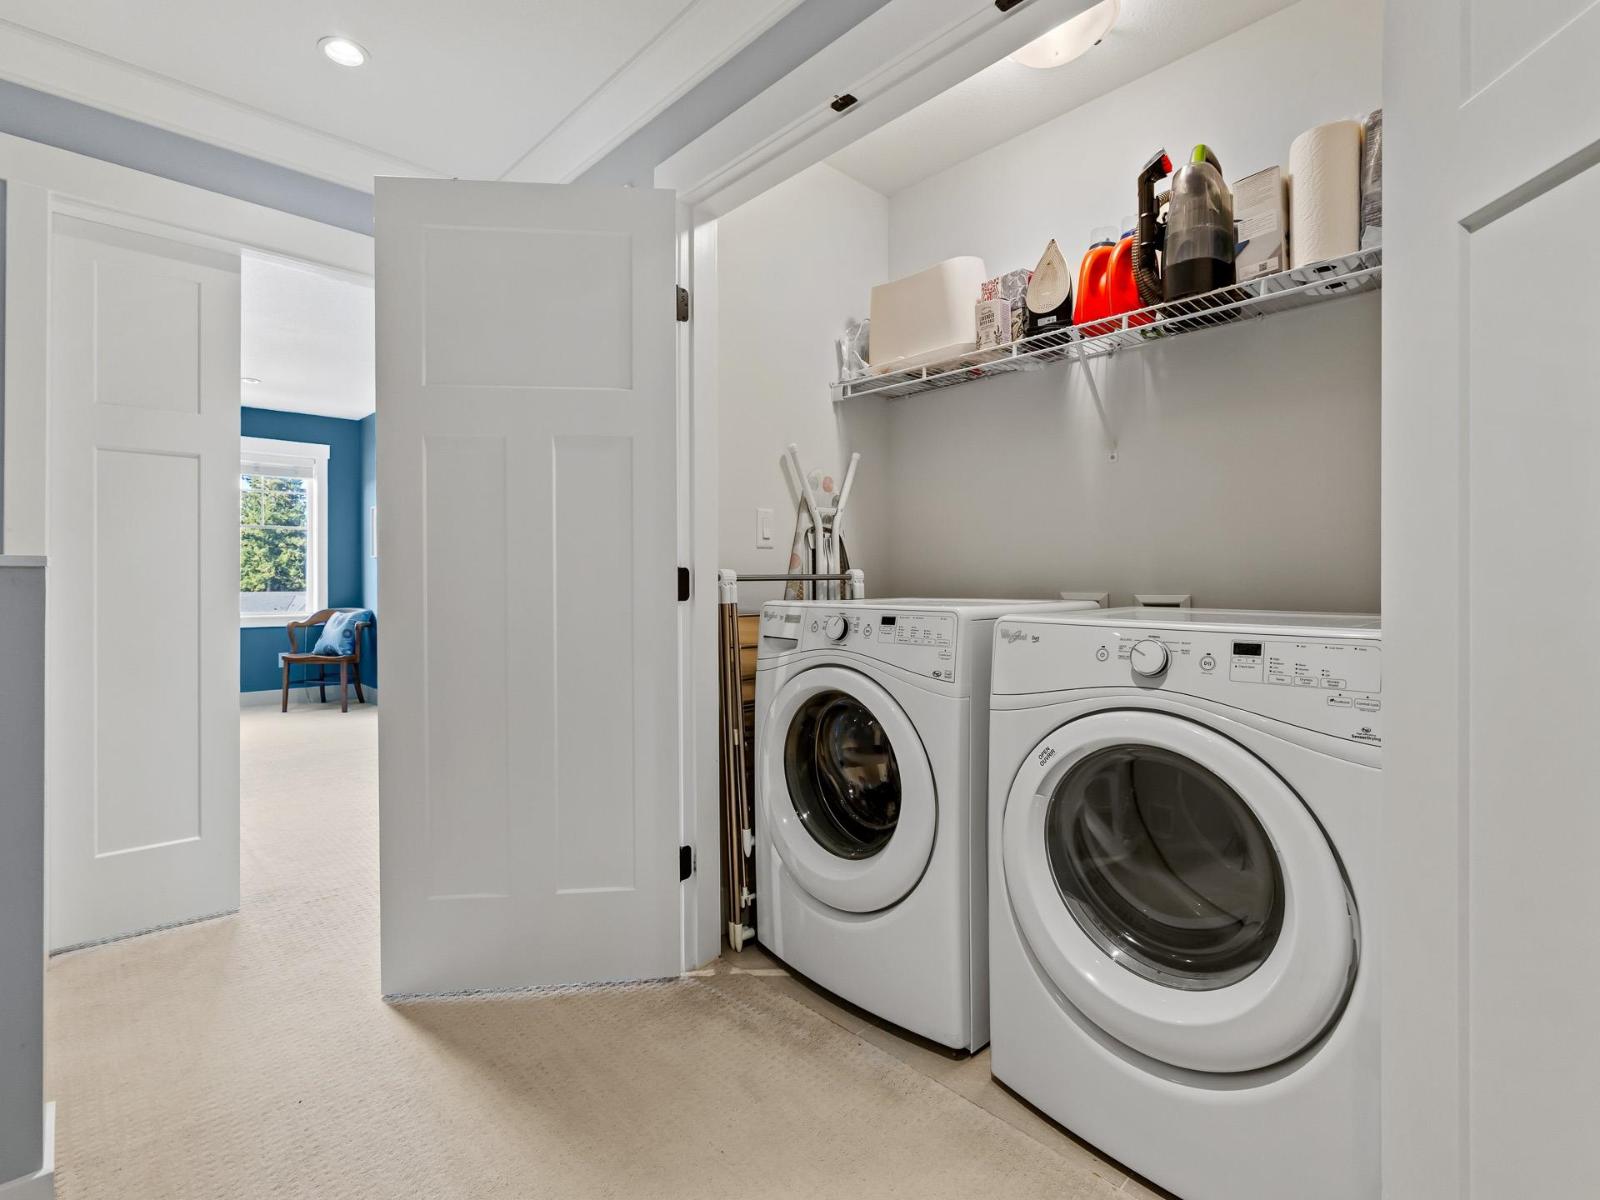
- Washer, Dryer, Refrigerator, Stove, Dishwasher, Microwave, Alarm System
- Basement
- Full (Finished)
- Building Type
- Duplex
- Utilities
- ElectricityNatural GasWater
- Parking
- Carport, Detached Garage, Garage
This beautiful 2,538 SF duplex at Elevate At The Hamptons, offers quality, space and lifestyle with no strata fees! The main floor features 10' ceilings, hardwood floors, a home office/den and gourmet kitchen with quartz counters that flows into spacious living/dining areas and opens to a balcony overlooking the fenced yard. Upstairs offers 3 beds/2 baths including a lovely primary with walk-in closet & ensuite. A bright lower level 1-bedroom suite has its own walk-out patio, ideal for extended family or mortgage helper. Enjoy A/C, 4 parking spaces with a detached garage, driveway and carport. Ideal location across from the park, steps to Edgewood Elementary and close to Grandview Heights Secondary, the aquatic centre, Morgan Crossing and Grandview shops and restaurants. This is Home! (id:41617)
| Status | Active |
|---|---|
| Prop. Type | Single Family |
| MLS Num. | R3175613 |
| Bedrooms | 4 |
| Bathrooms | 4 |
| Area | 2,538.02 sqft |
| $/sqft | 487.78 |
| Year Built | - |
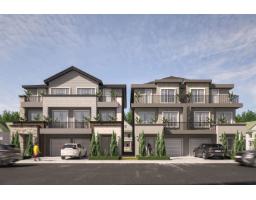
101 12848 114B AVENUE
- Price:
- $1,249,000
- Location:
- V3R2N9, Surrey
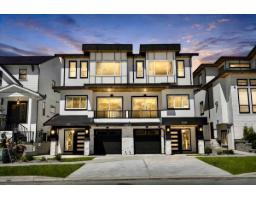
102 16631 18 AVENUE
- Price:
- $1,249,000
- Location:
- V3Z9X5, Surrey
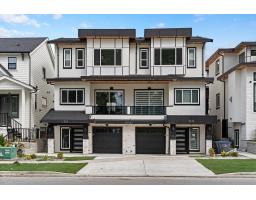
101 16631 18 AVENUE
- Price:
- $1,249,000
- Location:
- V3Z9X5, Surrey
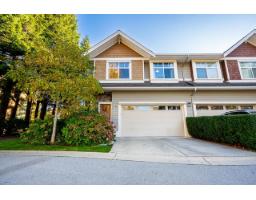
4 2453 163 STREET
- Price:
- $1,225,000
- Location:
- V3Z8N6, Surrey

102 1840 165A STREET
- Price:
- $1,240,000
- Location:
- V3Z9X5, Surrey