
802 18505 LAURENSEN PLACE
Surrey, British Columbia V4N6R7$820,000
1,485.96 sqft
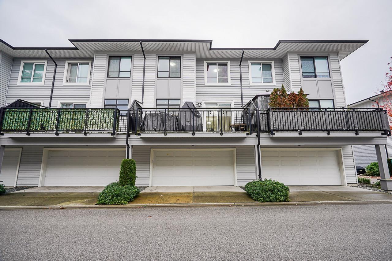
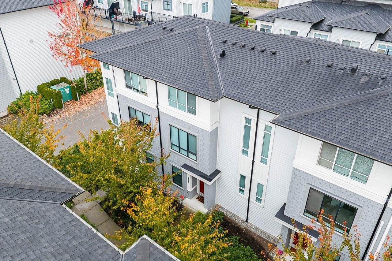
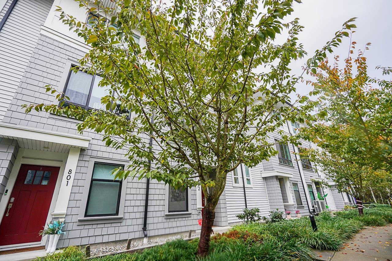
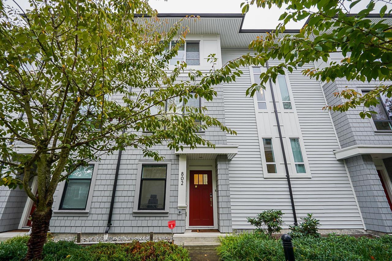
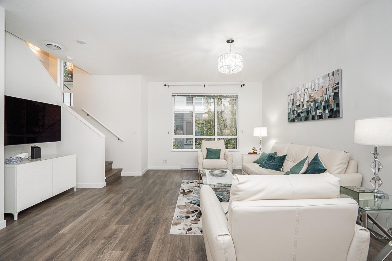
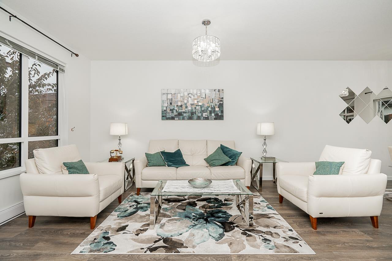
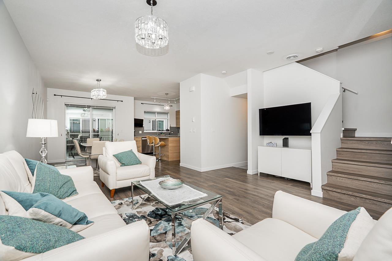
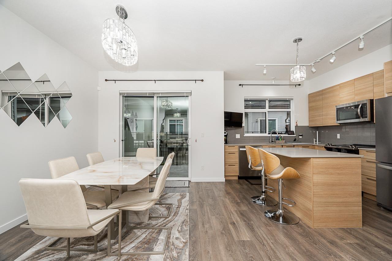
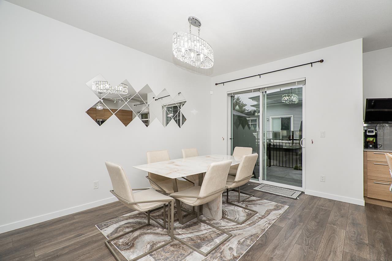
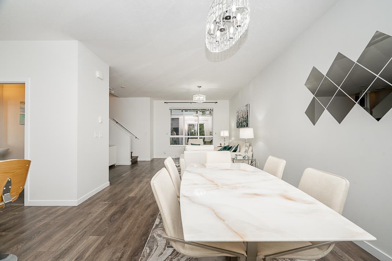
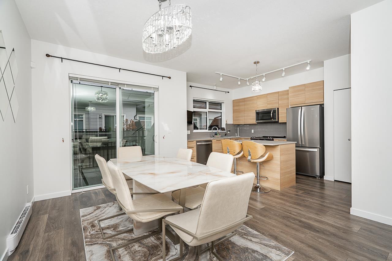
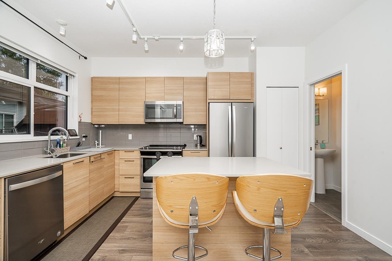
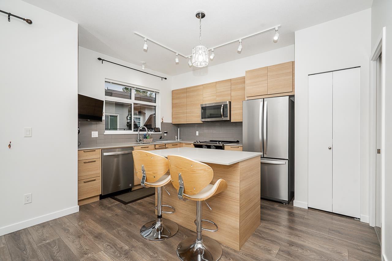
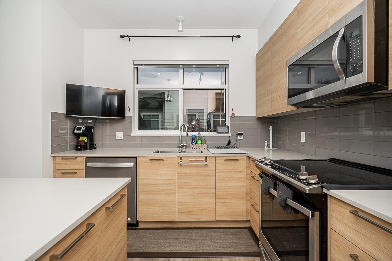
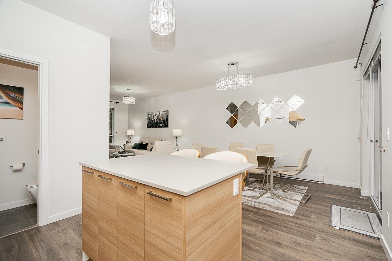
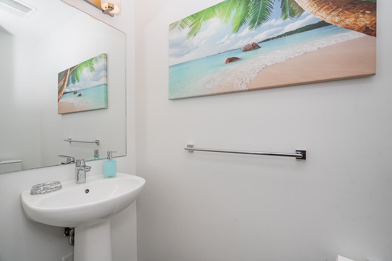
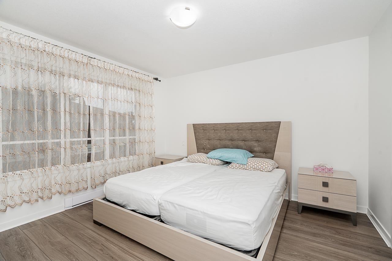
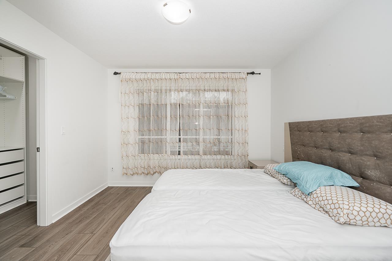
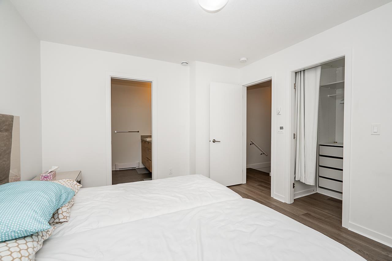
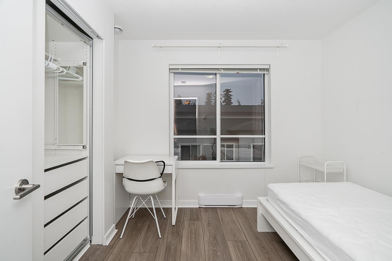
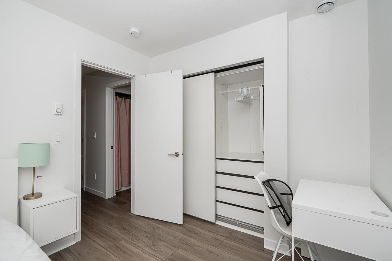
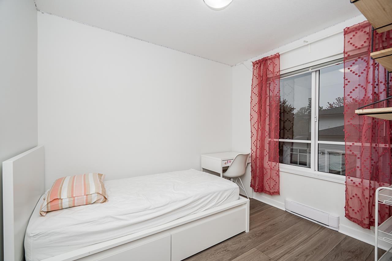
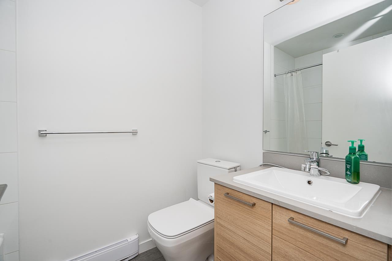
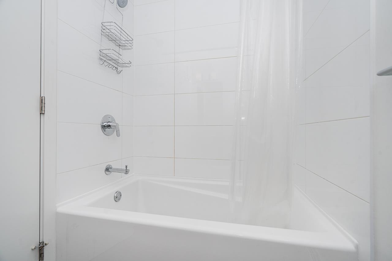
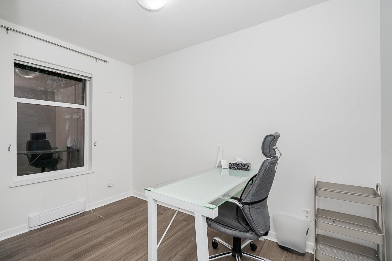
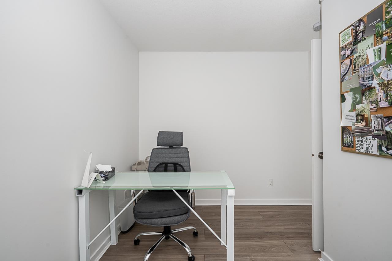
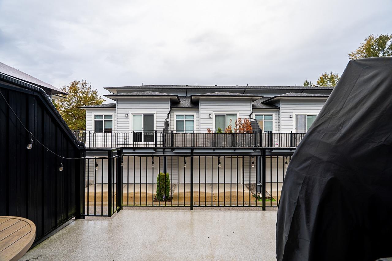
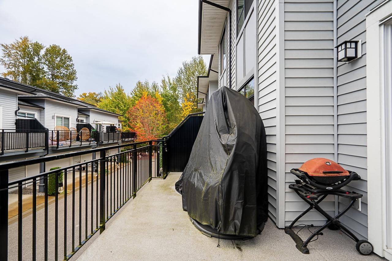
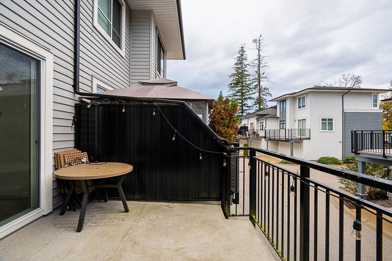
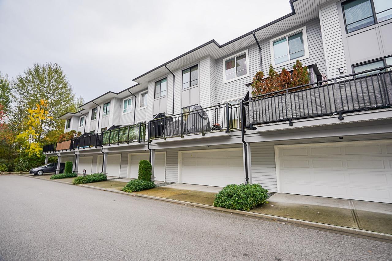
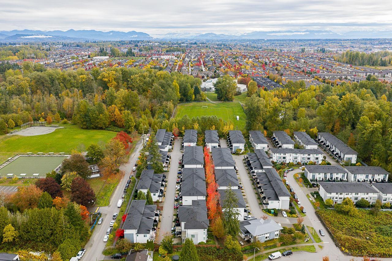
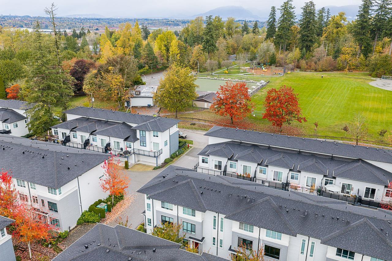
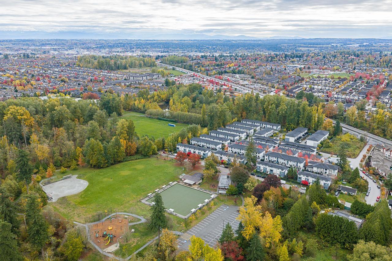
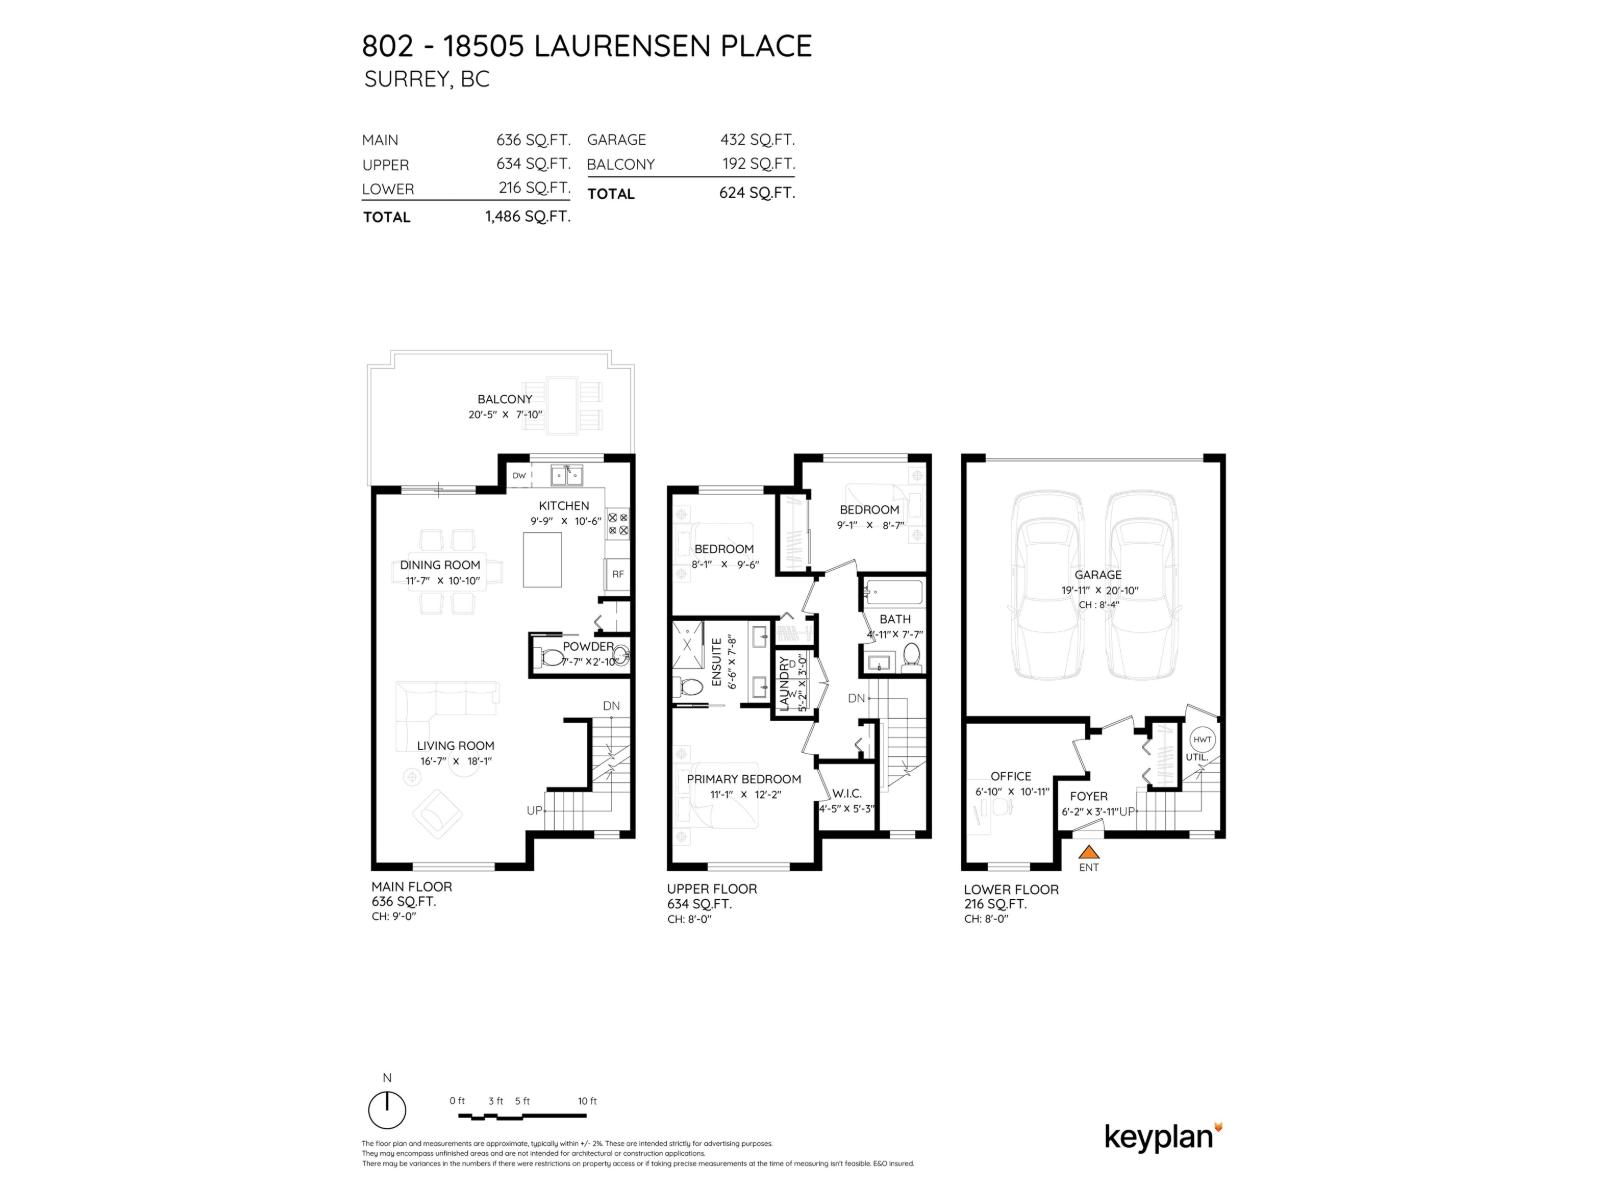
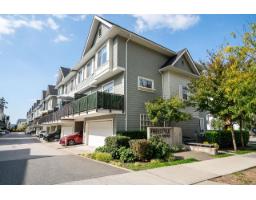
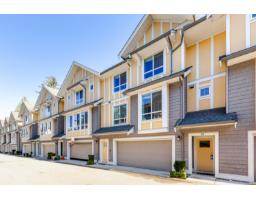
CLAYTON WALK by Anthem, Fully Furnished, 3 BEDROOM, 3 BATH +DEN & 2 car SIDE-by-SIDE GARAGE, offering the perfect blend of comfort, style & functionality! This bright and spacious home features laminate flooring, thoughtfully designed floor plan with generous living & dining areas, perfect for family gatherings and entertaining. The inviting kitchen offers plenty of cabinet & counter space, making meal preparation a breeze. Spacious bedrooms provide comfort & privacy for the whole family, while the versatile DEN is ideal for a home office, study or extra living space. An excellent opportunity for first-time buyers, growing families or investors. A wonderful place to call home! Steps to Clayton PARK, Salish Secondary & Future SKYTRAIN!! (id:41617)
- Appliances
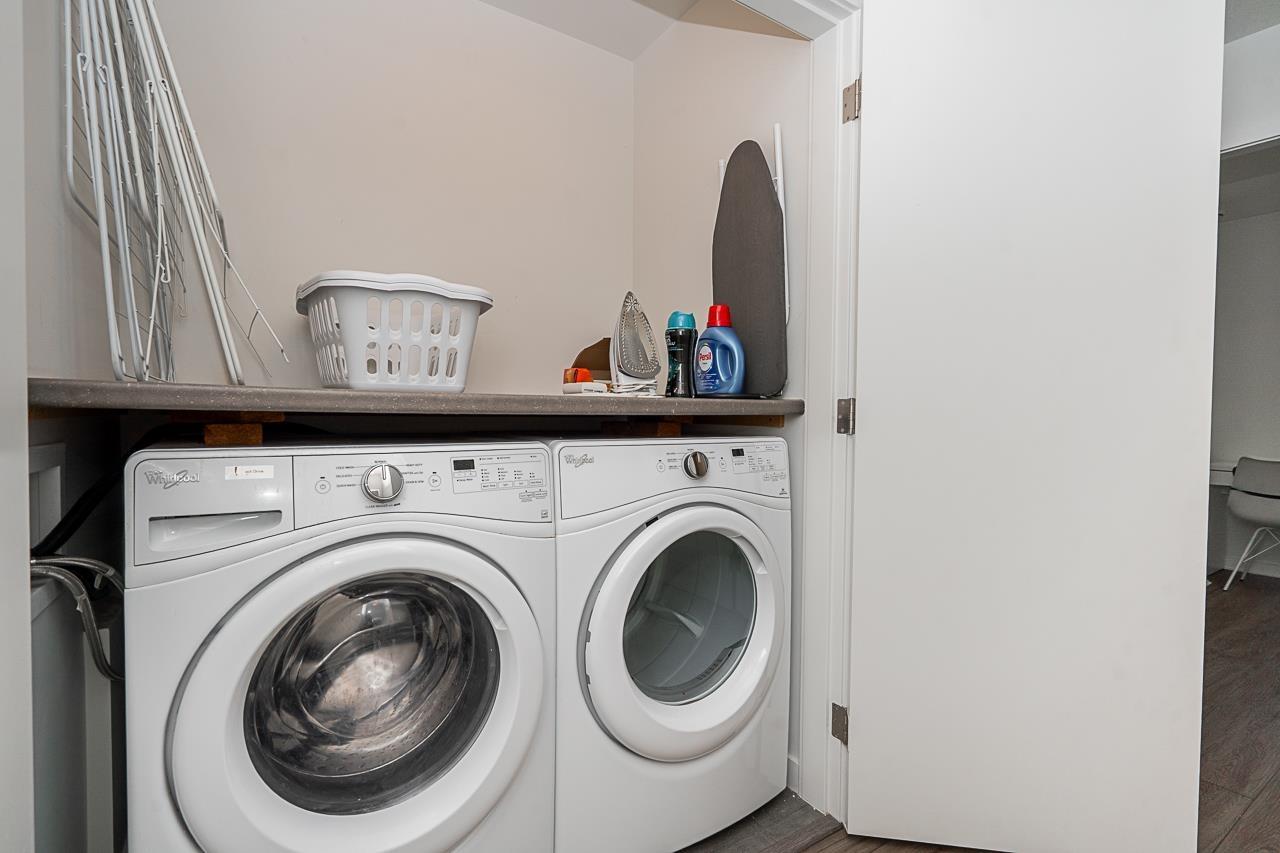
- Washer, Dryer, Refrigerator, Stove, Dishwasher
- Basement
- Full (Finished)
- Building Type
- Row / Townhouse
- Amenities
- Clubhouse, Exercise Centre
- Total Stories
- 3
- Utilities
- ElectricityWater
- Parking
- Garage
- Maintenance Fees
- $377.53 Monthly
- Community Features
- Pets Allowed With Restrictions, Rentals Allowed
CLAYTON WALK by Anthem, Fully Furnished, 3 BEDROOM, 3 BATH +DEN & 2 car SIDE-by-SIDE GARAGE, offering the perfect blend of comfort, style & functionality! This bright and spacious home features laminate flooring, thoughtfully designed floor plan with generous living & dining areas, perfect for family gatherings and entertaining. The inviting kitchen offers plenty of cabinet & counter space, making meal preparation a breeze. Spacious bedrooms provide comfort & privacy for the whole family, while the versatile DEN is ideal for a home office, study or extra living space. An excellent opportunity for first-time buyers, growing families or investors. A wonderful place to call home! Steps to Clayton PARK, Salish Secondary & Future SKYTRAIN!! (id:41617)



| Status | Active |
|---|---|
| Prop. Type | Single Family |
| MLS Num. | R3178877 |
| Bedrooms | 3 |
| Bathrooms | 3 |
| Area | 1,485.96 sqft |
| $/sqft | 551.83 |
| Year Built | - |
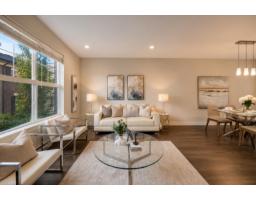
73 16678 25 AVENUE
- Price:
- $829,000
- Location:
- V3Z0Z2, Surrey
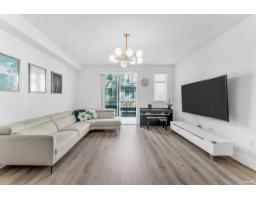
12 2469 164 STREET
- Price:
- $819,000
- Location:
- V3Z3T4, Surrey
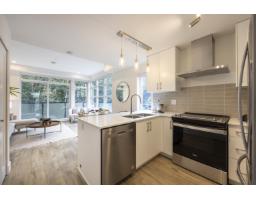
134 9718 161A STREET
- Price:
- $829,000
- Location:
- V4N6S7, Surrey
32 6328 KING GEORGE BOULEVARD
- Price:
- $819,999
- Location:
- V3X0L4, Surrey
26 9688 162A STREET
- Price:
- $835,000
- Location:
- V4N6V3, Surrey