
18 6897 201 STREET
Langley, British Columbia V2Y0Z3$829,900
1,384.99 sqft
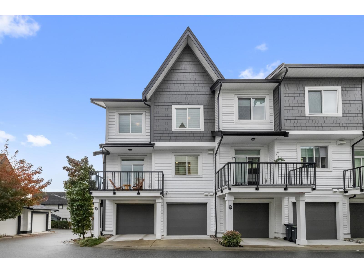
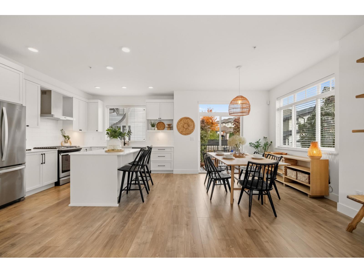
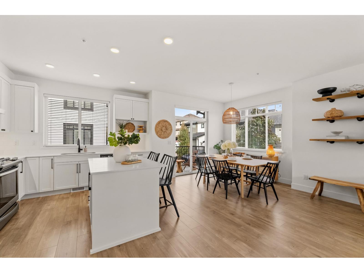
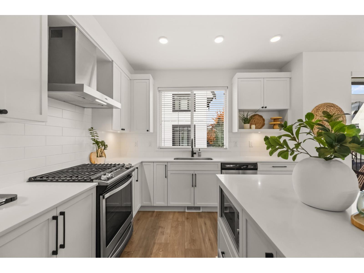
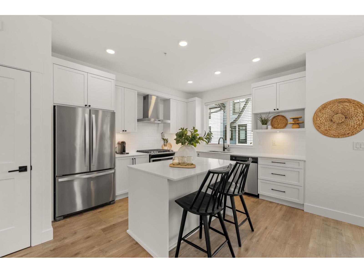
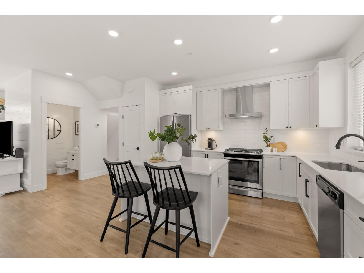
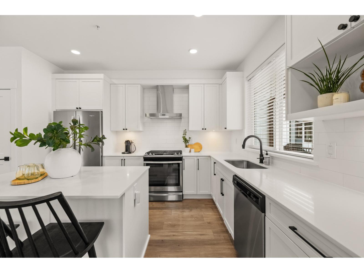
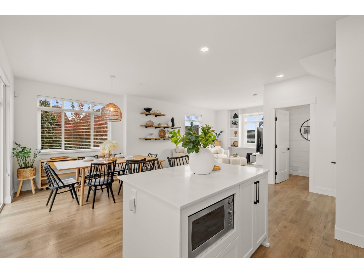
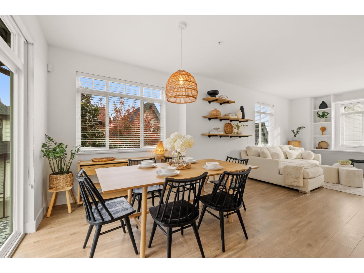
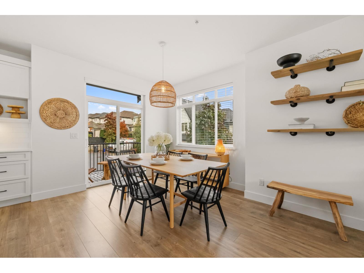
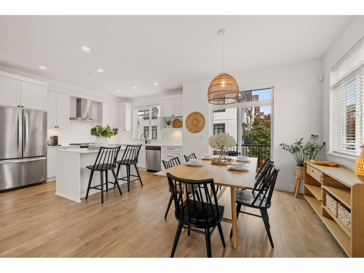
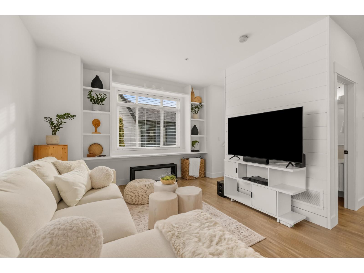
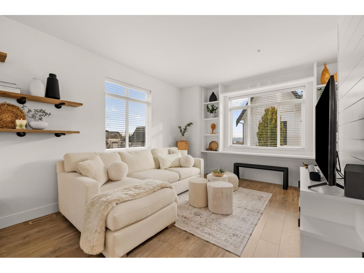
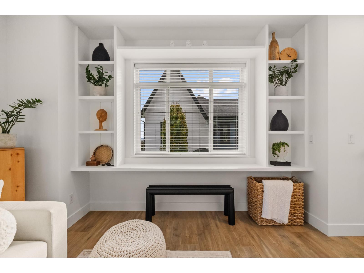
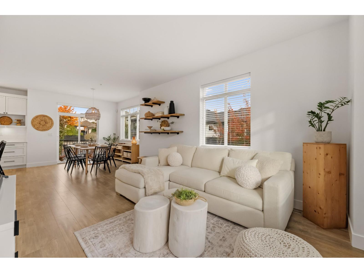
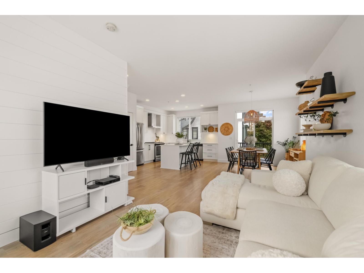
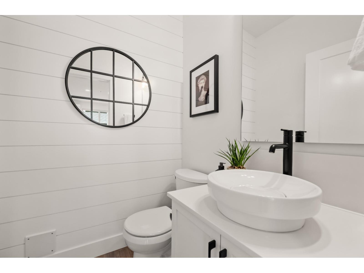
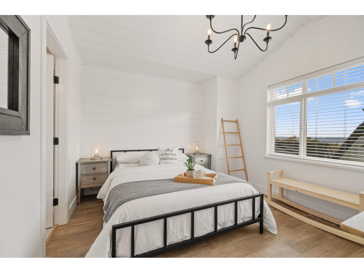
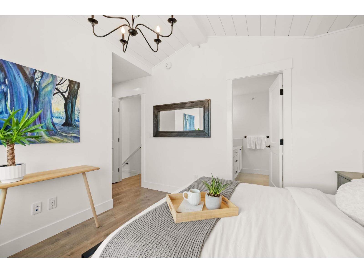
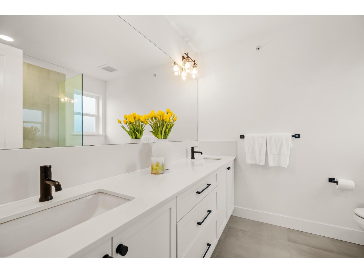
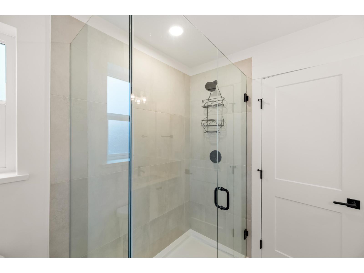
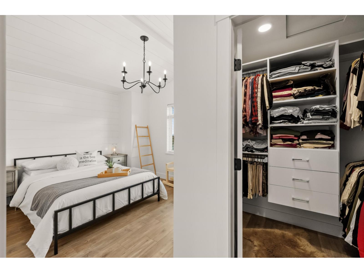
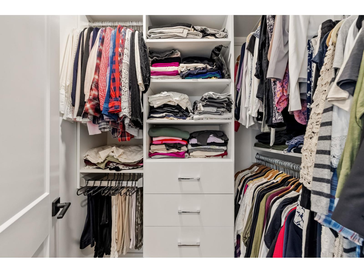
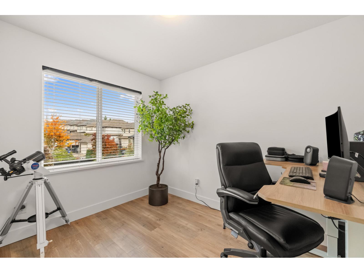
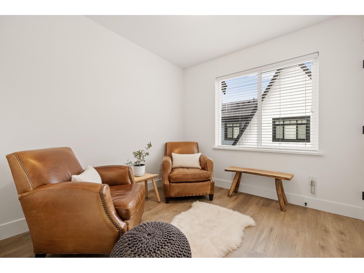
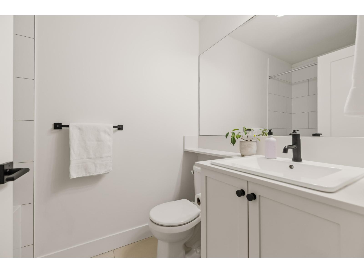
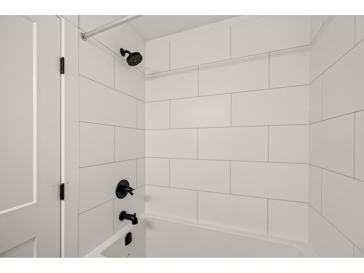
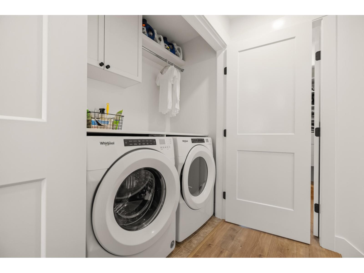
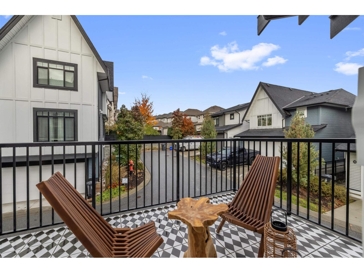
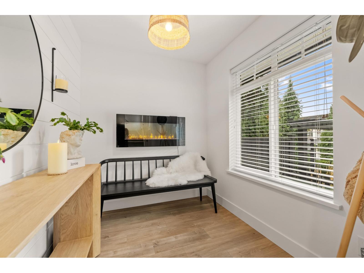
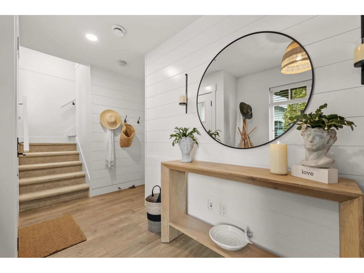
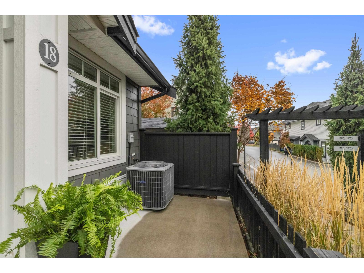
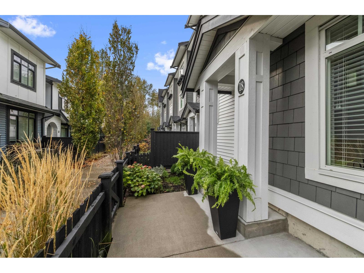
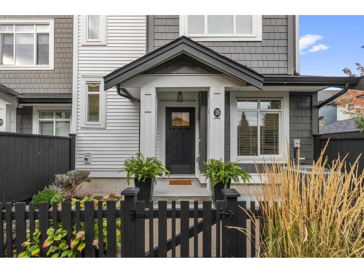
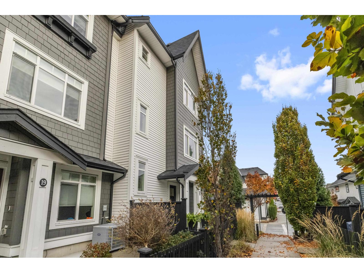
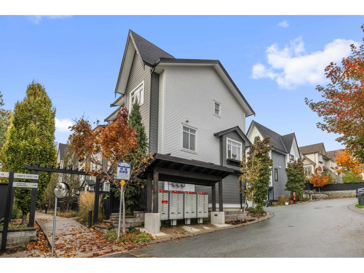
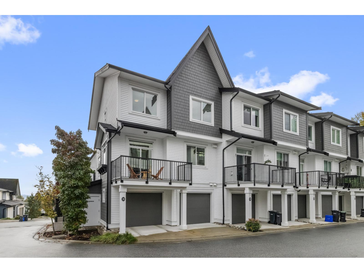
Welcome to Wilder Crossing in sought-after Willoughby Heights! This meticulously maintained CORNER townhome offers 3 bedrooms + den, an exceptional layout & stylish custom finishes throughout. Bright, open-concept living spaces are enhanced by beautiful white shiplap feature walls, custom shelving & an inviting fireplace in the entry. The kitchen features an undermount sink, garburator & ample storage, flowing seamlessly into the spacious dining area & private balcony. Upstairs offers 3 generous bedrooms, laminate flooring & a charming primary retreat w/ shiplap ceiling & wood-wrapped beam. Thoughtful upgrades include a beautifully appointed laundry room w/ quartz counters, cabinetry & hanging space. Complete w/ a versatile den, double garage & exceptional attention to detail. (id:41617)
- Fireplace Present
- Yes
- Appliances
- Washer, Dryer, Refrigerator, Stove, Dishwasher
- Basement
- None (Unknown)
- Building Type
- Row / Townhouse
- Amenities
- Air Conditioning, Laundry - In Suite
- Utilities
- ElectricityNatural GasWater
- Attached Structures
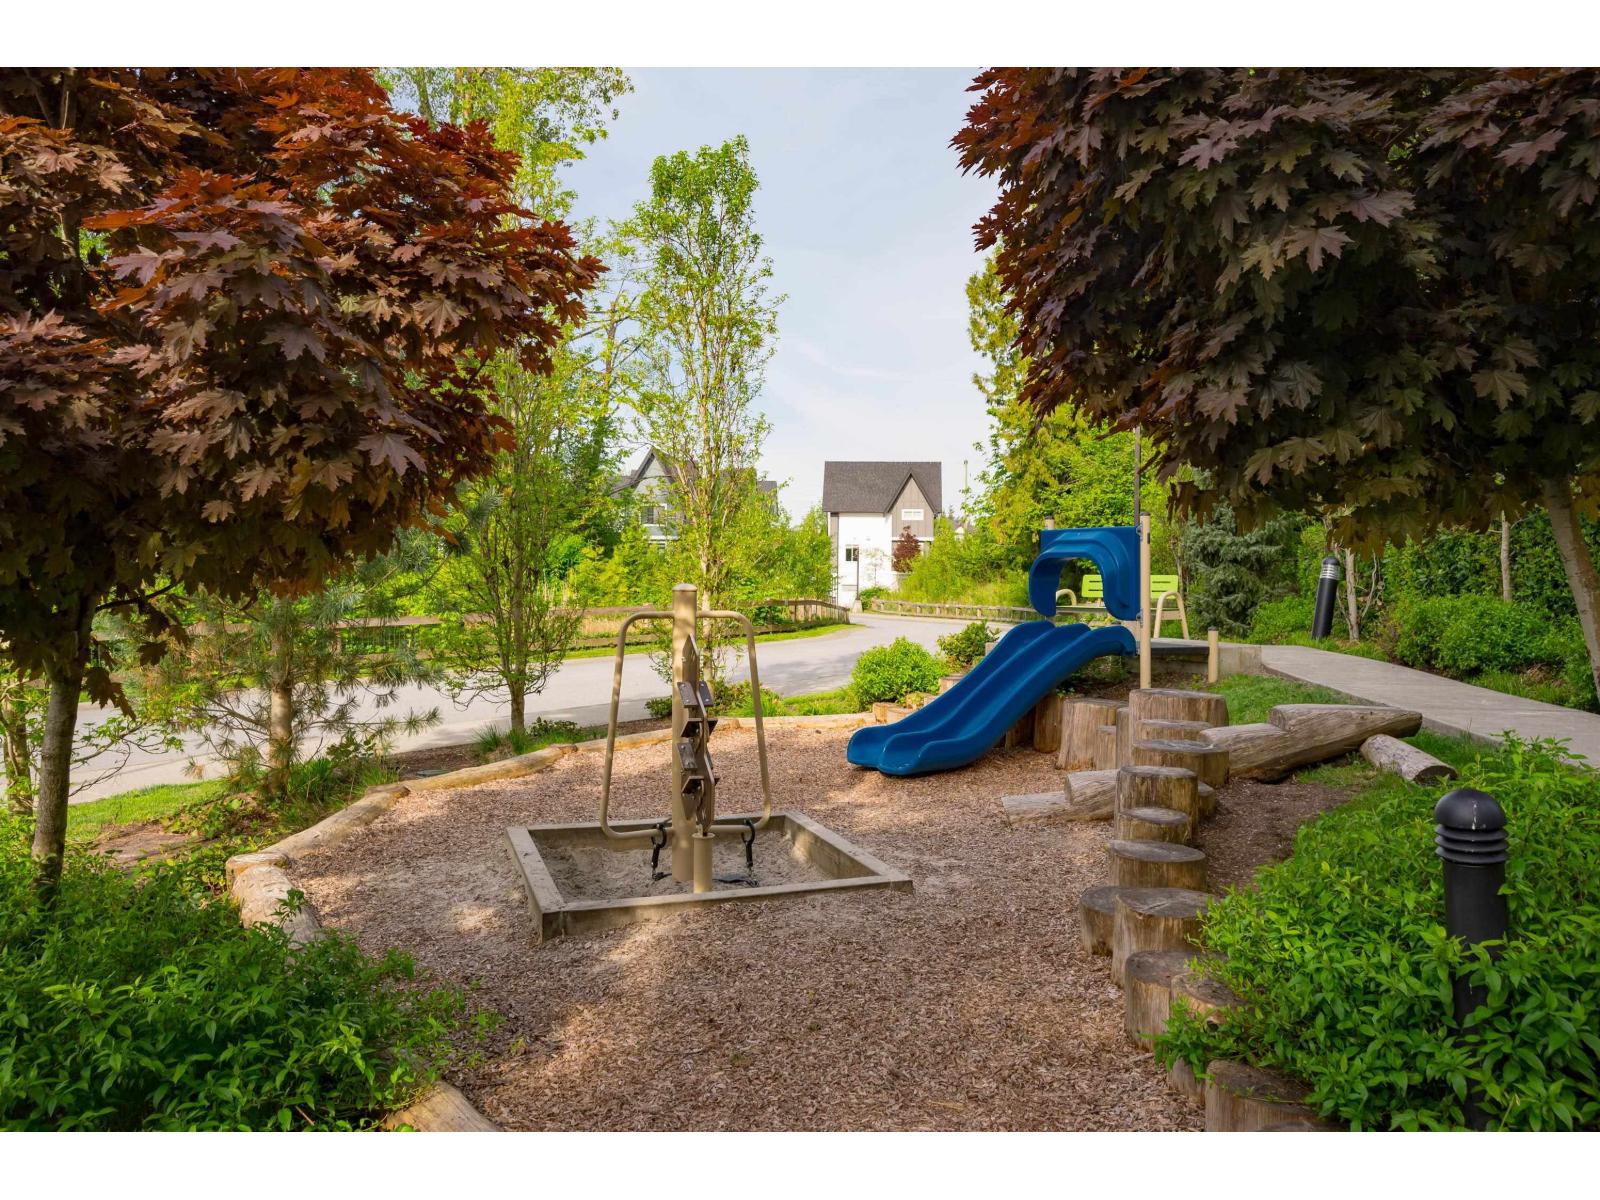
- Playground
- Parking
- Garage
- Maintenance Fees
- $321.06 Monthly
- Community Features
- Pets Allowed With Restrictions, Rentals Allowed
Welcome to Wilder Crossing in sought-after Willoughby Heights! This meticulously maintained CORNER townhome offers 3 bedrooms + den, an exceptional layout & stylish custom finishes throughout. Bright, open-concept living spaces are enhanced by beautiful white shiplap feature walls, custom shelving & an inviting fireplace in the entry. The kitchen features an undermount sink, garburator & ample storage, flowing seamlessly into the spacious dining area & private balcony. Upstairs offers 3 generous bedrooms, laminate flooring & a charming primary retreat w/ shiplap ceiling & wood-wrapped beam. Thoughtful upgrades include a beautifully appointed laundry room w/ quartz counters, cabinetry & hanging space. Complete w/ a versatile den, double garage & exceptional attention to detail. (id:41617)
| Status | Active |
|---|---|
| Prop. Type | Single Family |
| MLS Num. | R3179205 |
| Bedrooms | 3 |
| Bathrooms | 3 |
| Area | 1,384.99 sqft |
| $/sqft | 599.21 |
| Year Built | - |

31 6887 204A STREET
- Price:
- $839,900
- Location:
- V2P1P8, Langley
70 20350 68 AVENUE
- Price:
- $818,800
- Location:
- V2Y3A5, Langley
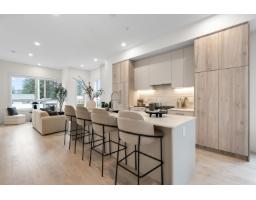
18 4558 208 STREET
- Price:
- $829,000
- Location:
- V3A6M2, Langley
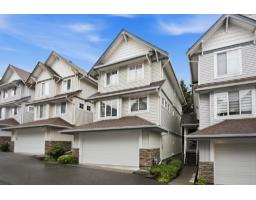
5 20582 67 AVENUE
- Price:
- $824,500
- Location:
- V2Y3B2, Langley
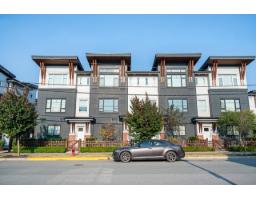
8 22128 48A AVENUE
- Price:
- $829,900
- Location:
- V3A0L6, Langley