
5 20582 67 AVENUE
Langley, British Columbia V2Y3B2$824,500
2,112.96 sqft
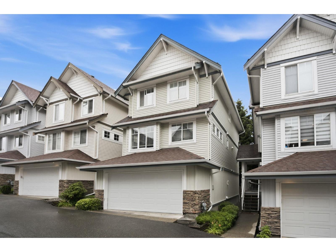
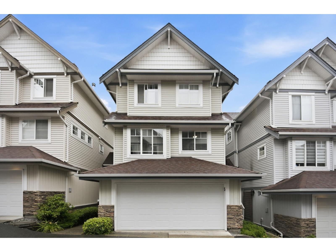
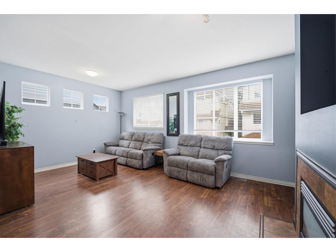
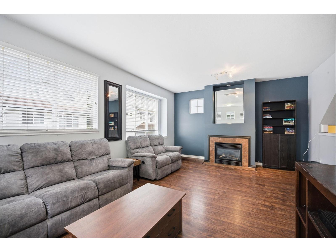
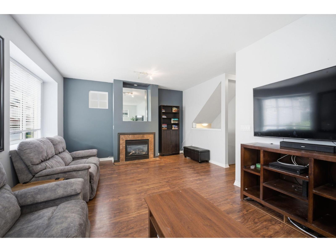
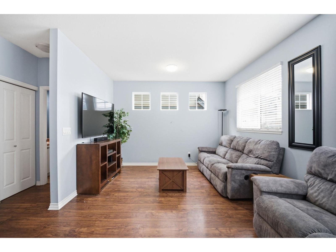
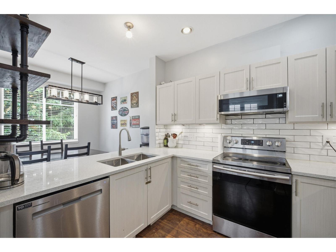
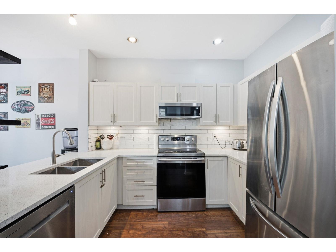
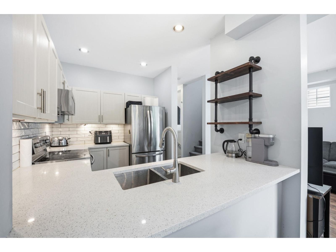
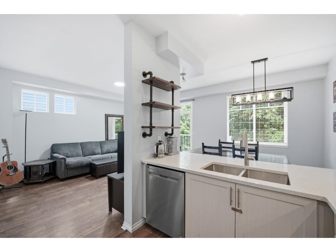
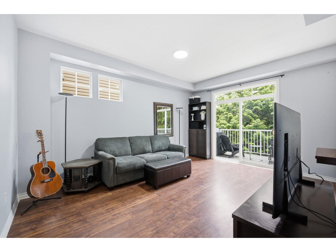
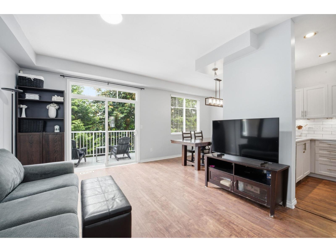
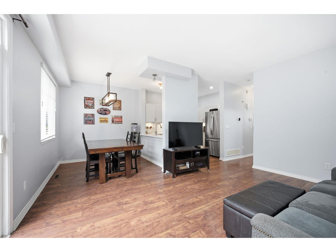
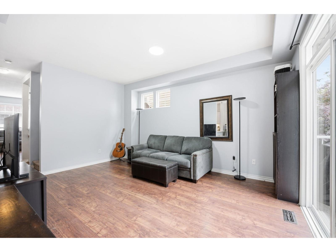
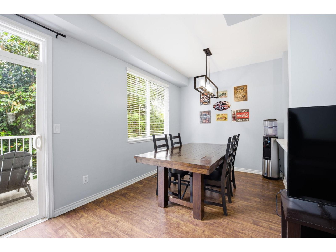
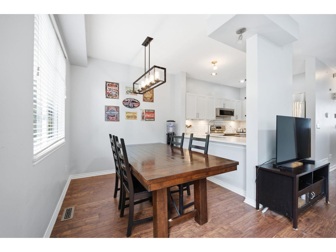
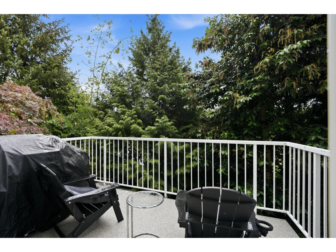
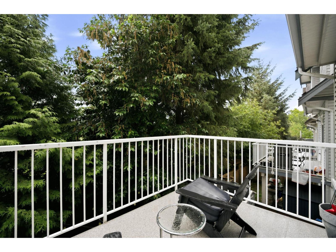
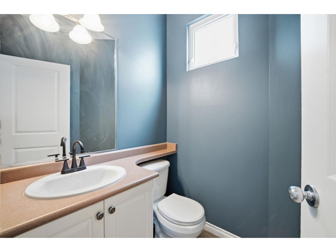
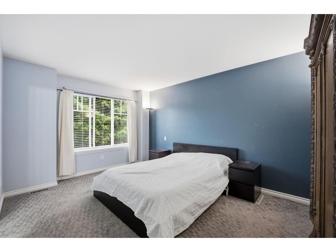
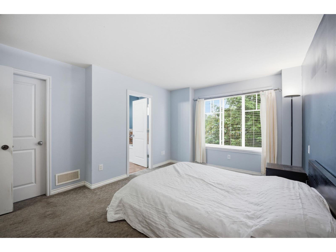
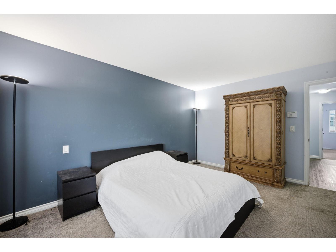
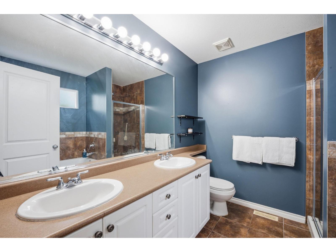
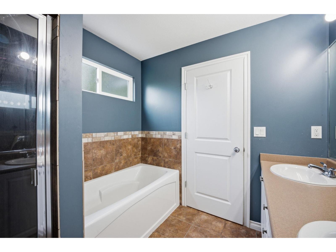
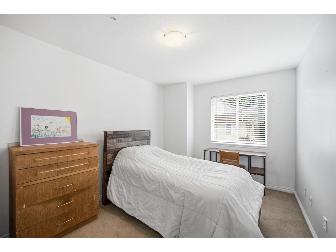
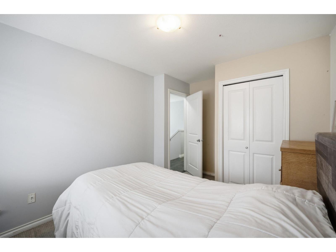
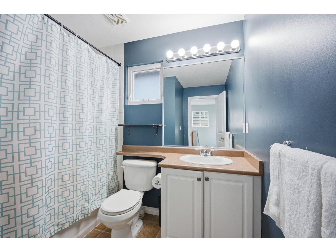
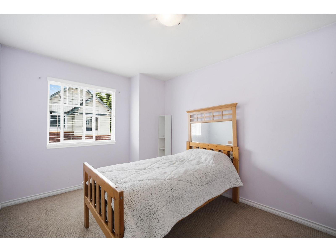
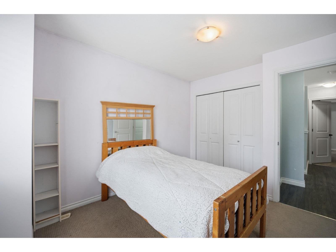
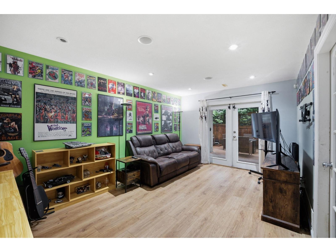
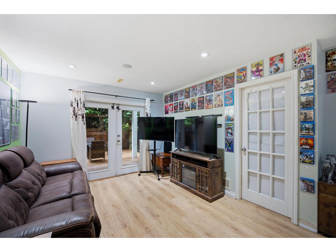
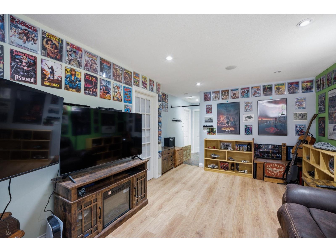
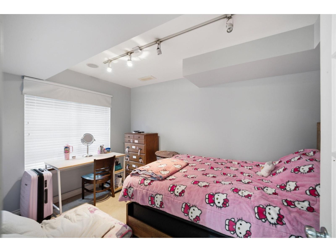
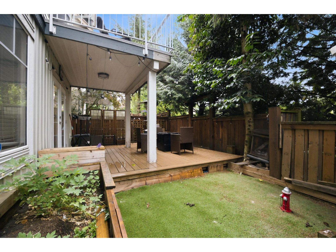
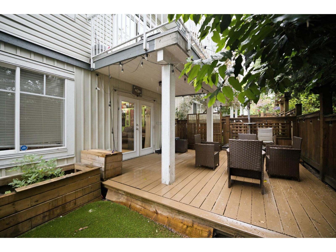
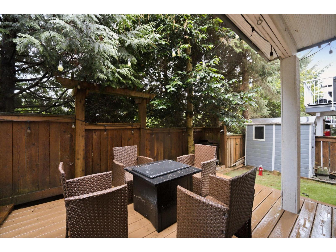
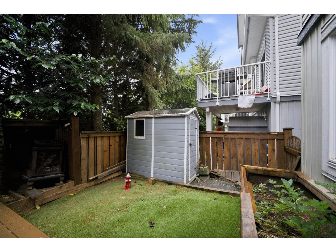
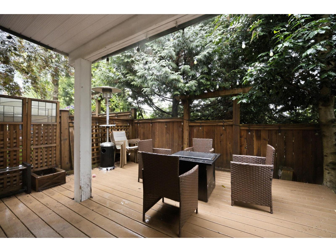
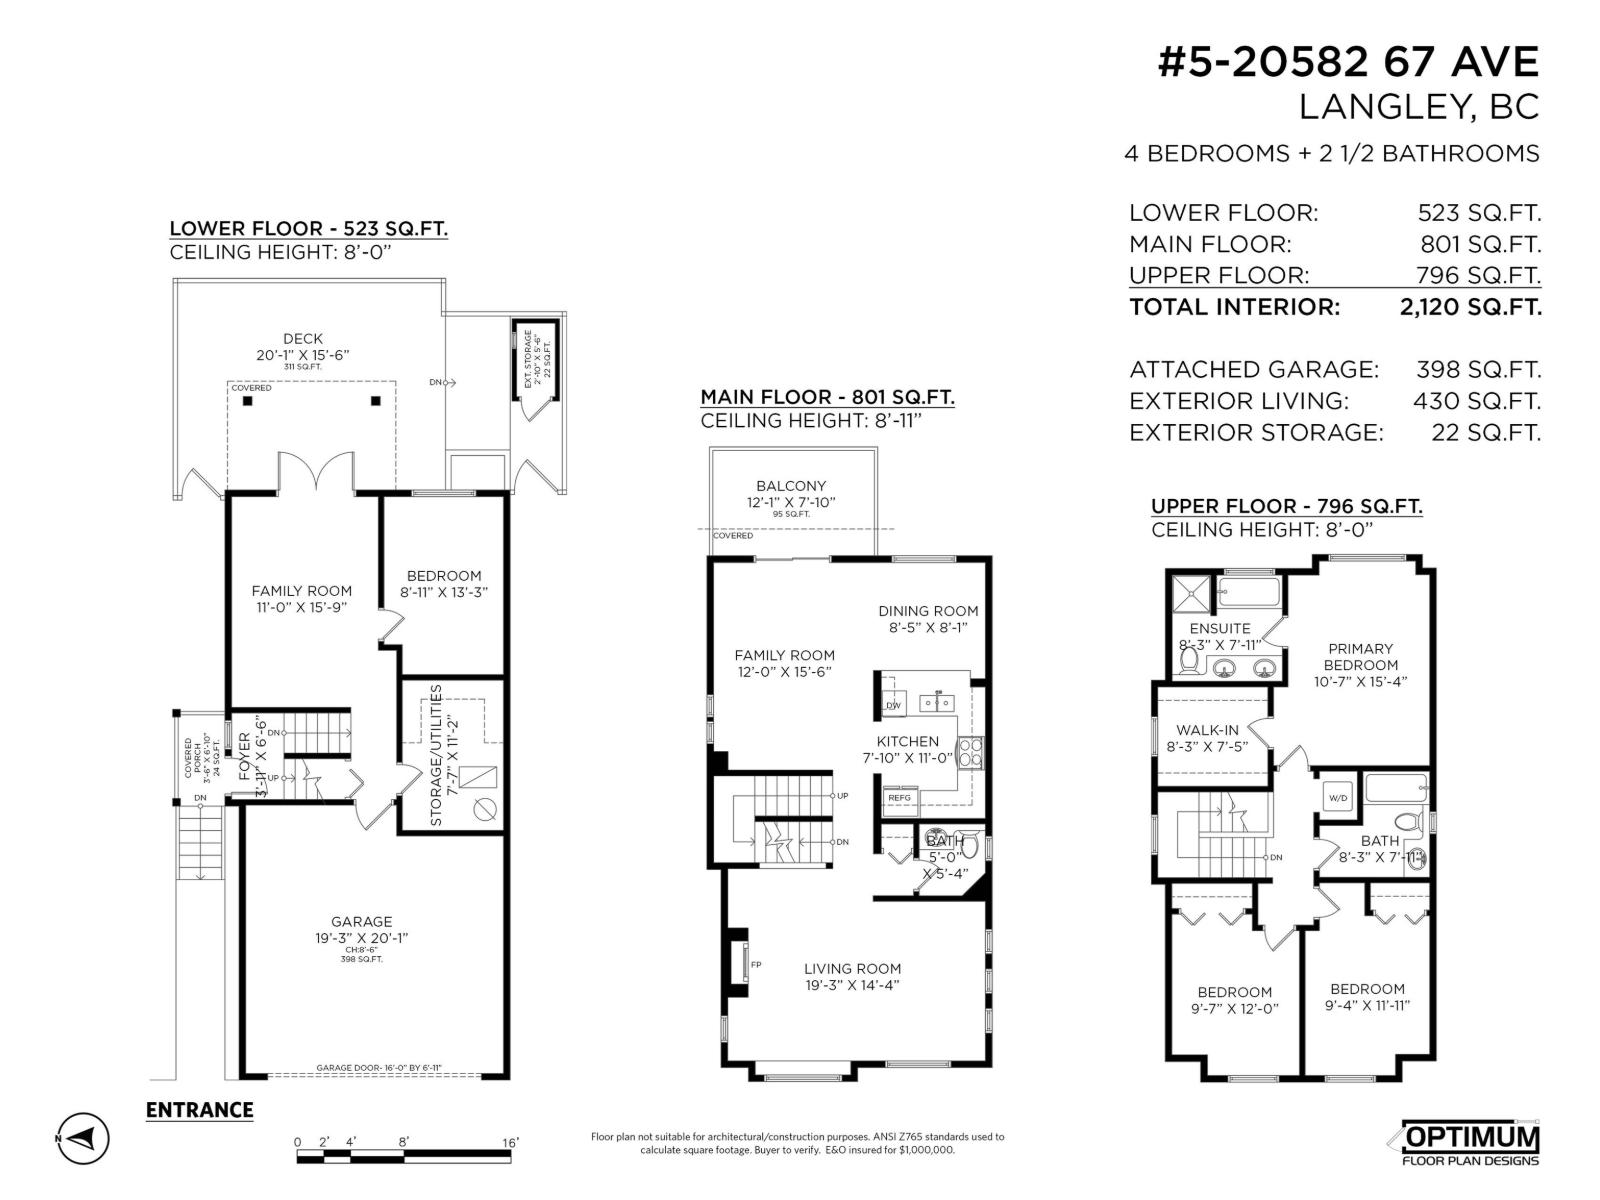
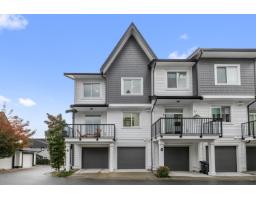
Welcome to Bakerview Estates and this beautifully maintained 4-bed, 3-bath townhouse in the heart of Willoughby Heights! Backing onto a quiet cul-de-sac with a fully fenced yard, this home delivers the space and privacy families love. The open main level features a modern kitchen, generous eating area, and a bright family room perfect for entertaining. Upstairs, the primary suite boasts a walk-in closet and spa-like ensuite. The fully finished basement adds a 4th bedroom, rec room, and loads of storage. Double garage, natural gas fireplace, and stunning Mt. Baker views complete the package. 3 PETS ARE ALLOWED NO HEIGHT RESTRICTIONS *Open House Sun Nov 1st, 11:30 am- 1:30PM* (id:41617)
- Fireplace Present
- Yes
- Appliances
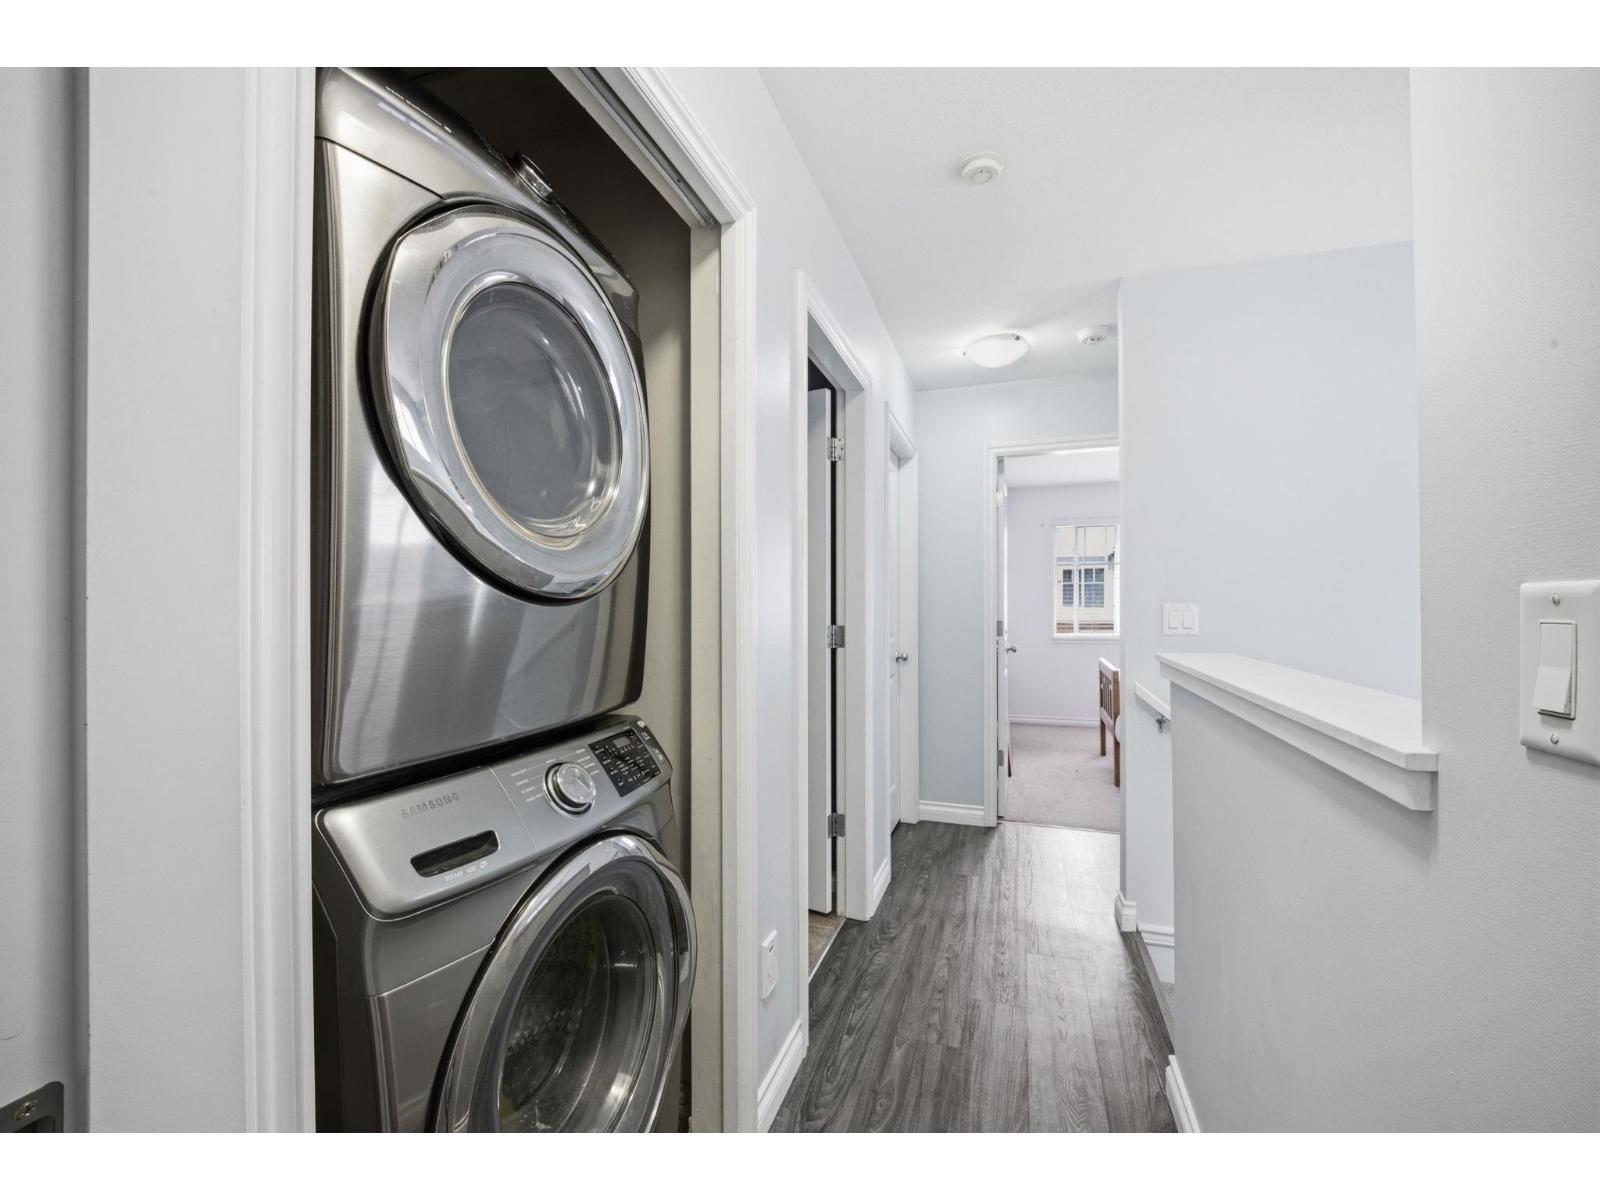
- Washer, Dryer, Refrigerator, Stove, Dishwasher
- Basement
- Full (Finished)
- Building Type
- Row / Townhouse
- Amenities
- Laundry - In Suite, Shared Laundry
- Total Stories
- 3
- Utilities
- Electricity
- Parking
- Garage
- Maintenance Fees
- $439 Monthly
- Community Features
- Pets Allowed With Restrictions, Rentals Allowed
Welcome to Bakerview Estates and this beautifully maintained 4-bed, 3-bath townhouse in the heart of Willoughby Heights! Backing onto a quiet cul-de-sac with a fully fenced yard, this home delivers the space and privacy families love. The open main level features a modern kitchen, generous eating area, and a bright family room perfect for entertaining. Upstairs, the primary suite boasts a walk-in closet and spa-like ensuite. The fully finished basement adds a 4th bedroom, rec room, and loads of storage. Double garage, natural gas fireplace, and stunning Mt. Baker views complete the package. 3 PETS ARE ALLOWED NO HEIGHT RESTRICTIONS *Open House Sun Nov 1st, 11:30 am- 1:30PM* (id:41617)
| Status | Active |
|---|---|
| Prop. Type | Single Family |
| MLS Num. | R3175746 |
| Bedrooms | 4 |
| Bathrooms | 3 |
| Area | 2,112.96 sqft |
| $/sqft | 390.21 |
| Year Built | - |
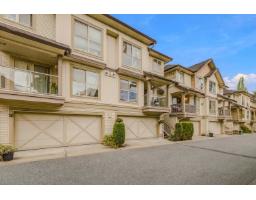
70 20350 68 AVENUE
- Price:
- $818,800
- Location:
- V2Y3A5, Langley
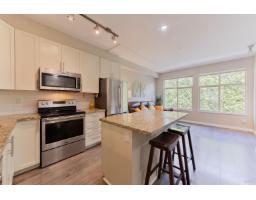
38 21661 88 AVENUE
- Price:
- $815,000
- Location:
- V1M4E6, Langley
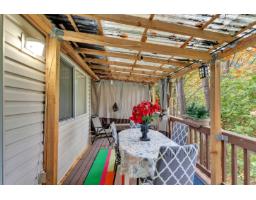
103 9561 207 STREET
- Price:
- $813,000
- Location:
- V1M2P3, Langley
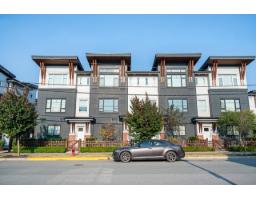
8 22128 48A AVENUE
- Price:
- $829,900
- Location:
- V3A0L6, Langley
18 6897 201 STREET
- Price:
- $829,900
- Location:
- V2Y0Z3, Langley