
22 32361 MCRAE AVENUE
Mission, British Columbia V2V4X7$589,900
1,409.97 sqft
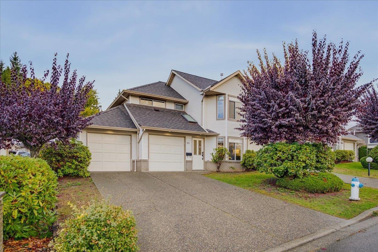
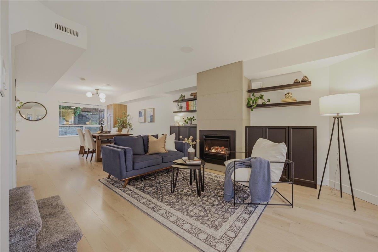
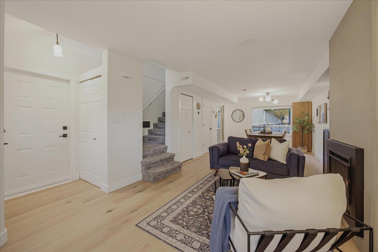
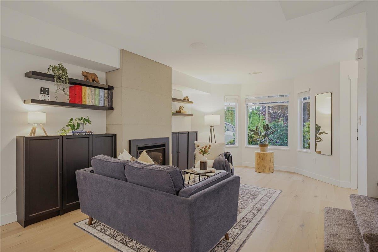
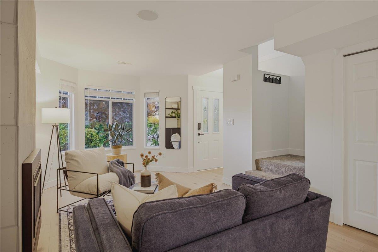
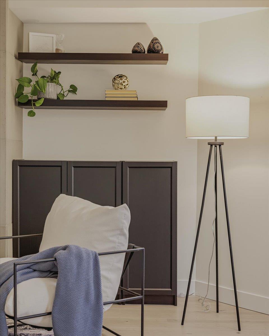
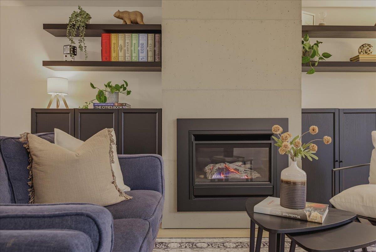
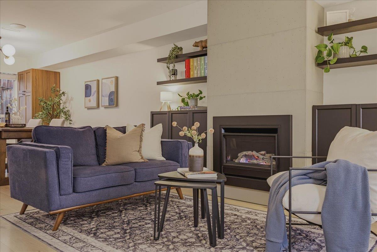
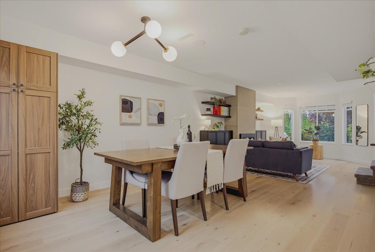
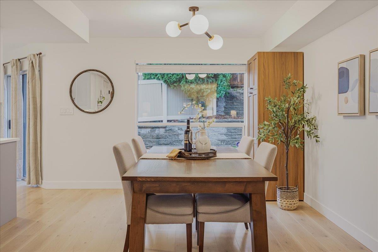
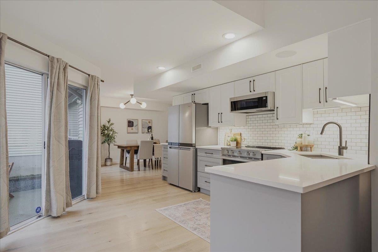
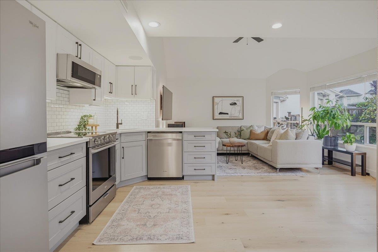
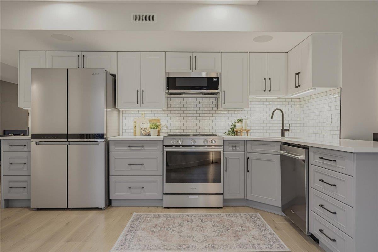
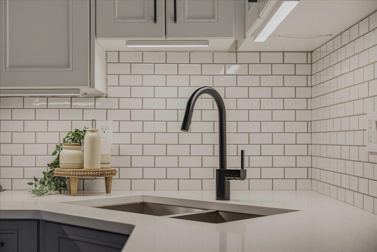
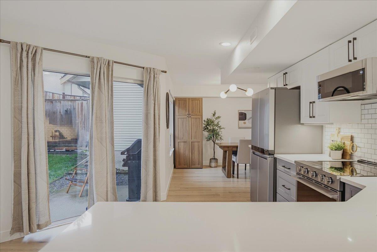
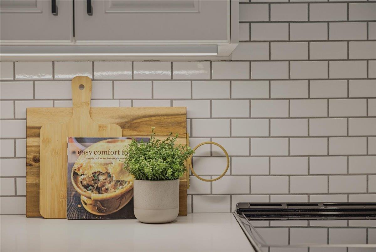
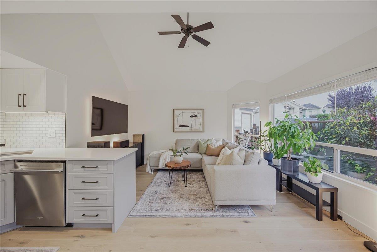
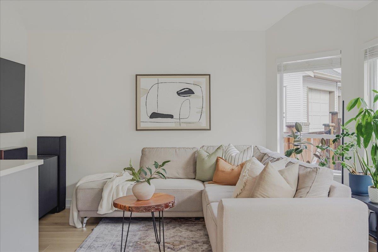
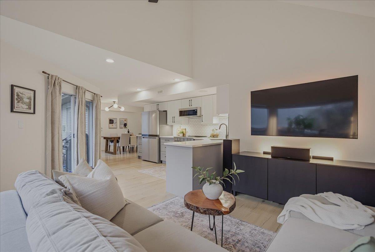
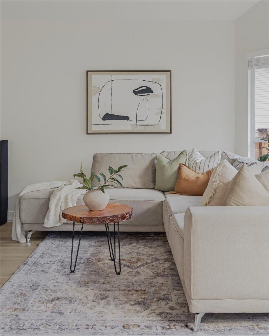
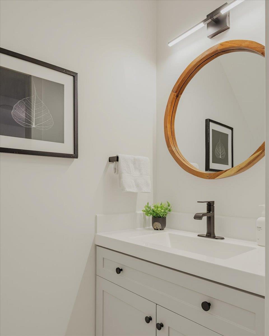
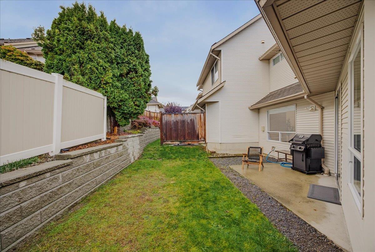
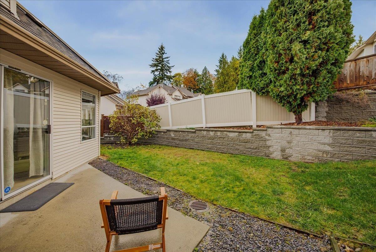
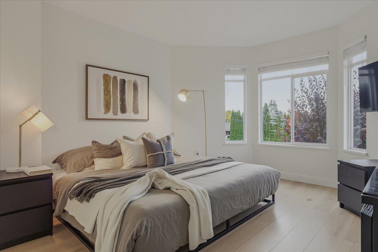
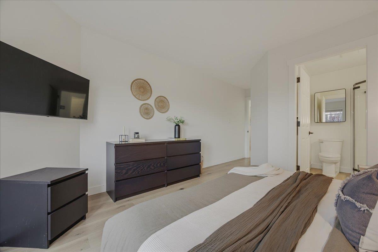
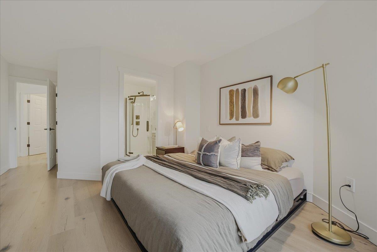
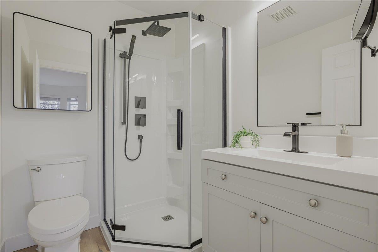
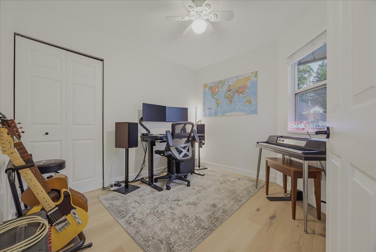
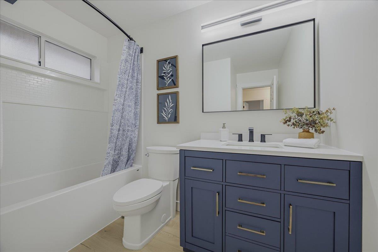
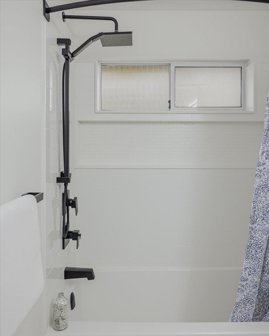
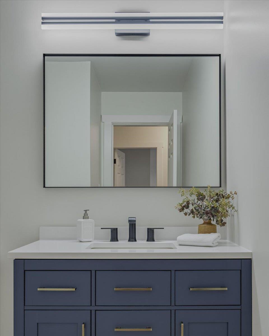
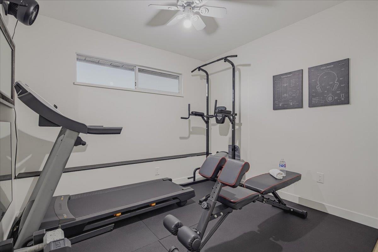
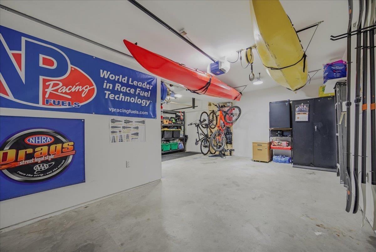
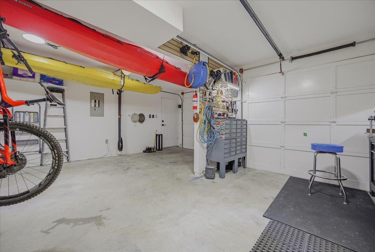
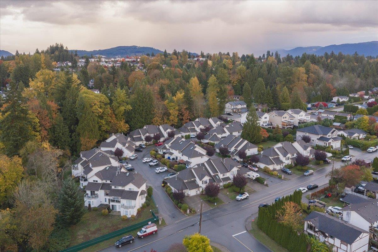
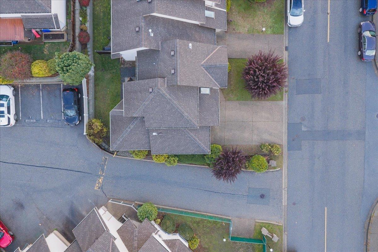
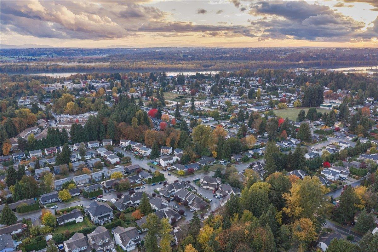
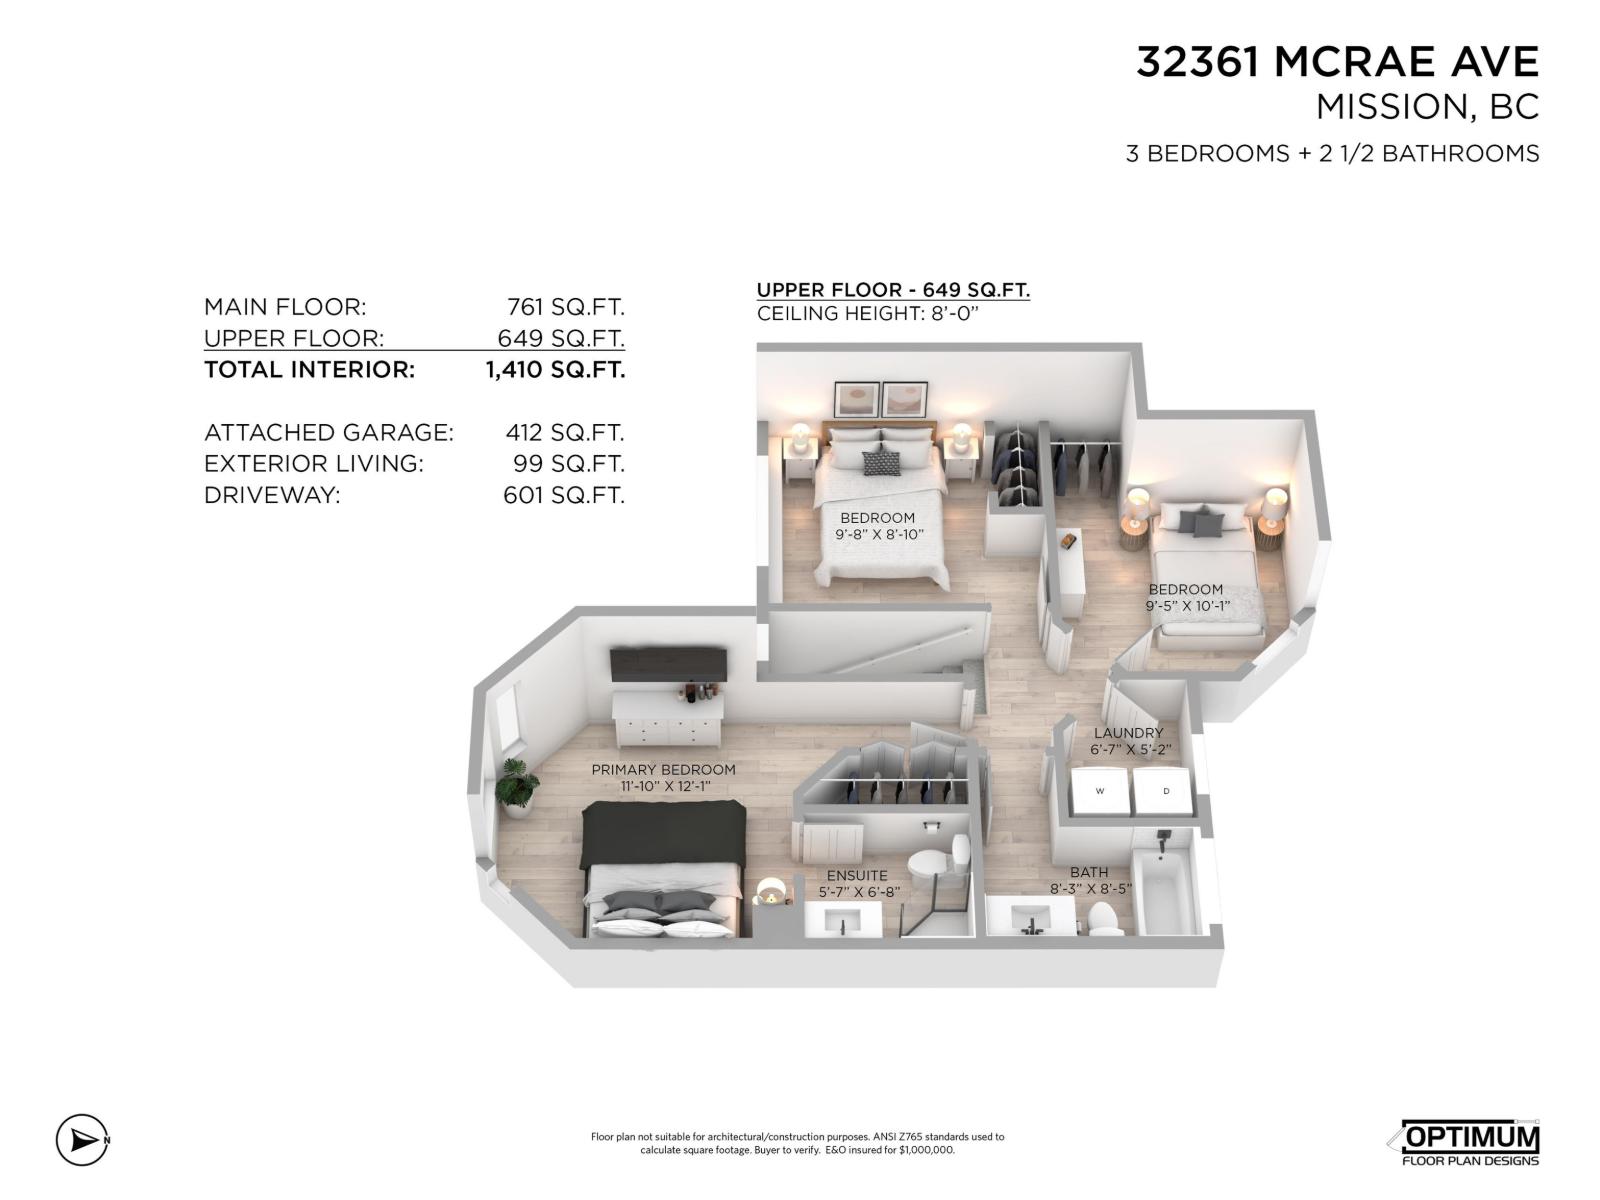
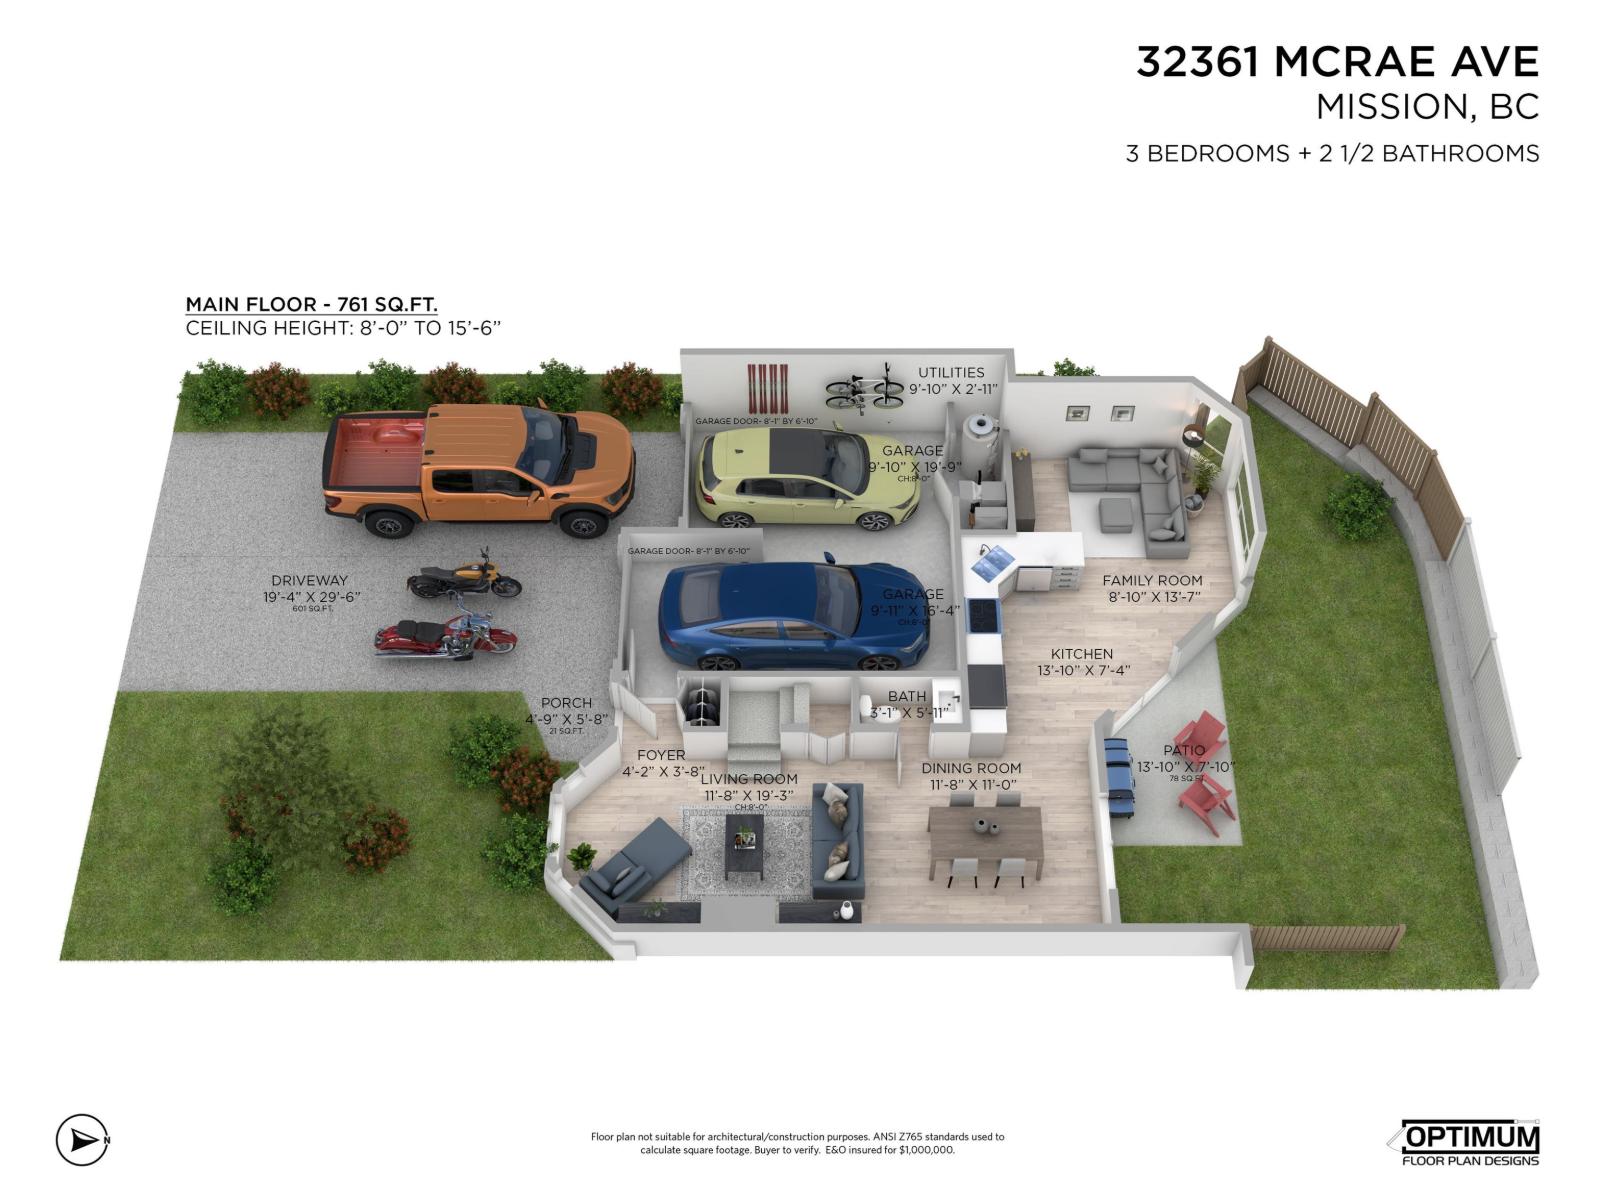
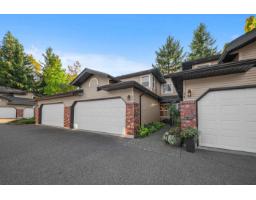
THIS ONE HITS DIFFERENT! Completely remodeled end unit in the popular Spencer Estates. Need parking? This home has a double garage plus 29'6" long driveway which could easily accommodate 4 more cars, or trailer, RV, boat, etc. Enter to the spacious living room with chic gas fireplace featuring faux concrete surround. The adjoining dining area will fit the largest of tables and provides an ideal setting for family dinners, game nights, visits, etc. Enter the open design kitchen complete with new gleaming white shaker cabinetry, stylish stone counters and new stainless appliances, and opens to a large family room with vaulted ceilings overlooking the massive and private fenced yard. Powder room on main. Upstairs are 3 bedrooms including a large primary with full ensuite. Everything is new! (id:41617)
- Fireplace Present
- Yes
- Appliances
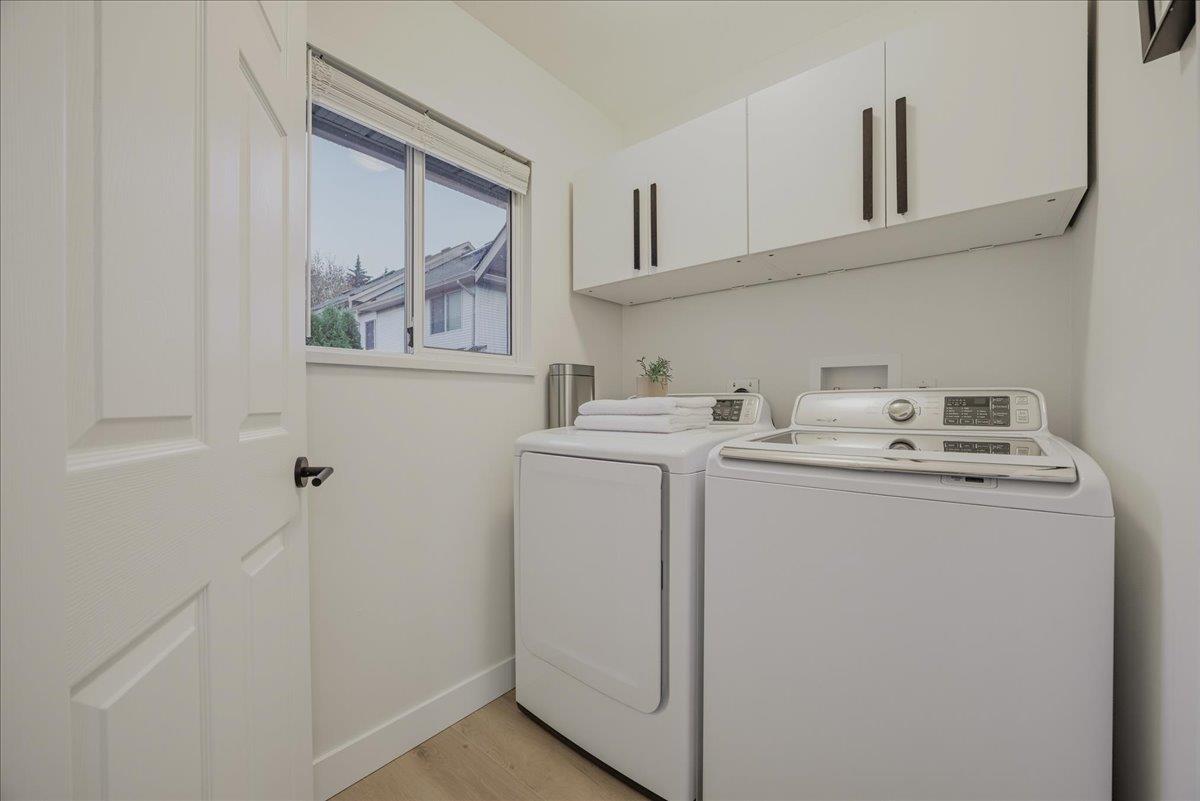
- Washer, Dryer, Refrigerator, Stove, Dishwasher, Garage door opener
- Basement
- None (Unknown)
- Building Type
- Row / Townhouse
- Amenities
- Laundry - In Suite, Storage - Locker
- Utilities
- ElectricityNatural GasWater
- Parking
- Garage
- Maintenance Fees
- $479.77 Monthly
- Community Features
- Pets Allowed With Restrictions, Rentals Allowed
THIS ONE HITS DIFFERENT! Completely remodeled end unit in the popular Spencer Estates. Need parking? This home has a double garage plus 29'6" long driveway which could easily accommodate 4 more cars, or trailer, RV, boat, etc. Enter to the spacious living room with chic gas fireplace featuring faux concrete surround. The adjoining dining area will fit the largest of tables and provides an ideal setting for family dinners, game nights, visits, etc. Enter the open design kitchen complete with new gleaming white shaker cabinetry, stylish stone counters and new stainless appliances, and opens to a large family room with vaulted ceilings overlooking the massive and private fenced yard. Powder room on main. Upstairs are 3 bedrooms including a large primary with full ensuite. Everything is new! (id:41617)
| Status | Active |
|---|---|
| Prop. Type | Single Family |
| MLS Num. | R3179527 |
| Bedrooms | 3 |
| Bathrooms | 3 |
| Area | 1,409.97 sqft |
| $/sqft | 418.38 |
| Year Built | - |
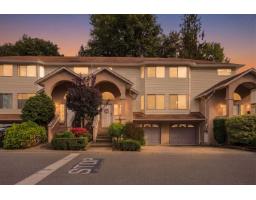
6 32339 7 AVENUE
- Price:
- $598,000
- Location:
- V2V6T7, Mission
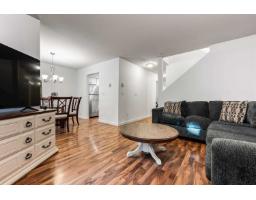
94 36060 OLD YALE ROAD
- Price:
- $599,000
- Location:
- V3G2E9, Abbotsford
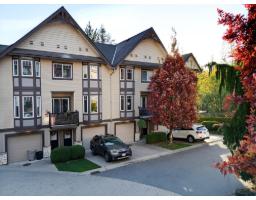
3 32501 FRASER CRESCENT
- Price:
- $589,900
- Location:
- V2V1C5, Mission
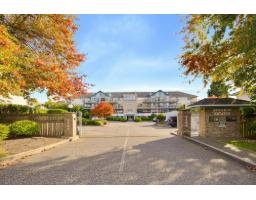
210 7500 COLUMBIA STREET
- Price:
- $579,000
- Location:
- V2V4C1, Mission
71 36060 OLD YALE ROAD
- Price:
- $589,900
- Location:
- V3G2E9, Abbotsford