
18 3122 160 STREET
Surrey, British Columbia V3Z8K5$1,100,000
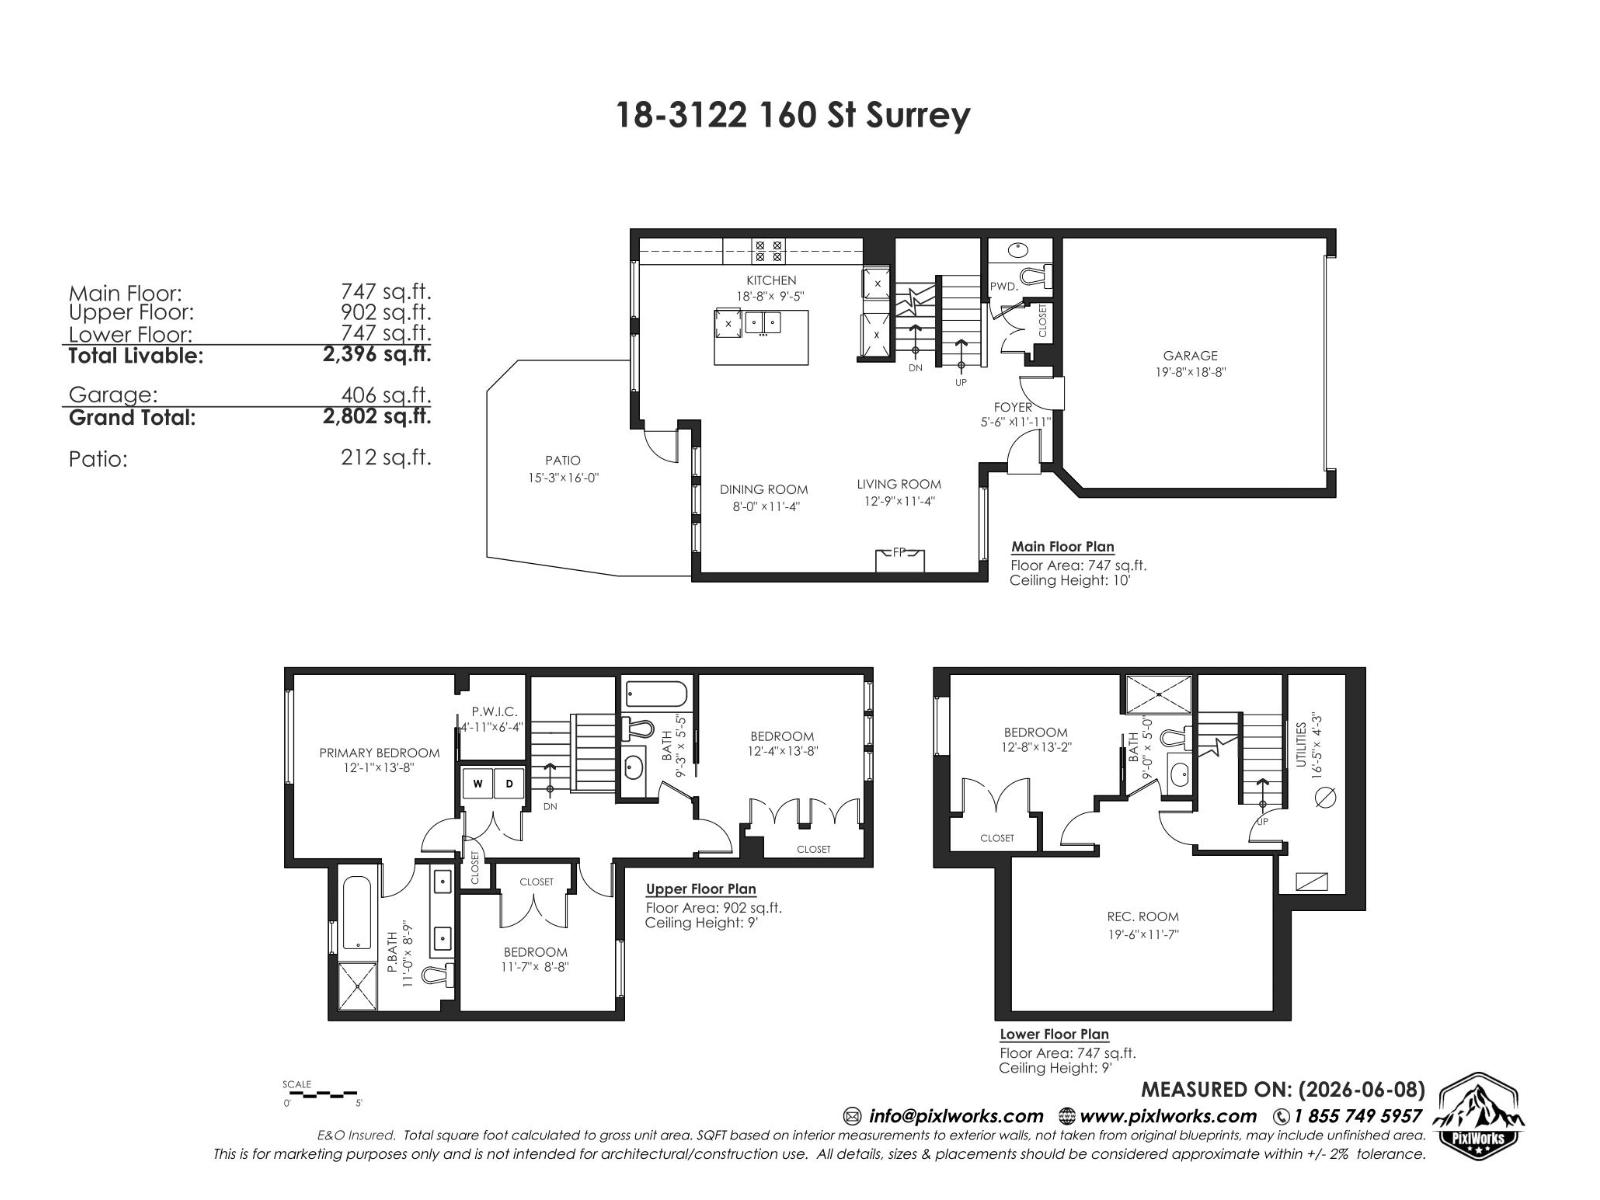
2,396.05 sqft
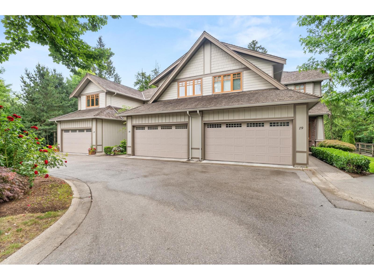
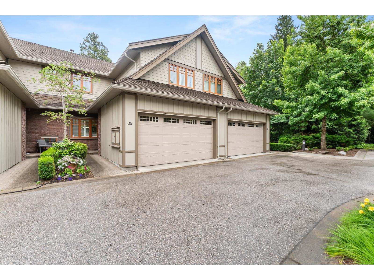
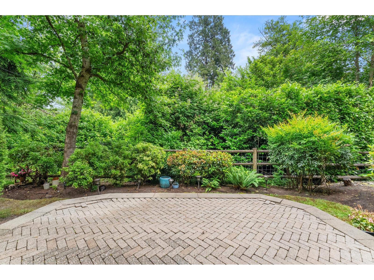
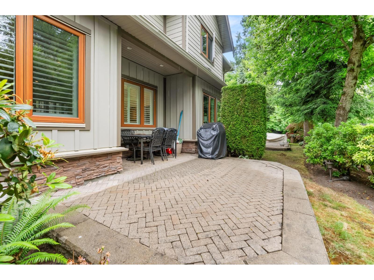
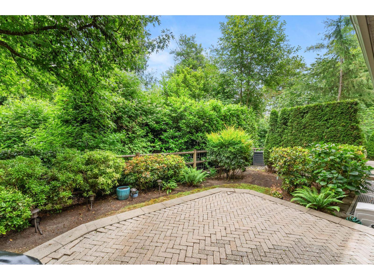
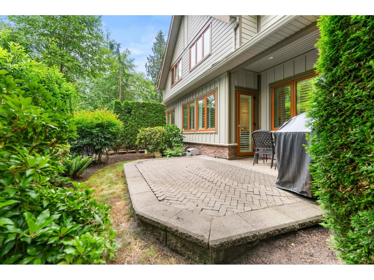
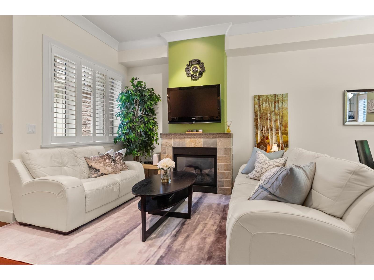
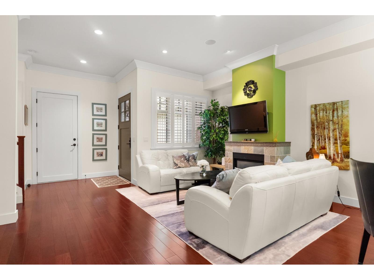
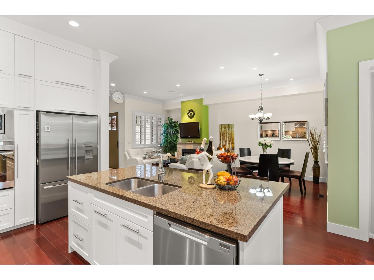
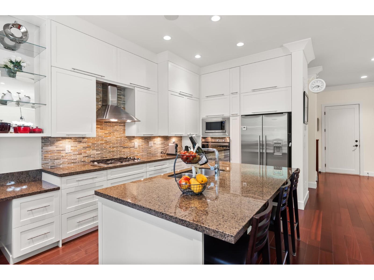
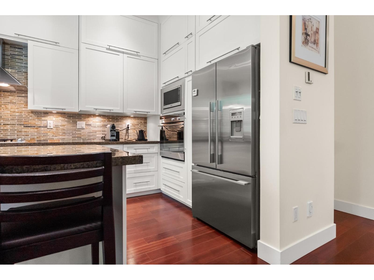
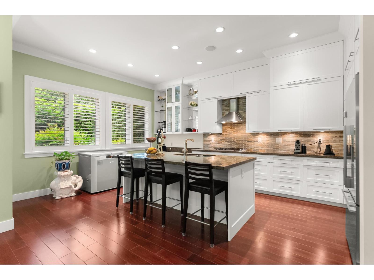
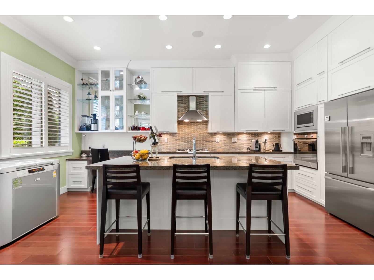
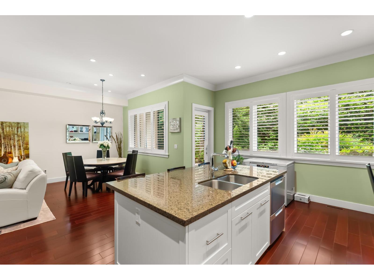
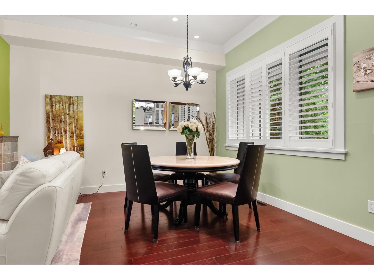
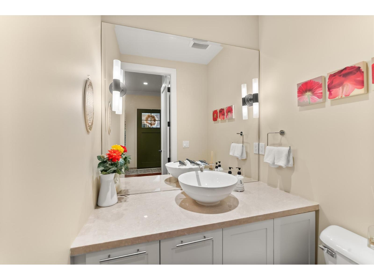
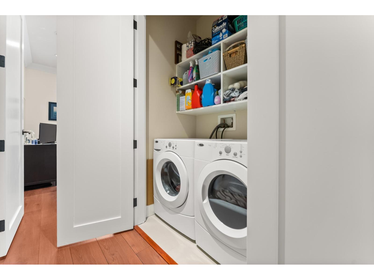
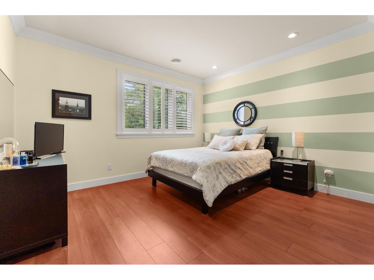
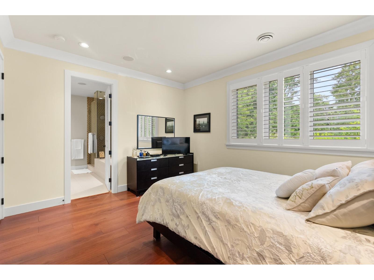
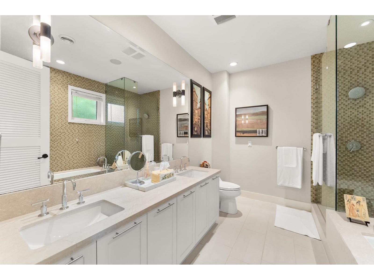
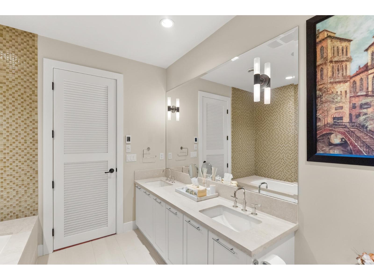
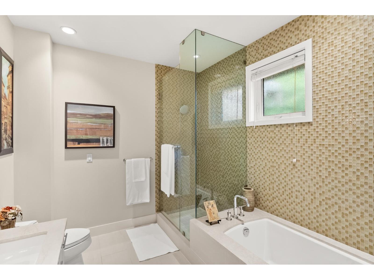
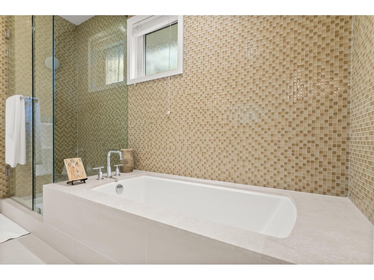
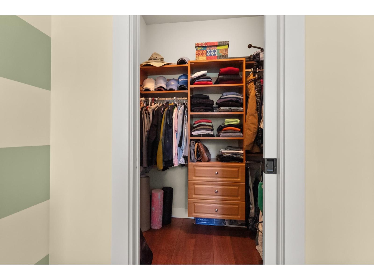
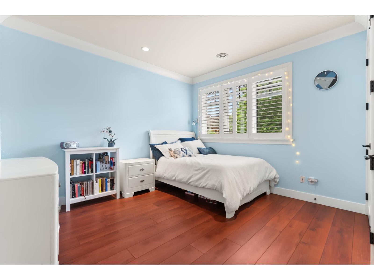
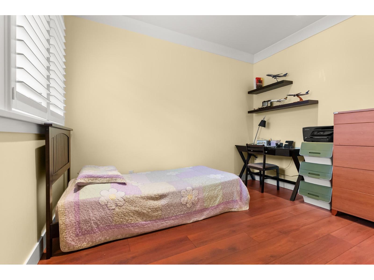
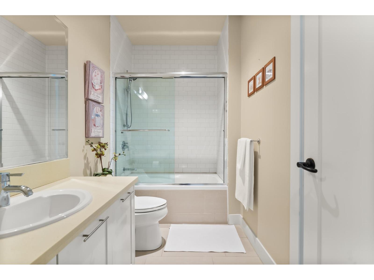
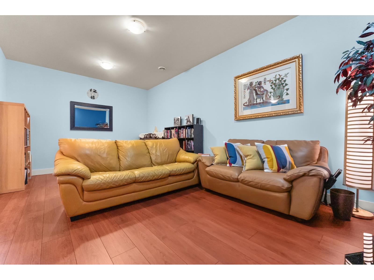
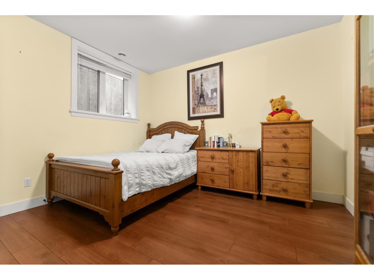
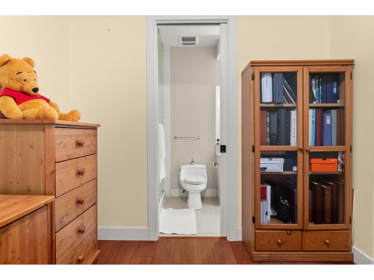
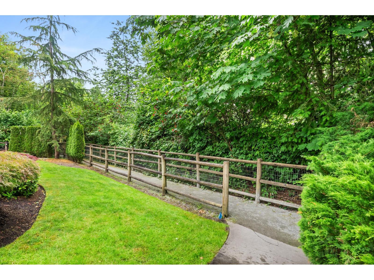
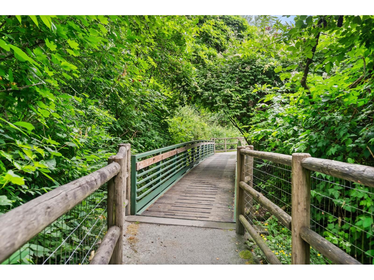
Welcome to WILLS CREEK, this complex STANDS OUT as it's surrounded by TREES & beautifully landscaped grounds! Walk-in with no stairs to access the main floor of this 4-bedroom home BACKING ONTO GREENSPACE for exceptional privacy & a peaceful greenbelt view. Features include 10' ceilings, crown mouldings, built-in speakers, custom closet organizers, geothermal heating plus A/C, heated floors & a stunning ensuite. The kitchen boasts granite countertops, additional custom cabinetry & premium Fisher Paykel appliances. The resort-style amenities include an outdoor pool, hot tub, fitness centre & clubhouse. Walking to Southridge School and minutes to shopping, recreation, golf, and Hwy 99. $100k spent in upgrades (ask your realtor to see extensive features list) CHECK OUT THE VIDEO TOUR! (id:41617)
- Fireplace Present
- Yes
- Appliances
- Washer, Dryer, Refrigerator, Stove, Dishwasher, Garage door opener, Microwave, Oven - Built-In, Range
- Basement
- Full (Finished)
- Building Type
- Row / Townhouse
- Amenities
- Air Conditioning, Clubhouse, Exercise Centre, Whirlpool
- Utilities
- ElectricityNatural GasWater
- Attached Structures
- Playground
- Parking
- Garage, Visitor Parking
- Maintenance Fees
- $536.55 Monthly
- Community Features
- Pets Allowed With Restrictions
- Pool Type
- Outdoor pool
Welcome to WILLS CREEK, this complex STANDS OUT as it's surrounded by TREES & beautifully landscaped grounds! Walk-in with no stairs to access the main floor of this 4-bedroom home BACKING ONTO GREENSPACE for exceptional privacy & a peaceful greenbelt view. Features include 10' ceilings, crown mouldings, built-in speakers, custom closet organizers, geothermal heating plus A/C, heated floors & a stunning ensuite. The kitchen boasts granite countertops, additional custom cabinetry & premium Fisher Paykel appliances. The resort-style amenities include an outdoor pool, hot tub, fitness centre & clubhouse. Walking to Southridge School and minutes to shopping, recreation, golf, and Hwy 99. $100k spent in upgrades (ask your realtor to see extensive features list) CHECK OUT THE VIDEO TOUR! (id:41617)
| Status | Active |
|---|---|
| Prop. Type | Single Family |
| MLS Num. | R3135178 |
| Bedrooms | 4 |
| Bathrooms | 4 |
| Area | 2,396.05 sqft |
| $/sqft | 459.09 |
| Year Built | - |
21 2855 158 STREET
- Price:
- $1,088,888
- Location:
- V3Z0P5, Surrey
22 10595 DELSOM CRESCENT
- Price:
- $1,100,000
- Location:
- V4C0C2, Delta
6 17538 100 AVENUE
- Price:
- $1,099,999
- Location:
- V4N6X3, Surrey
2 17033 FRASER HIGHWAY
- Price:
- $1,115,000
- Location:
- V4N6V2, Surrey
134 2853 HELC PLACE
- Price:
- $1,099,000
- Location:
- V3Z0N5, Surrey