
134 2853 HELC PLACE
Surrey, British Columbia V3Z0N5$1,099,000
2,173.99 sqft
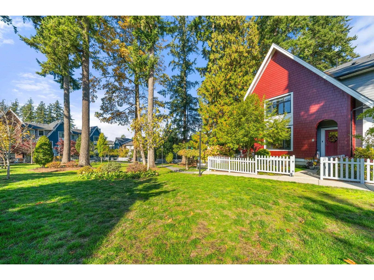
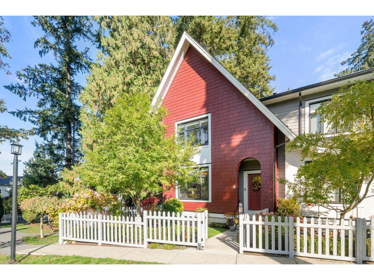
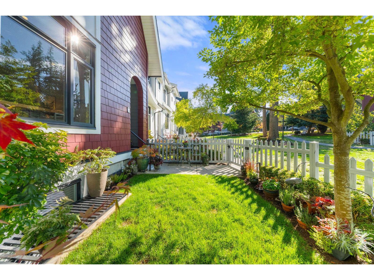
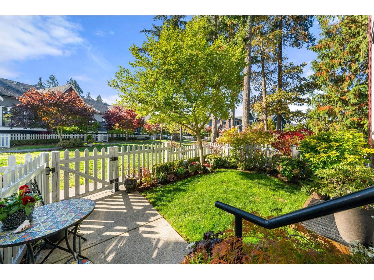
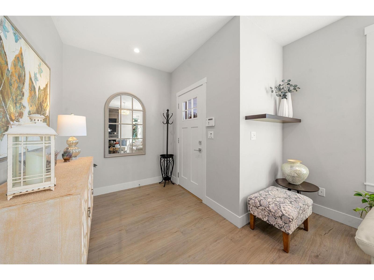
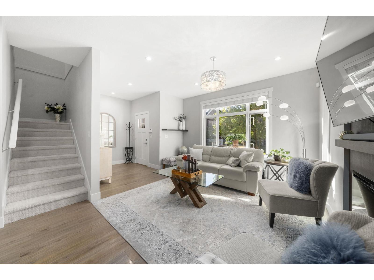
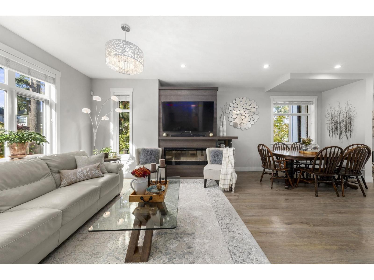
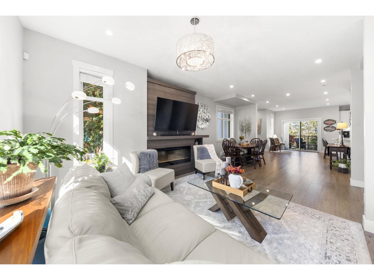
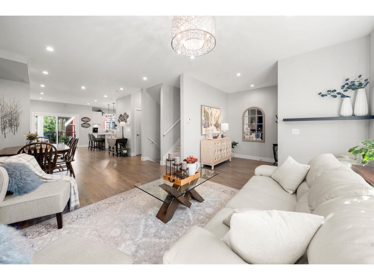
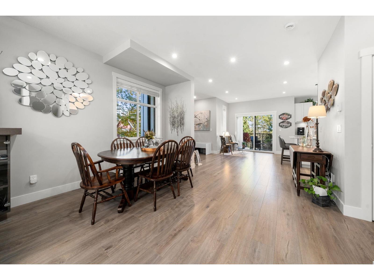
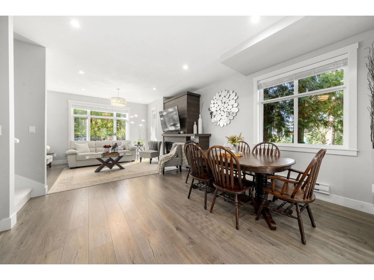
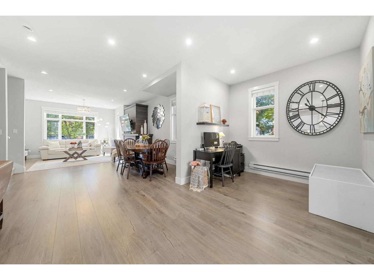
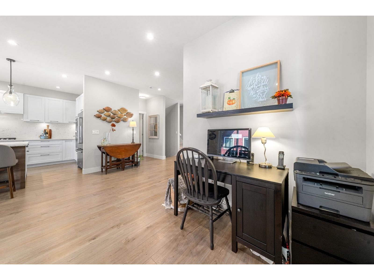
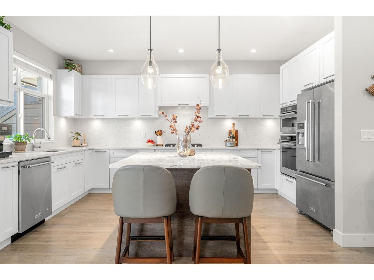
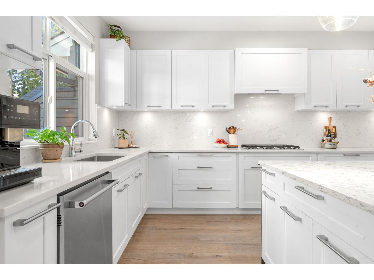
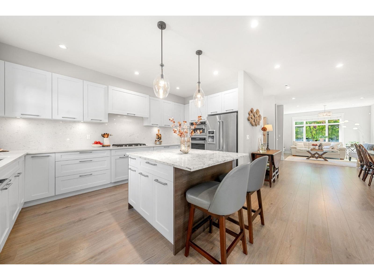
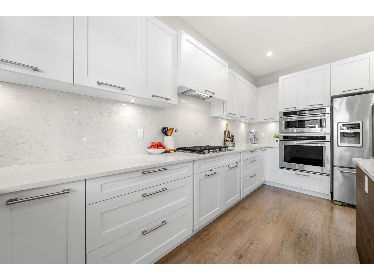
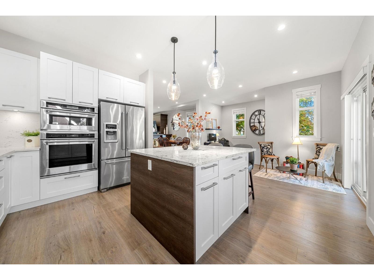
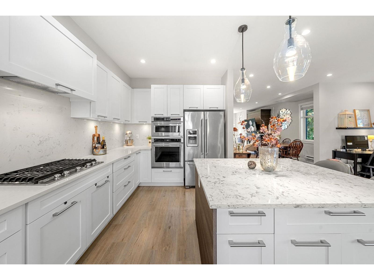
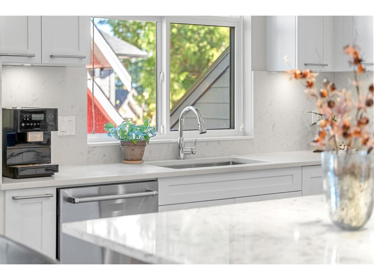
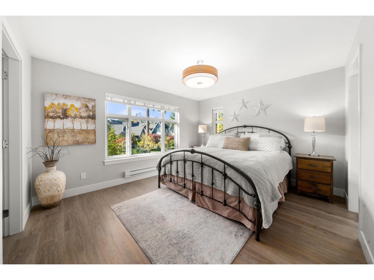
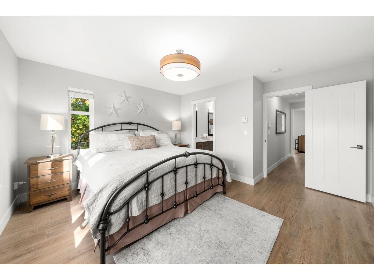
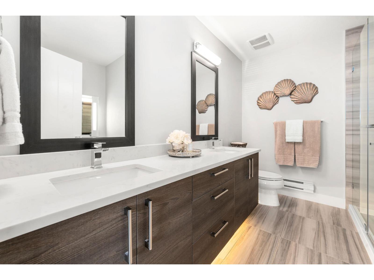
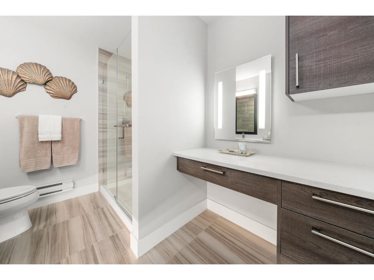
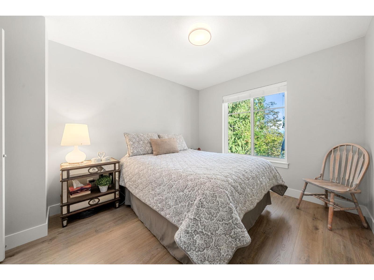
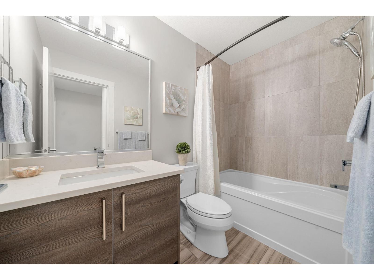
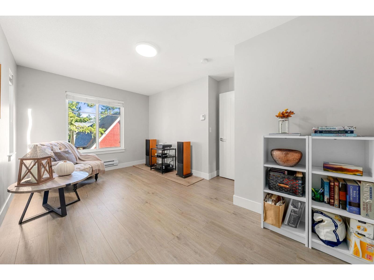
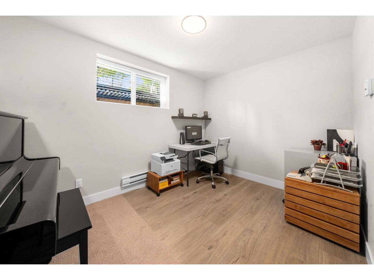
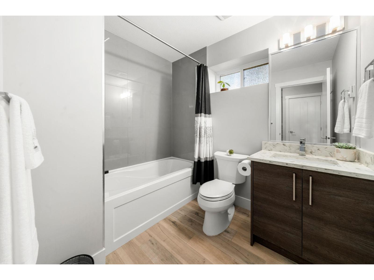
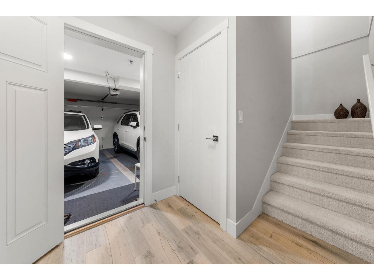
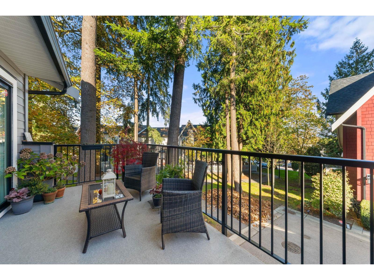
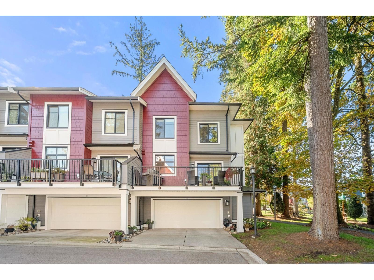
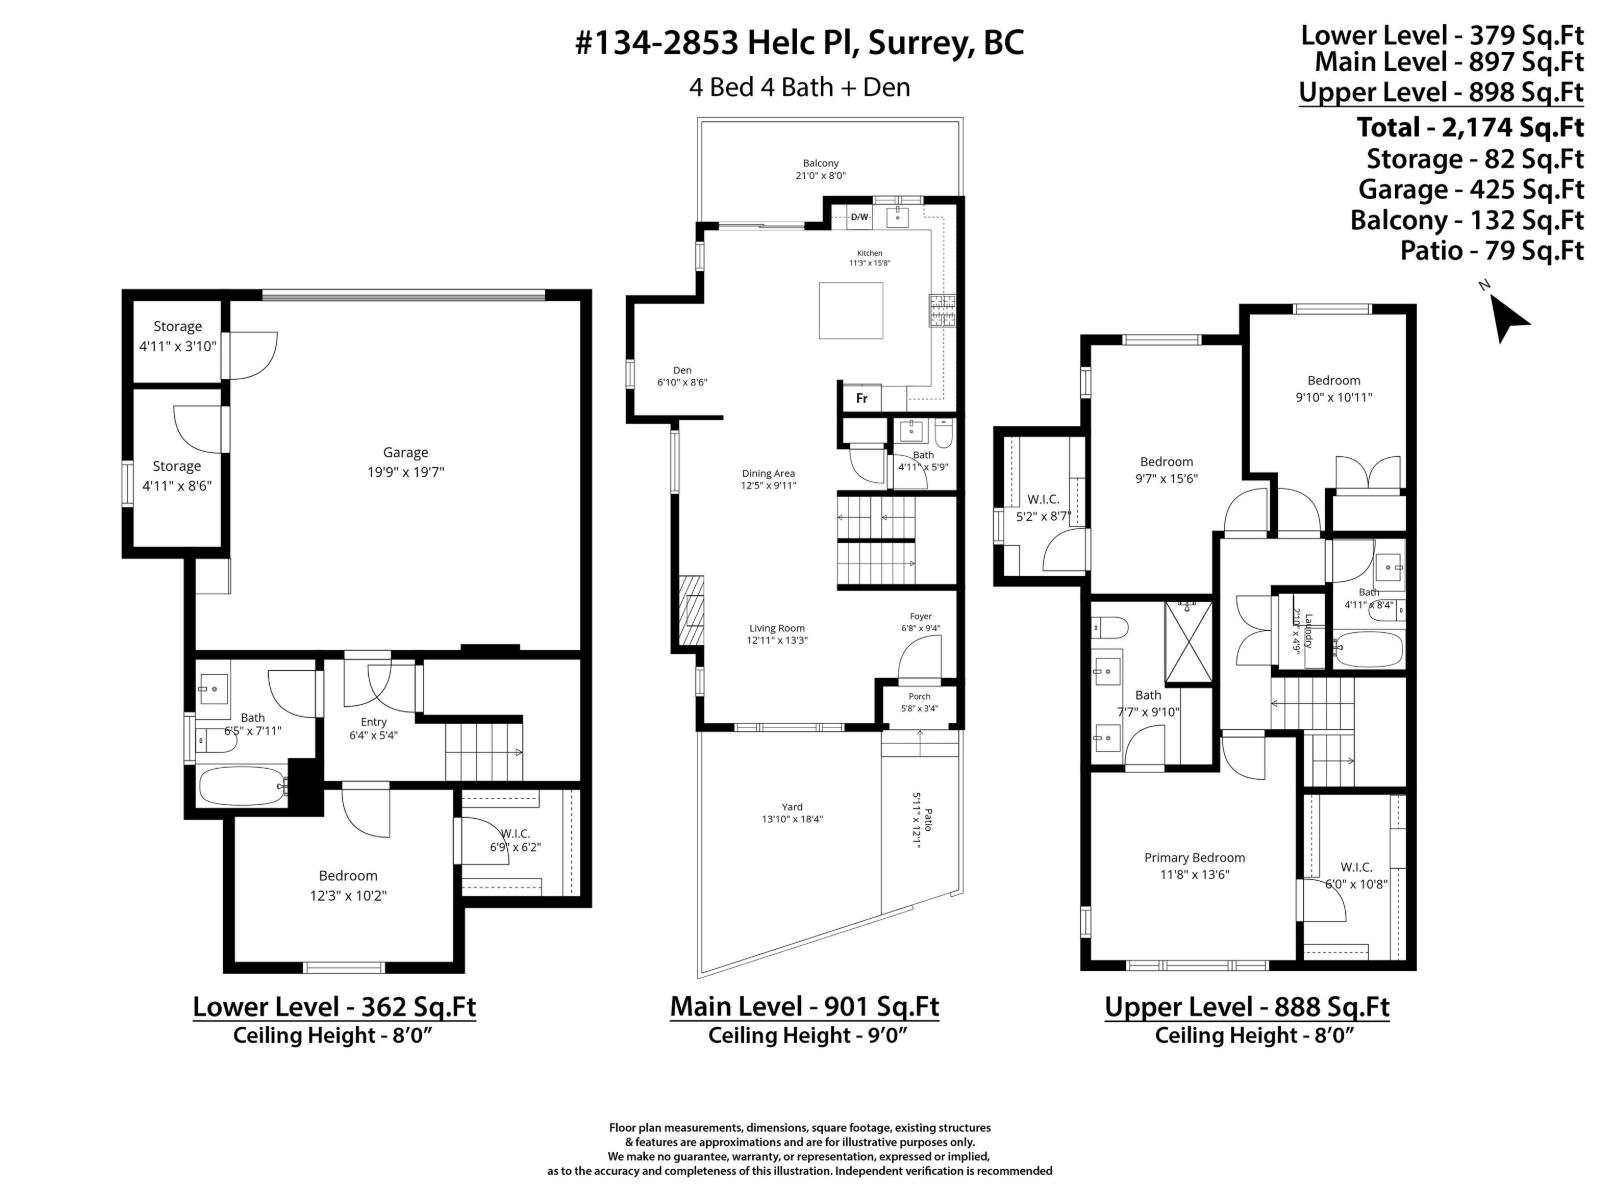
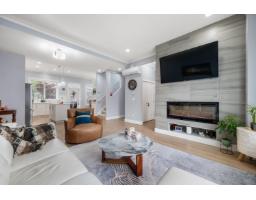
HYDE PARK, this exceptional 4-bedroom, 4-bathroom end unit is one of only five coveted "E Plan" homes among the 156 units in the complex. The timeless, thoughtfully designed kitchen features KitchenAid appliances and dazzling quartz countertops, flowing seamlessly into a spacious dining area & a cozy living room showcasing a custom-designed entertainment wall unit. The generous primary bedroom boasts a large walk-in closet and spa-inspired ensuite with a lighted vanity mirror. Enjoy a double garage & a driveway with parking for two more vehicles. The west side of the home borders approximately one acre of green space, while select rooms offer peek-a-boo mountain views. A truly special home in what may be the finest location in HYDE PARK! (id:41617)
- Fireplace Present
- Yes
- Appliances
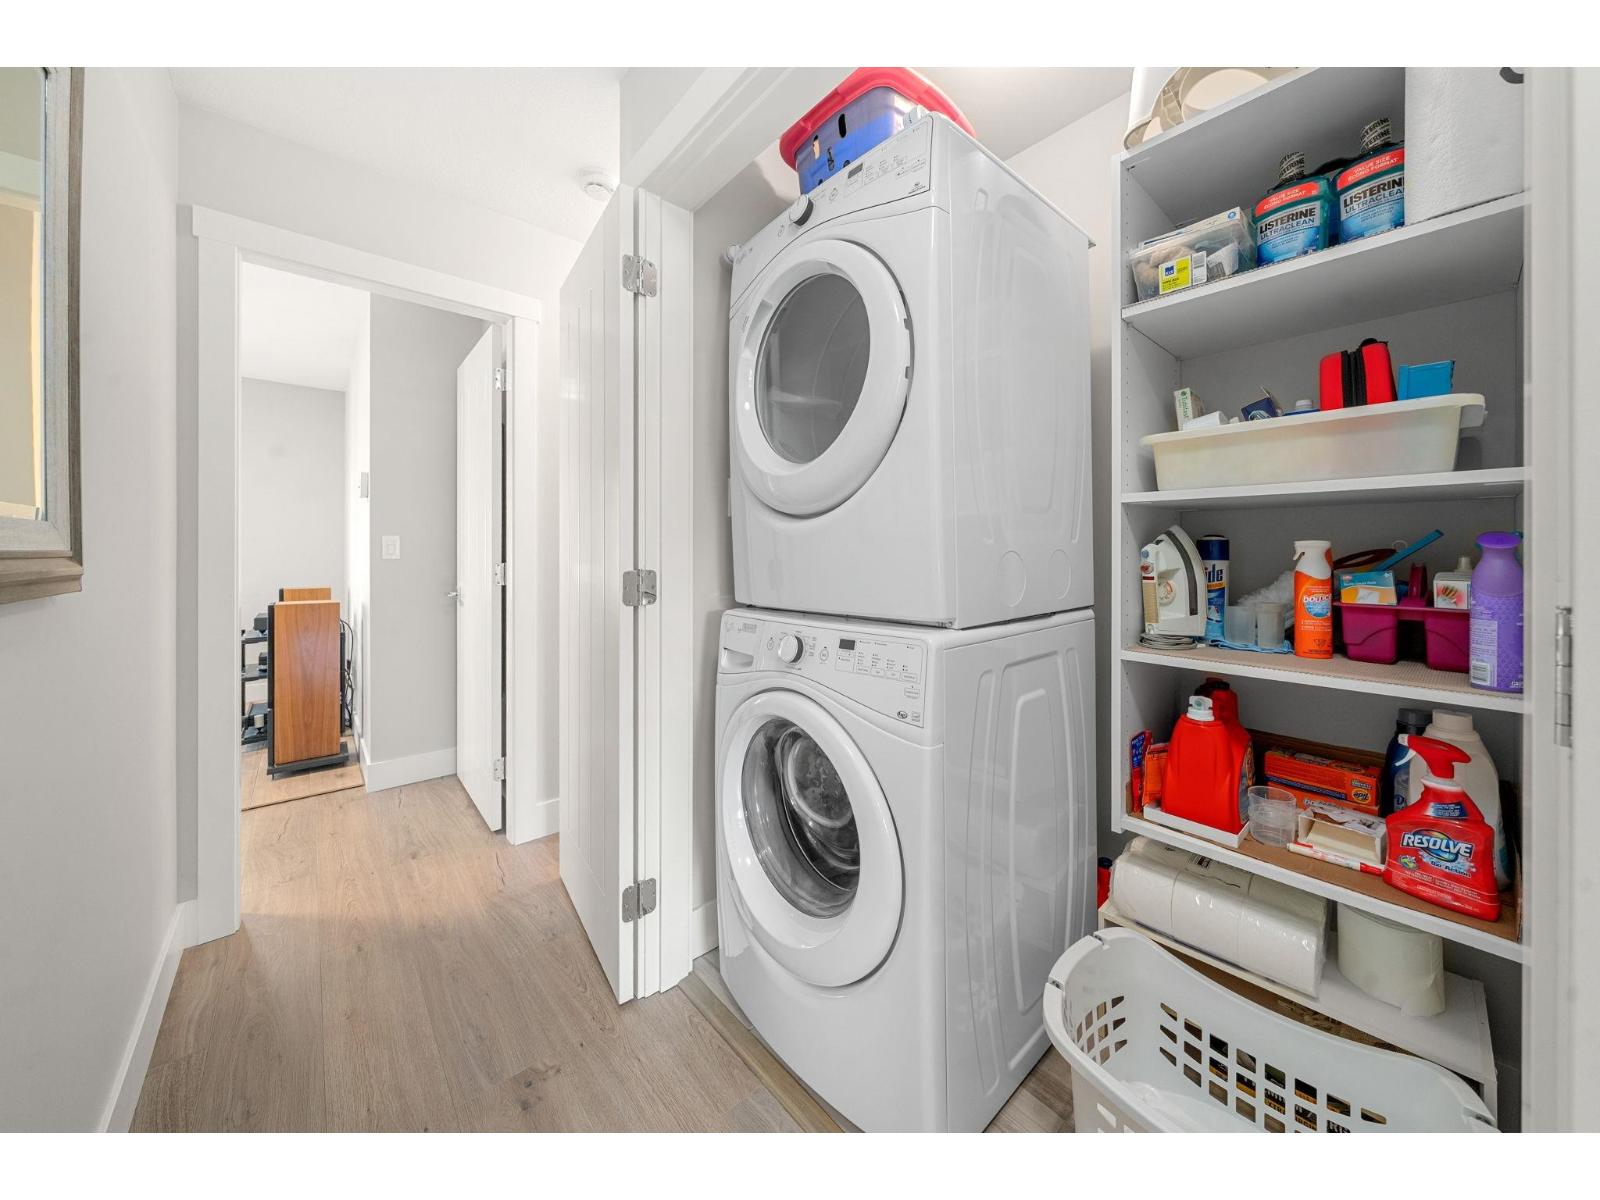
- Washer, Dryer, Refrigerator, Stove, Dishwasher, Garage door opener, Microwave, Oven - Built-In, Range, Alarm System, Central Vacuum
- Basement
- Full (Finished)
- Building Type
- Row / Townhouse
- Amenities
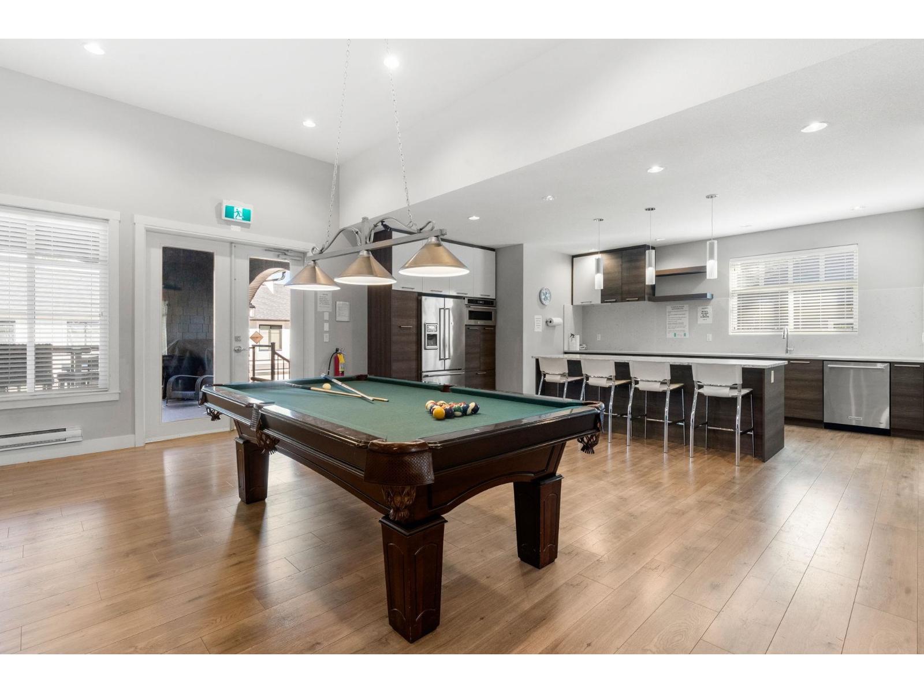
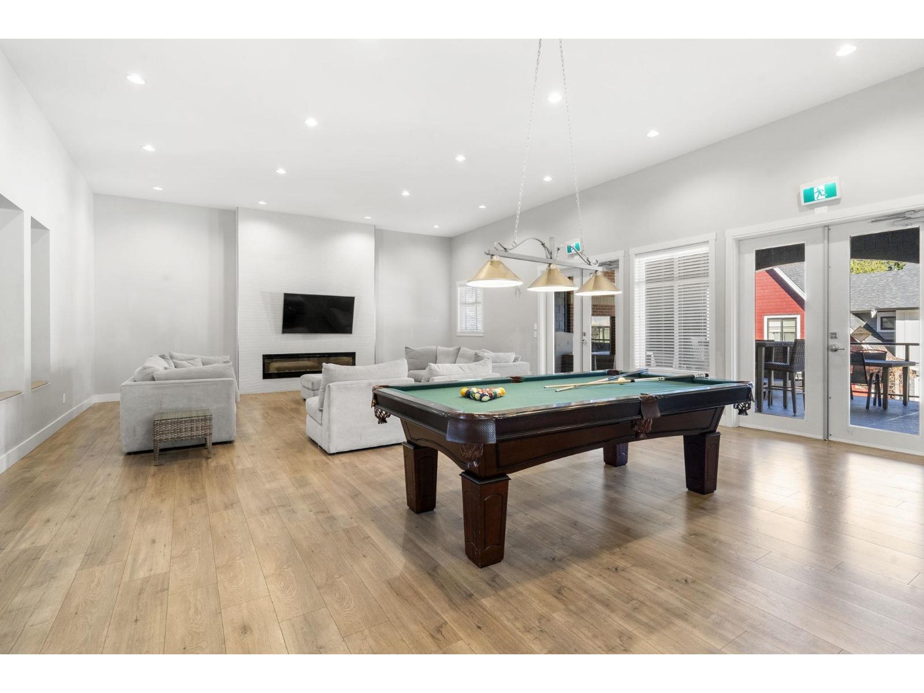
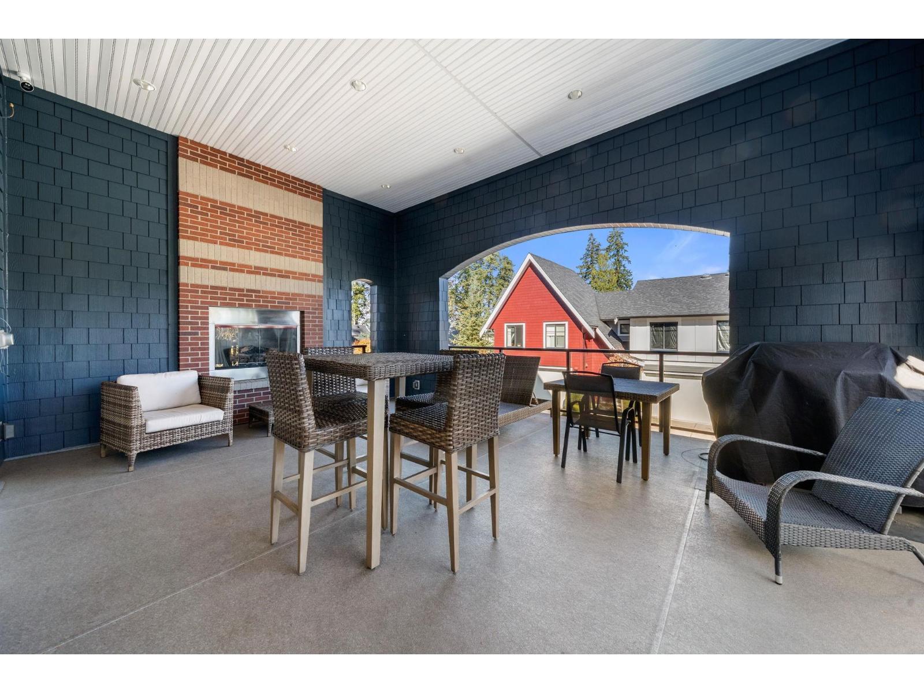
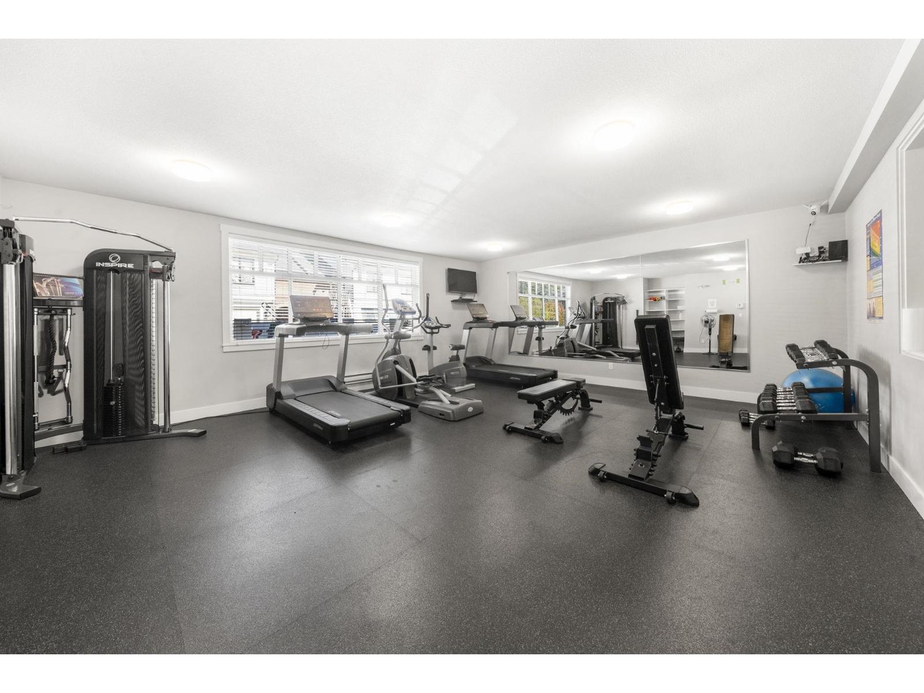
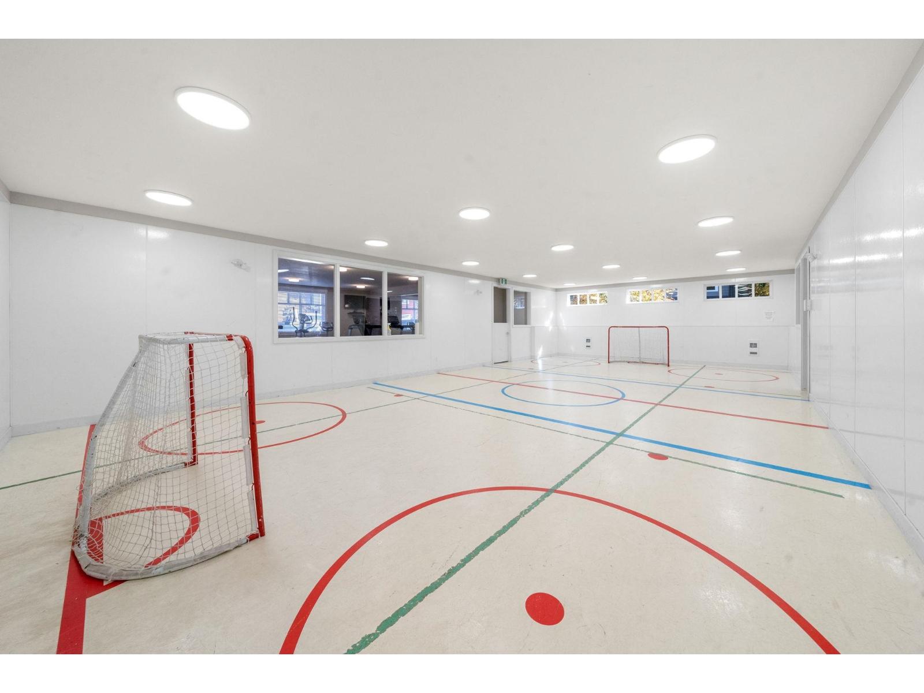
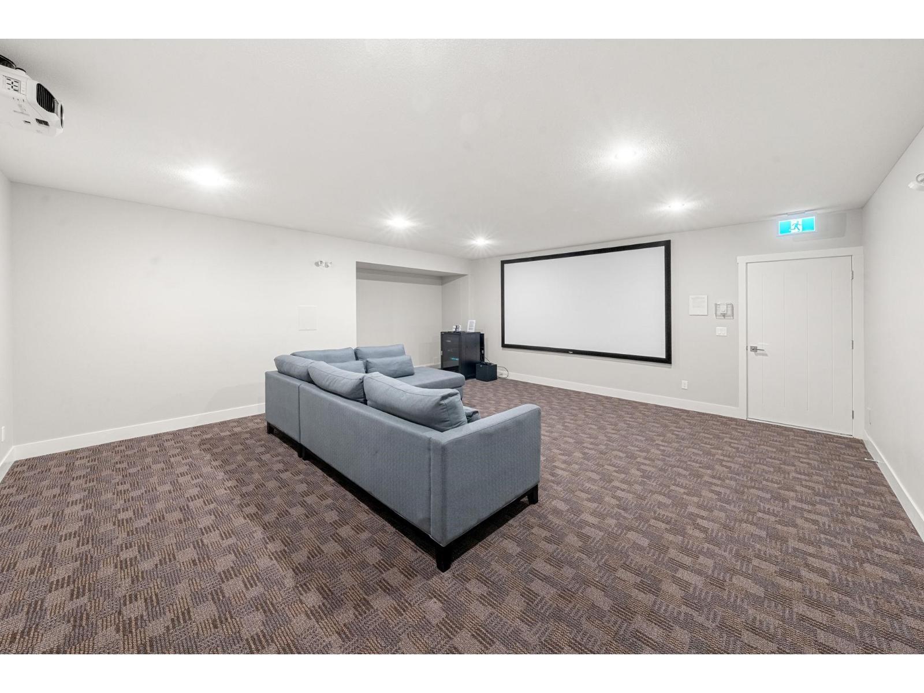
- Clubhouse, Exercise Centre, Laundry - In Suite
- Total Stories
- 3
- Utilities
- ElectricityNatural GasWater
- Parking
- Garage, RV
- Maintenance Fees
- $539.93 Monthly
- Community Features
- Pets Allowed With Restrictions, Rentals Allowed With Restrictions
HYDE PARK, this exceptional 4-bedroom, 4-bathroom end unit is one of only five coveted "E Plan" homes among the 156 units in the complex. The timeless, thoughtfully designed kitchen features KitchenAid appliances and dazzling quartz countertops, flowing seamlessly into a spacious dining area & a cozy living room showcasing a custom-designed entertainment wall unit. The generous primary bedroom boasts a large walk-in closet and spa-inspired ensuite with a lighted vanity mirror. Enjoy a double garage & a driveway with parking for two more vehicles. The west side of the home borders approximately one acre of green space, while select rooms offer peek-a-boo mountain views. A truly special home in what may be the finest location in HYDE PARK! (id:41617)
| Status | Active |
|---|---|
| Prop. Type | Single Family |
| MLS Num. | R3177480 |
| Bedrooms | 4 |
| Bathrooms | 4 |
| Area | 2,173.99 sqft |
| $/sqft | 505.52 |
| Year Built | - |
21 2855 158 STREET
- Price:
- $1,088,888
- Location:
- V3Z0P5, Surrey
18 3122 160 STREET
- Price:
- $1,100,000
- Location:
- V3Z8K5, Surrey

75 16358 90 AVENUE
- Price:
- $1,089,900
- Location:
- V4N1A1, Surrey
22 10595 DELSOM CRESCENT
- Price:
- $1,100,000
- Location:
- V4C0C2, Delta
2 17033 FRASER HIGHWAY
- Price:
- $1,115,000
- Location:
- V4N6V2, Surrey