
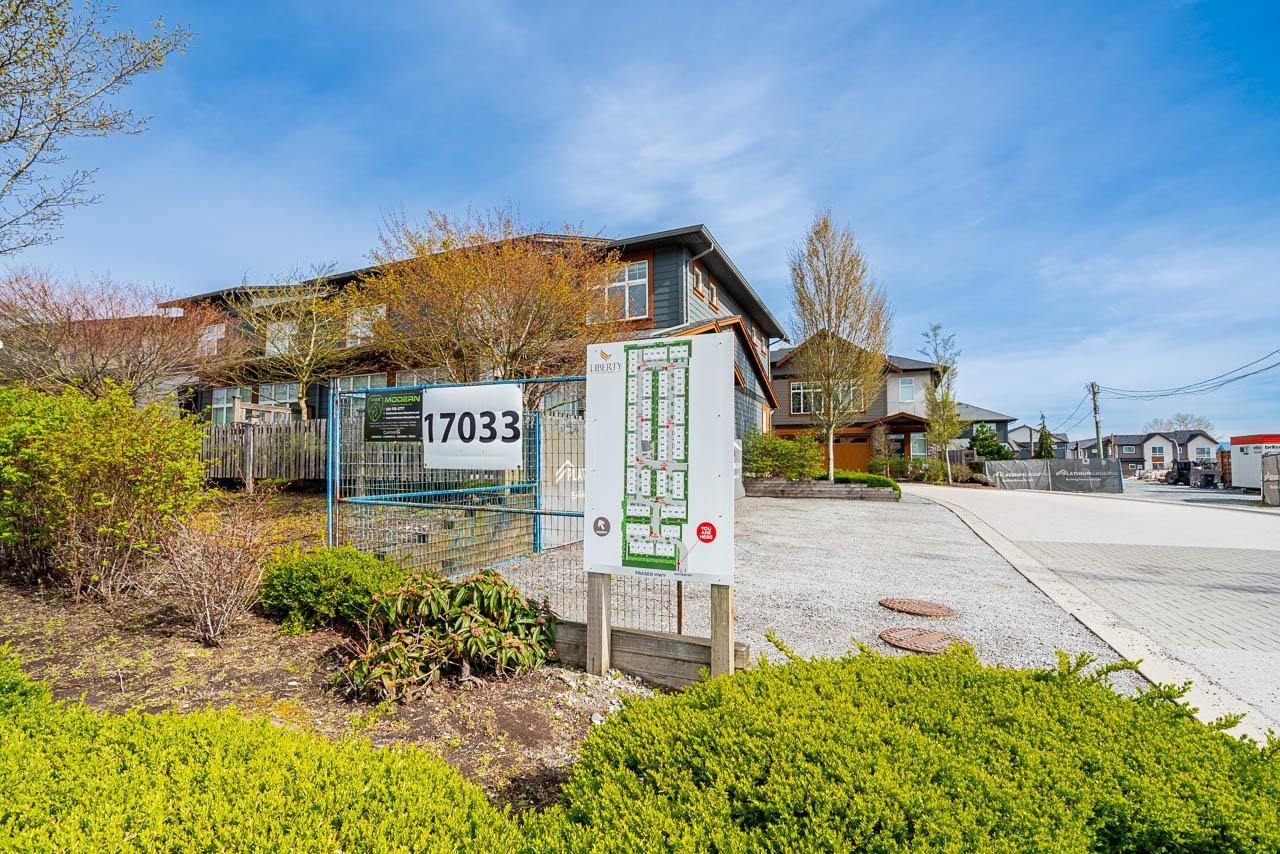
2 17033 FRASER HIGHWAY
Surrey, British Columbia V4N6V2$1,115,000
2,770.95 sqft
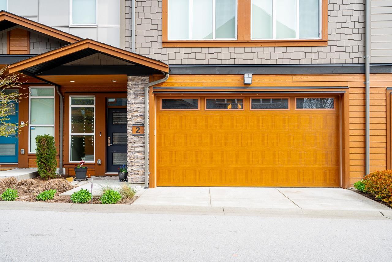
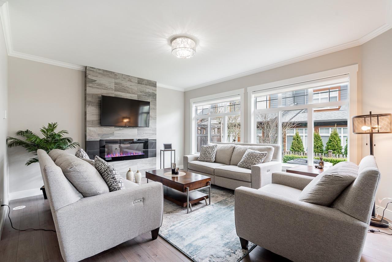
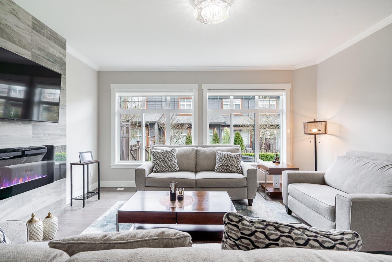
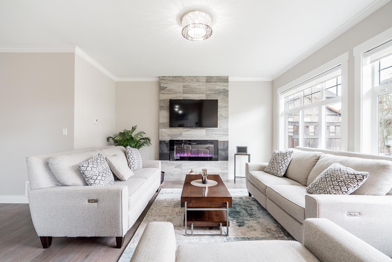
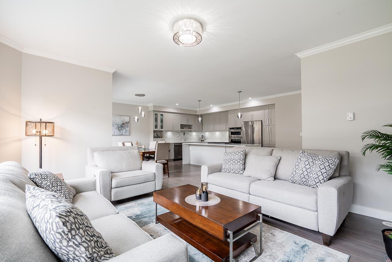
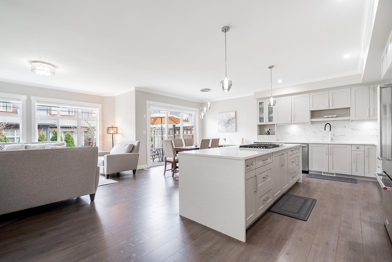
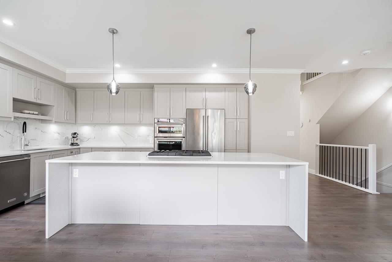
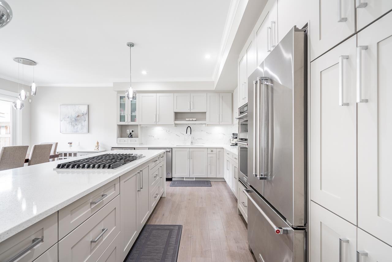
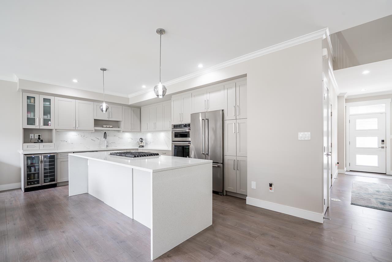
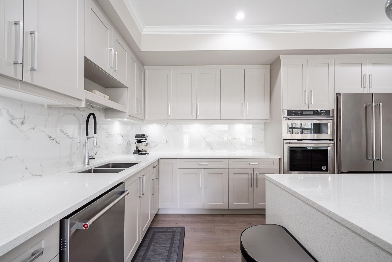
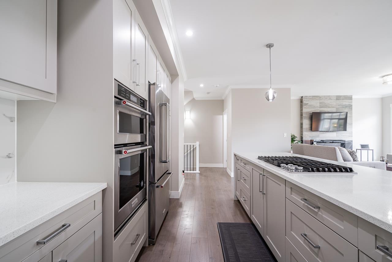
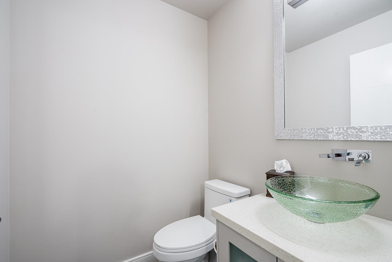
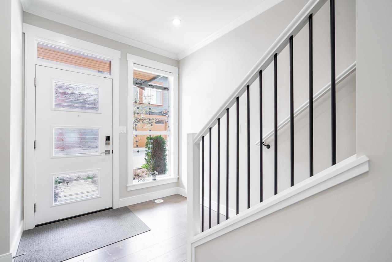
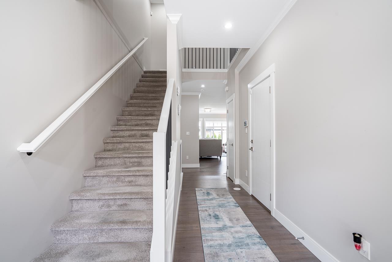
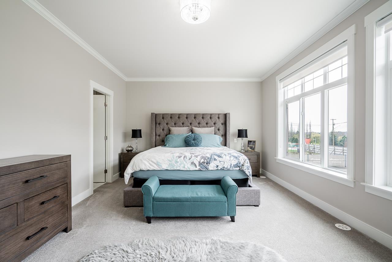
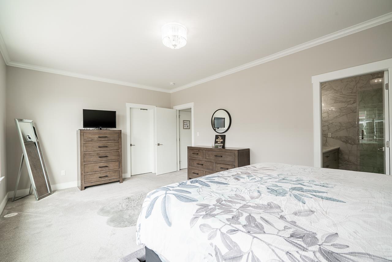
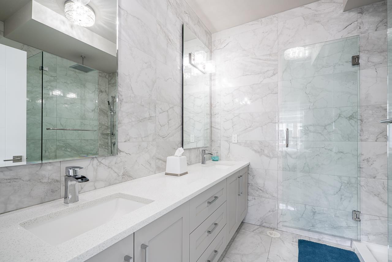
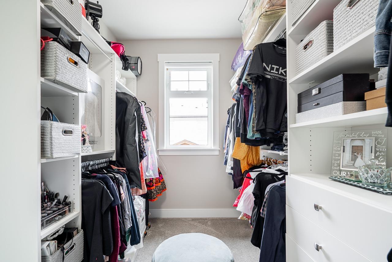
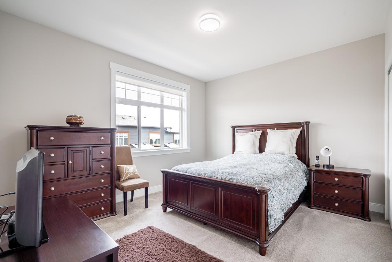
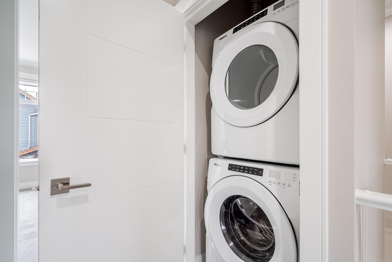
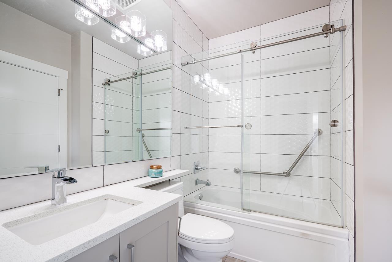
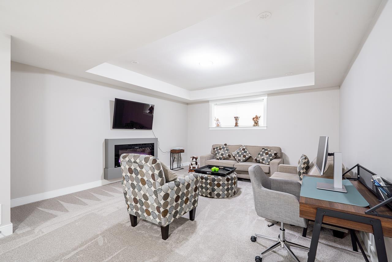
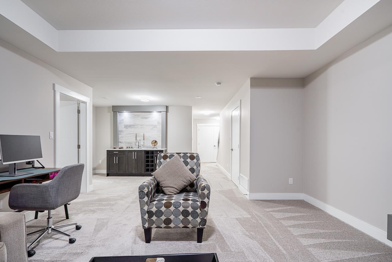
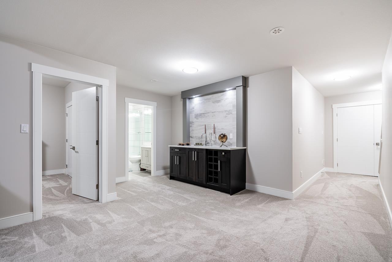
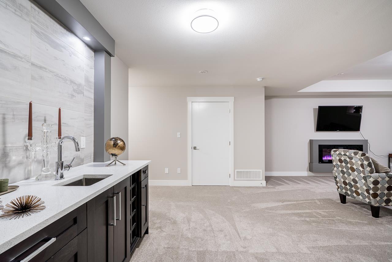
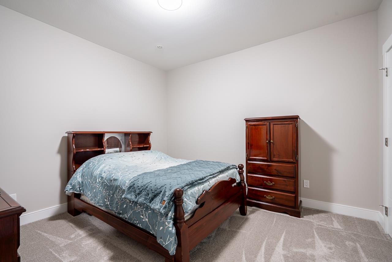
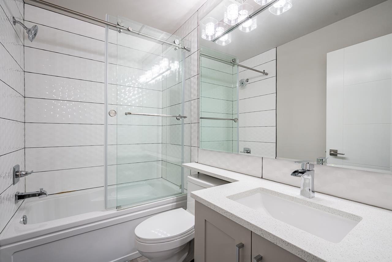
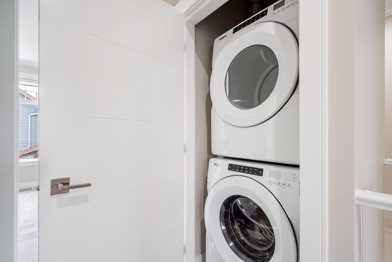
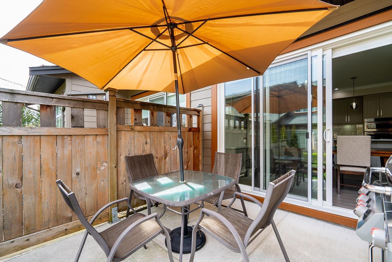
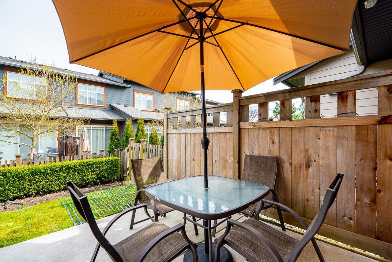
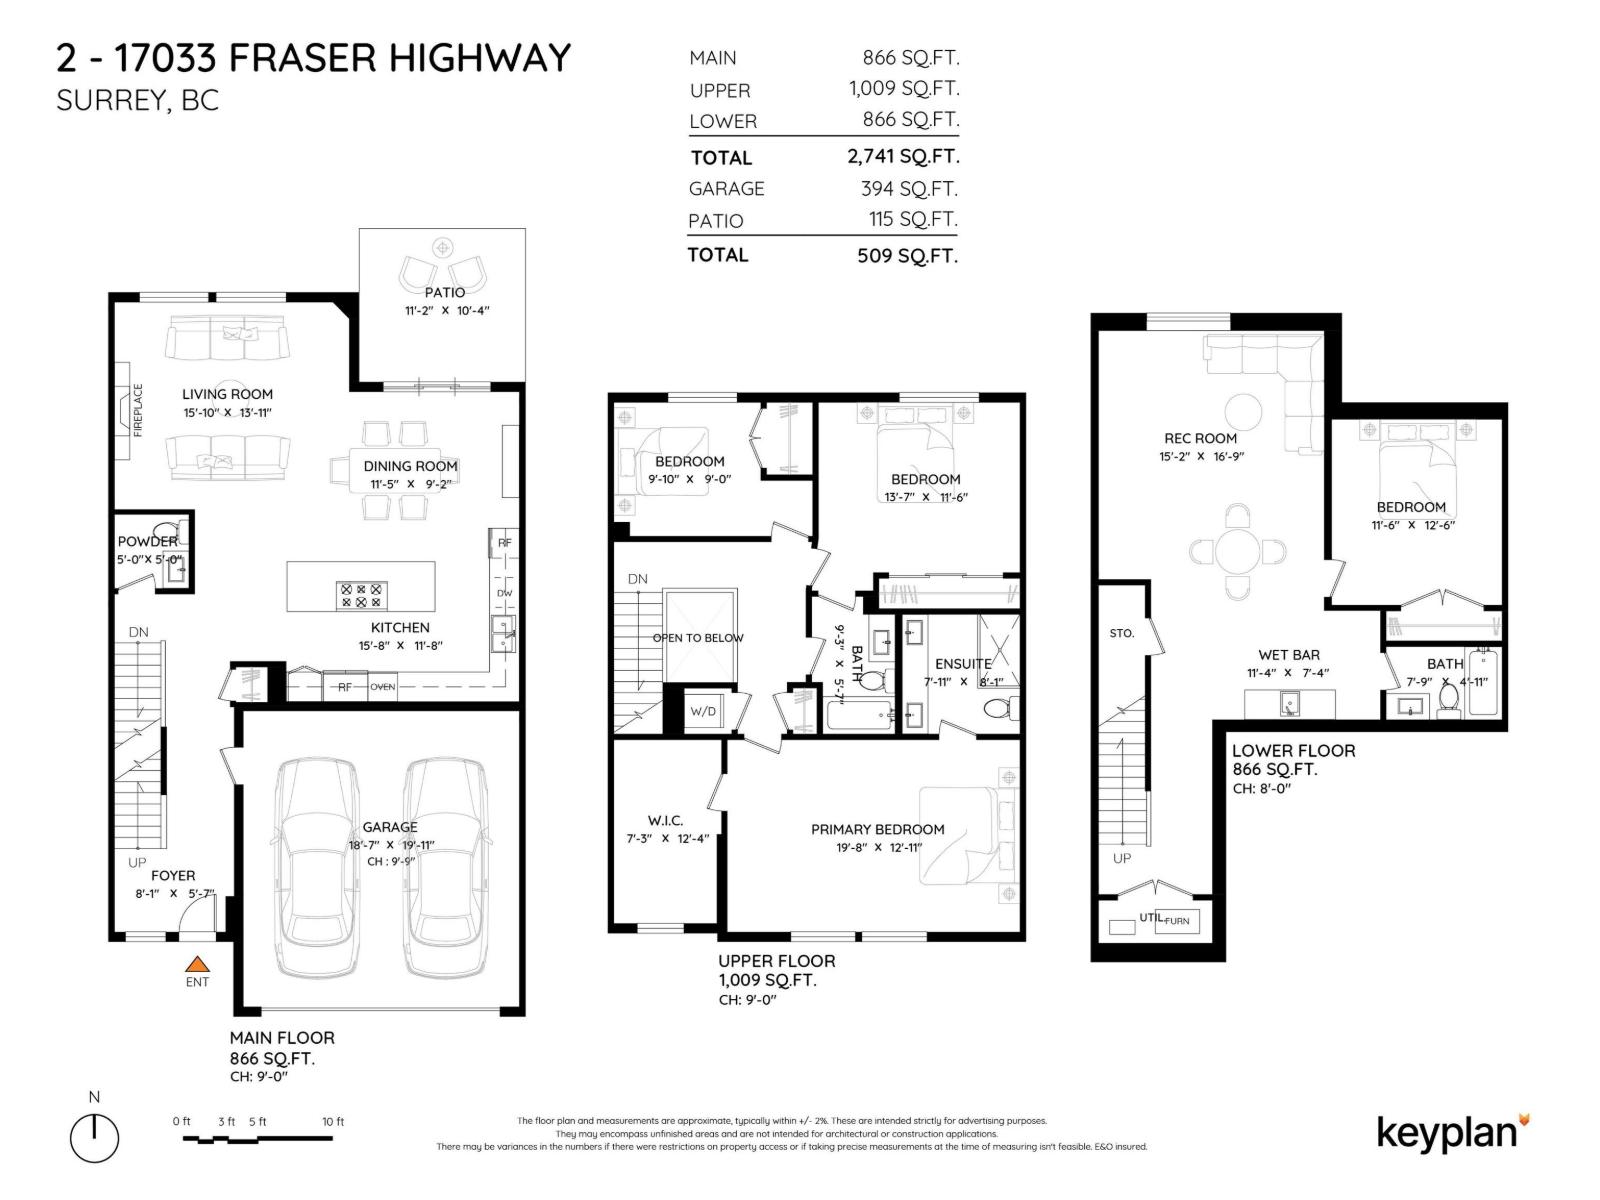
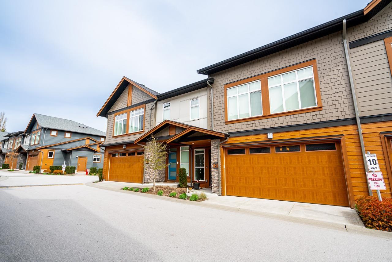
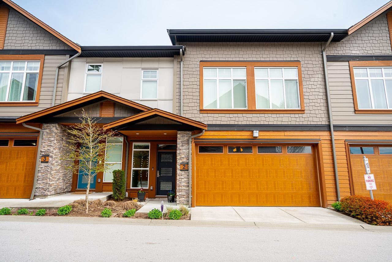
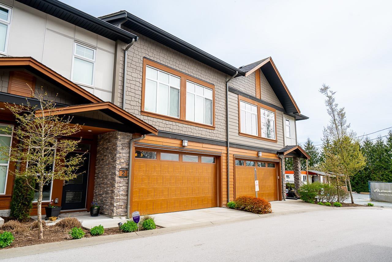
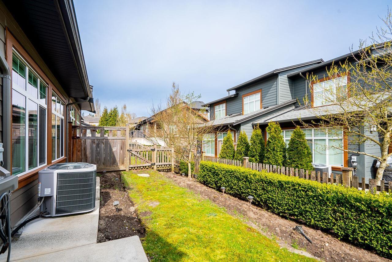
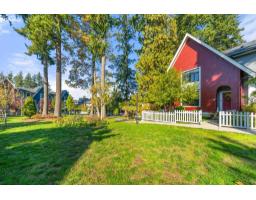
Welcome to this rare duplex-style townhouse at The Liberty. Close to 2,800 sqft. and lives like a detached home with A/C. Upstairs includes 3 well-sized bedrooms, featuring a spacious primary retreat with an oversized walk-in closet and spa inspired ensuite and laundry. The main level showcases an airy open layout with quartz surfaces, stainless steel appliances, extra large island, beverage center, expansive living area with a fireplace and powder room. Carefully maintained by the original owner. Walkout 115 SQFT patio and generous yard. Basement includes a large rec room with a fireplace and a wet bar, a bedroom, and full bathroom with storage room. Double car garage with wall storage. Shows 10/10. Hurry this won't last long! (id:41617)
- Fireplace Present
- Yes
- Appliances
- Washer, Dryer, Refrigerator, Stove, Dishwasher, Garage door opener, Oven - Built-In, Range, Wet Bar, Wine Fridge
- Basement
- None (Unknown)
- Building Type
- Row / Townhouse
- Amenities
- Air Conditioning, Exercise Centre, Laundry - In Suite
- Utilities
- ElectricityNatural GasWater
- Parking
- Other, Garage
- Maintenance Fees
- $416.2 Monthly
- Community Features
- Pets Allowed With Restrictions, Rentals Allowed
Welcome to this rare duplex-style townhouse at The Liberty. Close to 2,800 sqft. and lives like a detached home with A/C. Upstairs includes 3 well-sized bedrooms, featuring a spacious primary retreat with an oversized walk-in closet and spa inspired ensuite and laundry. The main level showcases an airy open layout with quartz surfaces, stainless steel appliances, extra large island, beverage center, expansive living area with a fireplace and powder room. Carefully maintained by the original owner. Walkout 115 SQFT patio and generous yard. Basement includes a large rec room with a fireplace and a wet bar, a bedroom, and full bathroom with storage room. Double car garage with wall storage. Shows 10/10. Hurry this won't last long! (id:41617)
| Status | Active |
|---|---|
| Prop. Type | Single Family |
| MLS Num. | R3171582 |
| Bedrooms | 4 |
| Bathrooms | 4 |
| Area | 2,770.95 sqft |
| $/sqft | 402.39 |
| Year Built | - |
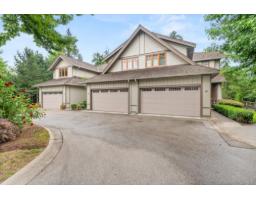
18 3122 160 STREET
- Price:
- $1,100,000
- Location:
- V3Z8K5, Surrey
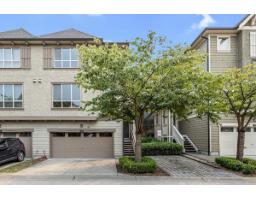
22 10595 DELSOM CRESCENT
- Price:
- $1,100,000
- Location:
- V4C0C2, Delta
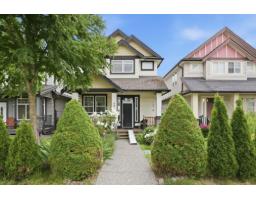
6814 192 STREET
- Price:
- $1,099,000
- Location:
- V4N0B5, Surrey
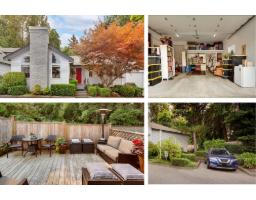
104 1744 128 STREET
- Price:
- $1,124,900
- Location:
- V4A3V4, Surrey
134 2853 HELC PLACE
- Price:
- $1,099,000
- Location:
- V3Z0N5, Surrey