
26 16772 61 AVENUE
Surrey, British Columbia V3S4P2$749,000
1,609.96 sqft
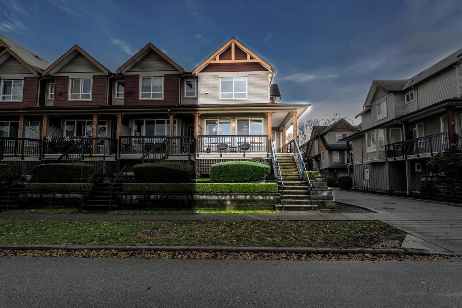
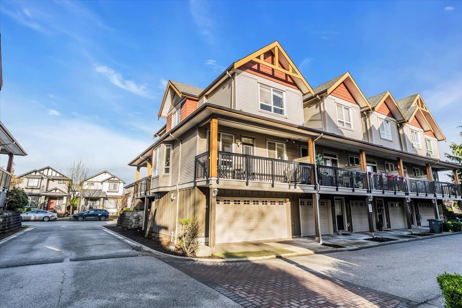
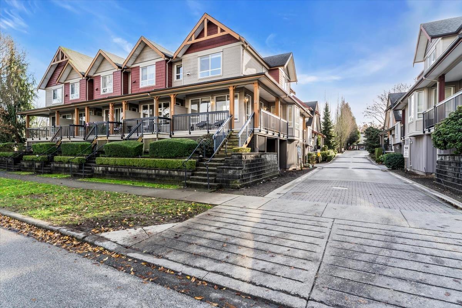
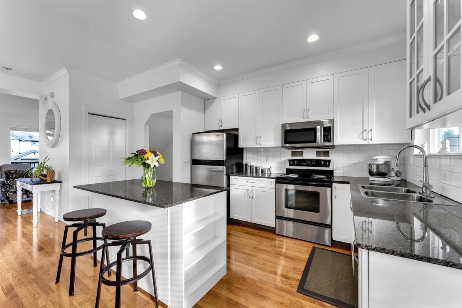
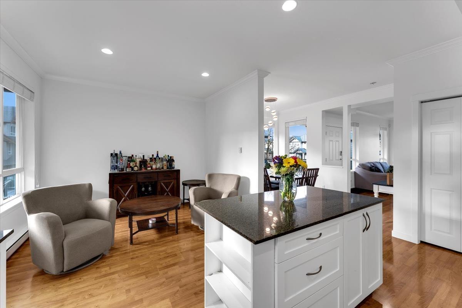
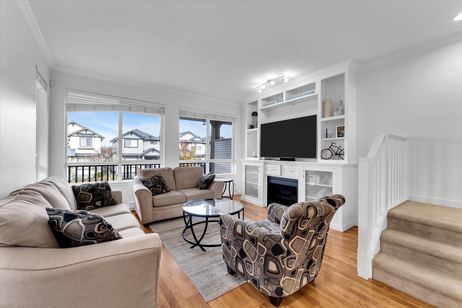
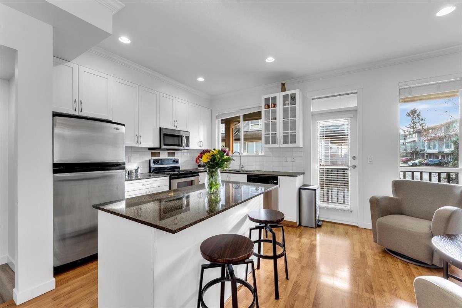
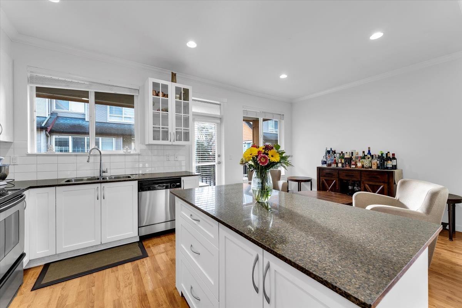
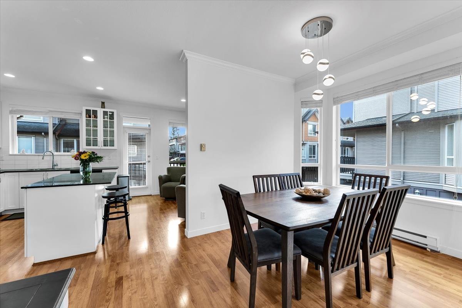
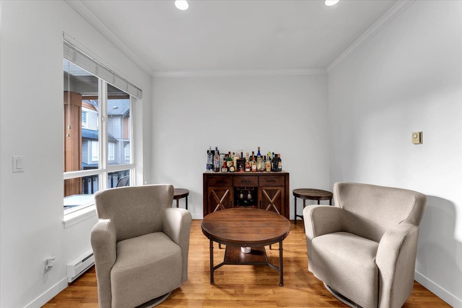
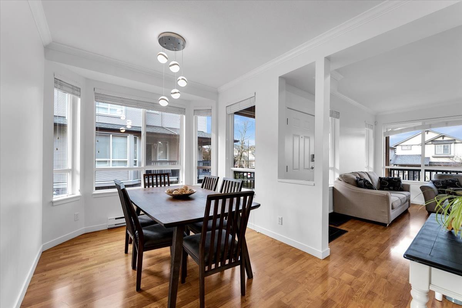
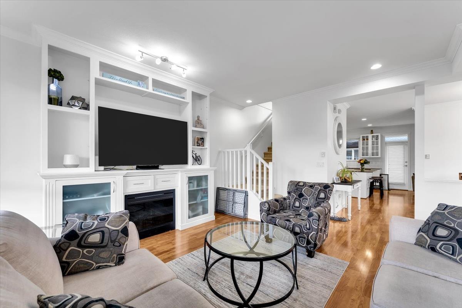
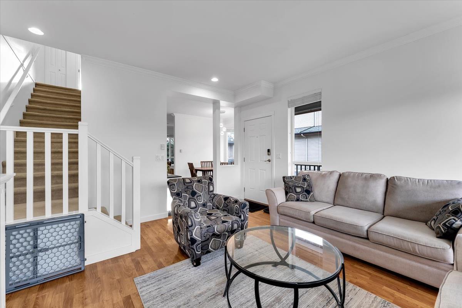
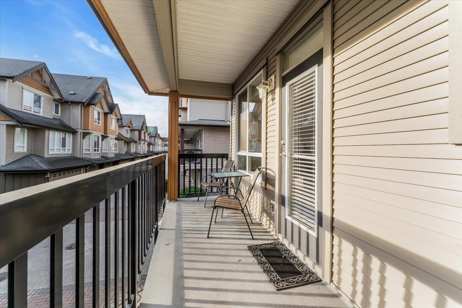
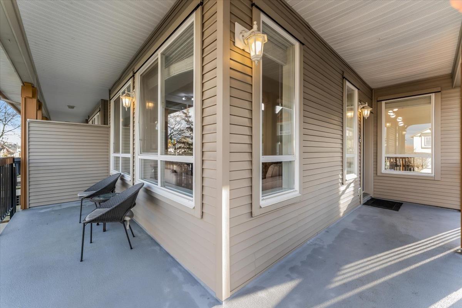
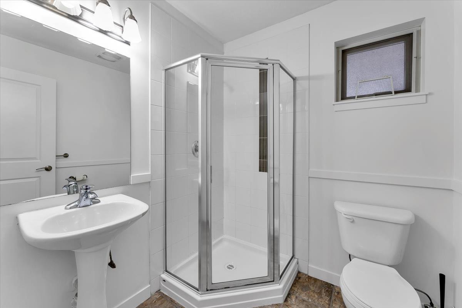
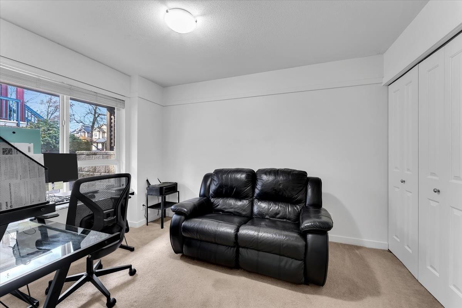
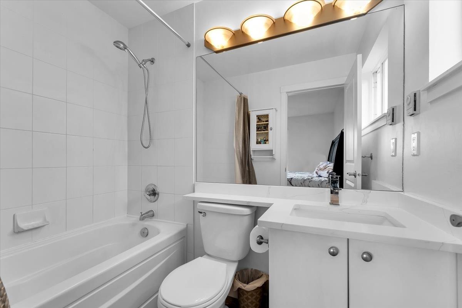
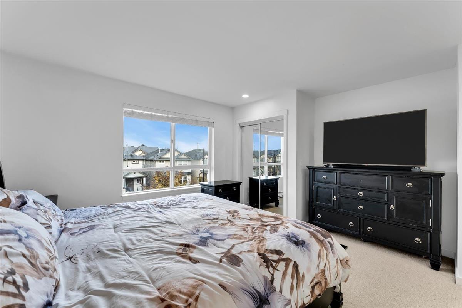
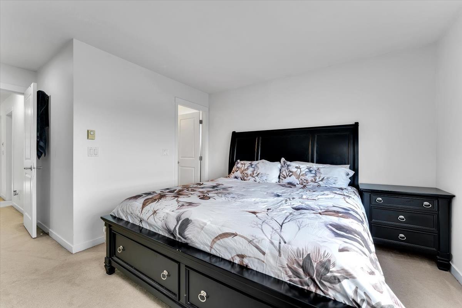
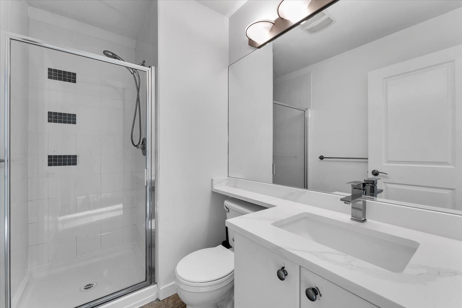
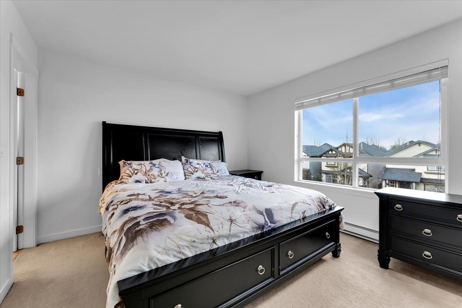
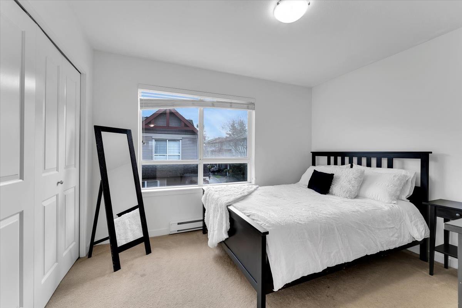
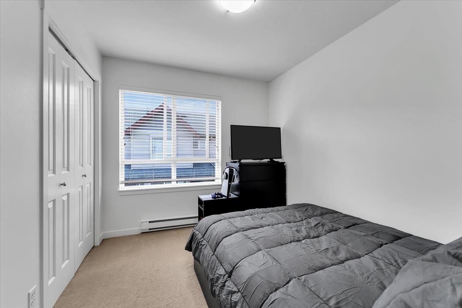
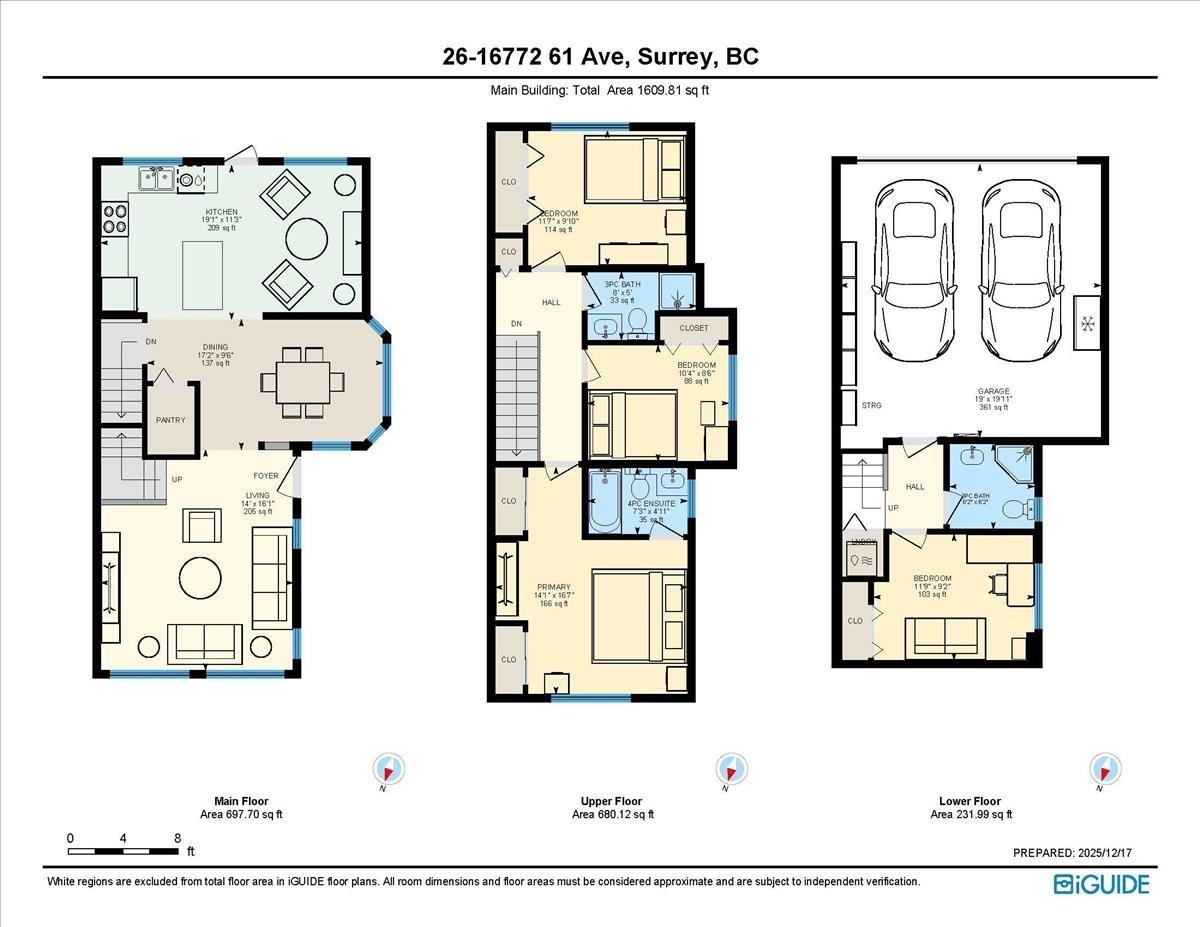
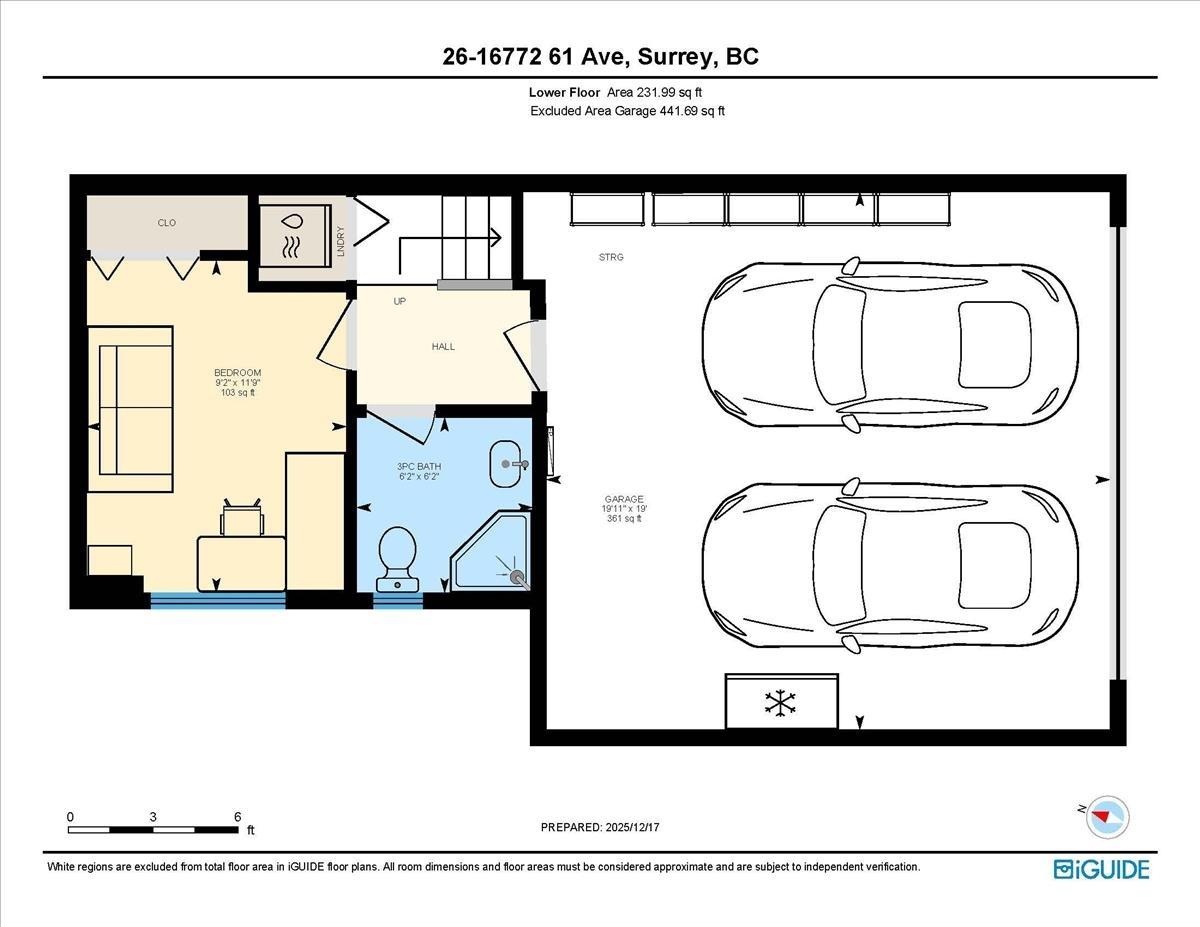
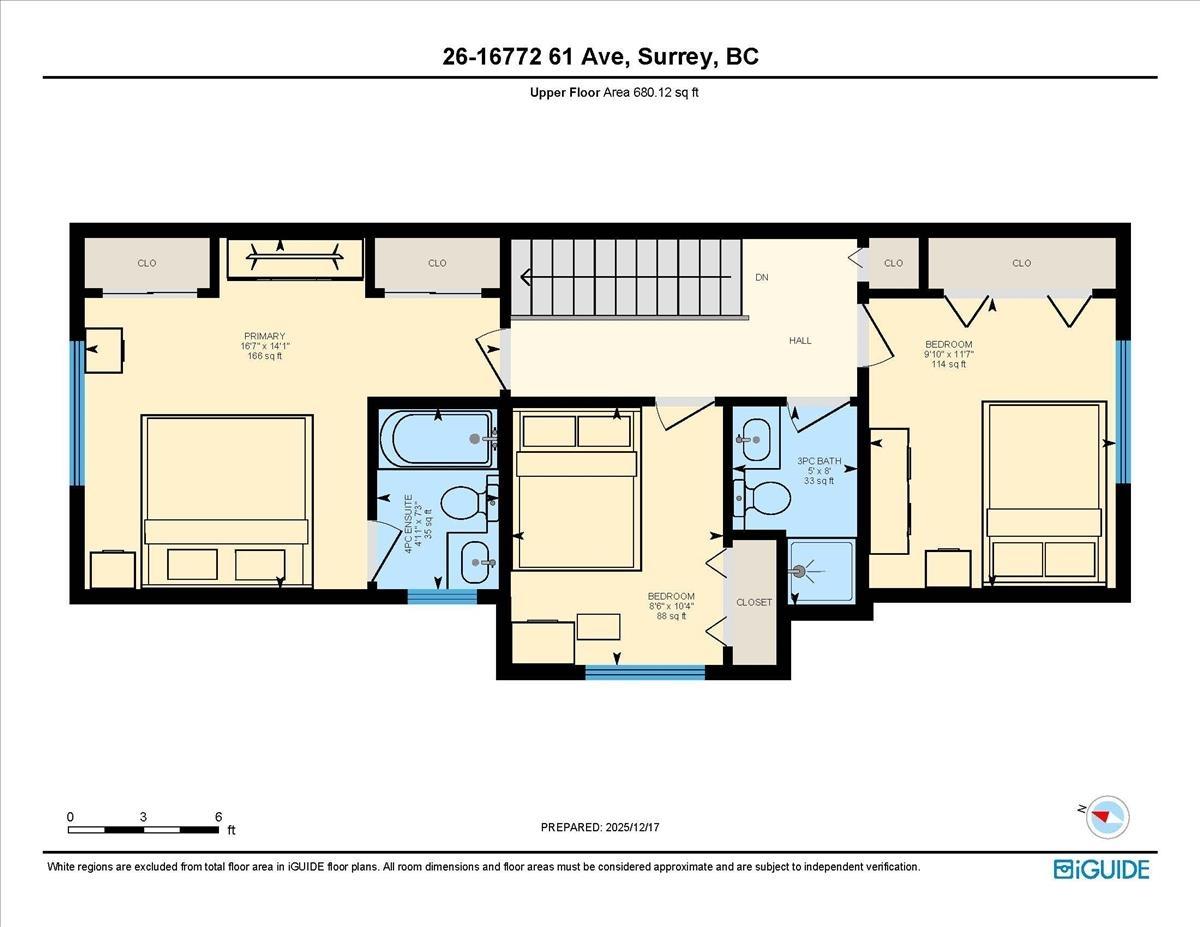
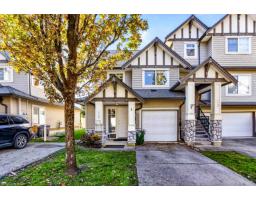
Welcome to #26 - 16772 61 Avenue, a beautifully updated end-unit townhome in the sought-after Laredo community with a rare double-wide floor plan. The bright main level features 9' ceilings, laminate flooring, and an open layout perfect for entertaining. The granite kitchen offers a large island and extended-height cabinetry, flowing into the dining and living area with a custom built-in entertainment unit. Updates include quartz countertops with new sinks and faucets in the main and primary ensuite bathrooms, new blinds, fresh paint throughout including doors and trim, LED lighting, and a newer hot water tank (approx. 2 years). Upstairs are three spacious bedrooms, with a fourth bedroom or rec room and full bath below. Complete with a double garage, end-unit privacy, and front porch. (id:41617)
- Fireplace Present
- Yes
- Appliances
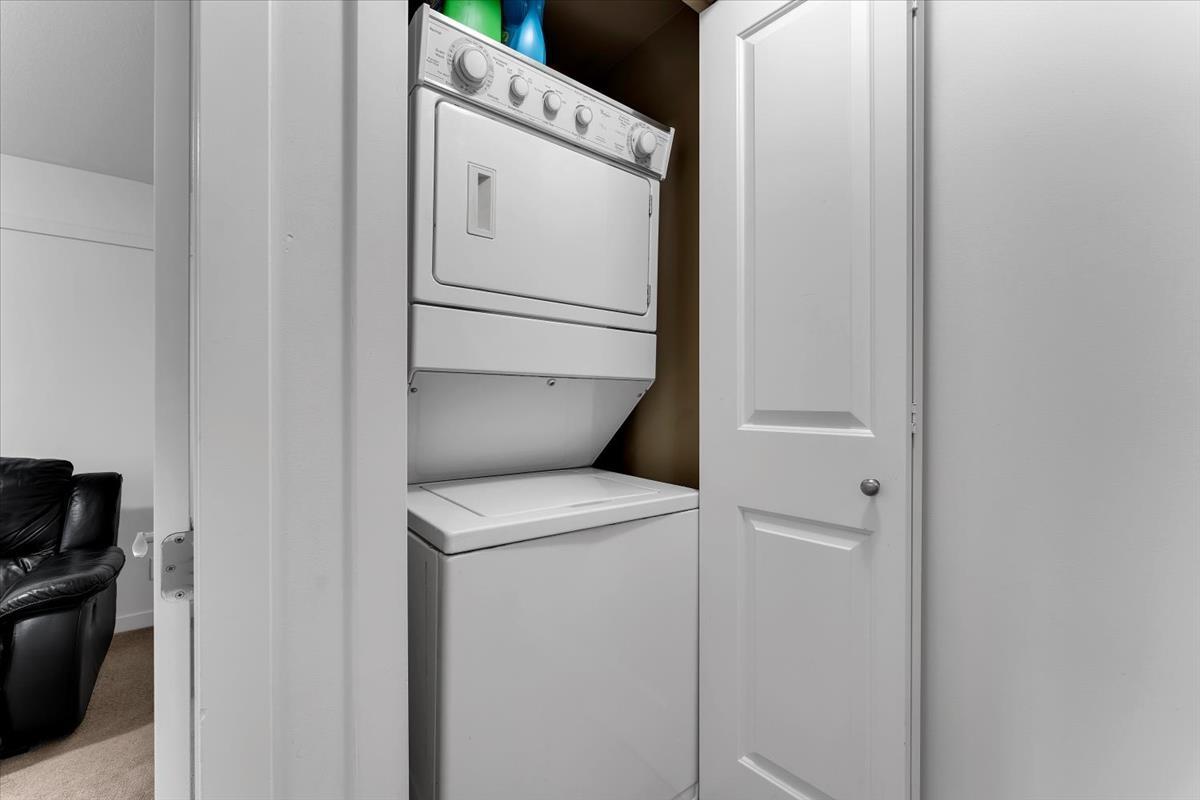
- Washer, Dryer, Refrigerator, Stove, Dishwasher, Garage door opener, Central Vacuum
- Basement
- Full (Finished)
- Building Type
- Row / Townhouse
- Amenities
- Laundry - In Suite
- Total Stories
- 3
- Utilities
- ElectricityWater
- Parking
- Garage
- Maintenance Fees
- $545.8 Monthly
- Community Features
- Pets Allowed With Restrictions
Welcome to #26 - 16772 61 Avenue, a beautifully updated end-unit townhome in the sought-after Laredo community with a rare double-wide floor plan. The bright main level features 9' ceilings, laminate flooring, and an open layout perfect for entertaining. The granite kitchen offers a large island and extended-height cabinetry, flowing into the dining and living area with a custom built-in entertainment unit. Updates include quartz countertops with new sinks and faucets in the main and primary ensuite bathrooms, new blinds, fresh paint throughout including doors and trim, LED lighting, and a newer hot water tank (approx. 2 years). Upstairs are three spacious bedrooms, with a fourth bedroom or rec room and full bath below. Complete with a double garage, end-unit privacy, and front porch. (id:41617)
| Status | Active |
|---|---|
| Prop. Type | Single Family |
| MLS Num. | R3156526 |
| Bedrooms | 4 |
| Bathrooms | 3 |
| Area | 1,609.96 sqft |
| $/sqft | 465.23 |
| Year Built | - |
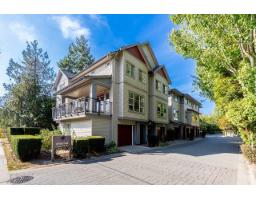
1 6033 168 STREET
- Price:
- $750,000
- Location:
- V3S3X7, Surrey
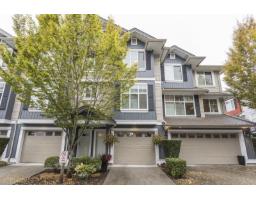
41 6956 193 STREET
- Price:
- $747,000
- Location:
- V4N6E7, Surrey
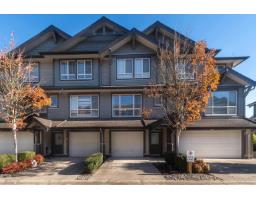
42 7848 170 STREET
- Price:
- $750,000
- Location:
- V4N6M4, Surrey
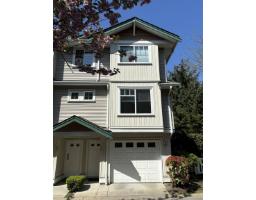
79 12711 64 AVENUE
- Price:
- $759,800
- Location:
- V3W1X1, Surrey
72 18221 68 AVENUE
- Price:
- $750,000
- Location:
- V3S9J1, Surrey