
41 6956 193 STREET
Surrey, British Columbia V4N6E7$747,000
1,466.05 sqft
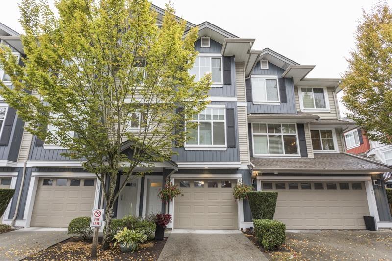
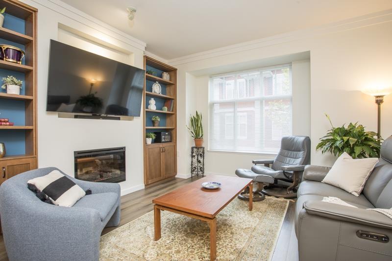
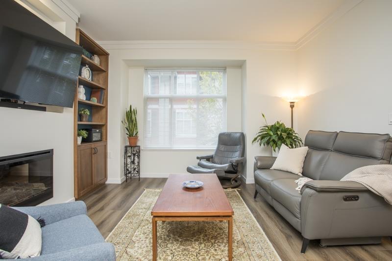
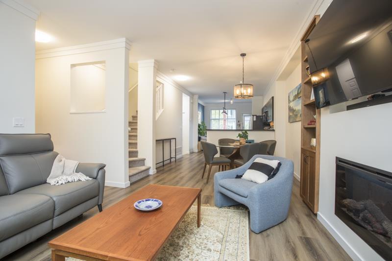
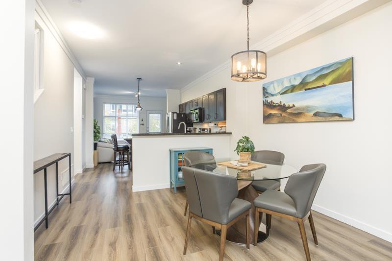
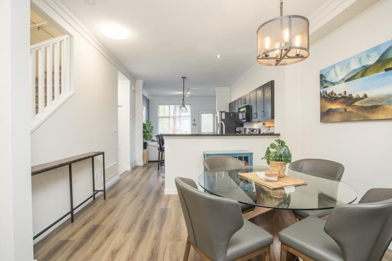
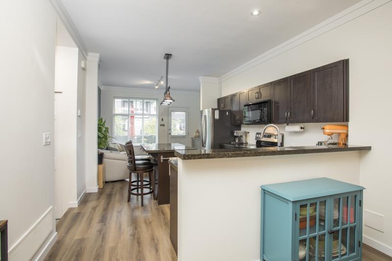
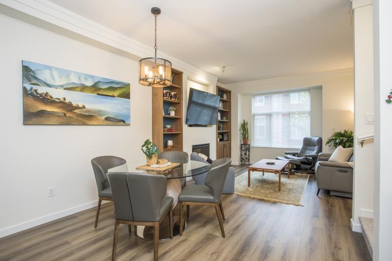
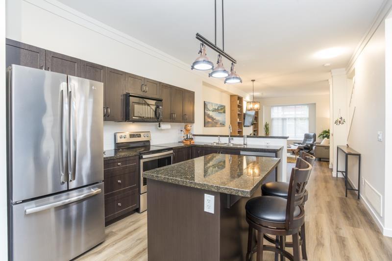
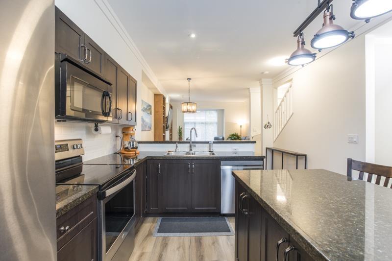
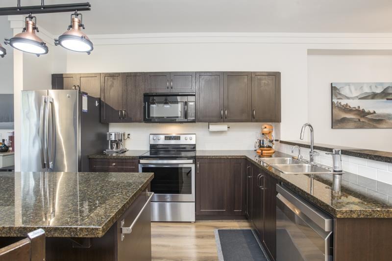
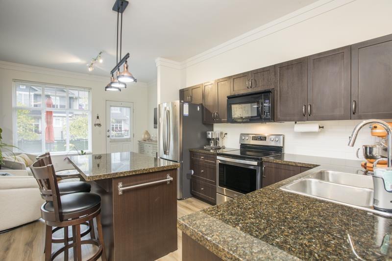
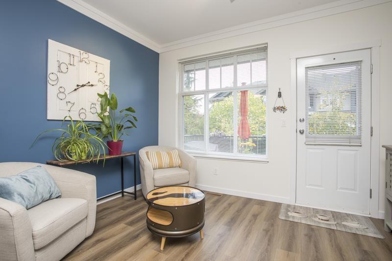
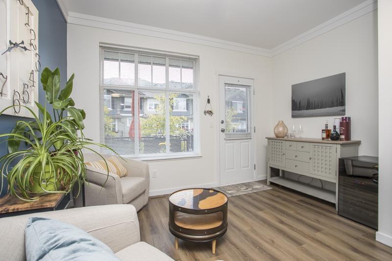
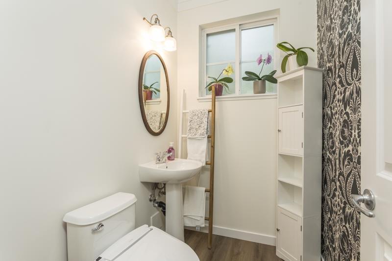
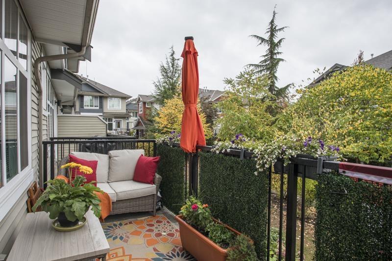
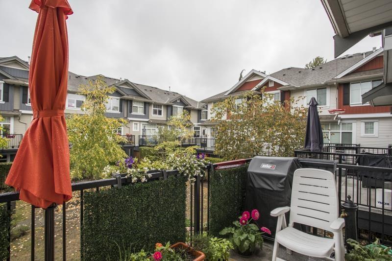
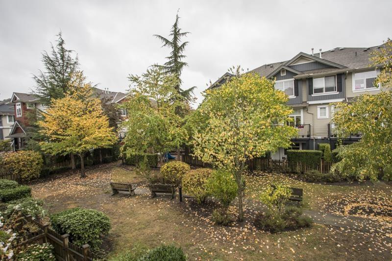
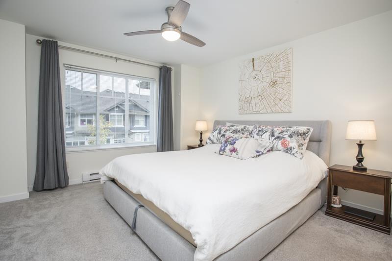
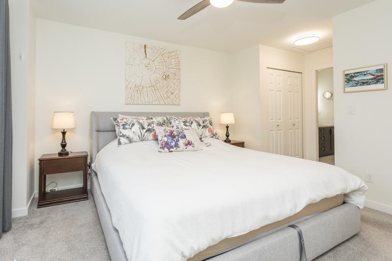
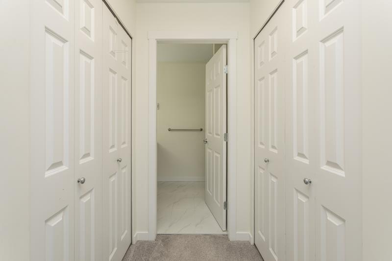
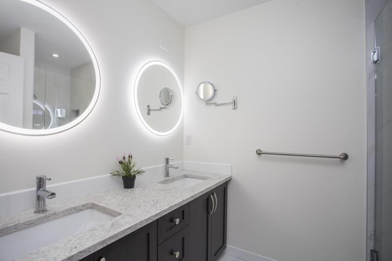
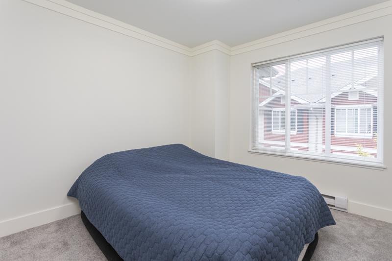
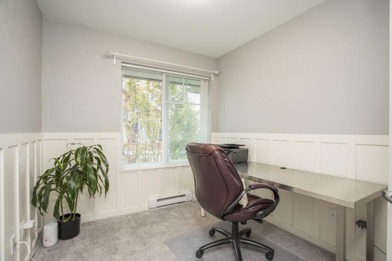
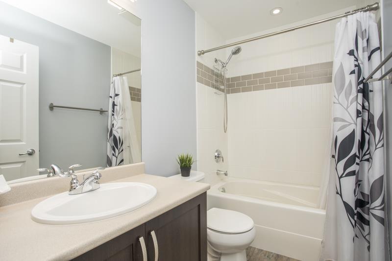
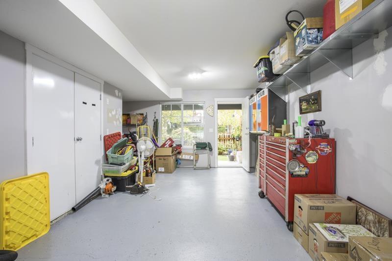
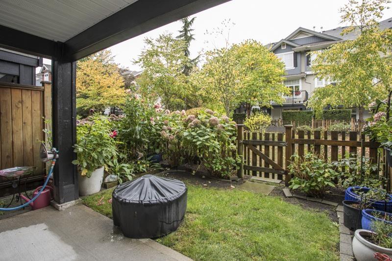
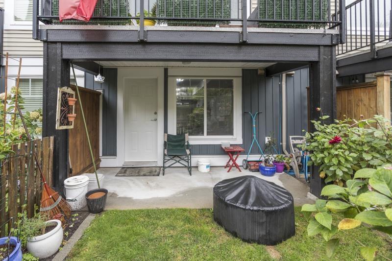
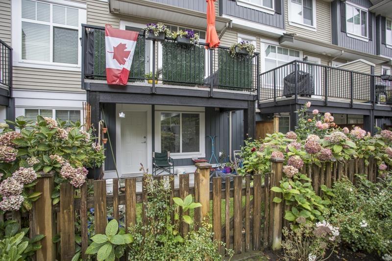
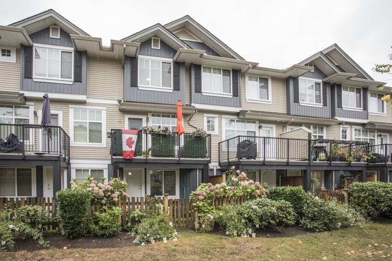
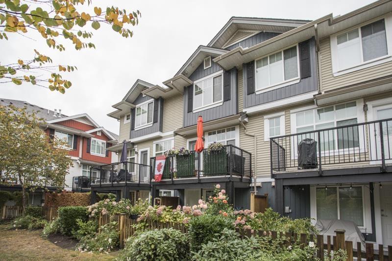
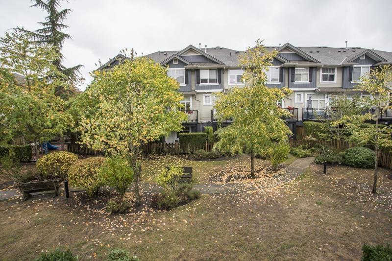
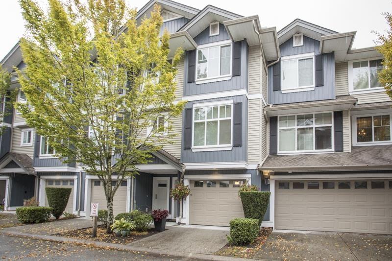
Welcome to The Edge, a well run, perfectly situated complex adjacent to Katzie Elementary school & park. So many upgrades: Custom crown molding, built-in entertainment surround, new LVP flooring on the main, paint, garage floor finish, etc. The kitchen is the heart of this home with a center design that lends to dedicated dining and living spaces. The expansive primary suite, suitable for a king, features walk-through closets, double sinks in the ensuite with updated marble heated floors and shower surround. The West facing walk-out deck overlooks the courtyard and the amazing rear yard features a covered space for year-round hangouts where the courtyard becomes part of your extended yard. Low strata fees coupled with healthy CRF makes this one you don't want to miss. (id:41617)
- Fireplace Present
- Yes
- Appliances
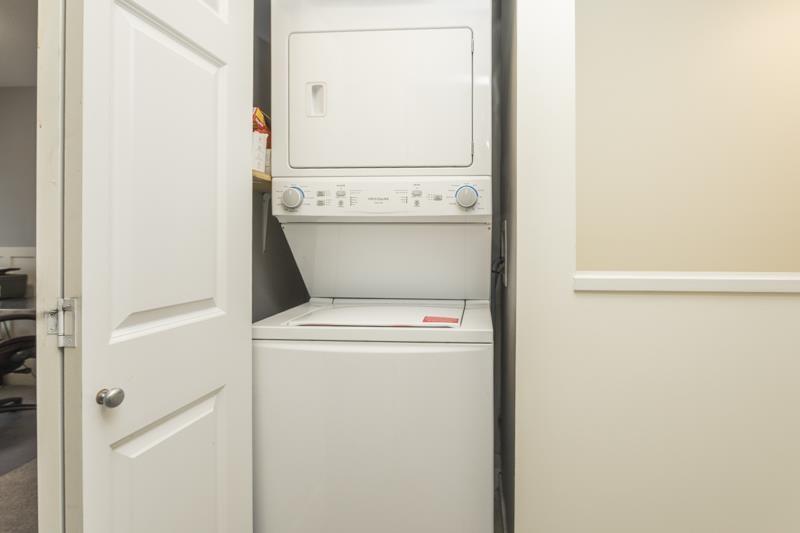
- Washer, Dryer, Refrigerator, Stove, Dishwasher, Garage door opener
- Basement
- None (Unknown)
- Building Type
- Row / Townhouse
- Amenities
- Laundry - In Suite
- Utilities
- ElectricityNatural GasWater
- Attached Structures
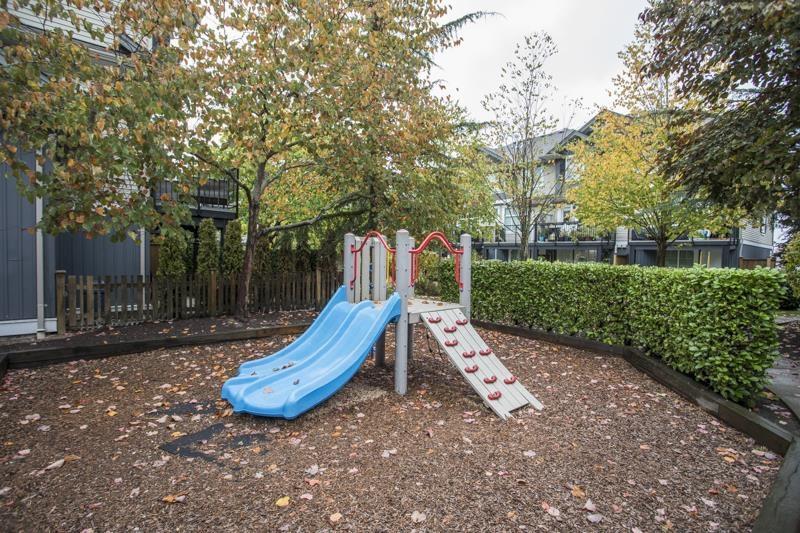
- Playground
- Parking
- Garage
- Maintenance Fees
- $278.31 Monthly
- Community Features
- Pets Allowed With Restrictions, Rentals Allowed With Restrictions
Welcome to The Edge, a well run, perfectly situated complex adjacent to Katzie Elementary school & park. So many upgrades: Custom crown molding, built-in entertainment surround, new LVP flooring on the main, paint, garage floor finish, etc. The kitchen is the heart of this home with a center design that lends to dedicated dining and living spaces. The expansive primary suite, suitable for a king, features walk-through closets, double sinks in the ensuite with updated marble heated floors and shower surround. The West facing walk-out deck overlooks the courtyard and the amazing rear yard features a covered space for year-round hangouts where the courtyard becomes part of your extended yard. Low strata fees coupled with healthy CRF makes this one you don't want to miss. (id:41617)
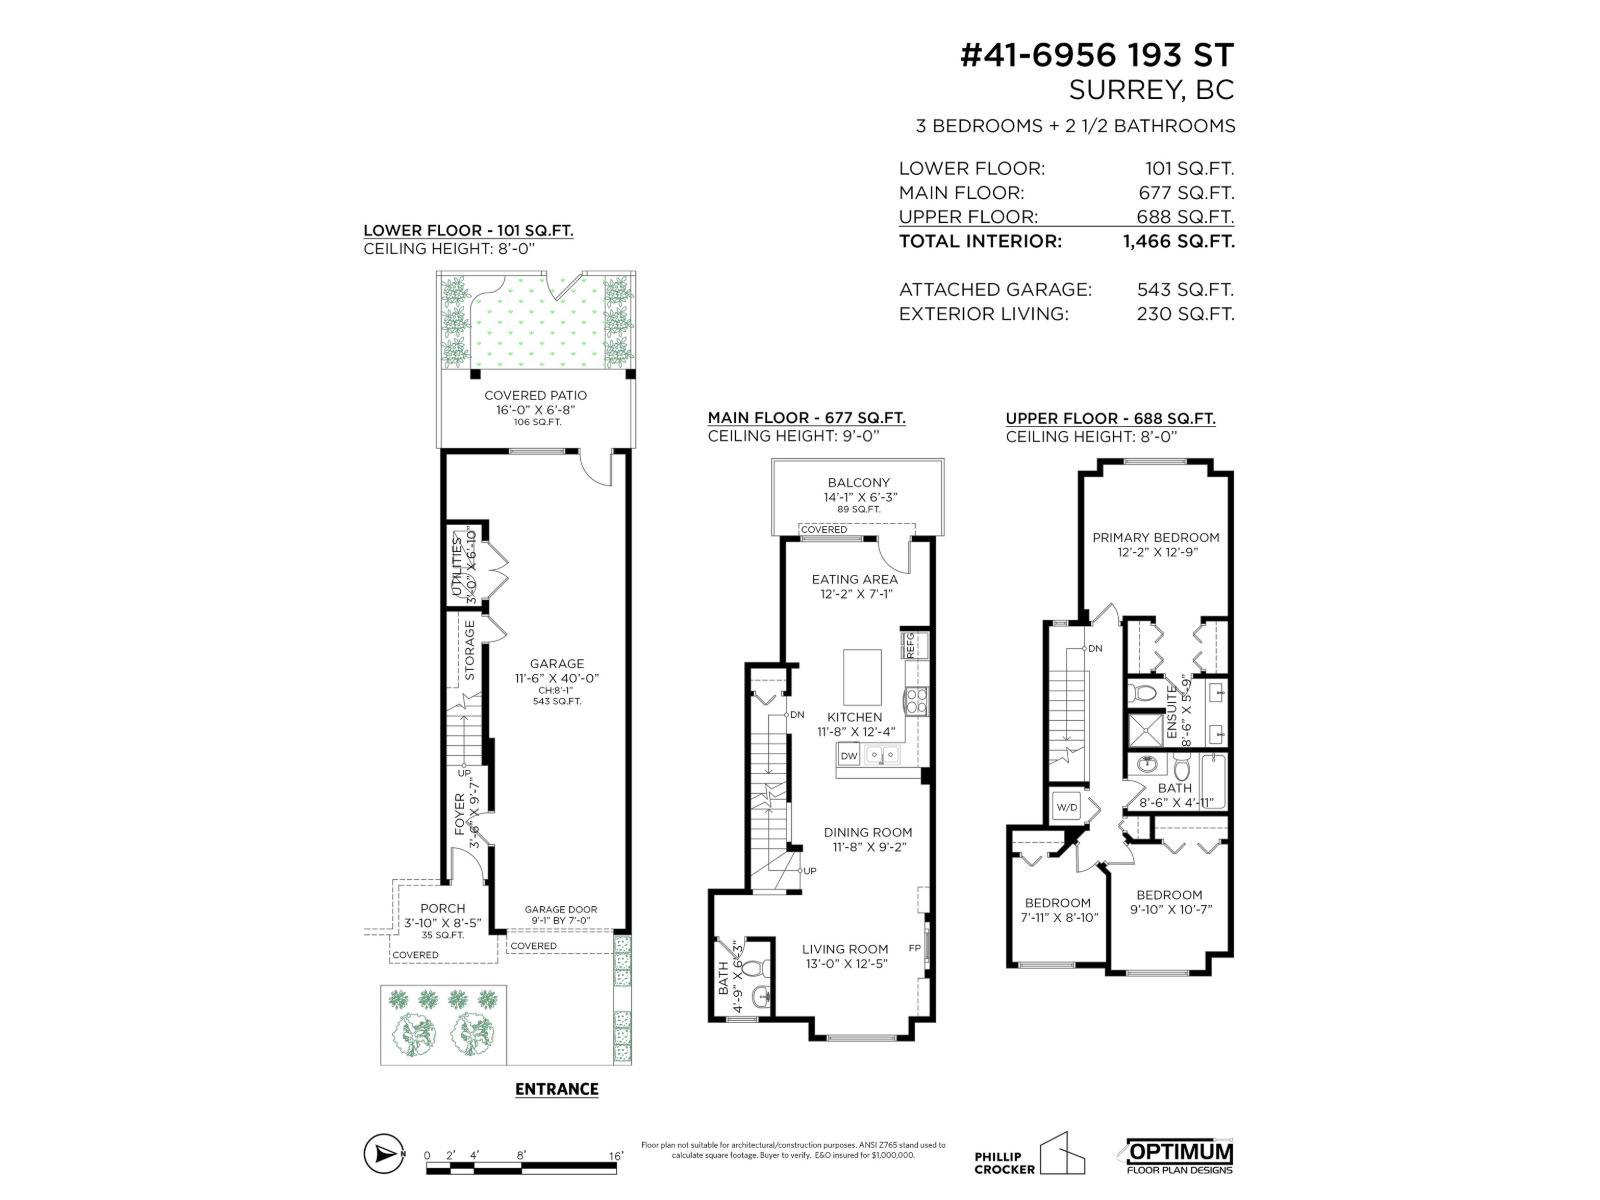
| Status | Active |
|---|---|
| Prop. Type | Single Family |
| MLS Num. | R3170223 |
| Bedrooms | 3 |
| Bathrooms | 3 |
| Area | 1,466.05 sqft |
| $/sqft | 509.53 |
| Year Built | - |
26 16772 61 AVENUE
- Price:
- $749,000
- Location:
- V3S4P2, Surrey
5 15938 27 AVENUE
- Price:
- $748,000
- Location:
- V3Z0T2, Surrey
42 7848 170 STREET
- Price:
- $750,000
- Location:
- V4N6M4, Surrey
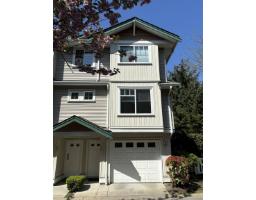
79 12711 64 AVENUE
- Price:
- $759,800
- Location:
- V3W1X1, Surrey
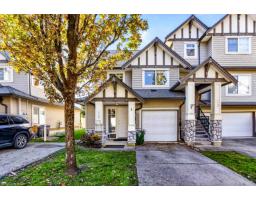
72 18221 68 AVENUE
- Price:
- $750,000
- Location:
- V3S9J1, Surrey