
42 7848 170 STREET
Surrey, British Columbia V4N6M4$750,000
1,550 sqft
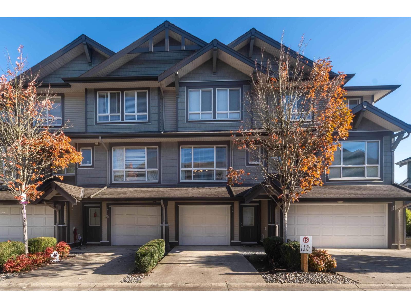
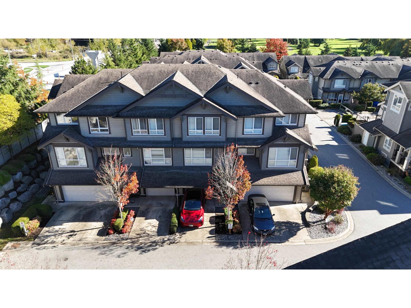
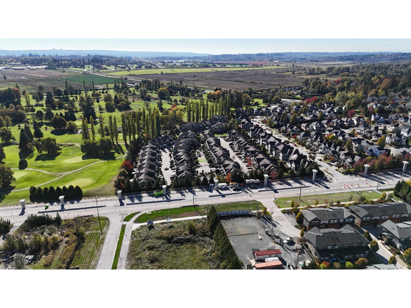
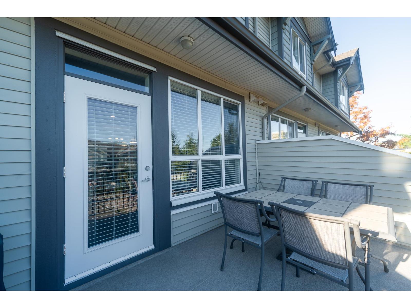
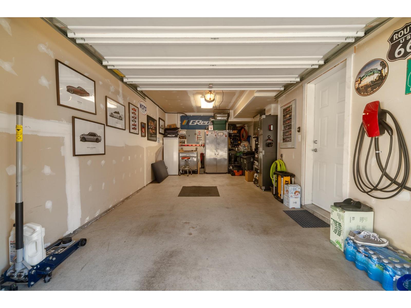
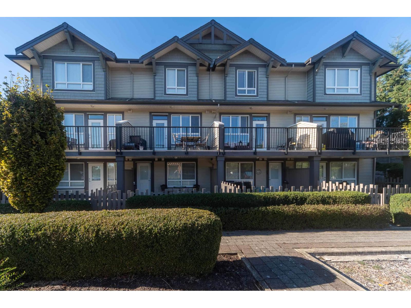
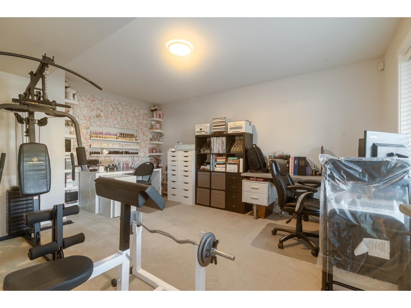
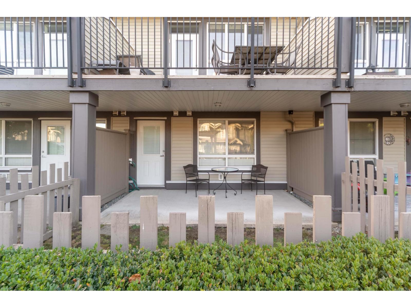
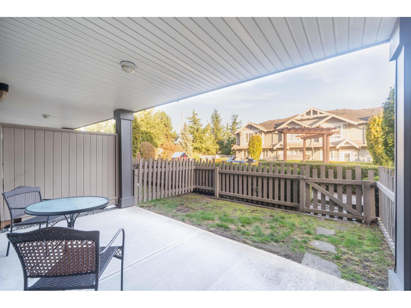
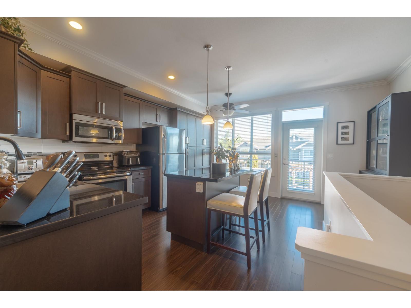
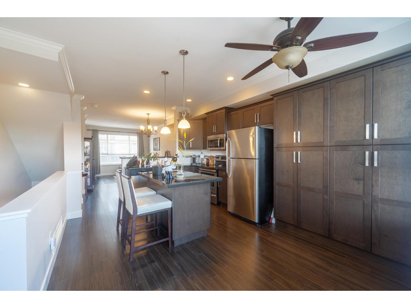
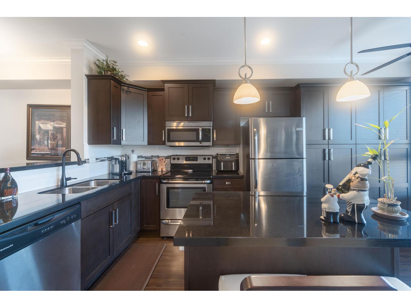
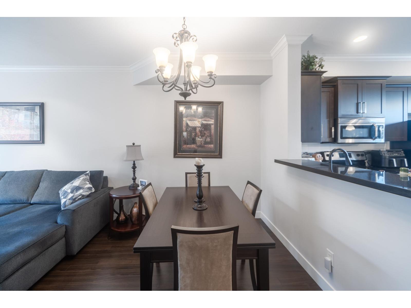
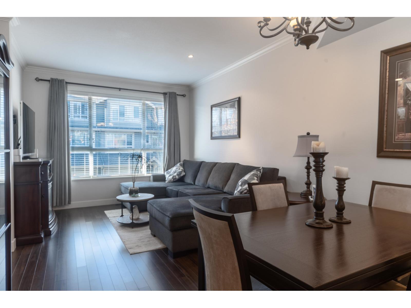
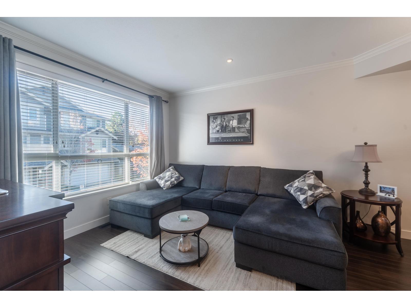
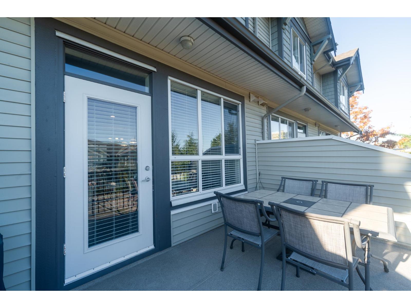
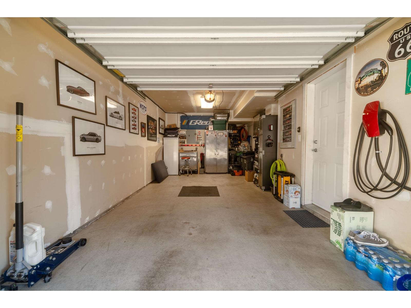
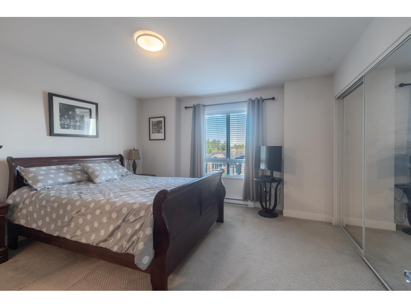
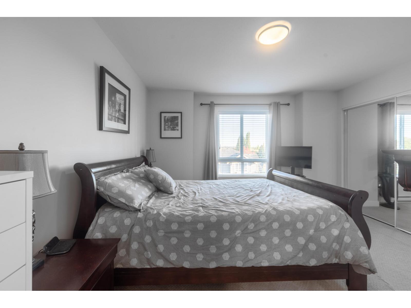
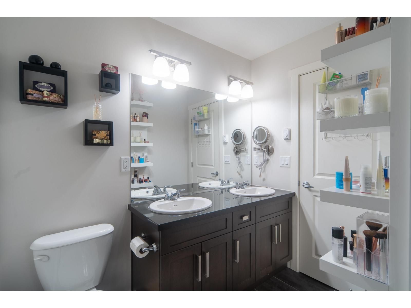
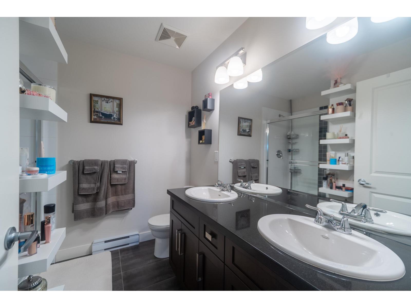
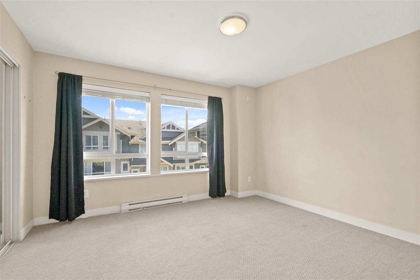
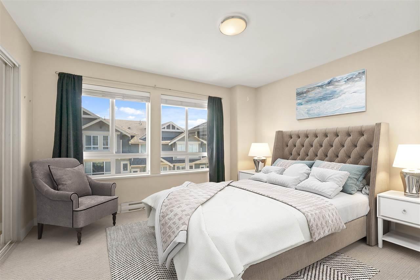
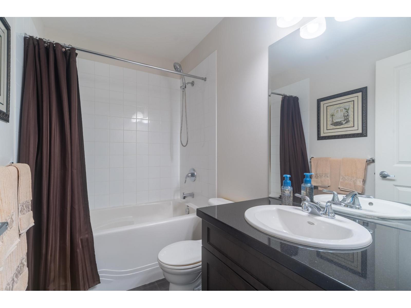
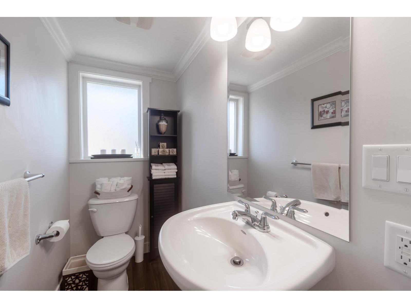
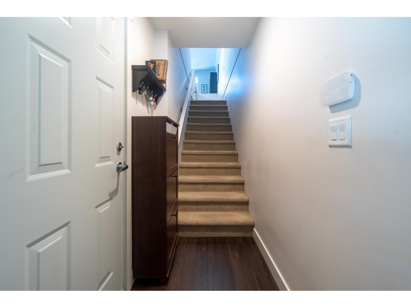
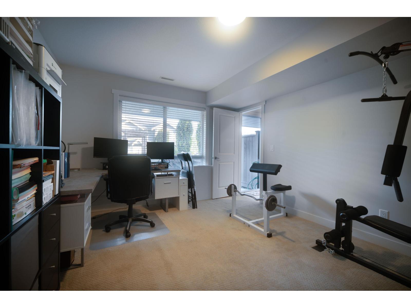
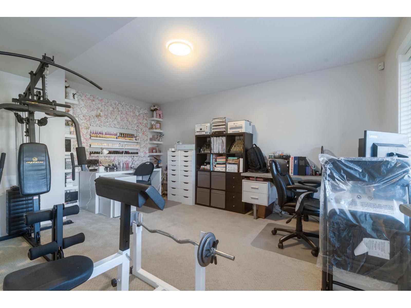
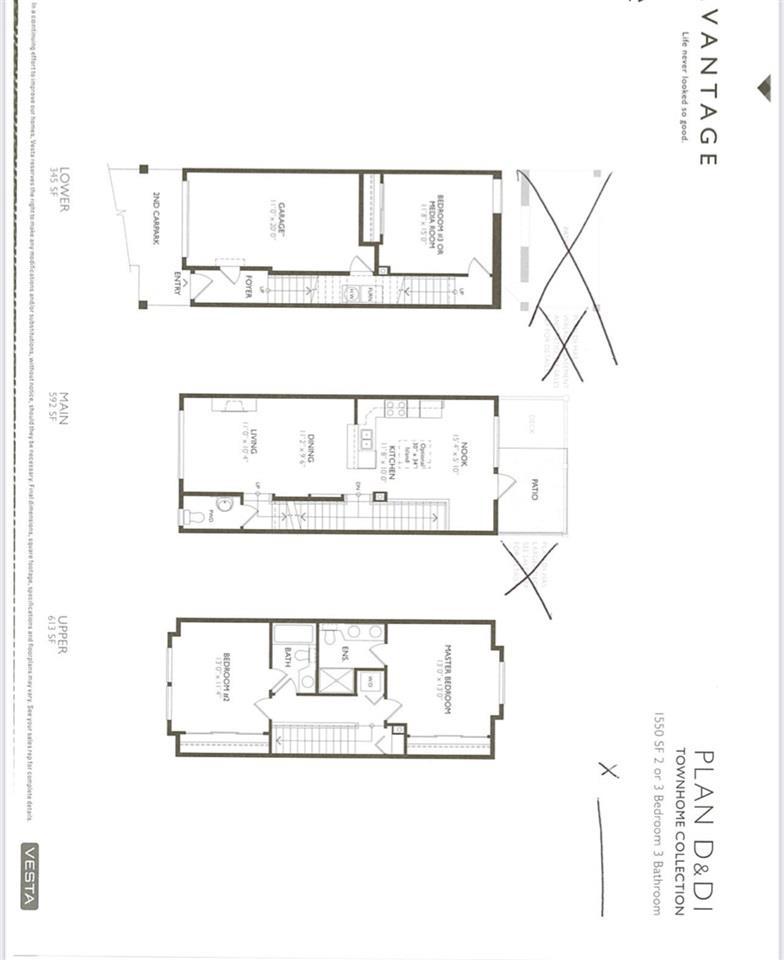
Welcome to Vantage! This private 3 Bedroom, 3 Bath, 1550sqft townhome sits right next to Surrey Golf Course, and offers Large bedrooms for comfortable living space. Bright Kitchen, with wooden floors and granite countertops, accented by an upgraded built in pantry. Truly feels like a large home with a great sized backyard and additional open upper patio. Roughed in for Central Vacuum. The main floor heating is Forced Air - natural gas, while upstairs is electric baseboard heat + electric fireplace in the Living Room. 2 large bedrooms upstairs + 1 even larger bedroom below, which can be used as private office or media room. New Skytrain station coming only blocks away. Easy to Show. You will love this one. (id:41617)
- Fireplace Present
- Yes
- Appliances
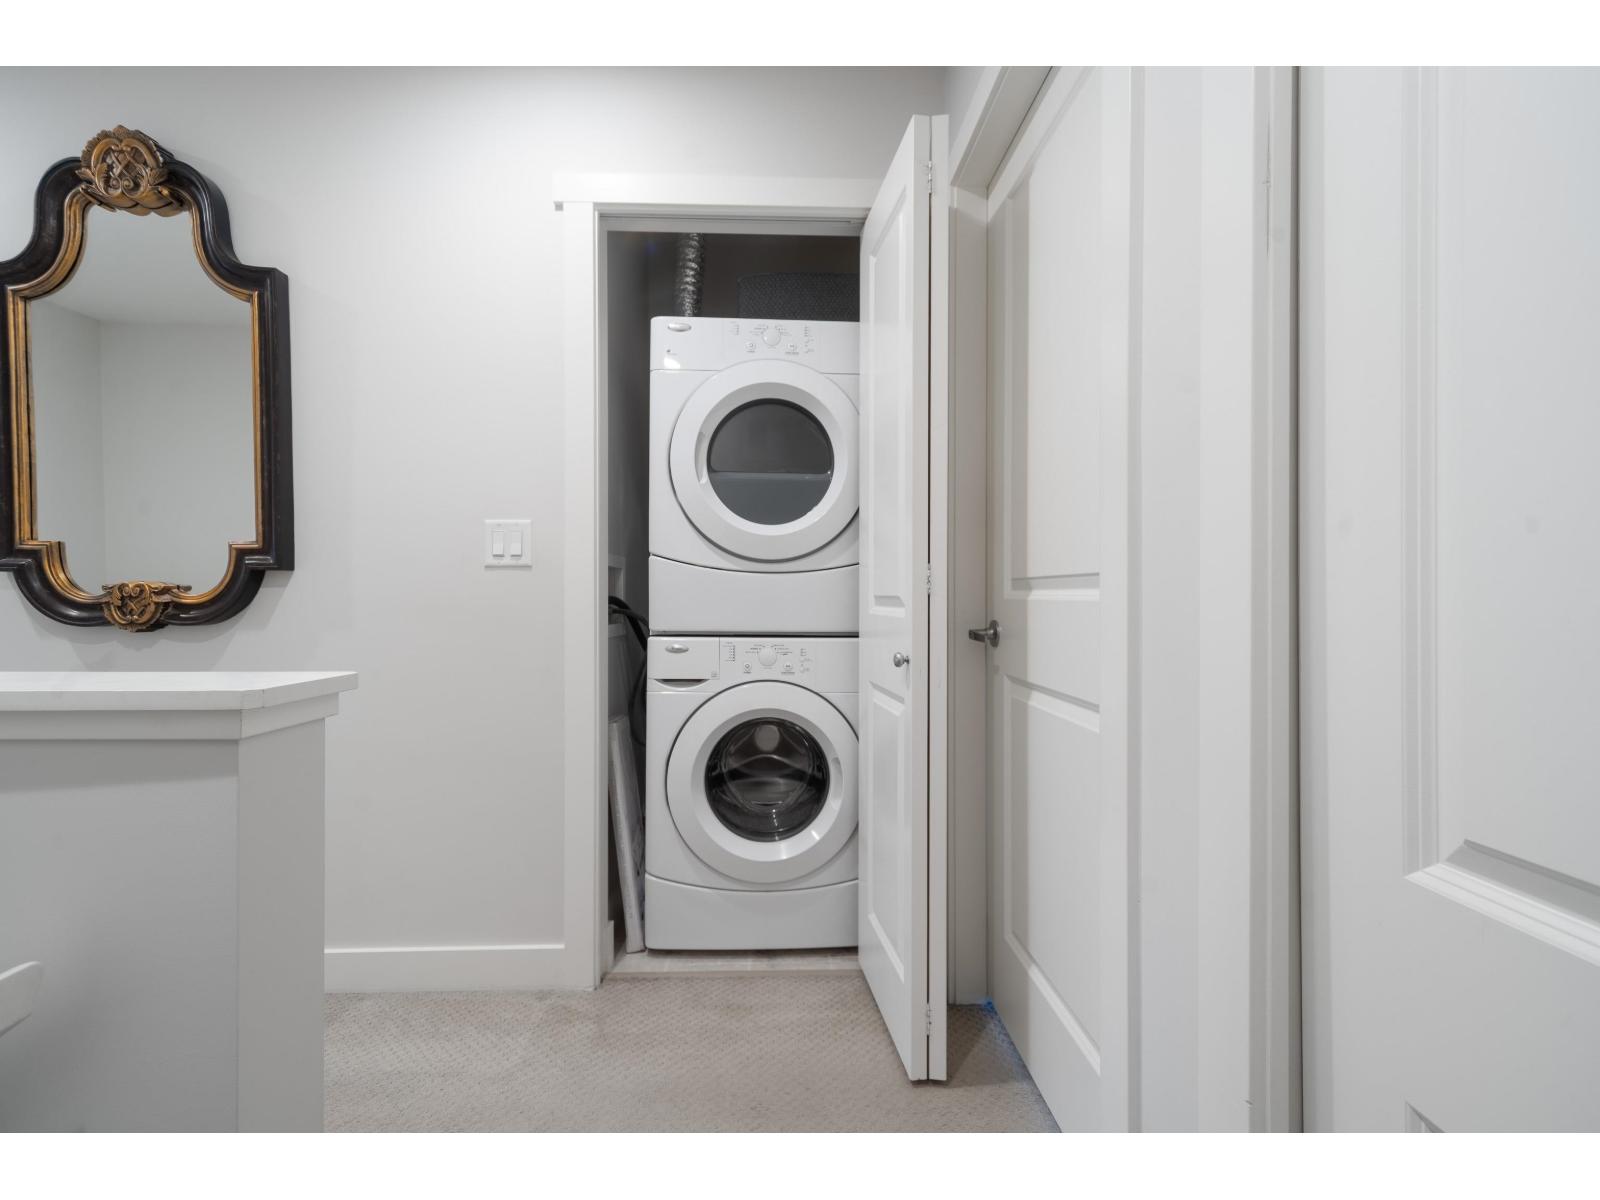
- Washer, Dryer, Refrigerator, Stove, Dishwasher, Garage door opener
- Basement
- Full (Finished)
- Building Type
- Row / Townhouse
- Amenities
- Laundry - In Suite
- Utilities
- ElectricityNatural GasWater
- Parking
- Garage, Carport, Carport
- Maintenance Fees
- $313.23 Monthly
- Community Features
- Pets Allowed With Restrictions, Rentals Allowed
- Pool Type
- Indoor pool
Welcome to Vantage! This private 3 Bedroom, 3 Bath, 1550sqft townhome sits right next to Surrey Golf Course, and offers Large bedrooms for comfortable living space. Bright Kitchen, with wooden floors and granite countertops, accented by an upgraded built in pantry. Truly feels like a large home with a great sized backyard and additional open upper patio. Roughed in for Central Vacuum. The main floor heating is Forced Air - natural gas, while upstairs is electric baseboard heat + electric fireplace in the Living Room. 2 large bedrooms upstairs + 1 even larger bedroom below, which can be used as private office or media room. New Skytrain station coming only blocks away. Easy to Show. You will love this one. (id:41617)
| Status | Active |
|---|---|
| Prop. Type | Single Family |
| MLS Num. | R3174529 |
| Bedrooms | 3 |
| Bathrooms | 3 |
| Area | 1,550 sqft |
| $/sqft | 483.87 |
| Year Built | - |
26 16772 61 AVENUE
- Price:
- $749,000
- Location:
- V3S4P2, Surrey
5 15938 27 AVENUE
- Price:
- $748,000
- Location:
- V3Z0T2, Surrey
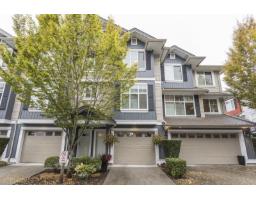
41 6956 193 STREET
- Price:
- $747,000
- Location:
- V4N6E7, Surrey
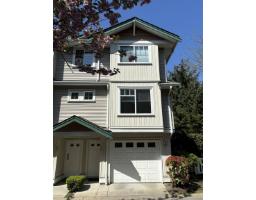
79 12711 64 AVENUE
- Price:
- $759,800
- Location:
- V3W1X1, Surrey
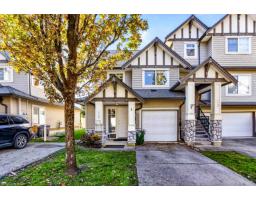
72 18221 68 AVENUE
- Price:
- $750,000
- Location:
- V3S9J1, Surrey