
13 303 171 STREET
Surrey, British Columbia V3Z9P4$1,099,800
1,891.97 sqft
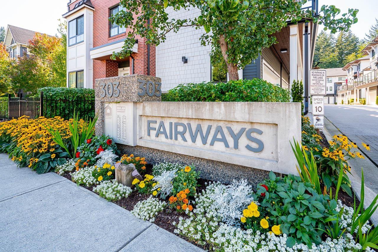
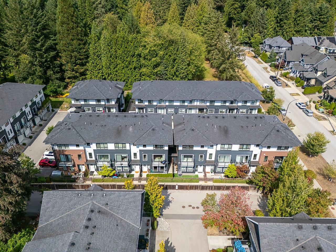
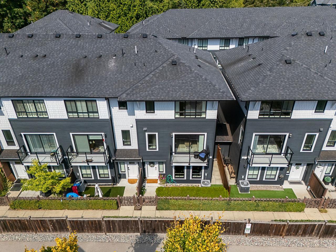
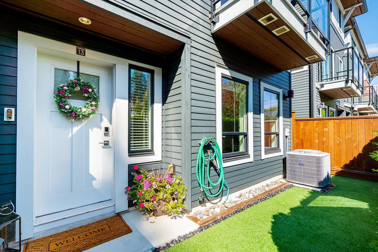
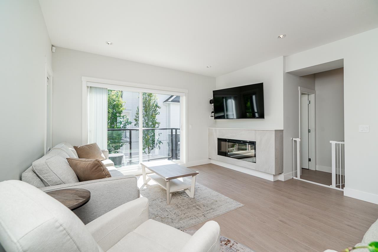
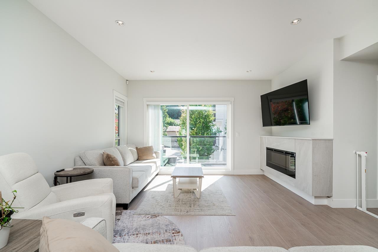
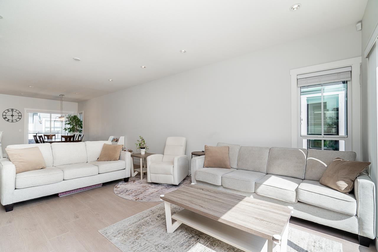
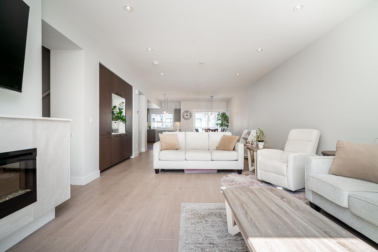
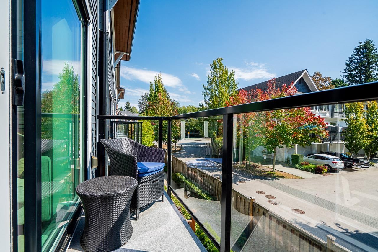
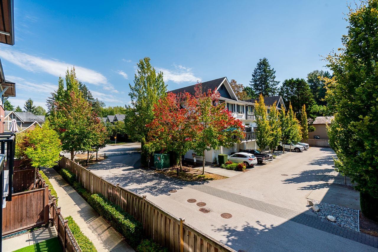
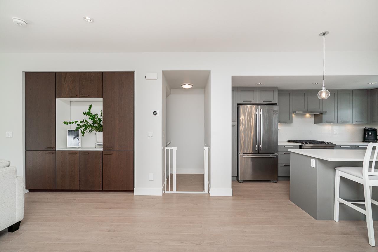
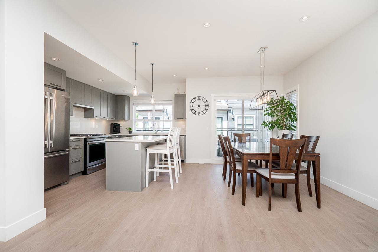
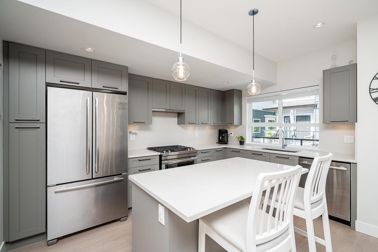
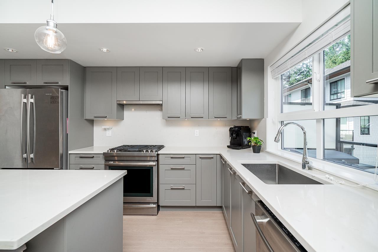
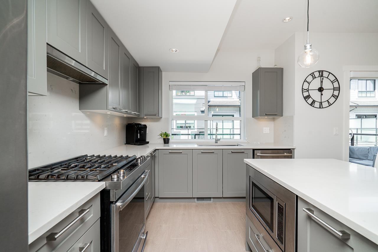
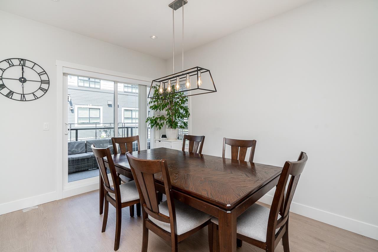
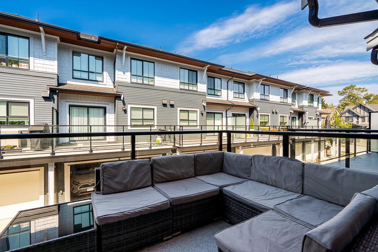
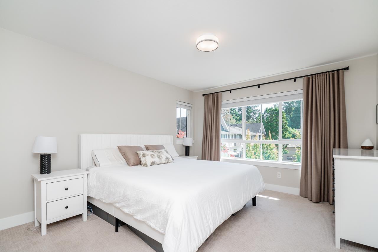
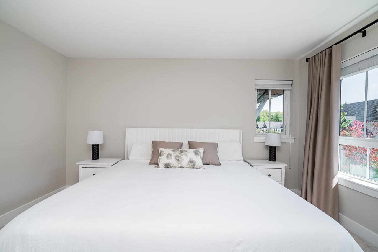
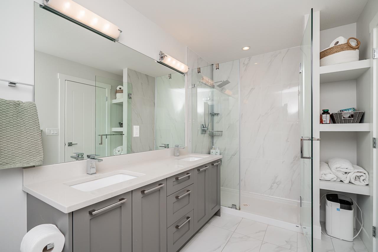
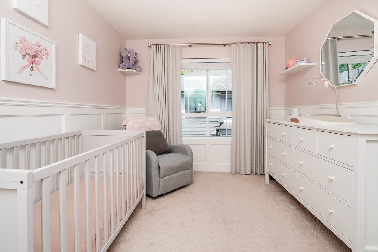
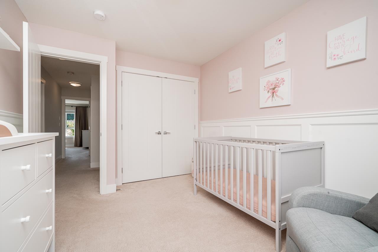
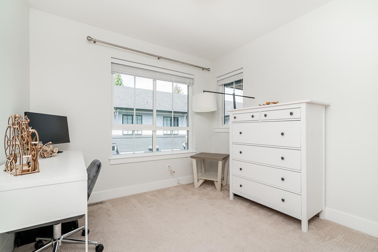
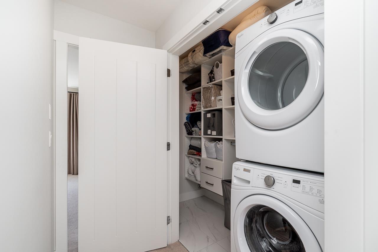
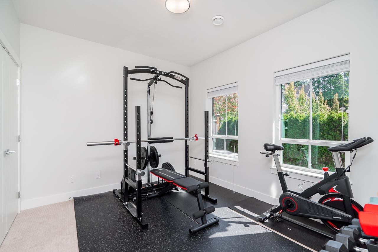
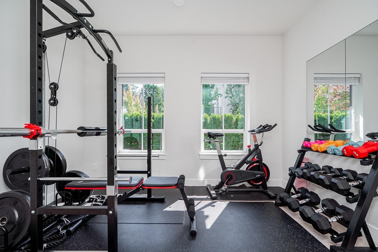
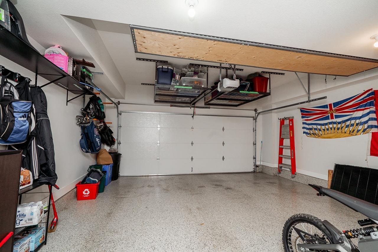
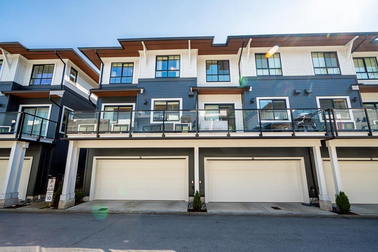
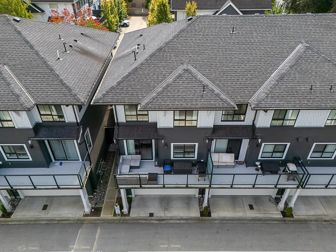
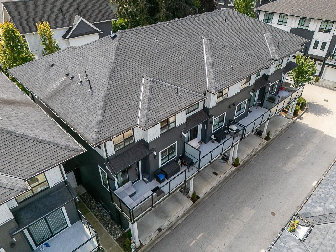
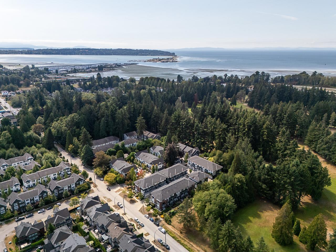
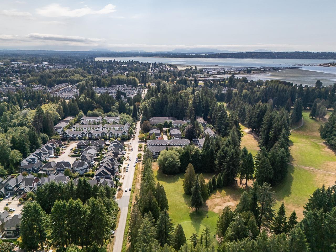
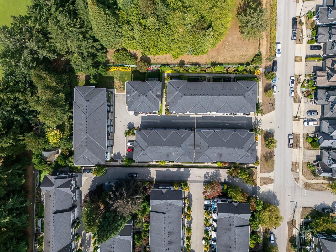
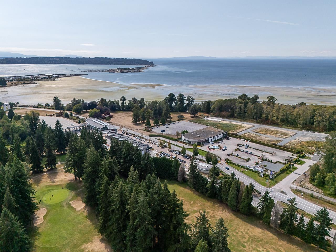
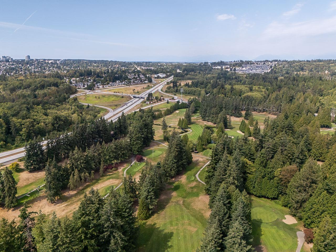
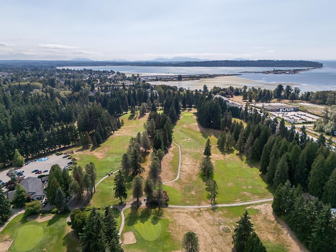
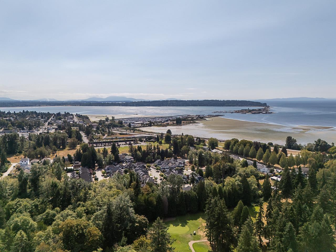
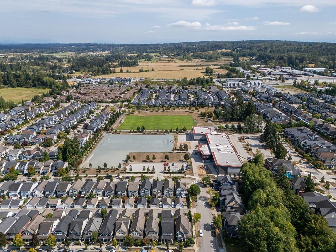
Welcome to the FAIRWAYS. RARELY available! BEAUTIFUL, modern, 4 bed, 4 bath, END UNIT, located in highly sought after Pacific Douglas neighborhood. Main floor presents 9 ft ceilings, living room with large windows offering abundance of natural light leading to South facing balcony. GOURMET kitchen features quartz countertops, high-end Jenn air stainless steel appliances and huge island. Upstairs you will find 3 spacious bedrooms, 2 full baths and laundry. Primary bedroom with walk in closet and ensuite. BONUS: spacious bedroom and full bath in basement. Extras include Air conditioning, hot water on demand, custom garage shelving, along with forced air throughout make for luxurious living. Close to border crossing, Douglas Elementary, White Rock Beach, shopping and steps to golf course. (id:41617)
- Fireplace Present
- Yes
- Appliances
- Washer, Dryer, Refrigerator, Stove, Dishwasher
- Basement
- Full (Finished)
- Building Type
- Row / Townhouse
- Amenities
- Laundry - In Suite
- Utilities
- ElectricityNatural Gas
- Attached Structures
- Playground
- Parking
- Garage
- Maintenance Fees
- $424.31 Monthly
- Community Features
- Pets Allowed With Restrictions, Rentals Allowed
Welcome to the FAIRWAYS. RARELY available! BEAUTIFUL, modern, 4 bed, 4 bath, END UNIT, located in highly sought after Pacific Douglas neighborhood. Main floor presents 9 ft ceilings, living room with large windows offering abundance of natural light leading to South facing balcony. GOURMET kitchen features quartz countertops, high-end Jenn air stainless steel appliances and huge island. Upstairs you will find 3 spacious bedrooms, 2 full baths and laundry. Primary bedroom with walk in closet and ensuite. BONUS: spacious bedroom and full bath in basement. Extras include Air conditioning, hot water on demand, custom garage shelving, along with forced air throughout make for luxurious living. Close to border crossing, Douglas Elementary, White Rock Beach, shopping and steps to golf course. (id:41617)
| Status | Active |
|---|---|
| Prop. Type | Single Family |
| MLS Num. | R3159325 |
| Bedrooms | 4 |
| Bathrooms | 4 |
| Area | 1,891.97 sqft |
| $/sqft | 581.3 |
| Year Built | - |
6064 BROOKS CRESCENT
- Price:
- $1,099,800
- Location:
- V3S7L1, Surrey
21 2855 158 STREET
- Price:
- $1,088,888
- Location:
- V3Z0P5, Surrey
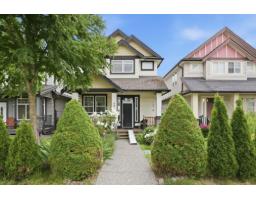
6814 192 STREET
- Price:
- $1,099,000
- Location:
- V4N0B5, Surrey
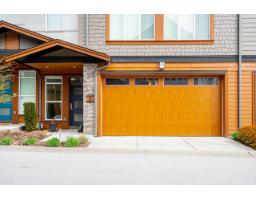
2 17033 FRASER HIGHWAY
- Price:
- $1,115,000
- Location:
- V4N6V2, Surrey
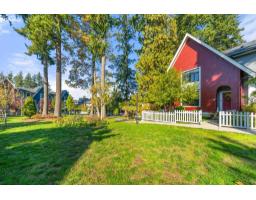
134 2853 HELC PLACE
- Price:
- $1,099,000
- Location:
- V3Z0N5, Surrey