
1 7087 MARY AVENUE
Burnaby, British Columbia V5E3K1$1,408,800
2,329.96 sqft
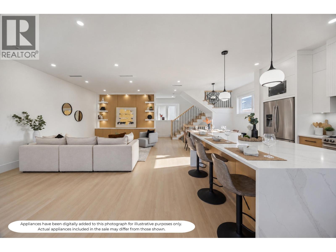
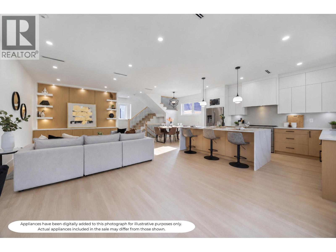
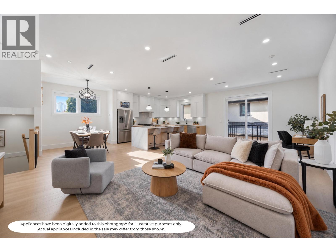
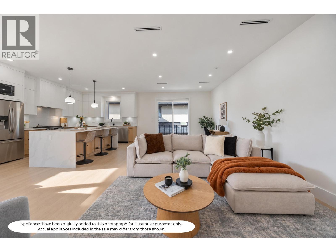
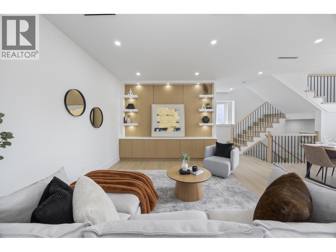
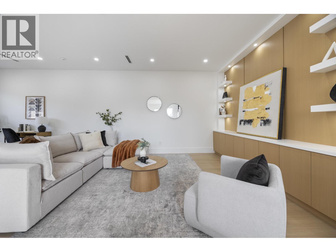
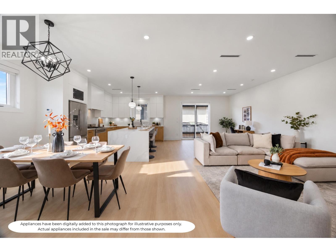
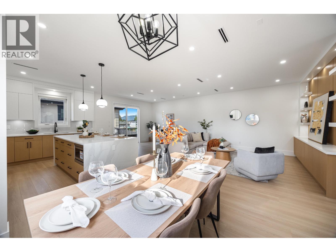
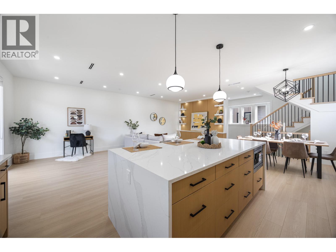
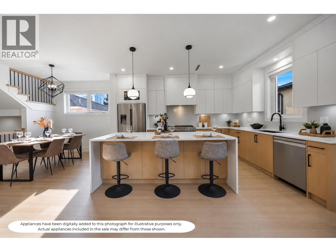
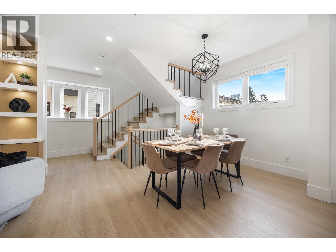
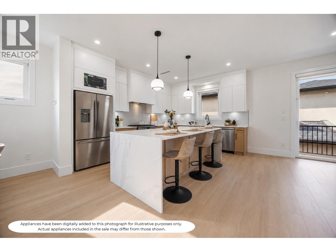
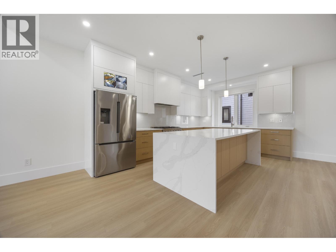
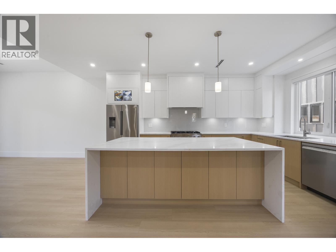
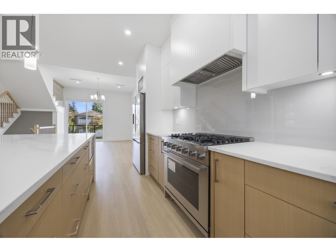
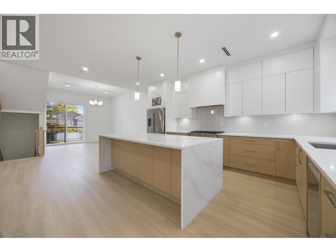
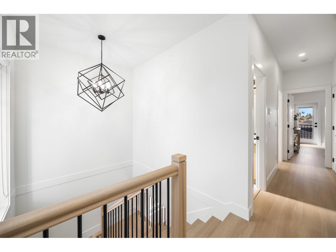
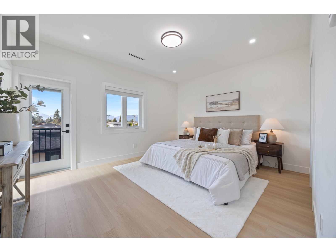
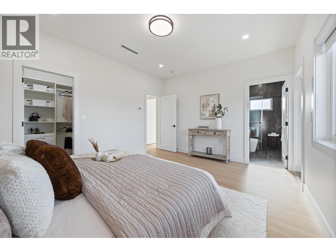
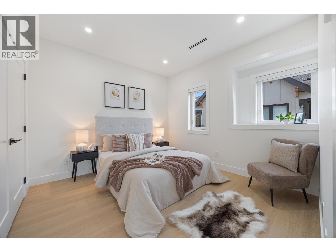
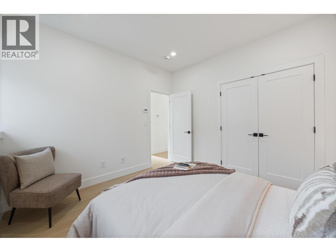
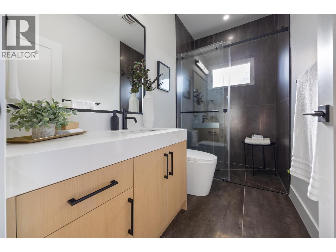
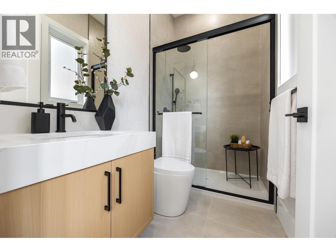
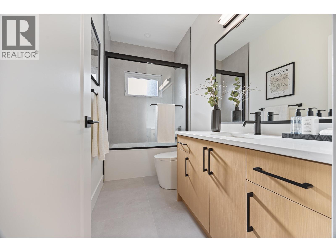
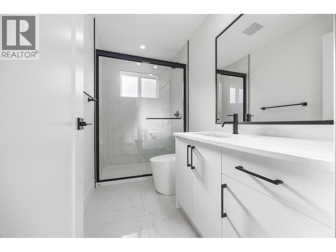
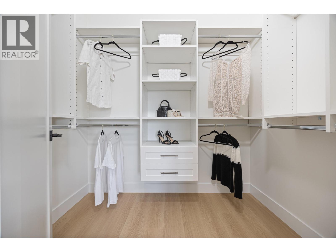
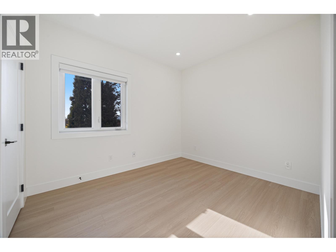
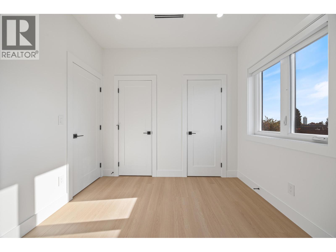
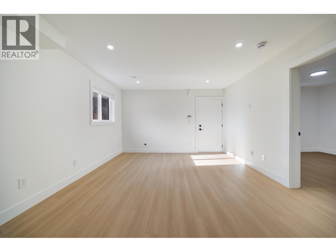
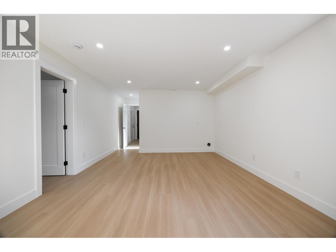
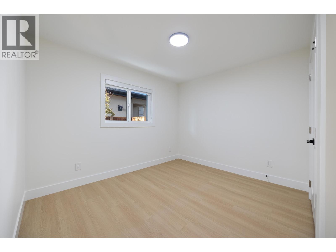
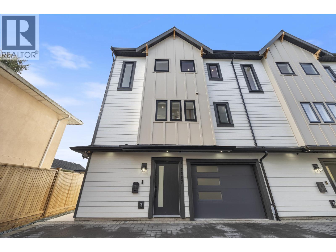
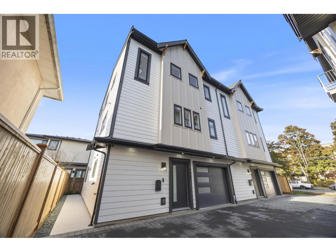
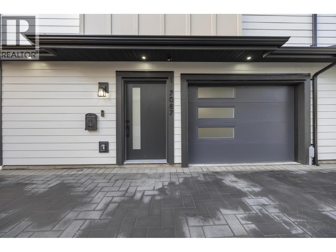
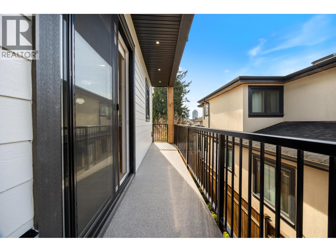
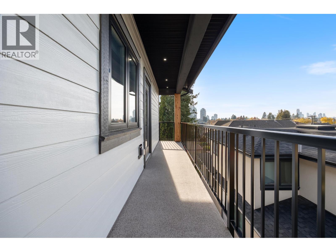
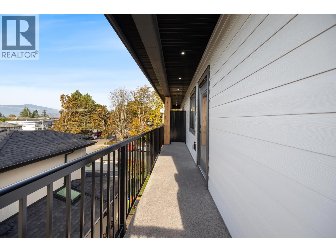
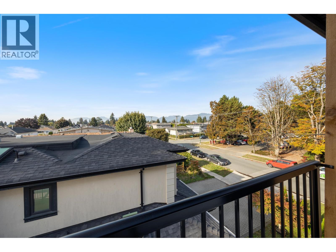
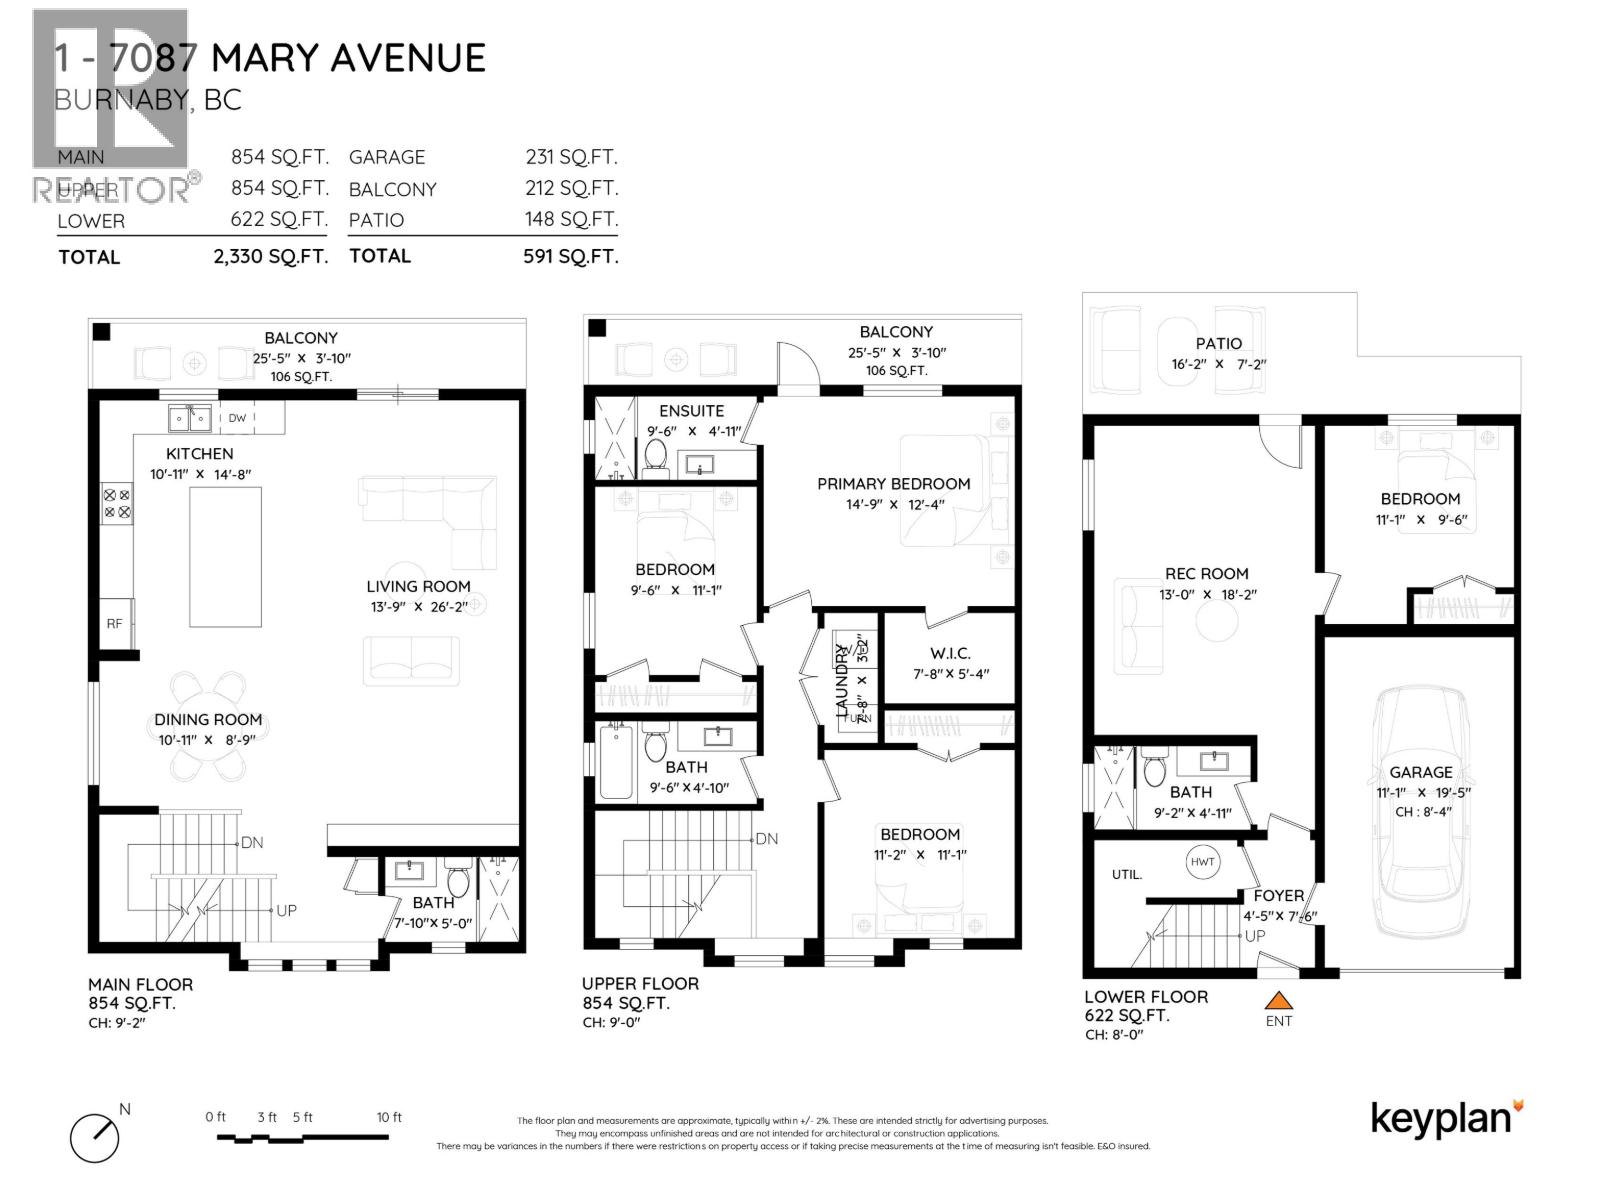
BEAUTIFUL 3-LEVEL rear CORNER-UNIT home offering 2,330 SF of BRIGHT, thoughtfully designed living space. The OPEN-CONCEPT main floor features a GOURMET KITCHEN with GAS RANGE & quality finishes, seamlessly flowing into the spacious dining & living areas, plus a convenient powder room. Upstairs offers three generous bedrooms, including a spacious primary suite with a walk-in closet and ensuite. The ground level includes a large recreation room, full bathroom, bedroom, & separate entrance-ideal for extended family. Comfort features include a HEAT PUMP WITH AIR CONDITIONING, HRV system, & RADIANT HOT-WATER HEATING. Complete with a LARGE ATTACHED GARAGE & FENCED YARD. Conveniently located near Highgate Village, Metrotown, Transit, Edmond's Community Centre, & Deer Lake Park. *** This is one of four individually stratified units in a single development, with two side-by-side DUPLEX units at the front and two side-by-side DUPLEX units at the rear. Each unit shares only one common wall. *** CALL NOW! (id:41617)
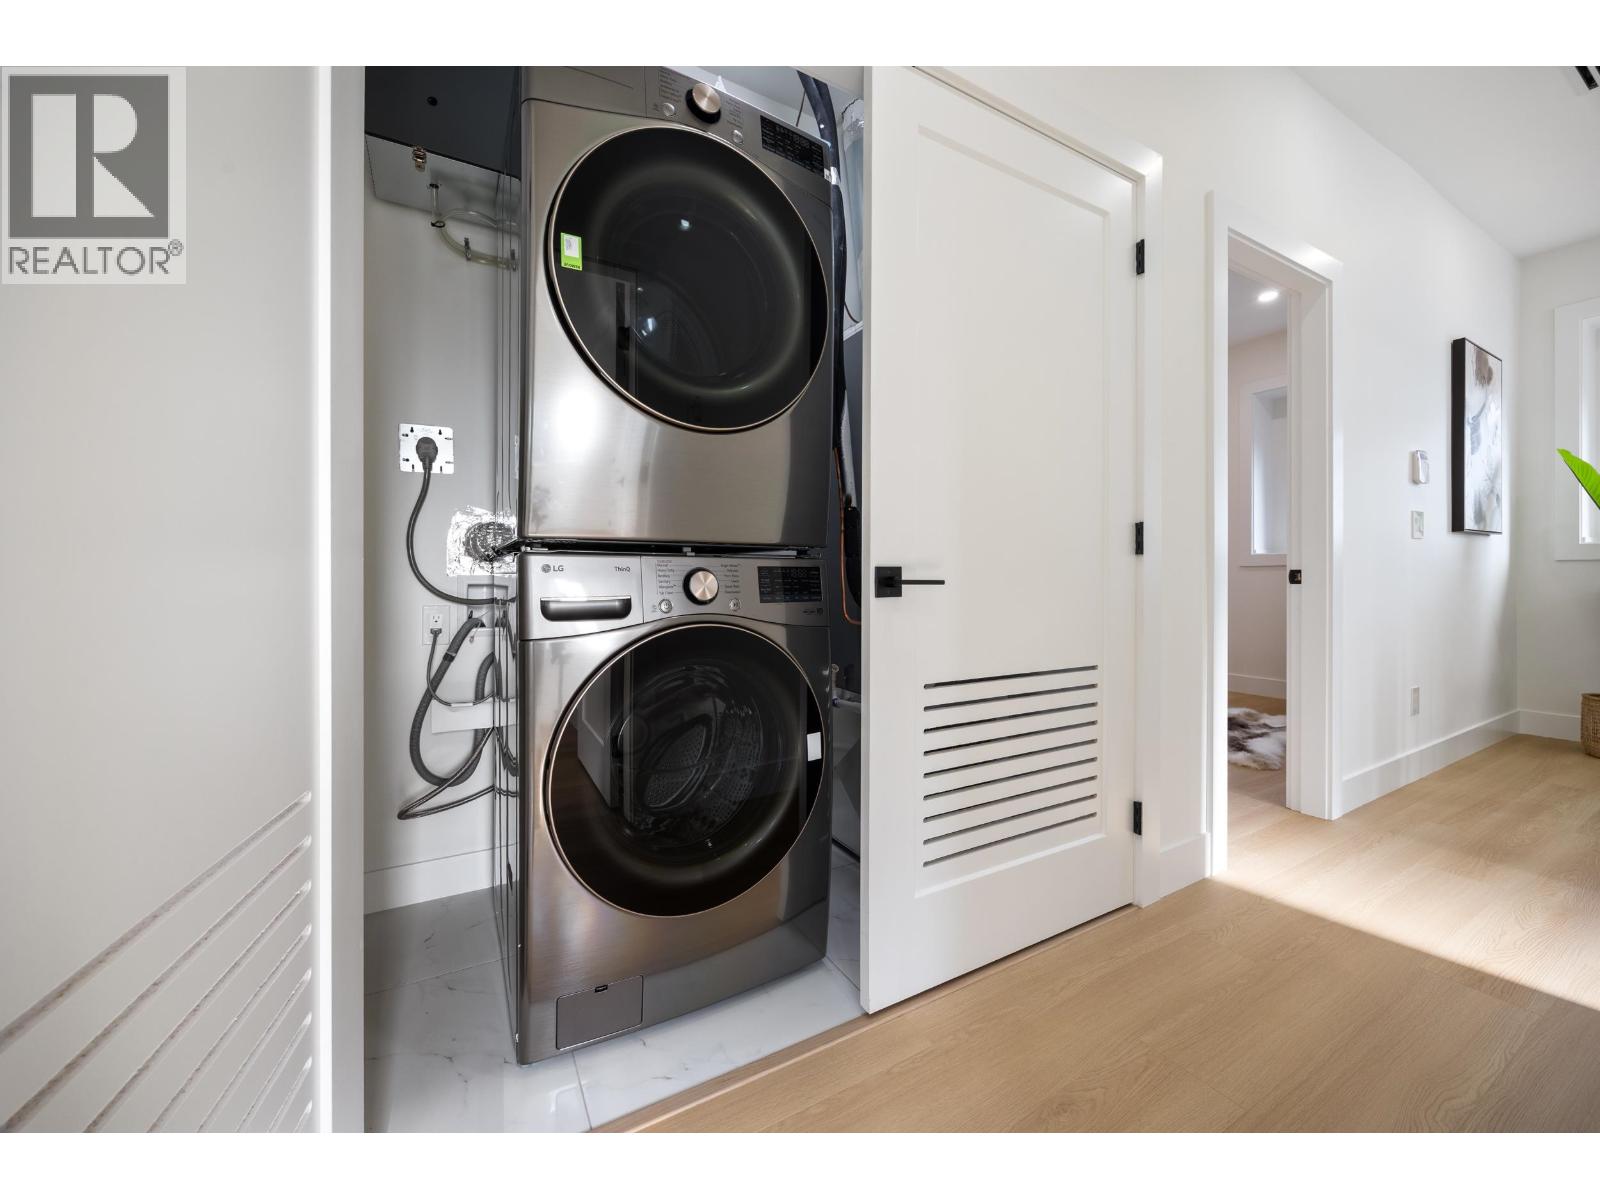
- Appliances
- All
- Basement
- Unknown (Finished)
- Building Type
- Duplex
- Amenities Nearby
- Recreation, Shopping
- Parking
- Garage
BEAUTIFUL 3-LEVEL rear CORNER-UNIT home offering 2,330 SF of BRIGHT, thoughtfully designed living space. The OPEN-CONCEPT main floor features a GOURMET KITCHEN with GAS RANGE & quality finishes, seamlessly flowing into the spacious dining & living areas, plus a convenient powder room. Upstairs offers three generous bedrooms, including a spacious primary suite with a walk-in closet and ensuite. The ground level includes a large recreation room, full bathroom, bedroom, & separate entrance-ideal for extended family. Comfort features include a HEAT PUMP WITH AIR CONDITIONING, HRV system, & RADIANT HOT-WATER HEATING. Complete with a LARGE ATTACHED GARAGE & FENCED YARD. Conveniently located near Highgate Village, Metrotown, Transit, Edmond's Community Centre, & Deer Lake Park. *** This is one of four individually stratified units in a single development, with two side-by-side DUPLEX units at the front and two side-by-side DUPLEX units at the rear. Each unit shares only one common wall. *** CALL NOW! (id:41617)
| Status | Active |
|---|---|
| Prop. Type | Single Family |
| MLS Num. | R3169351 |
| Bedrooms | 4 |
| Bathrooms | 4 |
| Area | 2,329.96 sqft |
| $/sqft | 604.65 |
| Year Built | 2026 |
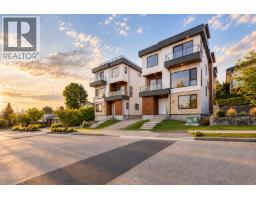
3 7864 WELSLEY DRIVE
- Price:
- $1,420,000
- Location:
- V5E3X5, Burnaby
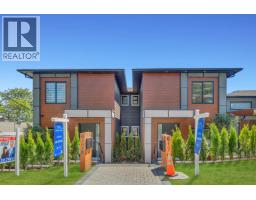
3 6176 ELGIN AVENUE
- Price:
- $1,399,000
- Location:
- V5H3S4, Burnaby
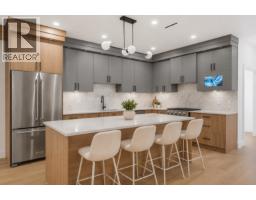
4 6176 ELGIN AVENUE
- Price:
- $1,399,000
- Location:
- V5H3S4, Burnaby
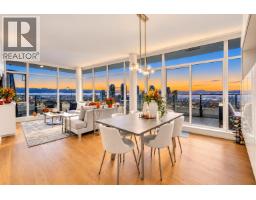
4206 1788 GILMORE AVENUE
- Price:
- $1,399,000
- Location:
- V5C0L5, Burnaby
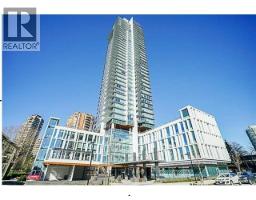
2202 4360 BERESFORD STREET
- Price:
- $1,390,000
- Location:
- V5H0G2, Burnaby