
4 6176 ELGIN AVENUE
Burnaby, British Columbia V5H3S4$1,399,000
2,311.01 sqft
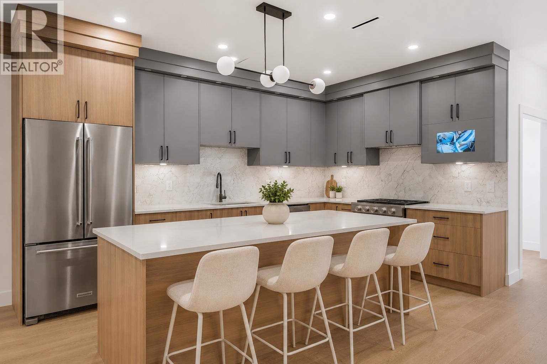
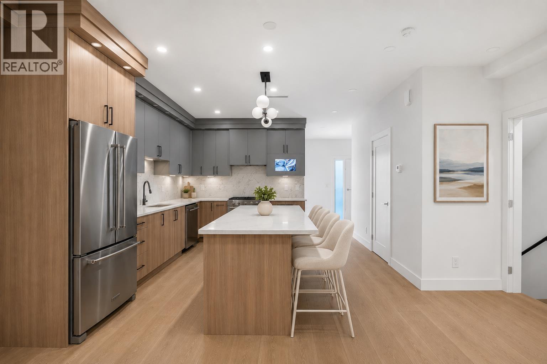
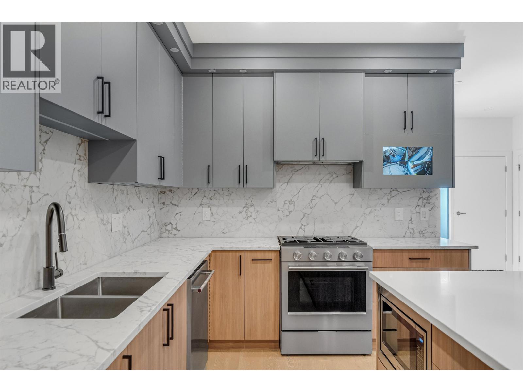
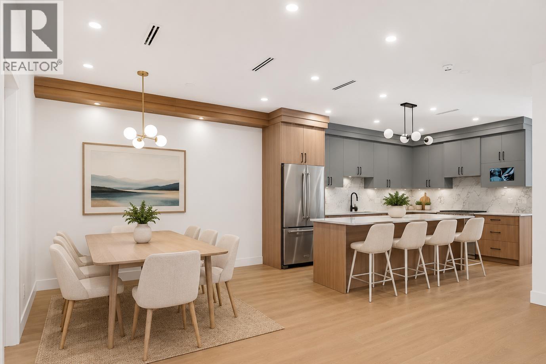
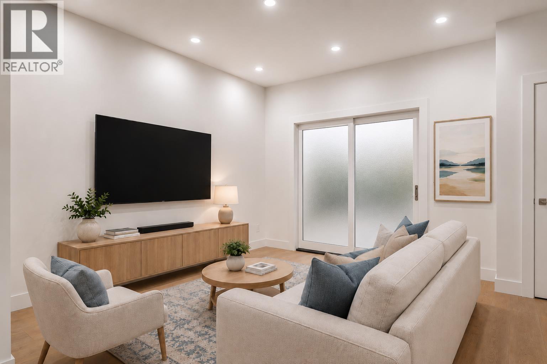
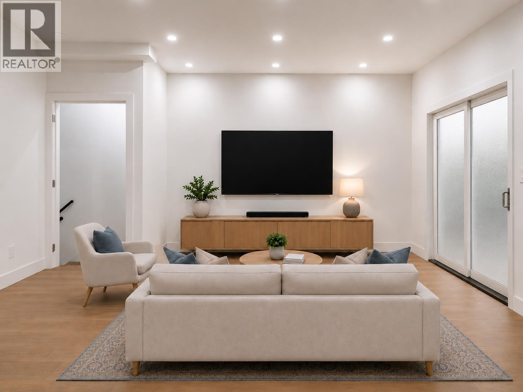
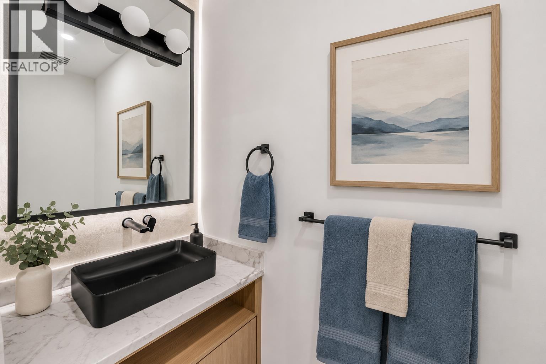
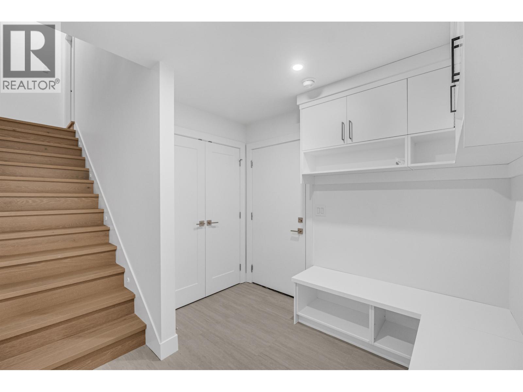
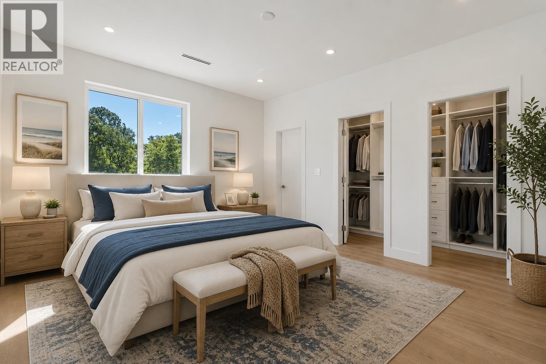
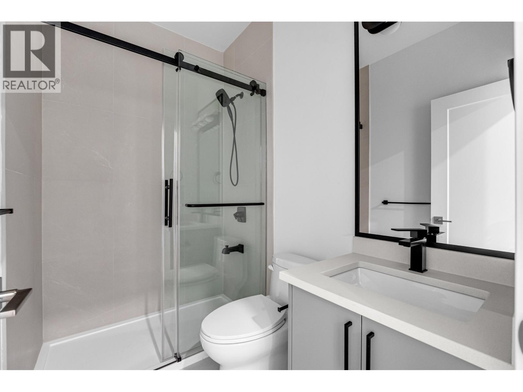
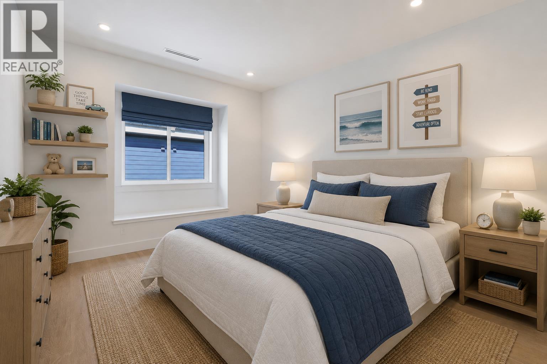
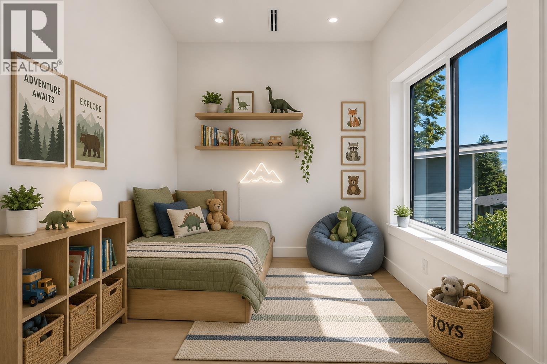
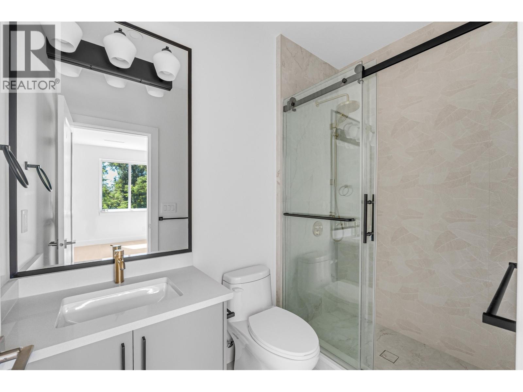
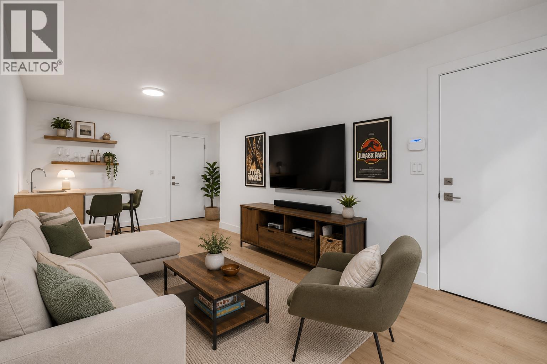
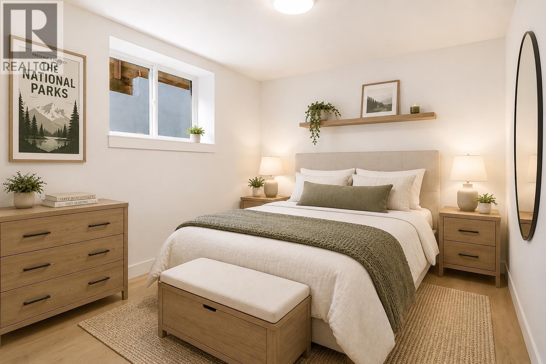
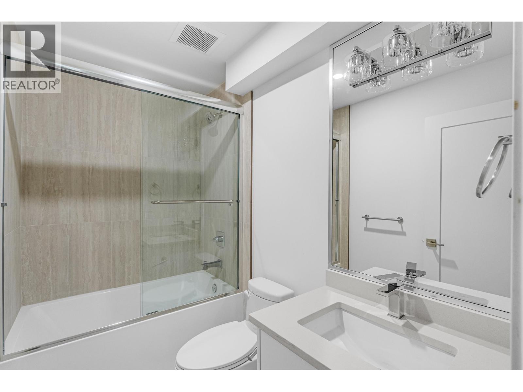
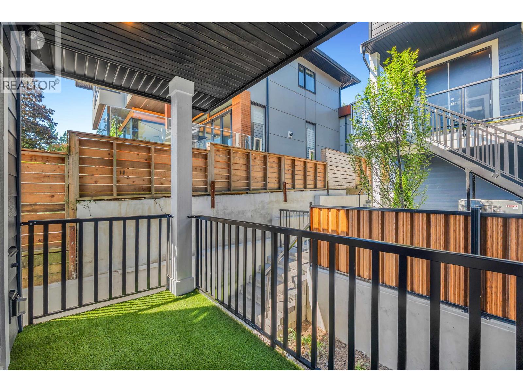
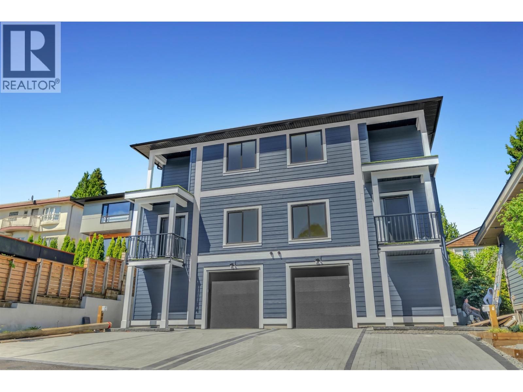
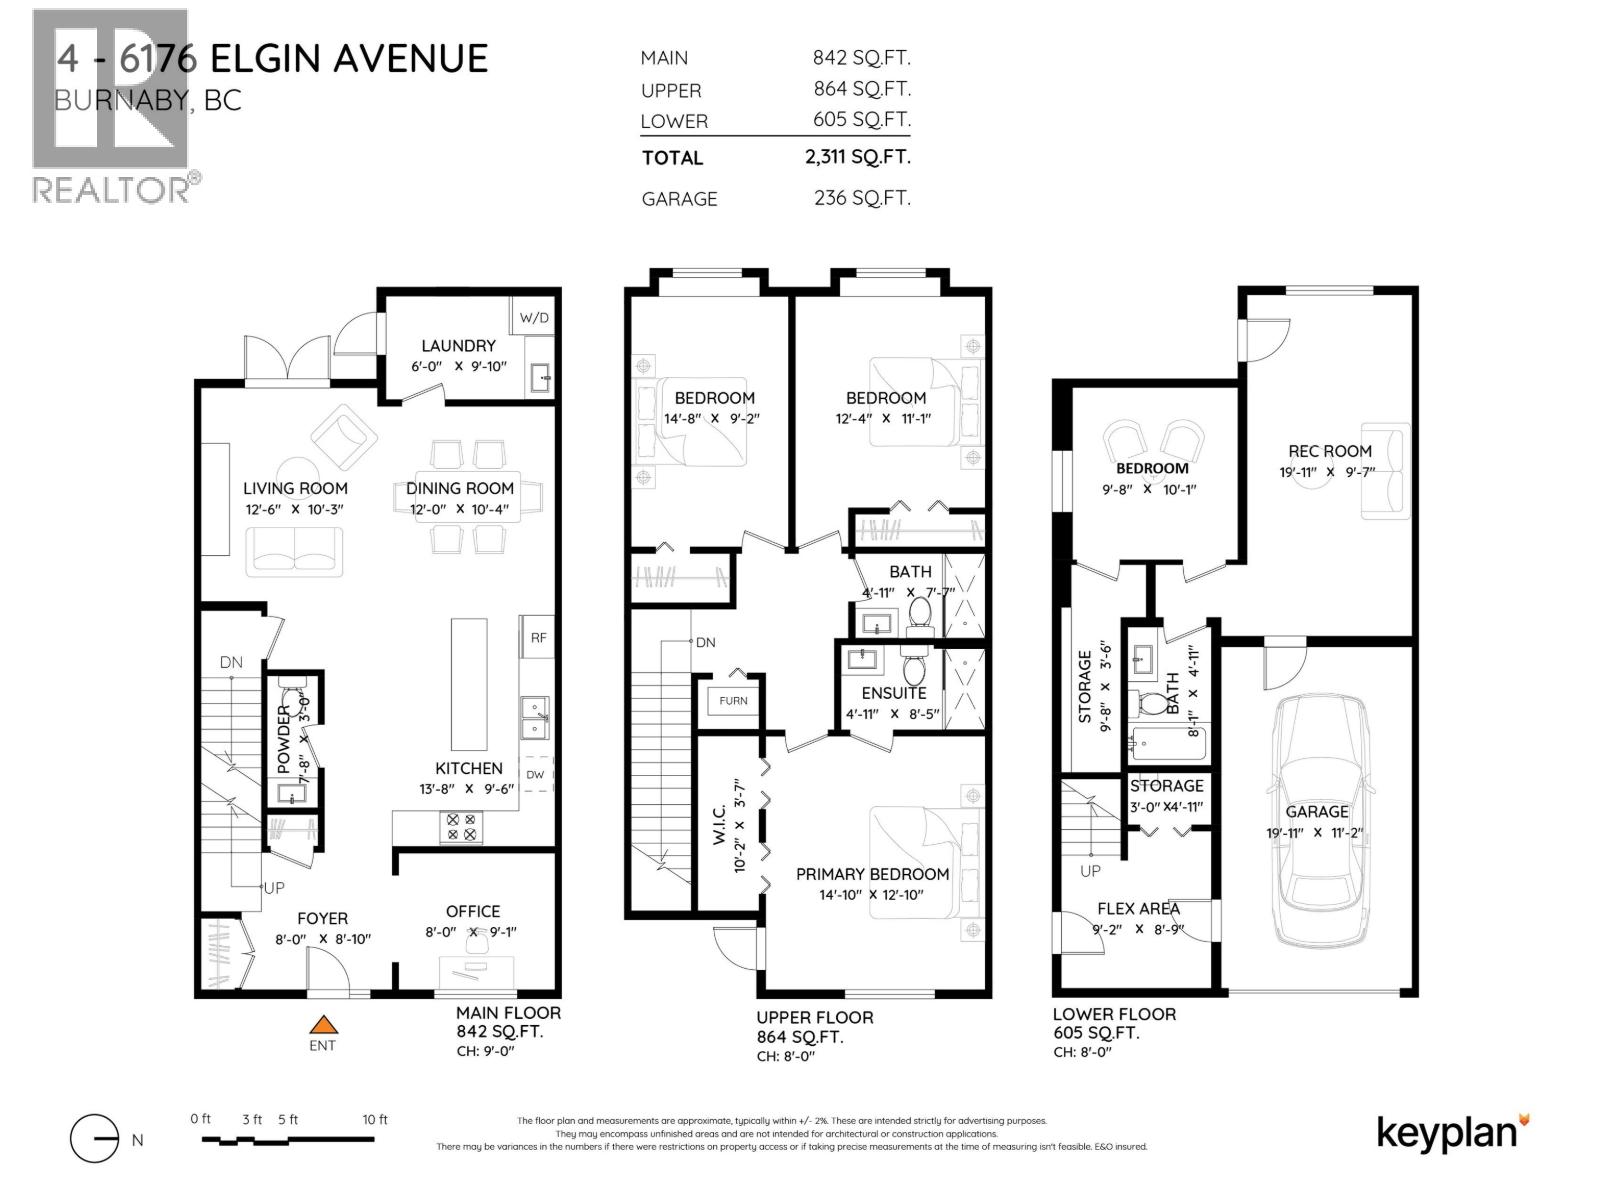
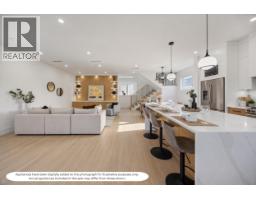
ELGIN AVE - Experience refined living in this brand-new duplex residence, part of an exclusive collection of 4 luxury duplex homes in coveted Forest Glen. Offering 4 beds, 4 baths & over 2,300 square ft across three beautifully designed levels, this home blends modern elegance with everyday functionality. The main floor welcomes you with expansive picture windows & seamless open-concept great room. The thoughtful kitchen impresses with an oversized 9-foot island, premium appliances, custom cabinetry + quartz counters. Upstairs features 3 spacious beds with oversized primary w/mtn views. The lower level offers great flexibility w/a rec rooM & den. Enjoy AC & Control 4. Minutes to Metrotown, SkyTrain, Deer Lake Park + top schools. *Some photos have been virtually staged* (id:41617)
- Appliances
- All
- Basement
- Full (Unknown)
- Building Type
- Duplex
- Amenities
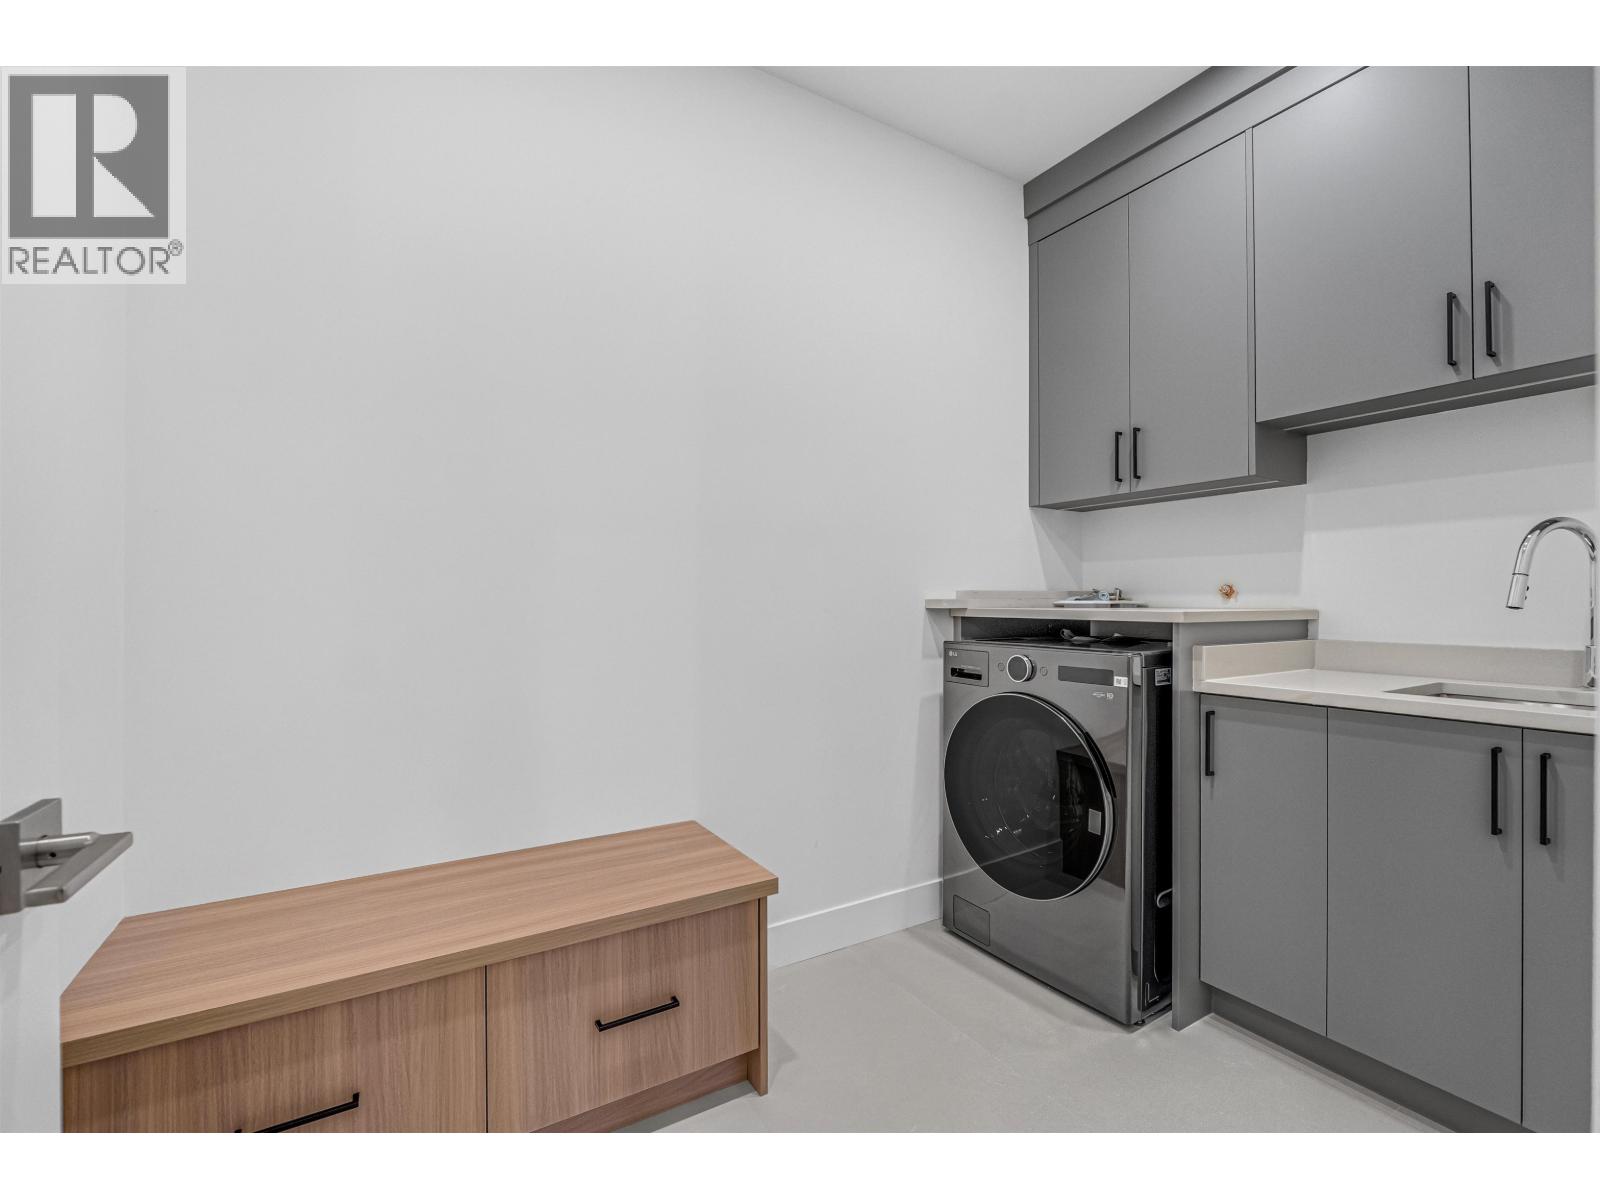
- Laundry - In Suite
- Amenities Nearby
- Shopping
- Parking
- Garage
- Community Features
- Pets Allowed With Restrictions, Rentals Allowed With Restrictions
ELGIN AVE - Experience refined living in this brand-new duplex residence, part of an exclusive collection of 4 luxury duplex homes in coveted Forest Glen. Offering 4 beds, 4 baths & over 2,300 square ft across three beautifully designed levels, this home blends modern elegance with everyday functionality. The main floor welcomes you with expansive picture windows & seamless open-concept great room. The thoughtful kitchen impresses with an oversized 9-foot island, premium appliances, custom cabinetry + quartz counters. Upstairs features 3 spacious beds with oversized primary w/mtn views. The lower level offers great flexibility w/a rec rooM & den. Enjoy AC & Control 4. Minutes to Metrotown, SkyTrain, Deer Lake Park + top schools. *Some photos have been virtually staged* (id:41617)
| Status | Active |
|---|---|
| Prop. Type | Single Family |
| MLS Num. | R3175544 |
| Bedrooms | 4 |
| Bathrooms | 4 |
| Area | 2,311.01 sqft |
| $/sqft | 605.36 |
| Year Built | 2026 |
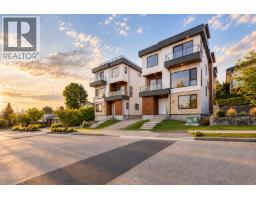
1 7087 MARY AVENUE
- Price:
- $1,408,800
- Location:
- V5E3K1, Burnaby
3 7864 WELSLEY DRIVE
- Price:
- $1,420,000
- Location:
- V5E3X5, Burnaby
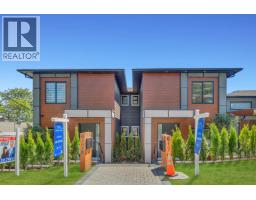
3 6176 ELGIN AVENUE
- Price:
- $1,399,000
- Location:
- V5H3S4, Burnaby
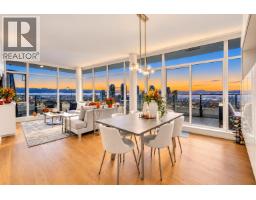
4206 1788 GILMORE AVENUE
- Price:
- $1,399,000
- Location:
- V5C0L5, Burnaby
2202 4360 BERESFORD STREET
- Price:
- $1,390,000
- Location:
- V5H0G2, Burnaby