
50 16016 82 AVENUE
Surrey, British Columbia V4N0N7$799,900
1,619.97 sqft
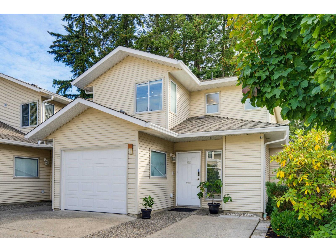
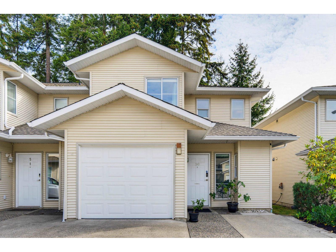
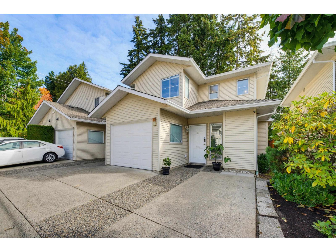
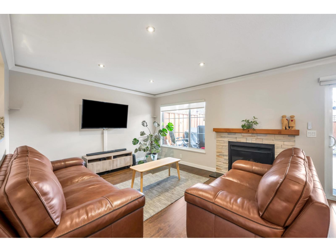
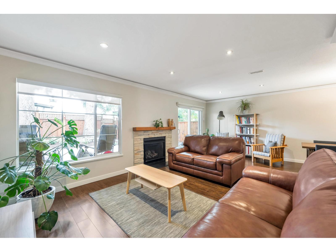
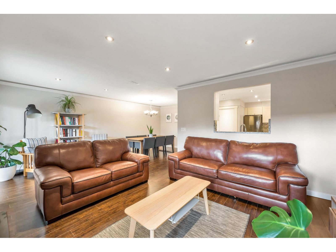
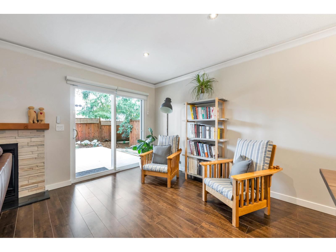
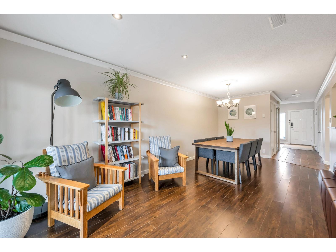
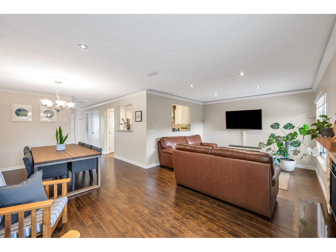
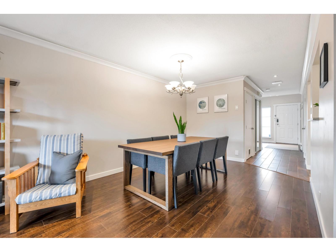
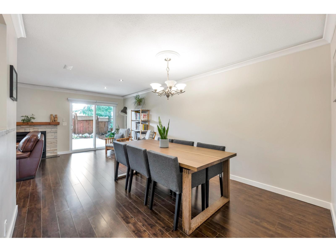
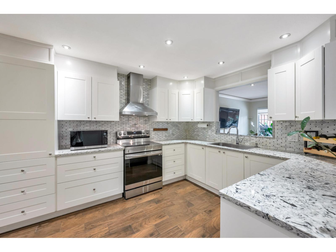
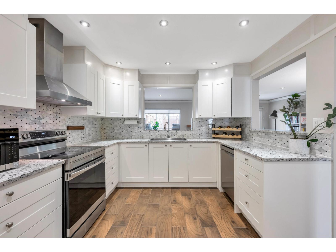
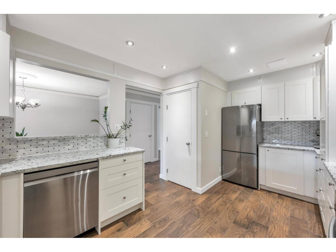
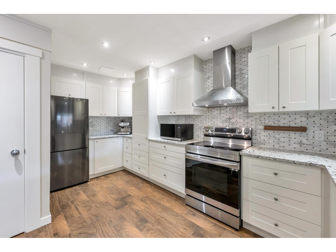
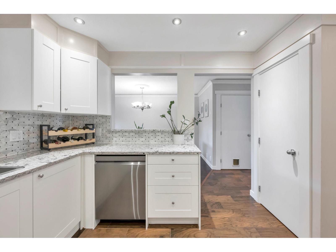
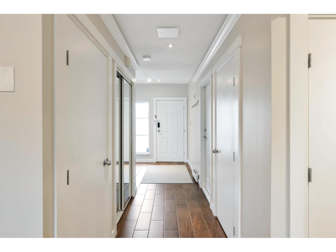
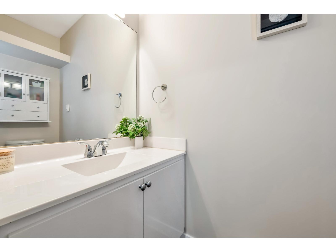
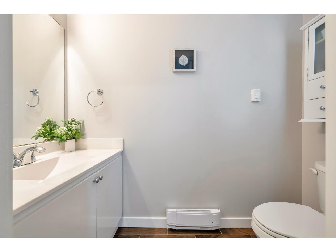
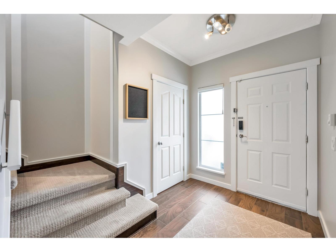
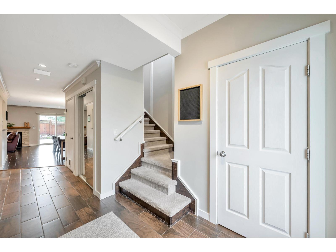
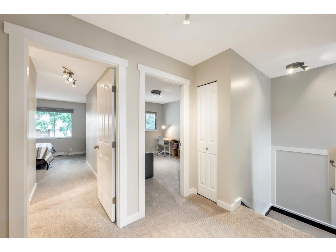
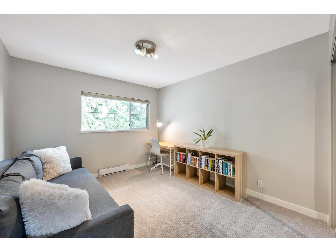
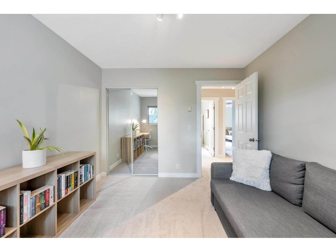
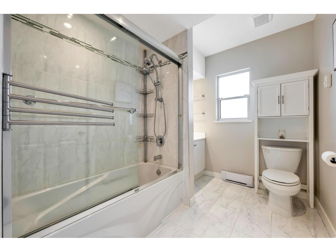
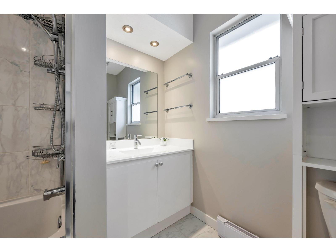
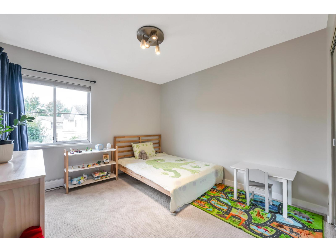
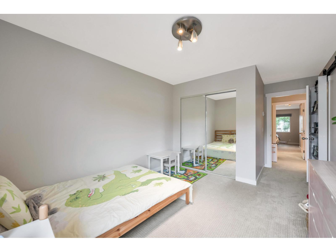
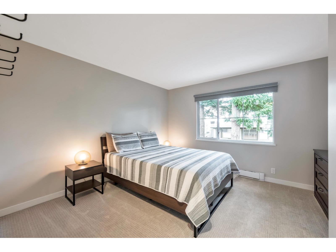
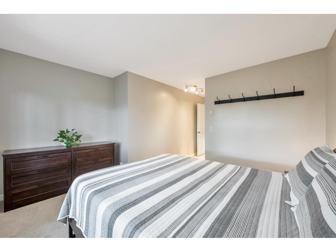
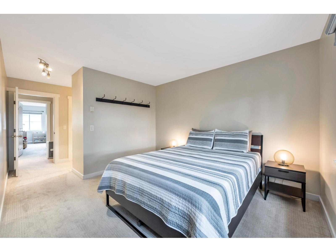
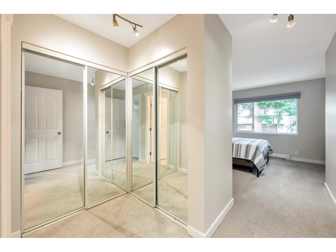
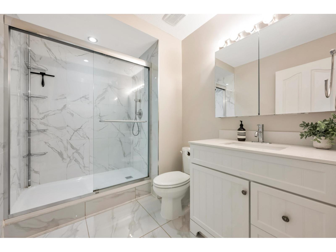
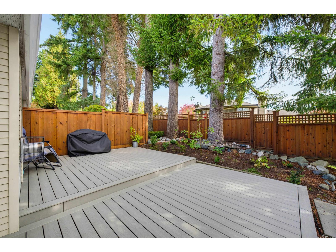
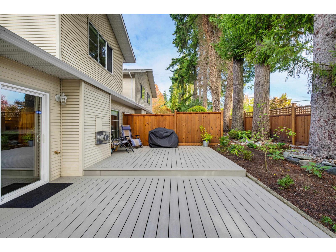
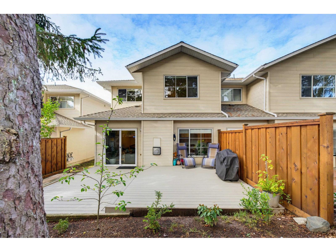
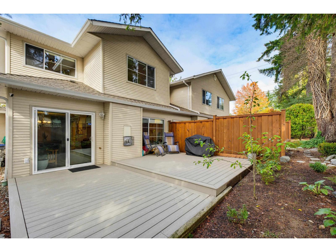
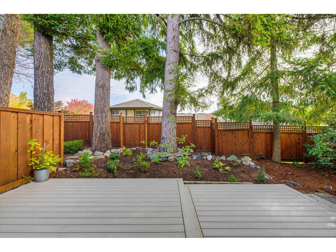
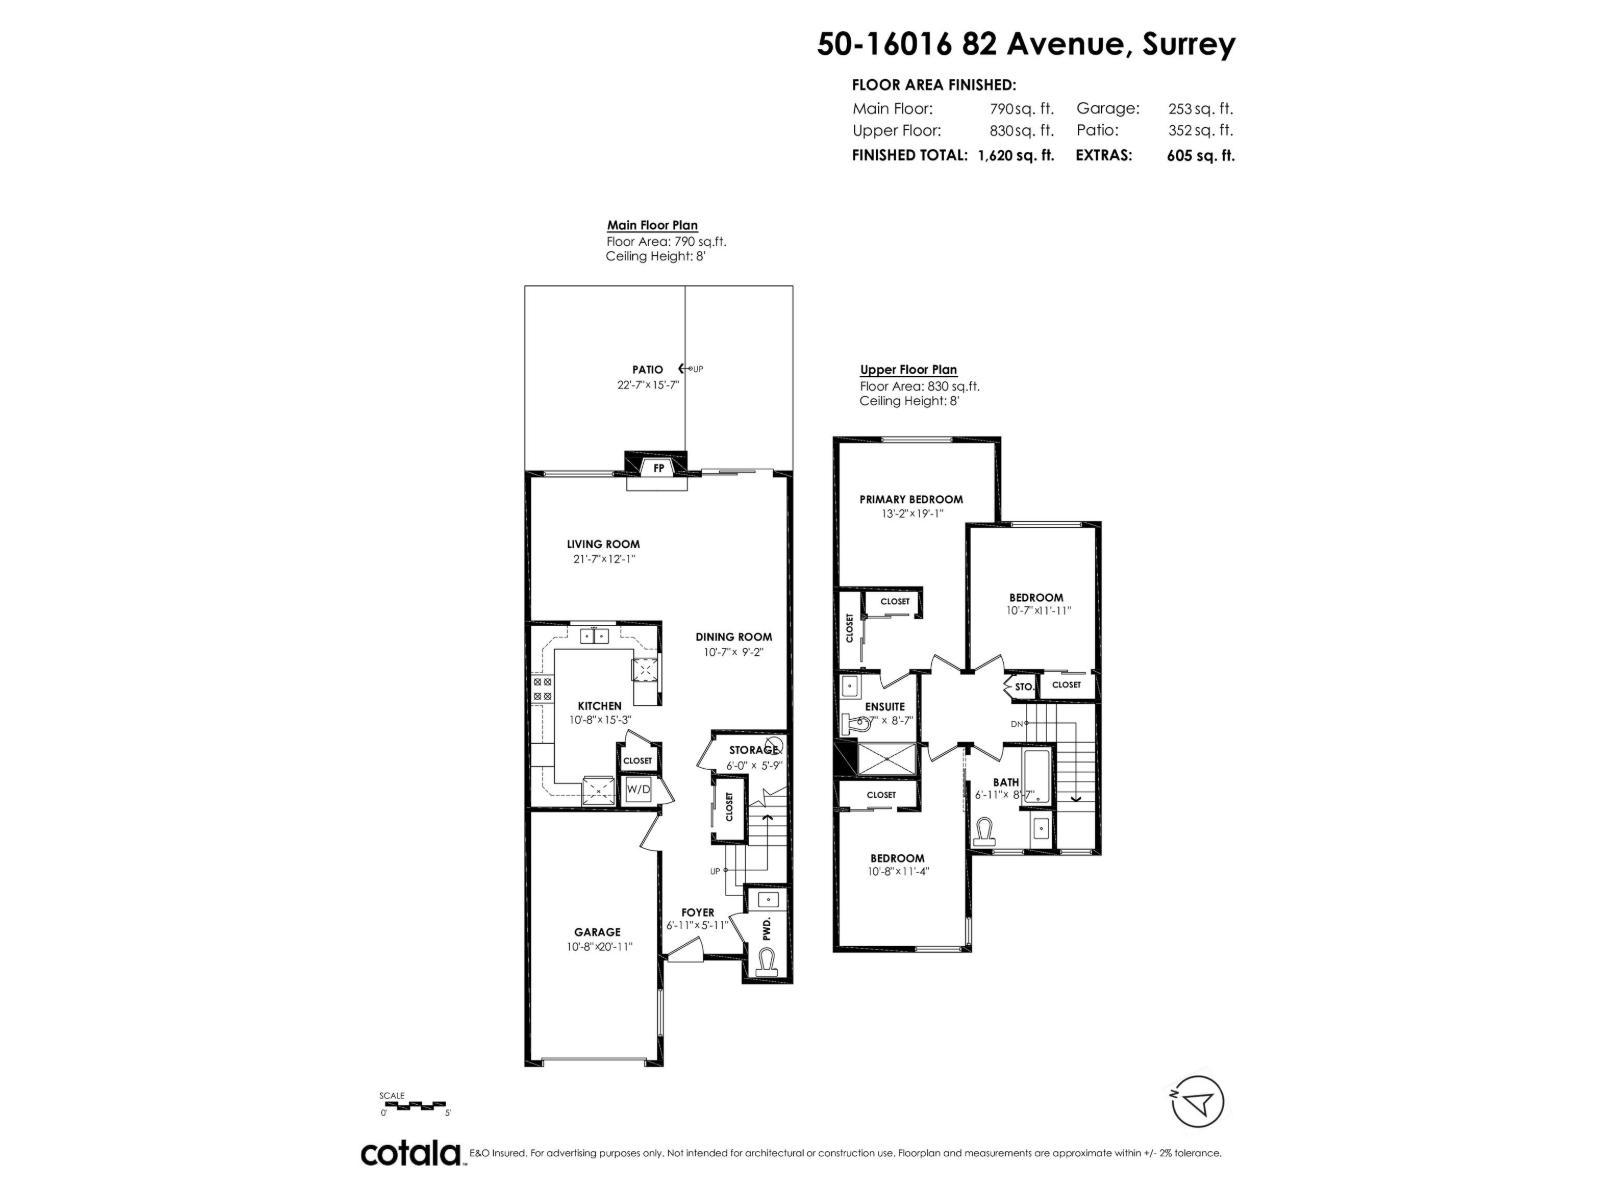
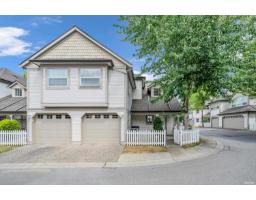
Welcome to Maple Court, where Fleetwood living feels like home. Enjoy morning coffee on your newly built backyard deck, summer evenings entertaining, and a private retreat that extends your living space. This beautifully updated 3-bed, 3-bath duplex-style townhouse has one shared wall, offering the privacy of a house with townhouse ease. Completely re-piped with Poly-B removed. The main floor features an updated kitchen with newer cabinetry, appliances, granite counters & backsplash. Laminate/tile flooring, pot lights, crown mouldings, updated baths, newer paint & carpet add polish throughout. Upstairs, three generous bedrooms offer space for family, guests or a home office. Walk to Walnut Road Elementary & Fleetwood Park Secondary, with shopping, aquatic centre, parks & recreation nearby. (id:41617)
- Fireplace Present
- Yes
- Appliances
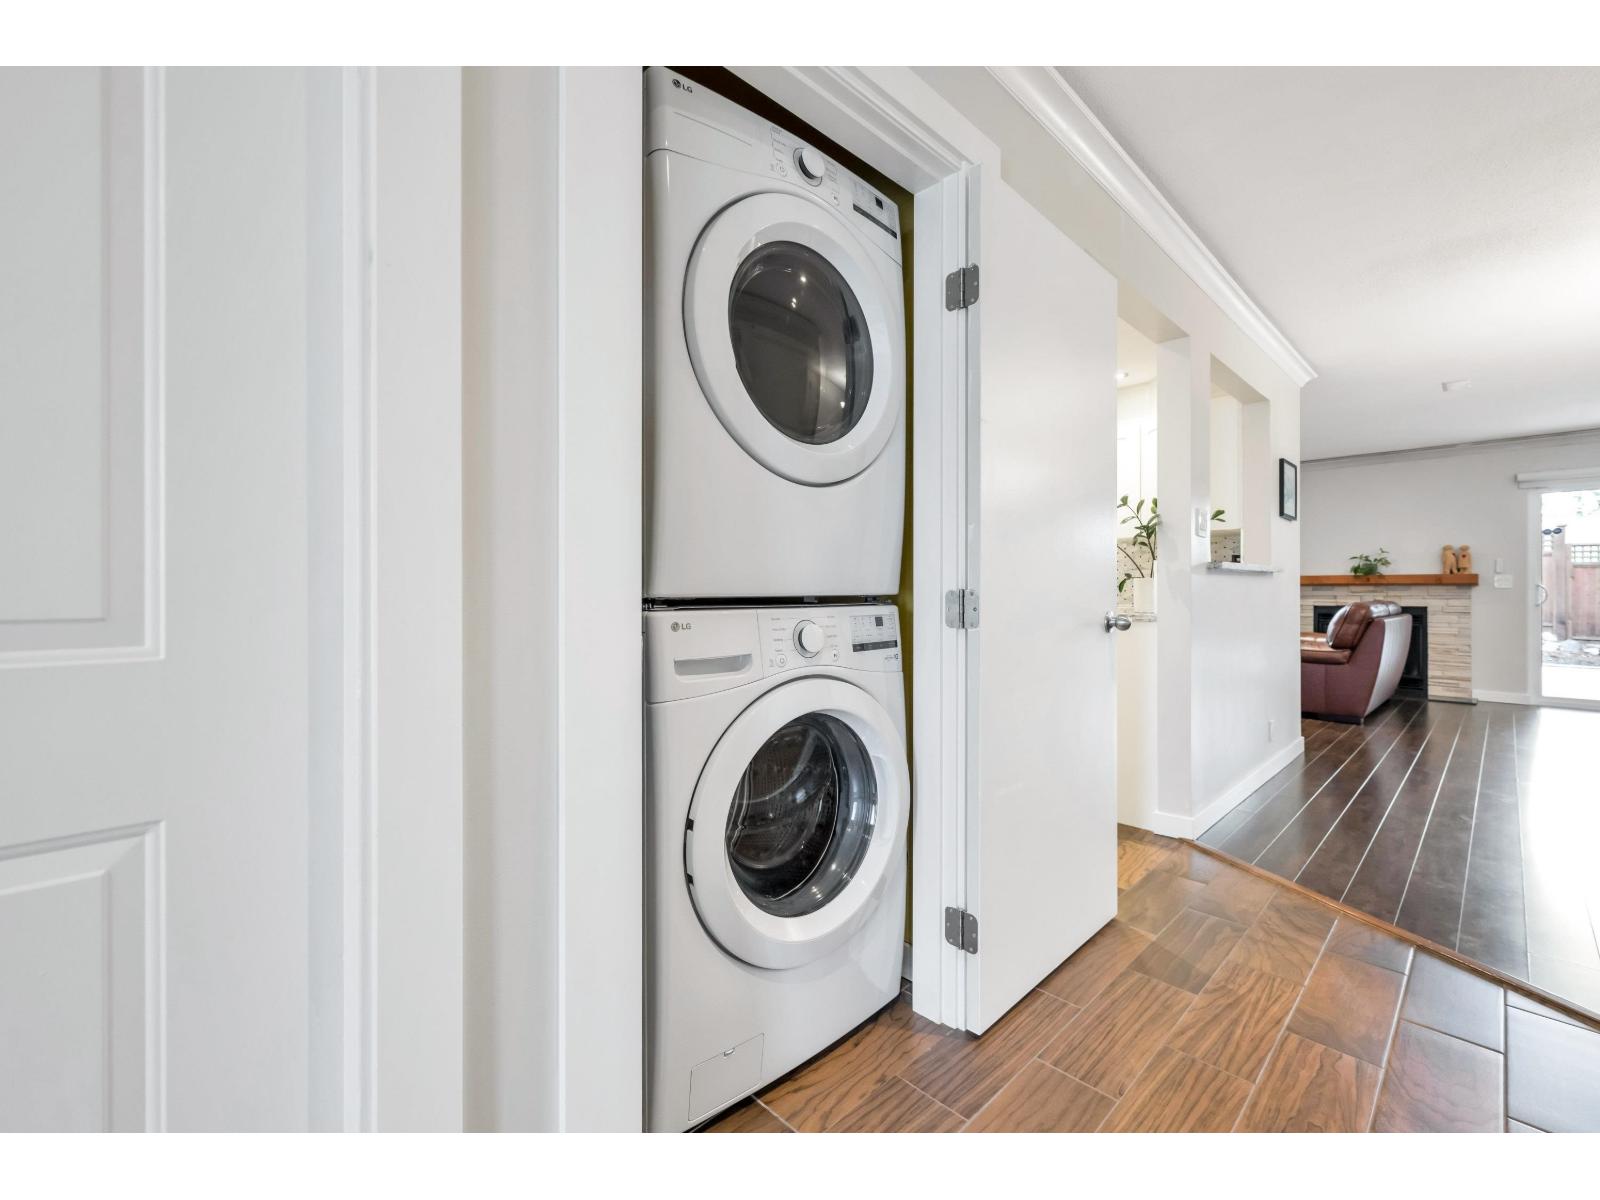
- Washer, Dryer, Refrigerator, Stove, Dishwasher, Garage door opener, Microwave
- Basement
- None (Unknown)
- Building Type
- Row / Townhouse
- Amenities
- Clubhouse, Laundry - In Suite
- Utilities
- ElectricityNatural GasWater
- Parking
- Open, Visitor Parking
- Maintenance Fees
- $390.22 Monthly
- Community Features
- Pets Allowed, Rentals Allowed With Restrictions
Welcome to Maple Court, where Fleetwood living feels like home. Enjoy morning coffee on your newly built backyard deck, summer evenings entertaining, and a private retreat that extends your living space. This beautifully updated 3-bed, 3-bath duplex-style townhouse has one shared wall, offering the privacy of a house with townhouse ease. Completely re-piped with Poly-B removed. The main floor features an updated kitchen with newer cabinetry, appliances, granite counters & backsplash. Laminate/tile flooring, pot lights, crown mouldings, updated baths, newer paint & carpet add polish throughout. Upstairs, three generous bedrooms offer space for family, guests or a home office. Walk to Walnut Road Elementary & Fleetwood Park Secondary, with shopping, aquatic centre, parks & recreation nearby. (id:41617)
| Status | Active |
|---|---|
| Prop. Type | Single Family |
| MLS Num. | R3173190 |
| Bedrooms | 3 |
| Bathrooms | 3 |
| Area | 1,619.97 sqft |
| $/sqft | 493.77 |
| Year Built | - |
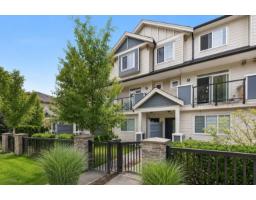
194 13898 64 AVENUE
- Price:
- $789,000
- Location:
- V3W1L6, Surrey
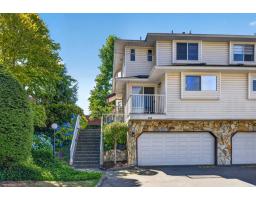
132 6875 121 STREET
- Price:
- $789,000
- Location:
- V3W1C2, Surrey
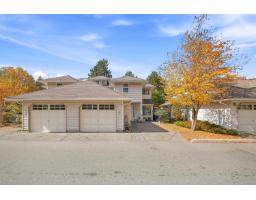
109 12163 68 AVENUE
- Price:
- $800,000
- Location:
- V3W1H2, Surrey
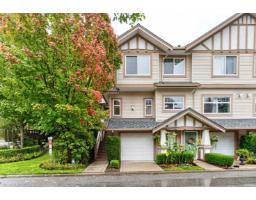
20 2678 KING GEORGE BOULEVARD
- Price:
- $798,000
- Location:
- V4P1H6, Surrey
36 16318 82 AVENUE
- Price:
- $799,000
- Location:
- V4N0N9, Surrey