
36 16318 82 AVENUE
Surrey, British Columbia V4N0N9$799,000
2,121.03 sqft
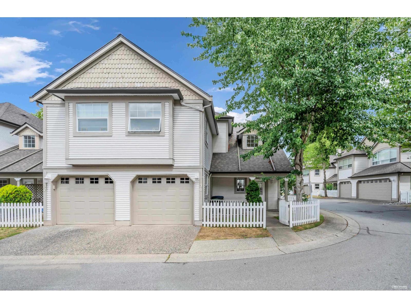
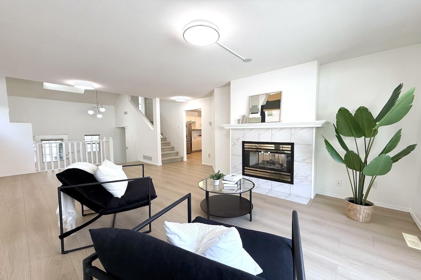
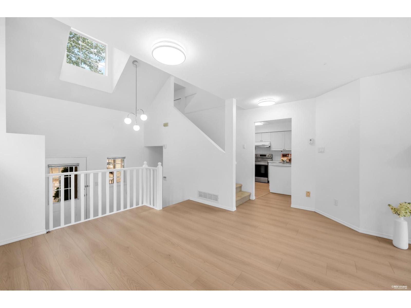
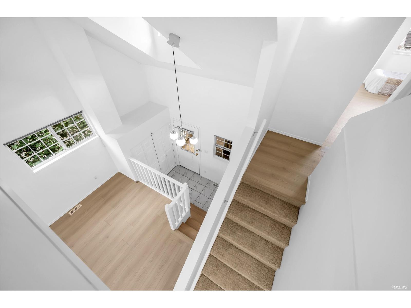
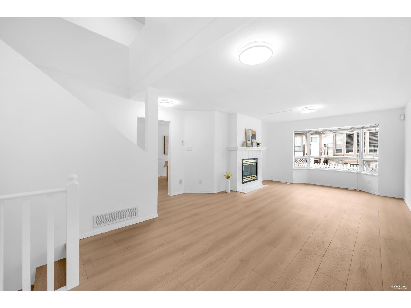
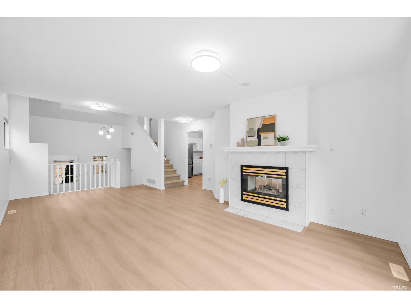
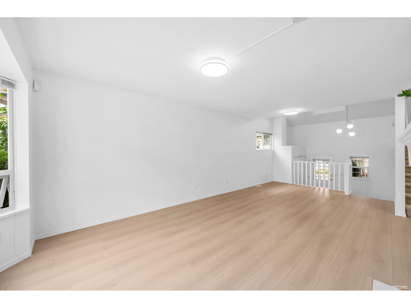
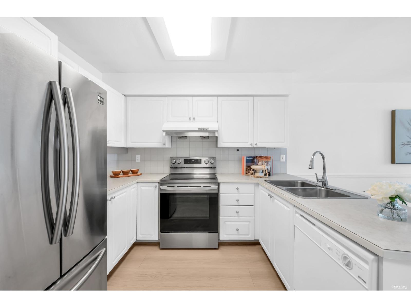
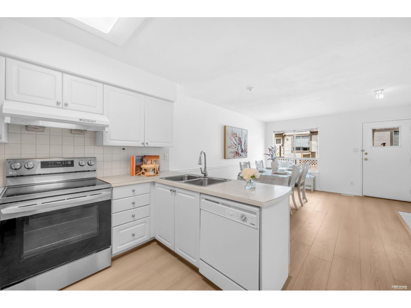
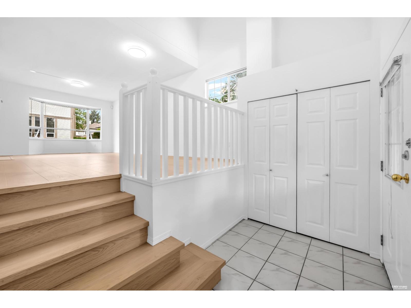
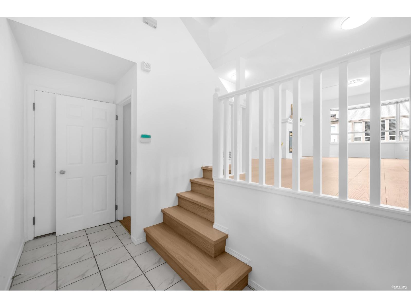
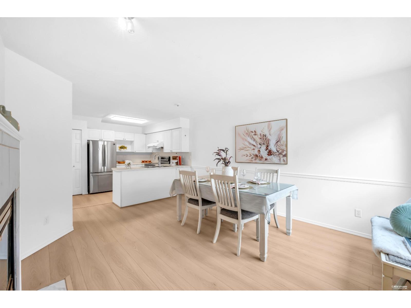
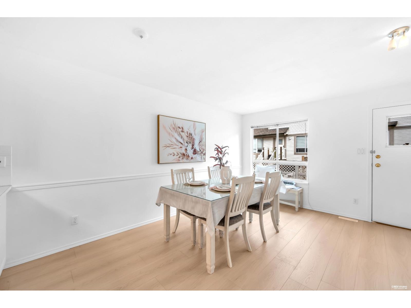
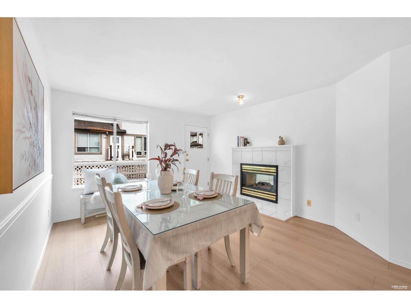
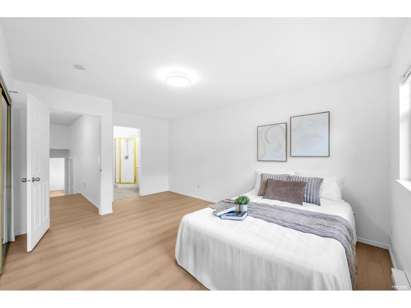
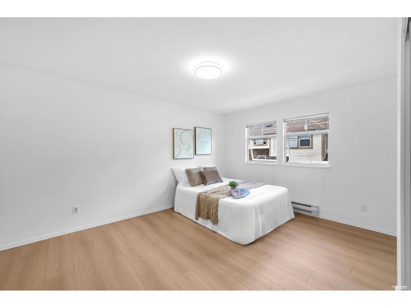
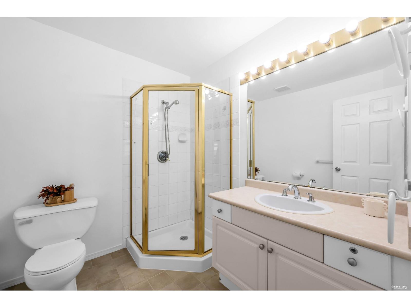
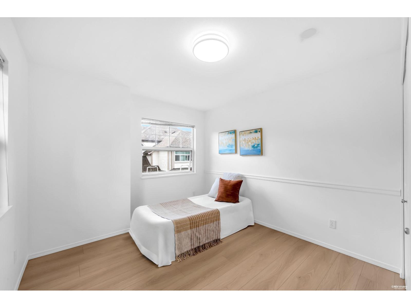
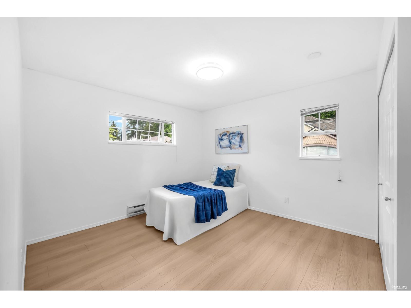
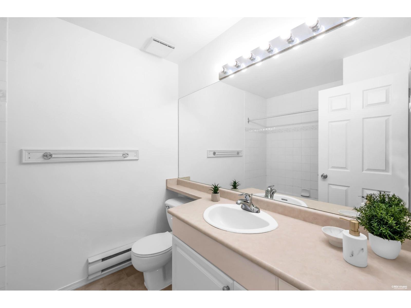
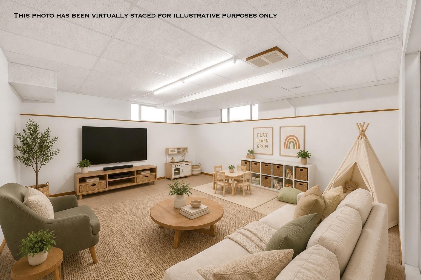
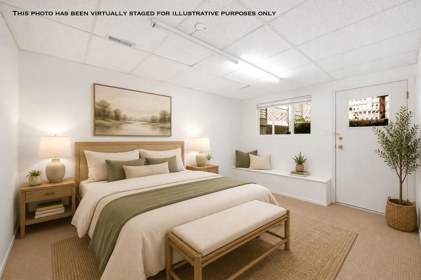
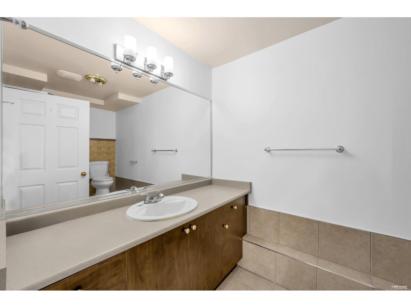
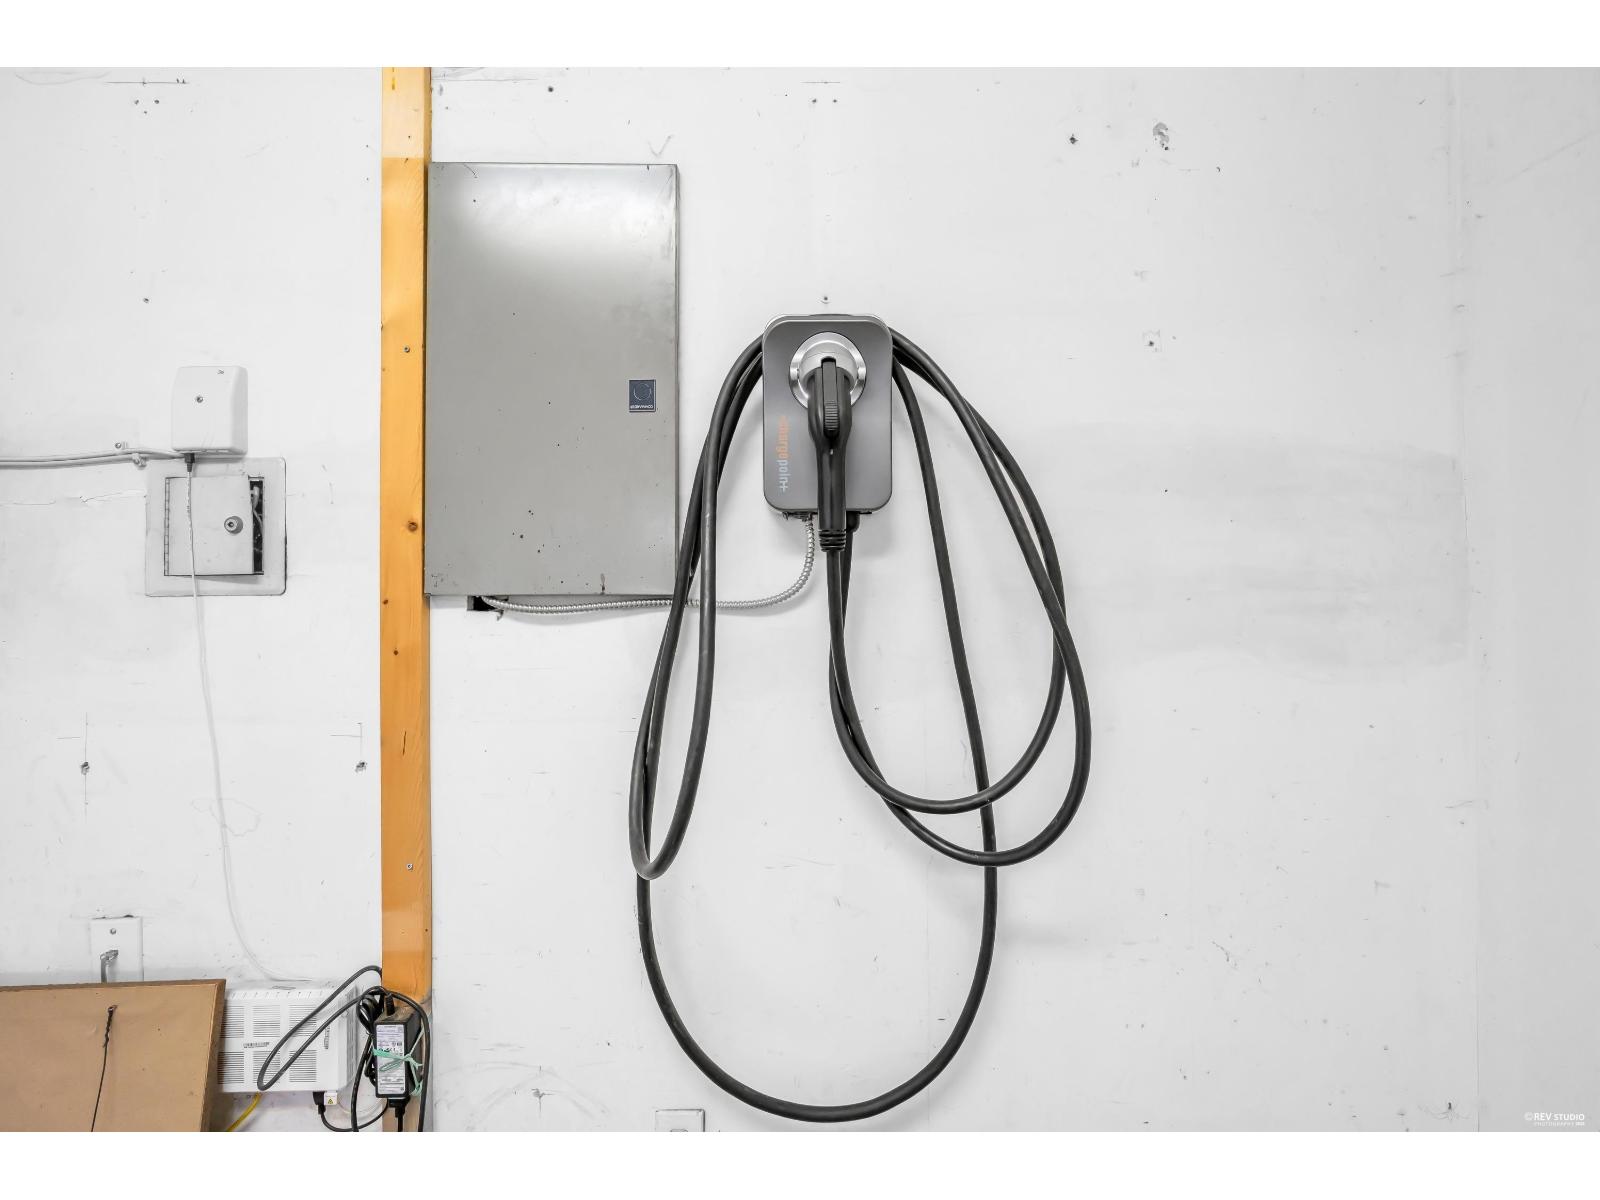
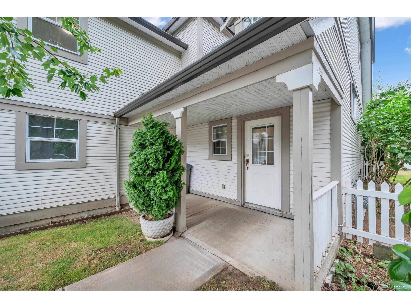
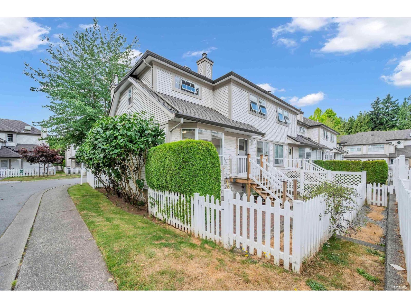
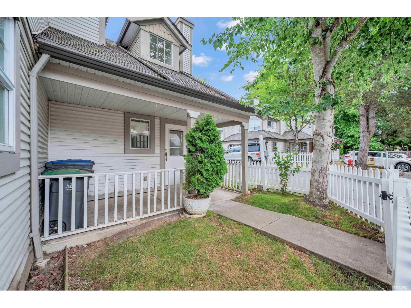
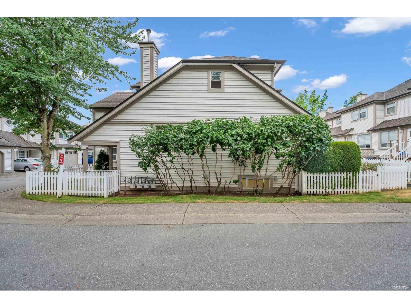
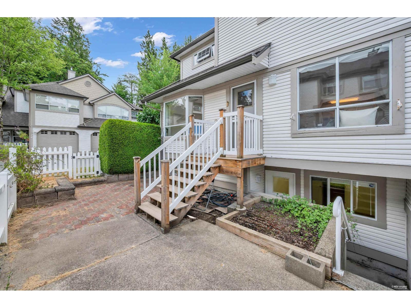
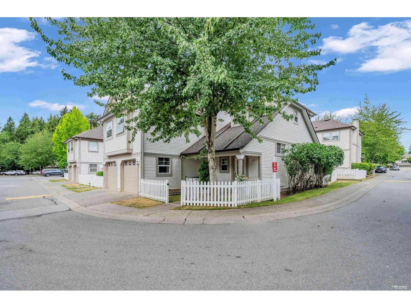
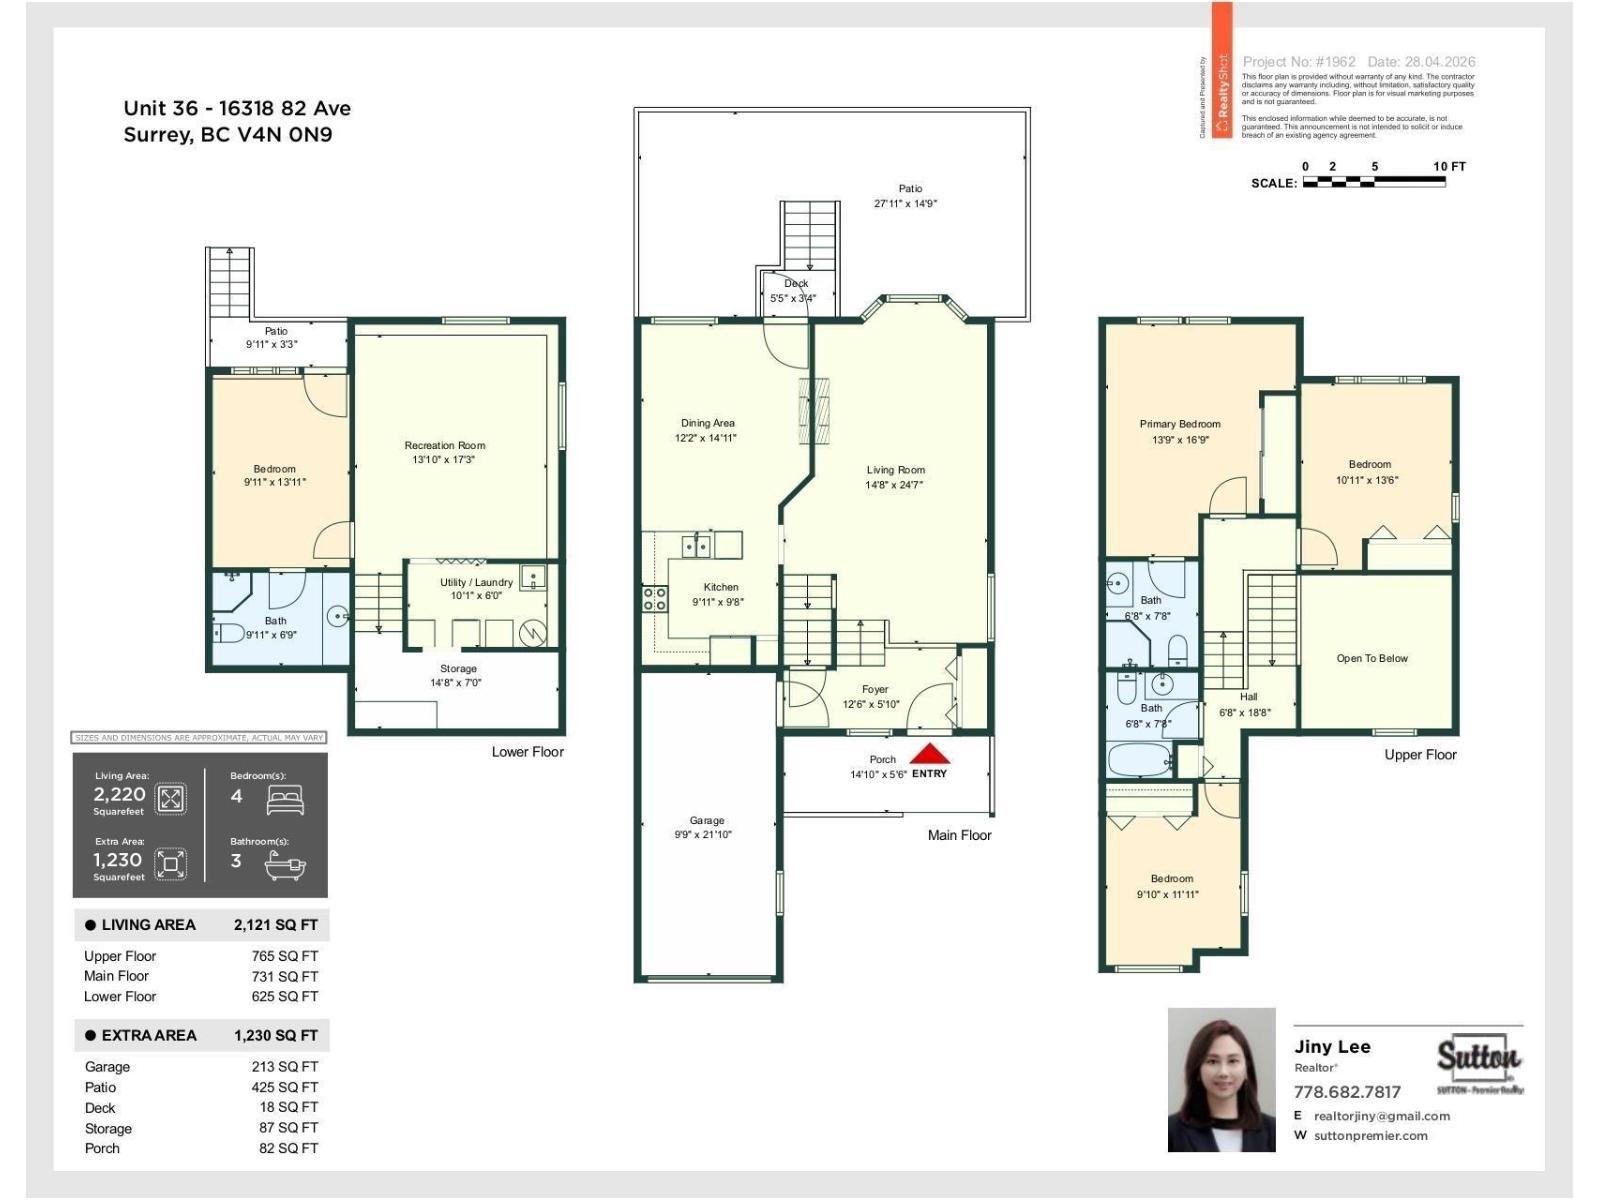
RECENT UPDATES: Laminate flooring & paint (2026), garburator (2025), fridge, washer, dryer & stove (2022), hot water tank (2021). Level 2 EV charger included. BUILDING: Roof (2015), fencing (2018). Beautifully updated corner unit offers a functional floor plan with a fully finished basement and has been extensively renovated with brand-new laminate flooring and fresh paint throughout, making it truly move-in ready. Featuring 4 spacious bedrooms and 3 bathrooms, it's ideal for growing families. Extra windows throughout provide an abundance of natural light, enhanced by desirable south-facing exposure. Walking distance to Walnut Road Elementary and Fleetwood Park Secondary, close to the Surrey Sports & Leisure Complex, Walnut Park, and the future SkyTrain station. (id:41617)
- Fireplace Present
- Yes
- Appliances
- Washer, Dryer, Refrigerator, Stove, Dishwasher, Garage door opener, Alarm System - Roughed In
- Basement
- Full (Finished)
- Building Type
- Row / Townhouse
- Amenities
- Clubhouse, Laundry - In Suite
- Utilities
- ElectricityNatural GasWater
- Parking
- Garage, Open
- Maintenance Fees
- $485.93 Monthly
- Community Features
- Pets Allowed With Restrictions, Rentals Allowed With Restrictions
- Pool Type
- Indoor pool
RECENT UPDATES: Laminate flooring & paint (2026), garburator (2025), fridge, washer, dryer & stove (2022), hot water tank (2021). Level 2 EV charger included. BUILDING: Roof (2015), fencing (2018). Beautifully updated corner unit offers a functional floor plan with a fully finished basement and has been extensively renovated with brand-new laminate flooring and fresh paint throughout, making it truly move-in ready. Featuring 4 spacious bedrooms and 3 bathrooms, it's ideal for growing families. Extra windows throughout provide an abundance of natural light, enhanced by desirable south-facing exposure. Walking distance to Walnut Road Elementary and Fleetwood Park Secondary, close to the Surrey Sports & Leisure Complex, Walnut Park, and the future SkyTrain station. (id:41617)
| Status | Active |
|---|---|
| Prop. Type | Single Family |
| MLS Num. | R3177259 |
| Bedrooms | 4 |
| Bathrooms | 3 |
| Area | 2,121.03 sqft |
| $/sqft | 376.7 |
| Year Built | - |
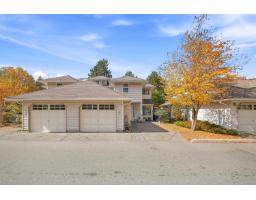
53 8130 136A STREET
- Price:
- $798,800
- Location:
- V3W1H9, Surrey
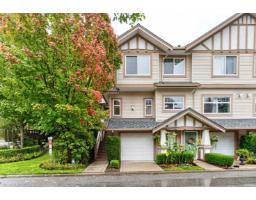
109 12163 68 AVENUE
- Price:
- $800,000
- Location:
- V3W1H2, Surrey
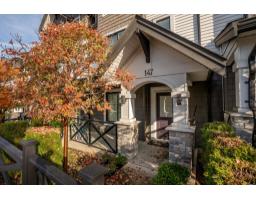
20 2678 KING GEORGE BOULEVARD
- Price:
- $798,000
- Location:
- V4P1H6, Surrey
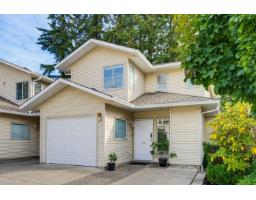
147 6030 142 STREET
- Price:
- $789,999
- Location:
- V3X0J5, Surrey
50 16016 82 AVENUE
- Price:
- $799,900
- Location:
- V4N0N7, Surrey